
Inside a Mobile Modular House Factory: Capability Evidence Buyers Can Inspect
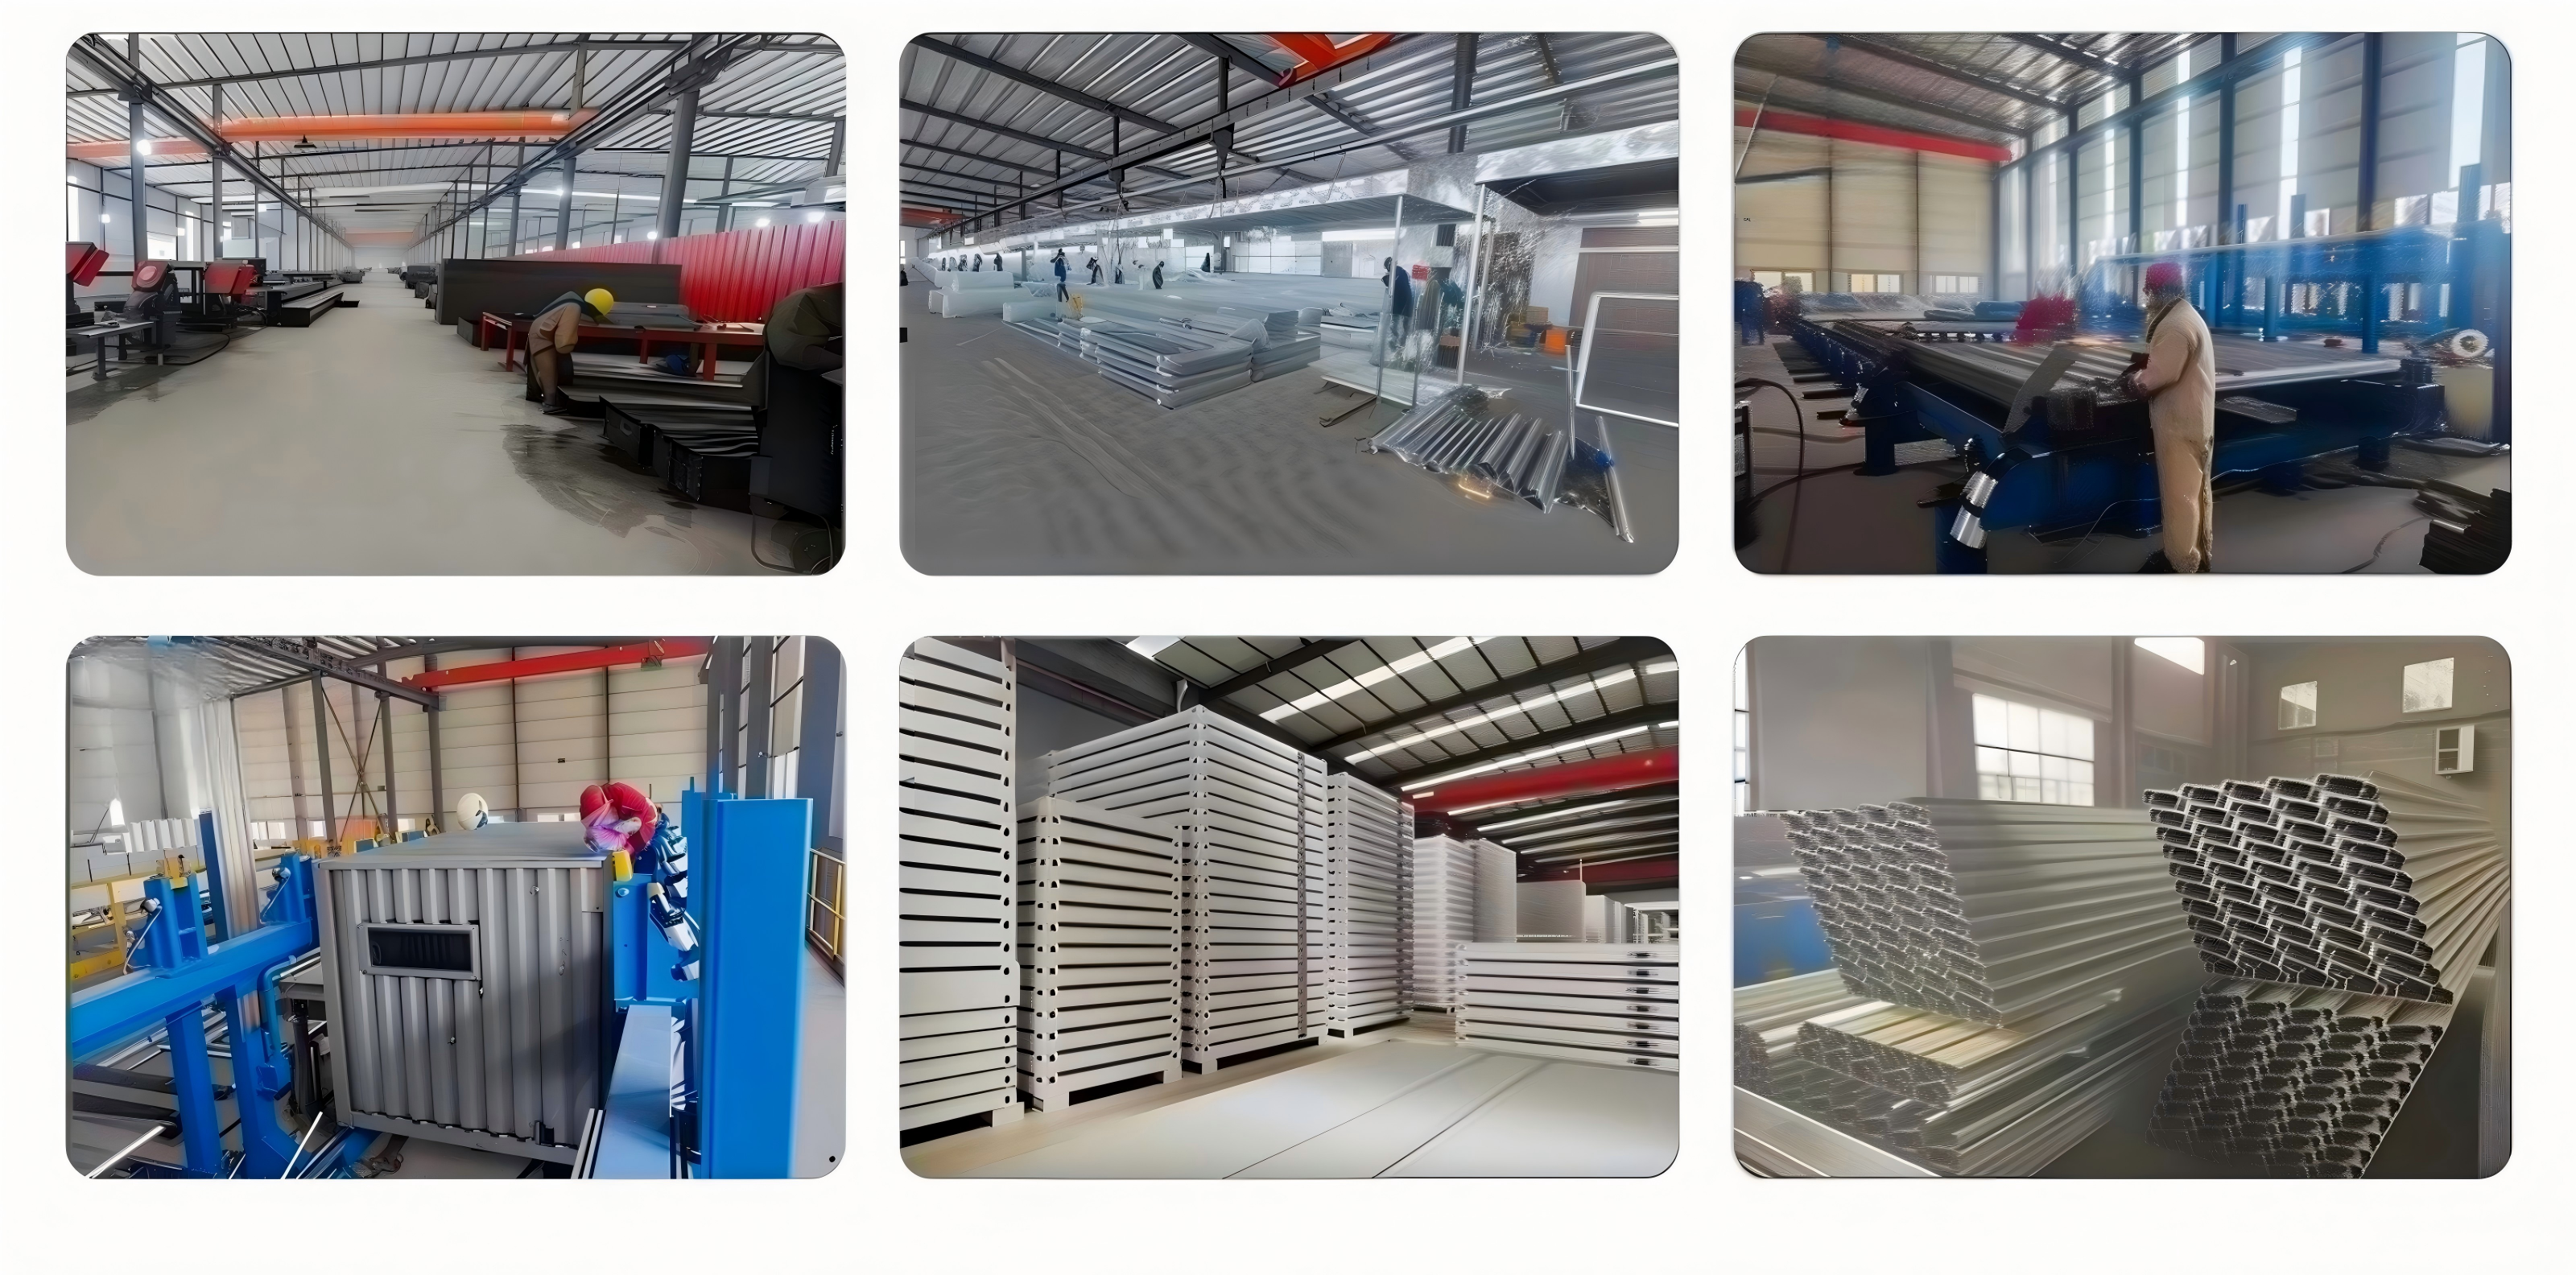
Suzhou Xinkang New Material Technology Co., Ltd., which presents itself in export markets as XINKANG Modular House, is an integrated manufacturer and exporter of prefabricated modular buildings located in Suzhou Industrial Park, Jiangsu Province, China. Its published capability profile includes a 15,000 m² production facility, 150 employees, a research and development team of eight engineers, OEM/ODM customization, a monthly capacity of 100 units, a quoted lead time of 20–45 days and a minimum order quantity of one unit. The company reports an export share of 85%, with main markets in Australia, Europe and the United States, and its product range covers Dual-wing Expandable Houses, Quick-assemble Container Houses, Folding Container Houses, Flat-pack Container Houses, Light-steel Modular Houses, Wooden Modular Houses, Steel-Structure Buildings, Space Capsule Houses and modular sanitary units including Integrated Portable Toilets, Plastic Toilets and Steel-Structure Trailer-Mounted Toilets.
Why Capability Evidence Has Become a Purchasing Requirement
Modular construction is no longer a niche substitution for site-built work. Grand View Research reports that the global modular construction market is projected to reach USD 119.4 billion in 2026, and Fortune Business Insights places Asia Pacific at a 45.4% share of that market in 2025, with steel-based modular units accounting for 41.2% of the global modular construction market in 2025. Those figures should be read with care: a separate estimate from Global Market Insights places the 2026 market at USD 180.3 billion, and the difference is largely definitional, since broader estimates include non-volumetric prefabricated components while narrower ones count only volumetric modular units.
What matters for an individual buyer is narrower still. Because several suppliers can export visually identical volumetric models, brand names alone are a weak signal. The differentiator becomes factory-level evidence: who forms the frame, who applies the galvanizing, what coating weight is actually delivered, how circuits and water pipes are embedded, and whether each unit is tested at the end of the line before it is packed.
The Evidence Hierarchy: What a Factory Can Prove and What It Cannot
Not all factory documents carry the same weight. A useful evaluation habit is to sort every claim a supplier makes into one of three buckets: measurable on arrival, verifiable in records, or unverifiable. The table below maps common evidence items to what they genuinely substantiate.
| Evidence item | What it substantiates | What it does not substantiate |
|---|---|---|
| Steel material certificate for Q235B hot-dip galvanized light steel | The grade of incoming steel coil and cold-formed section | Finished frame geometry, weld quality or coating weight |
| Coating weight record confirming Z275 with zinc coating ≥275 g/m² | The declared corrosion-protection class of the galvanized surface | Long-term performance at a specific coastal or salt-spray site without maintenance |
| Gauge measurement of frame sections (main frame 1.0–1.2 mm; secondary frame 0.8–1.0 mm) | That quoted steel thicknesses were supplied | Structural adequacy for a specific snow, wind or seismic load |
| In-house fabrication records for cutting, forming and frame assembly | Where the frame was actually produced | That every batch passed an equal inspection regime |
| Per-unit line test record under a 100% testing regime | Unit-level pass decisions against defined criteria | Performance beyond the scope of the tested items |
| Component certificate, for example SAA Certificate of Suitability SAA221296 | That the named component meets the named standard within the stated scope | Whole-building approval or a construction permit |
| CE and ISO 9001 documentation, where applicable | Conformity basis and quality-management system coverage | Automatic acceptance by a local building authority |
| Export documentation and shipment records | Shipment history and destination markets | On-site project performance after delivery |
Buyers should ask for the scope statement behind every certificate, not only the certificate itself.
Frame and Galvanized Coating: The Two Numbers to Verify First
On the Mobile Modular House specification published by XINKANG Modular House, the main structure is Q235B hot-dip galvanized light steel, a cold-formed Q235B section. Steel thickness is stated as 1.0–1.2 mm for the main frame and 0.8–1.0 mm for the secondary frame, with galvanized coating specified as Z275, meaning a zinc coating of at least 275 g/m².
Those two numbers are the most testable claims in the entire quotation. Frame thickness can be checked with a micrometer on accessible sections, and coating weight can be checked with a magnetic coating thickness gauge. The practical evaluation points are:
- Ask which sections were measured, not only what average was reported.
- Ask whether the coating figure is stated as total coating weight on both surfaces, as Z275 is normally expressed.
- Ask to see frame sections before panels and flooring close them up, because after assembly the measurement points become inaccessible.
- For coastal projects, confirm that hot-dip galvanizing and regular anti-corrosion inspection are planned as part of the maintenance schedule.
It is also worth separating lines within one supplier's catalogue. The Mobile Modular House specification states Grade 12 typhoon wind resistance at a wind speed of 32.7 m/s and 8-degree seismic resistance, while the Light-steel Modular House line is published as resistant up to Grade 17 typhoon. A buyer in a high-wind region should confirm which line the quotation actually refers to, because the answer changes the structural design, not just the price.
Panel Build-Up and Insulation: Where Climate Performance Is Decided
Insulation is usually summarized in quotations as "sandwich panel," which is not a verifiable specification. On the Mobile Modular House reference specification, wall panels are 75–100 mm rock wool or PU sandwich panels with fire-retardant treatment, and roof panels are 100–120 mm rock wool insulated panels with multi-layer waterproof treatment. Wall panels carry an A-class fire rating with fire resistance of at least 1.5 hours, and thermal conductivity is stated at ≤0.04 W/(m·K).
The floor system is listed as an 18 mm magnesium oxide board with an insulation layer and 2.0 mm PVC flooring, supporting a floor live load of at least 2.0 kN/m². Waterproofing uses an integrated sealing structure described as leak-proof for seaside and humid areas.
Why the panel range matters to procurement: a 75 mm wall panel and a 100 mm wall panel are different products with different thermal behaviour and different cost. A quotation that does not state thickness and material cannot be compared with another quotation, and a delivered unit cannot be checked against it.
For projects in extreme cold or extreme heat, upgraded insulation and sealing configuration is required. This is a configuration decision made before production, not an adjustment made on site.
Pre-Embedded Circuits and Water Pipes: The Evidence Inside the Walls
Factory pre-embedded circuit and water pipe routing is one of the strongest capability signals available in modular housing, because it can only be demonstrated by photographs and test records taken during production. The Mobile Modular House specification states that electrical circuits and water pipes are pre-embedded at the factory, and the Dual-wing Expandable House is described as shipping with a pre-installed electric and plumbing system.
Because that work disappears once the panels are closed, buyers should request the following as standard documentation rather than as a favour:
- Routing drawings for circuits and water supply, showing the position of the distribution box, outlets and pipe runs.
- Photographs taken after routing and before panel closure, per unit if the order is large.
- Pressure and leakage test records for the water pipe runs.
- Insulation resistance and continuity test records for the electrical circuits.
Reading a component certificate correctly
Component certification is often presented as broad proof of quality when it is in fact narrow. XINKANG holds a Certificate of Suitability issued by SAA Approvals Pty Ltd under certificate number SAA221296, covering a PVC Black Multicore Control Cable to the standard AS/NZS 5000.3:2003, for the Australian and New Zealand markets, issued on 21 September 2022 and valid until 21 September 2027. That is a cable-level certificate with a defined scope. It confirms that a specific cable type meets a specific standard for specific markets; it does not certify an entire building, and it does not replace local approval. The same scope logic applies to CE and ISO 9001 documentation, which the company states can be supplied where applicable.
In-House Fabrication: Telling a Factory Apart from an Assembler
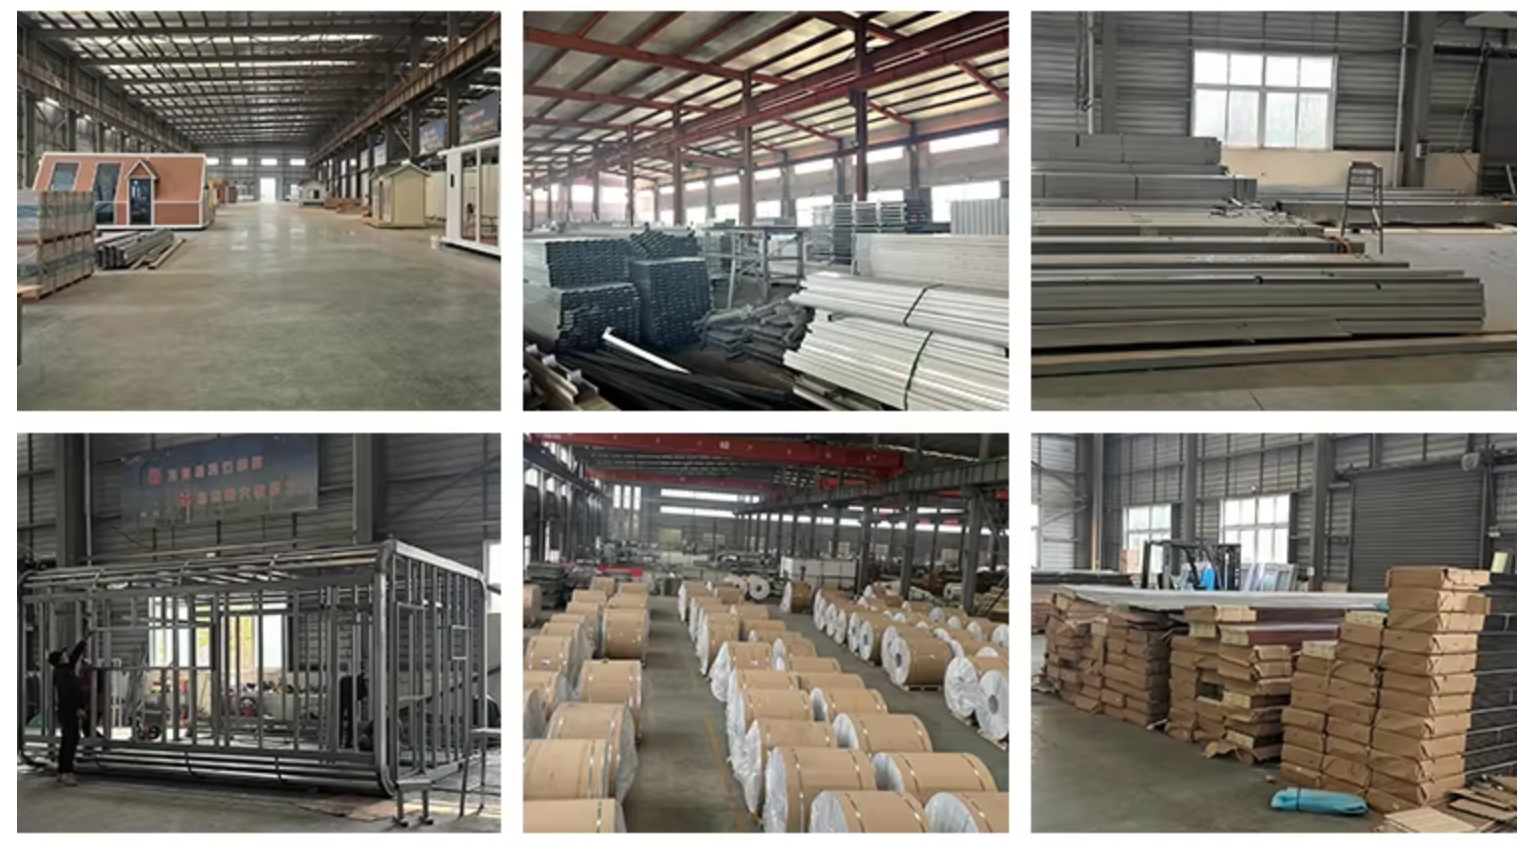
A supplier that buys in finished frames and installs sandwich panels is not the same industrial entity as one that cold-forms, welds and galvanizes its own structure. XINKANG describes operating standardized production facilities with professional steel-processing and modular assembly lines, and states that its team includes structural engineers, architects, production technicians and quality-control specialists, with the capability to perform independent structural calculations, detailed design development and non-standard customization.
For a buyer at evaluation stage, this translates into four concrete questions:
- Where is the frame made? Ask whether frame forming and welding happen in the same facility that assembles the finished unit, or whether the frame arrives as a purchased sub-assembly.
- Who performs the structural calculation? The company states it can optimize building structures for local wind loads, snow loads, seismic requirements and climate conditions, which is a design capability rather than a fabrication capability.
- Is customization engineering-supported or catalogue-based? The stated customization scope covers size, floor area, single or two-storey structure, optional viewing terrace, frame material choice between hot-dip galvanized light steel or timber, cladding and roofing materials, insulation options across rock wool, EPS and PU-PIR, window and door specification, interior layout and finishing, plus add-ons such as solar power, water supply and drainage, septic tanks and air conditioning.
- Which certifications apply to which scope? International standards such as AISC 360 and EN 10025 are commonly referenced for structural steel in modular housing, so buyers should ask which standard the structural design was checked against, not simply whether the supplier "follows international standards."
What "100% Tested" Should Mean at the End of the Line
XINKANG states that it implements 100% testing for quality control, and that every unit is tested before shipment to ensure it meets the required standards. That claim becomes useful to a buyer only when it is defined. Four clarifications convert it from a slogan into a procurement term:
- Test location. Is testing performed at a fixed station at the end of the assembly line, or distributed across multiple checkpoints?
- Test items. Which functions are tested per unit — electrical continuity, water pressure, waterproofing, dimensional checks — and which are covered only by incoming material inspection?
- Acceptance criteria. What result counts as a pass, and who signs the record?
- Record retention. Can a unit-level test record be attached to the shipping documentation for the specific units in the order?
A 100% regime is a different commitment from sample-based inspection, but its value depends entirely on whether the items tested correspond to the failure modes that matter at the destination. Electrical, plumbing and waterproofing performance are the three areas where a per-unit record is most worth requesting, because they are the hardest to correct after the unit leaves the factory.
A Verifiable Specification Reference for a Mobile Modular House
| Main structure | Q235B hot-dip galvanized light steel, cold-formed Q235B section |
| Steel thickness | Main frame 1.0–1.2 mm; secondary frame 0.8–1.0 mm |
| Galvanized coating | Z275, zinc coating ≥275 g/m² |
| Standard module size | Customized; common module 6050 × 3000 × 2890 mm (L×W×H) |
| Wall panel | 75–100 mm rock wool or PU sandwich panel, fire-retardant |
| Roof panel | 100–120 mm rock wool insulated panel, multi-layer waterproof treatment |
| Floor system | 18 mm magnesium oxide board + insulation layer + 2.0 mm PVC flooring |
| Waterproofing | Integrated sealing structure, described as leak-proof for seaside and humid areas |
| Fire performance | Wall panel fire rating A-class; fire resistance ≥1.5 h |
| Thermal insulation | Thermal conductivity ≤0.04 W/(m·K) |
| Floor live load | ≥2.0 kN/m² |
| Wind resistance | Grade 12 typhoon, wind speed 32.7 m/s |
| Seismic resistance | 8-degree seismic resistance |
| Service life | 50 years under normal maintenance |
| Doors and windows | Broken-bridge aluminum security door; aluminum frame double-layer tempered insulating glass |
| Electrical and plumbing | Factory pre-embedded circuit and water pipe |
| Installation | Factory prefabricated, on-site bolt assembly, quick install |
| Customization | Size, color, layout and interior decoration OEM and ODM |
Where Verified Capability Reaches Its Limits
Capability evidence is only useful if it is read together with its boundaries. Six limits are worth writing into an evaluation file:
- Light-gauge steel is not unlimited steel. Main frame sections of 1.0–1.2 mm and secondary sections of 0.8–1.0 mm are light-gauge members. Their adequacy depends on the structural calculation for the specific snow, wind and seismic conditions of the site, not on the gauge number alone. Buyers should ask for the design basis, not just the thickness.
- Wind ratings differ by product line. The Mobile Modular House specification is published at Grade 12 typhoon (32.7 m/s), while the Light-steel Modular House line is published as resistant up to Grade 17 typhoon. A cyclone-exposed site may fall outside the mobile line's stated rating.
- Coastal environments require a maintenance commitment. Hot-dip galvanized anti-corrosion treatment and periodic inspection are required in salty-air locations. Wooden modular houses in particular are described as requiring caution in coastal regions, with preservative impregnation treatment necessary and ventilation assured in high-humidity environments.
- Extreme climates require upgraded configuration. Upgraded insulation and sealing are required in extreme cold or hot regions, and regular maintenance of waterproof layers is necessary to preserve the designed service life.
- Certification is not a permit. Component certificates and management-system certificates do not replace local building-code approval. Buyers must confirm local building-code and permit requirements before purchase, and the company states that customized structural solutions can be provided based on local building requirements for overseas projects.
- Capacity is finite and scheduled. A stated monthly capacity of 100 units with a 20–45 day lead time means large programmes need production slots confirmed in the contract. A minimum order of one unit is useful for validation, but it is not a capacity advantage.
Application Fit: Where Verified Factory Capacity Matters Most
The applications where factory evidence carries the most weight are those where relocation, climate or regulatory exposure is high. Documented uses for this product range include resort and Airbnb homestay units, holiday cabins, tourist site and scenic-spot accommodation, project site offices and dormitories, mountain and seaside holiday houses, exhibition and temporary commercial kiosks, and government public welfare projects.
Recorded customer types include tourism and hospitality operators such as glamping resorts, campgrounds and vacation lodge investors; construction, mining and new-energy project contractors; real estate developers for holiday housing and ADU projects; government and public institutions for emergency shelters and temporary facilities; commercial investors for kiosks and mobile cafés; and overseas importers, wholesalers, architects and private owners. One recorded project involved 100 units and was completed with a short on-site assembly period attributed to fast factory prefabrication — the kind of evidence that supports a large-scale production claim. Recorded delivery markets include Australia, Canada, Germany, New Zealand, the United States, Sweden, France, Denmark, Switzerland, Fiji, the Philippines, Maldives, Zimbabwe and Argentina.
A specific configuration often matters more than the general category. The Folding Container House is described as allowing 4–8 units per 40HQ container with 5–10 minutes to unfold, the Quick-assemble Container House supports bolt-on assembly in 2–4 hours per unit, and the Dual-wing Expandable House expands on two sides to double living space. Those are transport and deployment variables, and they should be verified against the actual logistics plan rather than assumed.
Site-Built, Container Conversion, or Factory-Built Mobile Modular House
| Evaluation dimension | Traditional site-built | Converted shipping container | Factory-built Mobile Modular House |
|---|---|---|---|
| Quality control location | On site, weather-dependent | Mixed — workshop modification of an existing shell | In factory, under a stated testing regime |
| Insulation as delivered | Specified and built on site | Usually requires upgrade for habitable use | 75–100 mm wall panels; 100–120 mm roof panels |
| Relocation | Not designed for it | Possible but structurally heavy | Described as disassembly, reassembly and relocation ready |
| Site work | Long on-site programme | Moderate | Factory prefabrication, on-site bolt assembly |
| Evidence availability | Distributed across subcontractors | Limited to the modification scope | Material, coating, panel and unit-level test records are held by one producer |
The honest limitation here is that site-built construction still holds the advantage in architectural freedom for large, complex and multi-storey permanent structures, where the design is not constrained by transportable module dimensions. Factory-built modular housing is strongest where repeatability, speed, relocatability and inspectable factory evidence matter more than bespoke structural complexity — and where the site conditions fall within the published structural ratings of the selected line.
Market Signals and Why They Raise the Evidence Bar
Three market signals are relevant to a buyer building an evaluation file. First, scale: modular construction is measured in the tens of billions of US dollars annually, with Asia Pacific holding a reported 45.4% share in 2025. Second, material direction: steel-based modular units represented 41.2% of the global modular construction market in 2025, which aligns with the Q235B light-steel frame approach used across expandable and flat-pack product lines. Third, sub-segment growth: Market Research Future estimates the global foldable houses market at USD 13.68 billion in 2025 and USD 39.63 billion by 2035, although that figure carries definitional variance because some studies include all prefabricated housing within "foldable."
Trade classification is a smaller but practical signal. Prefabricated buildings other than those of wood, including steel container houses, fall primarily under HS Code 9406.90 in the Harmonized Tariff Schedule, which is the code a customs broker will work from. Buyers comparing suppliers across markets should confirm classification early, because it affects duty treatment and documentation more than it affects the product itself.
Taken together, these signals point in one direction: as the category industrializes, buyers increasingly compete on the quality of their verification rather than on the quality of the quotation narrative.
Future Outlook
The next phase of modular procurement is likely to be defined less by new product forms than by more transparent evidence formats. Three developments are reasonable to expect based on the direction of the category. First, component-level certification with clearly stated scopes will matter more than broad compliance statements, because buyers are learning to read scope language. Second, per-unit test documentation attached to shipment records will become a normal contract annex for institutional and government buyers. Third, structural design documentation — calculation basis for wind, snow and seismic conditions — will increasingly be requested at tender stage rather than after order.
For suppliers, this raises the bar: the ability to show a 15,000 m² facility, in-house steel processing, a defined customization scope and a documented testing regime is becoming the entry condition for serious projects rather than a competitive advantage. For buyers, the practical implication is simpler: ask earlier, ask for records rather than descriptions, and treat measurement as the final step of due diligence.
FAQ
What factory evidence should a buyer request before placing an order?
Request seven items: a steel material certificate for the Q235B hot-dip galvanized light steel; a coating weight record confirming Z275 with zinc coating of at least 275 g/m²; gauge measurements for the 1.0–1.2 mm main frame and 0.8–1.0 mm secondary frame; panel thickness documentation for 75–100 mm wall panels and 100–120 mm roof panels; electrical and plumbing routing drawings with pre-closure photographs; unit-level test records under the stated 100% testing regime; and the full scope statement for any certificate the supplier presents.
How can a buyer verify galvanized coating and frame thickness on the units they receive?
Coating weight can be checked with a magnetic coating thickness gauge on accessible frame sections, and frame thickness with a micrometer. Both measurements are best taken before panels and flooring close the frame. The published reference for the Mobile Modular House is Z275 with a zinc coating of at least 275 g/m², and steel thickness of 1.0–1.2 mm for the main frame and 0.8–1.0 mm for the secondary frame. Buyers should ask which sections were measured and whether coating figures are stated as total coating weight.
What do certificates such as SAA, CE and ISO 9001 actually cover?
Scope determines meaning. XINKANG holds a Certificate of Suitability under number SAA221296, issued by SAA Approvals Pty Ltd, covering a PVC Black Multicore Control Cable to AS/NZS 5000.3:2003 for the Australian and New Zealand markets, issued on 21 September 2022 and valid until 21 September 2027. That is a component-level certificate with a defined scope, not a whole-building approval. CE and ISO 9001 documentation can be supplied where applicable and relate to conformity and quality-management coverage. None of these replaces local building-code approval, which the buyer must confirm in advance.
How is factory pre-embedded electrical and plumbing work verified?
Because the work is concealed after assembly, verification depends on pre-closure documentation. Buyers should request routing drawings showing the distribution box, outlets and pipe runs; photographs taken after installation and before panel closure; water pressure and leakage test records; and insulation resistance and continuity test records. The Mobile Modular House specification states that circuits and water pipes are pre-embedded at the factory, and the Dual-wing Expandable House is described as shipping with a pre-installed electric and plumbing system.
What are the limits of a mobile modular house in extreme wind, coastal or cold climates?
The published ratings for the Mobile Modular House are Grade 12 typhoon wind resistance at 32.7 m/s, 8-degree seismic resistance, A-class wall panel fire rating with fire resistance of at least 1.5 hours, and thermal conductivity of ≤0.04 W/(m·K). In coastal salty-air environments, hot-dip galvanized anti-corrosion treatment and periodic inspection are required; in extreme cold or hot regions, upgraded insulation and sealing configuration is required; and waterproof layers need regular maintenance to preserve designed service life. Where site wind exposure exceeds the mobile line's rating, a different line — such as the Light-steel Modular House, published as resistant up to Grade 17 typhoon — should be evaluated.
What production capacity and lead-time limits should a buyer plan around?
The stated monthly capacity is 100 units, with a quoted lead time of 20–45 days and a minimum order quantity of one unit. The company operates a 15,000 m² facility with 150 employees, including eight R&D engineers, and reports an export share of 85% with main markets in Australia, Europe and the United States. A recorded 100-unit project was completed with a short on-site assembly period attributed to fast factory prefabrication. For larger programmes, production slots and delivery schedules should be confirmed in the contract rather than assumed from capacity statements.
Buyers evaluating a Mobile Modular House supplier can review the manufacturer's full product and capability documentation before requesting project-specific drawings.
Download the XINKANG Modular House product brochure (PDF) — or visit xinkangmodularhouses.com for product specifications by line.