
Investment Casting Suppliers: Reading the Equipment Evidence
Investment casting buyers rarely suffer from a shortage of claims. What they lack is evidence that can be inspected before a purchase order is signed. The most inspectable evidence sits on the shop floor: melting furnaces, machining centers and a metrology laboratory. An equipment list can be walked, counted and cross-referenced against a drawing. A statement about "precision casting capability" cannot.
This reference sets out how to read that evidence: what an induction furnace, a CNC machining center, a spectrometer, an X-ray unit and a coordinate measuring machine (CMM) each prove about a supplier — and where the limits of that proof sit.
Why equipment is the least ambiguous capability signal
At the research stage, buyers typically compare suppliers who describe themselves in near-identical language: precision castings, tight tolerances, full inspection, custom production to drawing. These phrases are not falsifiable at RFQ stage. Equipment is different. It is countable, photographable, visitable and directly linked to what a drawing demands.
Three evidence classes matter, and they correspond to the three failure modes that actually cause rejected shipments:
- Melt control — chemistry and pouring practice determine whether the specified grade is the grade delivered.
- Dimensional completion — near-net-shape casting plus in-house machining determines whether the finished interface fits the assembly.
- Verification — spectrometry, radiography, ultrasonic testing and CMM measurement determine whether the first two can be proven, batch by batch.
A supplier that controls all three inside one facility removes two handoffs that normally absorb responsibility: the external machine shop and the third-party testing laboratory.
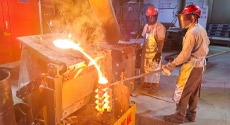
Melting: what in-house induction furnaces actually prove
Induction melting gives a foundry the ability to adjust chemistry before a heat is poured rather than accepting the chemistry of purchased ingot. For the buyer, the practical consequence is narrower variation between heats and the ability to hold a specified grade instead of substituting a generic one.
The verification questions are specific, and they are answerable in a single visit:
- What is the furnace capacity relative to the typical finished part weight? A furnace far larger than the part implies small heats poured from large batches, which complicates grade changes.
- Is charge material segregated by grade, and are charge records retained per heat number?
- How quickly does a spectrometer result come back after a sample is taken, and can the heat be corrected before pouring?
- Are pouring temperature and time recorded per heat and traceable to the castings produced from it?
Material scope is the second half of the answer. Silica sol and composite process investment casting at Wayscan covers carbon steel, alloy steel, stainless steel and ductile iron, with specific grades, dimensions and mechanical properties confirmed against customer drawings. A supplier that offers many grades is not automatically better; a supplier that can show a heat-by-heat chemistry trail for the grades it does offer is.
Reference points help here. ASTM A957 is the common-requirements specification for steel and alloy investment castings for general industrial use — a useful baseline for buyers who need to state requirements in standard language rather than in prose.
Shell building and process choice: silica sol, composite, water glass
The shell system is where surface finish and as-cast tolerance are largely decided, and it is one of the clearest differentiators between suppliers who look similar on paper.
Wayscan operates water-glass, silica-sol and composite investment casting, and in 2020 invested in composite process precision casting production to replace water-glass capacity, with the stated aim of improving production efficiency and reducing environmental impact. That kind of process migration is itself a capability signal: it requires shell room changes, slurry control discipline and requalification of parts.
The published process envelope is a reasonable starting point for a drawing review:
- Dimensional tolerance: silica sol CT6; silica sol composite CT8; machining 0.01 mm
- Surface roughness: Ra 6.4–12.5 μm, depending on casting process and post-treatment
- Process types: silica-sol composite investment casting, silica-sol investment casting, water-glass investment casting
Category data points the same direction. Dataintelo reported the silica sol (colloidal silica) process holding a 54.3% share of the investment casting market in 2025, ahead of water glass at 32.1%, with precision and surface finish cited as the drivers. For buyers, that is context rather than a recommendation: process choice should follow the drawing, not the market share.
CNC machining: the difference between a casting and a component
Investment casting delivers a near-net shape. Whether that shape becomes a functioning component depends on what happens after knockout, heat treatment and cleaning.
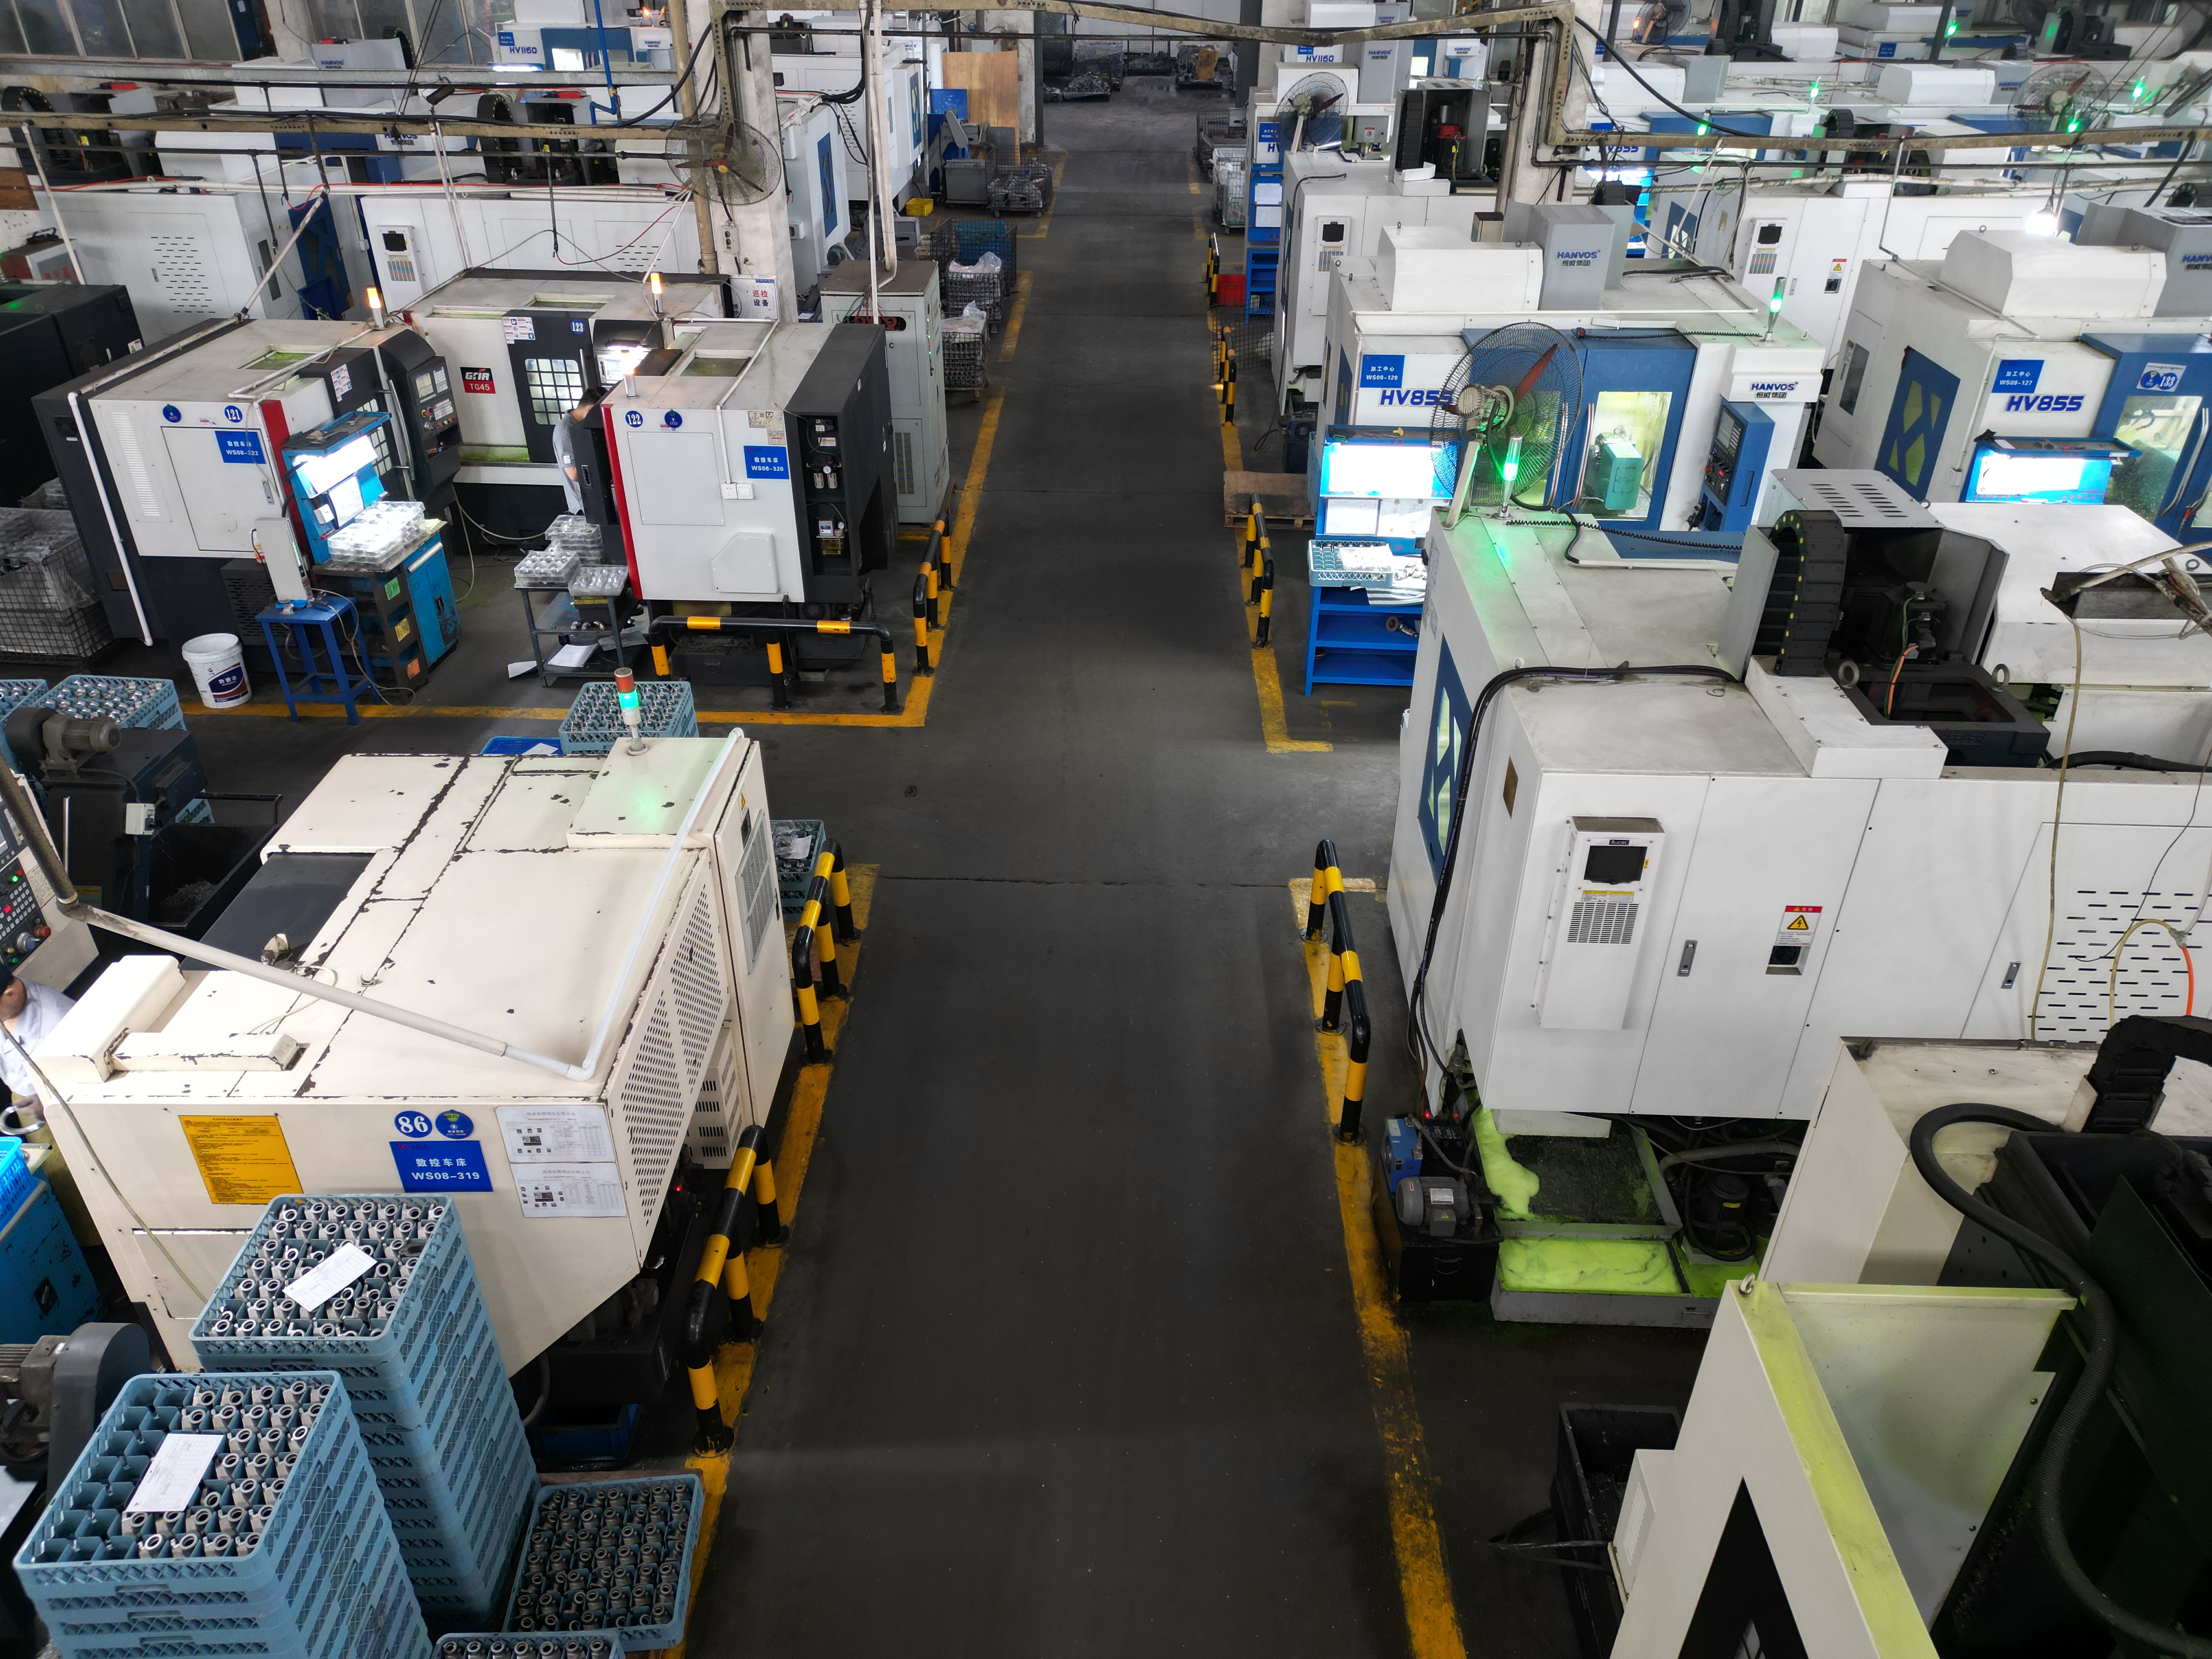
In-house CNC machining centers change the responsibility structure of a project. When the foundry also machines, the datum strategy is agreed once, the casting is designed with machining allowance in mind, and there is no argument between two suppliers about which operation produced an out-of-tolerance feature. The published machining capability of 0.01 mm should be read as a machining figure — achievable on defined features with defined fixturing — not as a blanket promise across every geometry.
Useful questions at this stage:
- Which machining operations are performed on site, and which are subcontracted?
- Who owns the fixtures, and are they retained between orders?
- How is the first article validated — CMM report against the drawing, with the datum scheme documented?
- Does the supplier machine from the as-cast datum or re-datum after heat treatment?
Typical parts in this category — gearbox housings, transmission housings, yokes, clevis brackets, link arms, mounting brackets and pipe elbows — are exactly the components where casting-to-machining handoffs create tolerance stacking if they happen in two different companies.
Testing equipment: closing the verification loop
A laboratory is only evidence if it is used on the parts the buyer receives. Four instruments carry most of the weight in investment casting:
Optical emission spectrometer. Confirms chemistry per heat. Its value depends on when the sample is taken — before pouring (corrective action possible) or after (documentation only).
X-ray (radiography). Reveals internal shrinkage, gas porosity and inclusion defects that visual inspection cannot reach. Coverage is a sampling decision that must be agreed in writing.
Ultrasonic testing. Detects sub-surface indications in heavier sections and is commonly specified alongside radiography for structural components.
Coordinate measuring machine (CMM). Produces the dimensional record that closes the loop against the drawing, including the datum scheme and the features actually measured.
Wayscan's production base is equipped with induction furnaces, CNC machining centers and testing equipment including spectrometers, X-ray, ultrasonic and CMM. The practical question for a buyer is not whether the equipment exists but how inspection scope is defined: sample size, acceptance criteria, operator qualification and whether records travel with the shipment.
Integration as evidence: casting, heat treatment, machining and assembly
Wayscan operates as an integrated supplier performing casting, heat treatment, machining and assembly to customer drawings, with batch production combined with order-based customization and rapid sample development, including 3D-printed pattern support.
The reason this matters is structural rather than rhetorical. Every transfer between companies is a transfer of tolerance and of responsibility. The table below compares what a buyer can expect from each model.
| Decision dimension | Integrated supplier (cast + heat treat + machine + assemble) | Multi-vendor chain |
|---|---|---|
| Heat traceability | One heat number follows the part through every operation | Traceability must be reconstructed across documents |
| Tolerance stack | Machining allowance designed into the casting from the start | Allowance negotiated between two process owners |
| NDT responsibility | Single party defines and executes inspection scope | Disputes over defect origin are common |
| Change responsiveness | Drawing revision handled through one engineering contact | Revision must be re-issued across several suppliers |
| Commercial flexibility | Less leverage on individual process steps | Each step can be sourced on price |
The trade-off is real and should be stated plainly: integration buys coordination and traceability, but it reduces the buyer's ability to price individual operations separately, and it concentrates supplier risk in one facility.
Documented position: Wayscan Metal Products
WAYSCAN METAL PRODUCTS CO., LTD. is an investment casting manufacturer established in 1991 in Ninghai, Ningbo, China, producing precision castings, investment castings, stainless steel castings, carbon steel castings, alloy steel castings and machined cast components.
The entity facts that can be checked against a facility visit are these: a 46,000 m² production base, a workforce of over 500 employees, an annual production capacity of 20,000 tons, a registered capital of 50 million RMB, and an R&D team of more than 20 senior engineering and technical personnel. Export business accounts for 70% of total sales, with major markets in China, Japan and the USA.
The management framework is documented against ISO 9001:2015, IATF 16949:2016, ISO 14001:2015 and ISO 45001:2018. Buyers should still confirm certificate scope, validity and the specific product lines covered, since a certificate number does not by itself describe which processes were audited.
Recognition records add a third, independent layer: from 2012 to 2024 the company was rated among the top 50 industrial enterprises and top 50 taxpayers in Ninghai County, and received awards from the China Foundry Association in 2014, 2018 and 2022. In 2023 it was designated a waste-free factory, a four-star green factory, a water-saving factory and a Ninghai charitable enterprise.
A verification walk: what to see, what to request, what it proves
| Station | Request | What it proves |
|---|---|---|
| Melting bay | Heat records for a comparable part, charge segregation practice | Grade control, not grade substitution |
| Spectrometer lab | Sample timing relative to pouring | Whether chemistry is corrected or merely recorded |
| Shell room | Slurry control records, which shell system runs on your drawing | As-cast finish and tolerance class |
| Heat treatment | Furnace charts, load configuration | Mechanical properties repeat batch to batch |
| CNC area | Fixture for your part family, first-article report | Machining is internal and repeatable |
| Metrology | CMM program and datum scheme for a similar component | Dimensional claims are measured, not asserted |
| NDT | X-ray or ultrasonic procedure, sampling plan, operator qualification | Internal soundness is defined and accepted |
Where this model has limits
Integrated capability is not a universal answer, and buyers should treat several boundaries as firm:
- Campaign scheduling. Melting runs in alloy campaigns. An annual capacity figure of 20,000 tons describes the year, not next week's slot, and mixed-grade small orders will queue behind campaign planning.
- Tolerance is not uniform. Silica sol is quoted at CT6 and silica sol composite at CT8. The composite route is not the right choice where CT6 is genuinely required, and CT6 should not be assumed on a drawing that was never reviewed against the process.
- Machining figures are conditional. The 0.01 mm machining figure depends on feature geometry, material, fixturing and inspection method. It should be validated feature by feature on the first article.
- Part size and shape. The process is suited to complex-shaped, high-precision small-to-medium castings. Very large, simple, heavy-section parts are frequently more economical in other casting routes.
- Certificate scope. A valid certificate does not automatically cover every product family or process on site; scope must be read, not assumed.
- Inspection is a contract term. X-ray, ultrasonic testing and mechanical testing are only as strong as the agreed sampling plan and acceptance criteria.
Application fit
The process serves automotive, forklift, mining, agricultural machinery, construction machinery, valve and general machinery component programmes. Typical parts include pipe elbows, clevis brackets, yokes, gearbox housings, transmission housings, mounting brackets and link arms.
Fit is usually decided by three questions rather than by industry label: is the geometry complex enough that machining from solid would be wasteful; is the annual volume stable enough to amortise tooling; and does the assembly demand a dimensional relationship between features that only one process owner can guarantee.

Market context
Fortune Business Insights projects the global investment casting market at approximately USD 20.52 billion in 2026. Estimates in this category vary widely because some sources count only precision investment casting while others include broader metal casting segments, so totals should be read as orientation rather than as a supplier benchmark.
Business Research Insights reported automotive applications at roughly 29% of investment casting demand, the largest single volume segment. UN Comtrade recorded global exports under HS 732599 — cast articles of iron or steel, not elsewhere specified — at USD 4,320.81 million in 2025, a reminder that the trade data itself aggregates investment castings with other steel casting routes.
A parallel structural point comes from certification practice: IATF 16949:2016 remains the quality management system requirement that gates entry into automotive supply chains. For a buyer, the sequencing is straightforward — the standard sets the documentation system, the equipment provides the evidence, and the audit checks that the two match.
Future outlook
Three shifts are underway and each changes what buyers will ask for.
First, evidence is becoming digital. CMM reports, radiography images and heat records are increasingly expected as files attached to a shipment rather than as documents available on request. Suppliers who already generate this data per batch will be easier to qualify.
Second, process mix continues to move toward silica sol and composite shells, driven by surface finish and environmental pressure. The 2020 replacement of water-glass capacity with composite process production at Wayscan is an example of that migration at plant level, and it implies that buyers reviewing older drawings may find the available tolerance class has changed.
Third, qualification is consolidating around fewer, better-documented suppliers. As automotive and off-highway programmes tighten traceability requirements, the cost of managing a multi-vendor chain grows faster than the unit-price savings it produces.
Frequently asked questions
What equipment should an investment casting supplier have in-house?
At minimum: melting furnaces with chemistry control, shell building capability, heat treatment, and a metrology function. In practice this means induction furnaces, an optical emission spectrometer, shell-making lines, heat treatment furnaces with chart recording, and dimensional inspection equipment such as a CMM. Where internal soundness matters, X-ray and ultrasonic testing are added. A supplier equipped with induction furnaces, CNC machining centers and testing equipment including spectrometers, X-ray, ultrasonic and CMM can verify chemistry, dimensions and internal quality within one facility rather than across three.
How can a buyer verify claimed casting tolerances before ordering?
By matching the claim to a process class and then to a measurement. Silica sol investment casting is quoted at CT6 and silica sol composite at CT8, while machining is quoted at 0.01 mm. The verification step is a first-article inspection report that names the features measured, the datum scheme and the instrument used — typically a CMM. A tolerance claim that is not tied to a specific feature and a specific measurement method cannot be verified and should not be treated as a specification.
Is in-house CNC machining necessary for an investment casting supplier?
It is not universally necessary, but it changes the risk profile. Investment casting produces a near-net shape; if that shape is machined elsewhere, the machining allowance, datum strategy and tolerance stack must be negotiated between two process owners, and responsibility for an out-of-tolerance feature becomes ambiguous. In-house machining centers keep the drawing revision, the fixture and the inspection record with one party. For components with critical mating features, that consolidation is usually worth more than the price difference on individual operations.
Which non-destructive and mechanical tests apply to investment castings, and who defines the scope?
Common methods are optical emission spectrometry for chemistry, radiography (X-ray) for internal shrinkage, gas porosity and inclusions, ultrasonic testing for sub-surface indications in heavier sections, and CMM measurement for dimensions. Mechanical testing is specified according to the material grade and the drawing. The scope — sampling frequency, acceptance criteria and operator qualification — is a contractual decision made by the buyer and supplier together; a supplier's laboratory capability does not by itself determine how much of a batch is inspected.
What do ISO 9001:2015, IATF 16949:2016, ISO 14001:2015 and ISO 45001:2018 tell a buyer?
Each addresses a different control system. ISO 9001:2015 covers general quality management; IATF 16949:2016 sets the quality management requirements for automotive production and is the usual gate for automotive supply chains; ISO 14001:2015 covers environmental management; ISO 45001:2018 covers occupational health and safety. Together they indicate that quality, environmental and safety processes are documented and auditable. They do not certify a product, and buyers should confirm the certificate scope, the issuing body, validity dates and which processes and product families were actually audited.
How does an annual capacity figure such as 20,000 tons relate to a specific order?
Annual capacity describes total plant throughput over a year and is mix-dependent; it is not a statement of available slots in a given month. Investment casting plants typically schedule melting in alloy campaigns, so lead time for a specific order depends on grade, size and where the order falls in that sequence. Buyers should ask for campaign scheduling logic and typical lead time for their material and part family rather than relying on the headline capacity number alone.
A downloadable company presentation covering processes, equipment and certifications is available here: Wayscan Metal Products Co., Ltd. — Company Presentation (PDF).
Есть вопросы или нужны дополнительные детали?
Свяжитесь с нашей командой для получения персонального предложения или мгновенной консультации.
Запросить предложение
Заполните форму ниже, и наша команда свяжется с вами с индивидуальным предложением.
Прямой чат WhatsApp
Предпочитаете общаться в реальном времени? Напишите нам в WhatsApp для мгновенной помощи и быстрых ответов.
- Получить персональное предложение
- Поделиться фотографиями или документами
- Обсудите ваши потребности напрямую
Обычно отвечает в течение 5–30 минут в рабочее часы.