
Long-Term Die Casting Supplier Evaluation: Evidence Beyond First Article
Long-Term Die Casting Supplier Evaluation: Evidence Beyond First Article
First-article inspection answers a narrow question: does the first part of a new batch match the drawing? It does not answer whether the tenth batch will, or whether the supplier will notice when it does not. For buyers moving from decision to execution — releasing repeat orders, committing annual volumes and drafting multi-year agreements — the more useful question is whether the evidence behind the first article can be reproduced on demand, at the same site, with the same alloy grades and the same inspection routine.
SUNPREC HARDWARE CO., LTD (SUNPREC) is a Dongguan, China manufacturer established in 2020 that produces CNC machined, die cast and extruded metal parts, with roughly 90% of output exported to EU and USA markets. Its published evidence set — AS9100 certification CN059921, RoHS test report BTL20250603446, an ISO 9001-based inspection system, documented alloy grades, a demonstrated ±0.01 mm tolerance and 0.4 mm zinc / 0.8 mm aluminum thin-wall capability — is exactly the material a long-term evaluation must interrogate rather than simply collect.
What “Beyond First Article” Actually Measures
Continuity evidence is the record that shows the same nominal result repeating across batches, operators, machines and tool wear — and shows how the supplier detects the moment repetition stops. It differs from launch capability in three practical ways: it is dated and batch-linked, it covers the characteristics that drive fit and function rather than every dimension on the drawing, and it survives predictable disturbances such as a change of ingot supplier, a die refurbishment or a reassignment of machine time.
SUNPREC’s quality control includes first-article inspection for every new batch, not only for a new part number. For a long-term buyer this changes the nature of the gate. Each new batch restarts the same check, so the evaluation question shifts from “was the first article approved?” to “what happens when a batch fails it, and what record proves the correction held?” A supplier that answers the second question with dated inspection data is a different counterparty from one that answers with a certificate pack.
The following sections treat each piece of common supplier evidence as a continuity question rather than a credential.
Certificate Scope: AS9100 CN059921, RoHS BTL20250603446 and ISO 9001
These three documents answer three different questions, and conflating them is one of the most common errors in long-term supplier review.
AS9100 CN059921 is a management-system certification. It certifies that a quality system governs the activities within its stated scope at the certified site; it does not certify a part, a die or a tolerance. In a continuity review the buyer should verify three things against the certification body’s own record: that the certificate is current, that the site named is the site that will produce the parts, and that the scope of activities covers the processes actually used — casting, machining and finishing — rather than a narrower or adjacent activity.
RoHS test report BTL20250603446 is a test document, not a system document. It speaks to specific samples tested at a specific time against RoHS substance limits. The continuity question is therefore procedural: what triggers re-testing when an alloy source changes, when a plating or coating chemistry changes, or when a new die is introduced? A report with no defined re-test trigger describes a moment; a re-test rule describes a relationship.
ISO 9001 supplies the framework in which inspection actually happens. Within that framework SUNPREC operates three core inspection procedures — incoming material screening at receiving, continuous monitoring during production, and final testing before shipment — supported by standardized process files and unified inspection records that capture processing parameters and test data for full traceability. For a long-term buyer, the value is less the certificate than the record trail it obliges the supplier to keep.
One boundary deserves stating plainly. Where an automotive customer’s own quality system requires IATF 16949:2016 — described by Bian Diecast as the mandatory quality management system standard for die casting suppliers serving the automotive industry — that requirement should be raised before a long-term agreement is signed, not discovered during a program review. Buyers should confirm which standard applies to their part family and confirm it against the supplier’s actual certificate scope.
In-House Inspection: Detecting Drift Versus Reporting It
In-house metrology determines how fast a supplier can answer a drift signal. SUNPREC’s quality lab is equipped with HEXAGON CMM, 2.5D optical comparators and TRIMOS high-precision height gauges, alongside supporting tools such as micrometers, calipers and height gauges, and inspection is organized through IQC, IPQC, FQC and OQC gates with FAI reports, material certificates, COC and dimensional inspection reports as standard outputs.
For continuity planning, the equipment list matters less than how it is deployed. Three questions expose the difference between a lab that detects drift and one that only reports it:
- Which characteristics reach which instrument? A CMM program applied to every dimension is slow and rarely sustained; a plan that maps critical characteristics to CMM or optical comparison, and secondary features to hand tools, is more likely to survive years of production.
- How long are records and retained samples kept? Traceability is only useful if a batch produced eight months ago can still be reconstructed from its parameter and inspection data.
- What happens after a nonconformance? The corrective loop — containment, root cause, re-measurement, approval to resume — is the actual continuity mechanism.
A limitation belongs beside this capability. In-house inspection is not independent verification. Where a characteristic carries safety, regulatory or high-value risk, a buyer may reasonably require third-party laboratory confirmation on a defined sampling basis, and should write that requirement into the agreement rather than assume the in-house lab covers it.
Alloy Grade Control Across Repeat Batches
Grade control for ADC12, A380, Zamak3 and Zamak5 is the quietest continuity risk in die casting, because a substitution rarely shows up as a dimensional failure at incoming inspection. It shows up later — as a machining difference, a plating adhesion problem, a change in hardness or an unexpected shift in as-cast shrinkage.
The control points a buyer should be able to see are concrete. Incoming material screening at receiving should confirm grade identity against the certificate for each lot, not merely the generic family. The drawing and purchase order should state the grade explicitly, so that “aluminum alloy” or “zinc alloy” never becomes an acceptable description on a production document. Aluminum and zinc workflows should be physically and procedurally separated, because cross-contamination between the two families is not recoverable downstream.
The practical test is a comparison across consecutive lots: do the material certificates for three sequential deliveries name the same grade, and does the inspection record show the same characteristic results within a stable band? A supplier who can produce that comparison on request is demonstrating a control; a supplier who can only produce a single launch certificate is demonstrating an event.
Reading ±0.01 mm Tolerance and 0.4 / 0.8 mm Thin Walls
A demonstrated ±0.01 mm tolerance, together with thin walls down to 0.4 mm in zinc and 0.8 mm in aluminum, is meaningful continuity evidence — provided the buyer reads it as a demonstrated limit rather than a default specification.
Three conditions govern whether that tolerance is achievable on a given part. First, geometry: draft angles, wall transitions, gate position and ejector layout determine where metal fills reliably and where it does not. Second, alloy and section thickness: a 0.4 mm zinc wall and a 0.8 mm aluminum wall behave differently in fill, cooling and distortion, which is why the two figures are stated separately rather than as one house number. Third, process route: on this route some features are finalized by secondary 3-axis CNC milling after casting, so a tight callout may be a machined result rather than an as-cast one.
That third point is the most useful question a buyer can ask in a long-term review: for each tight characteristic on the drawing, is the tolerance achieved in the die or in the machining step? The answer determines what the buyer is really monitoring — die wear and process parameters in the first case, fixture and tool-life control in the second — and it determines which evidence should be requested at each re-approval.
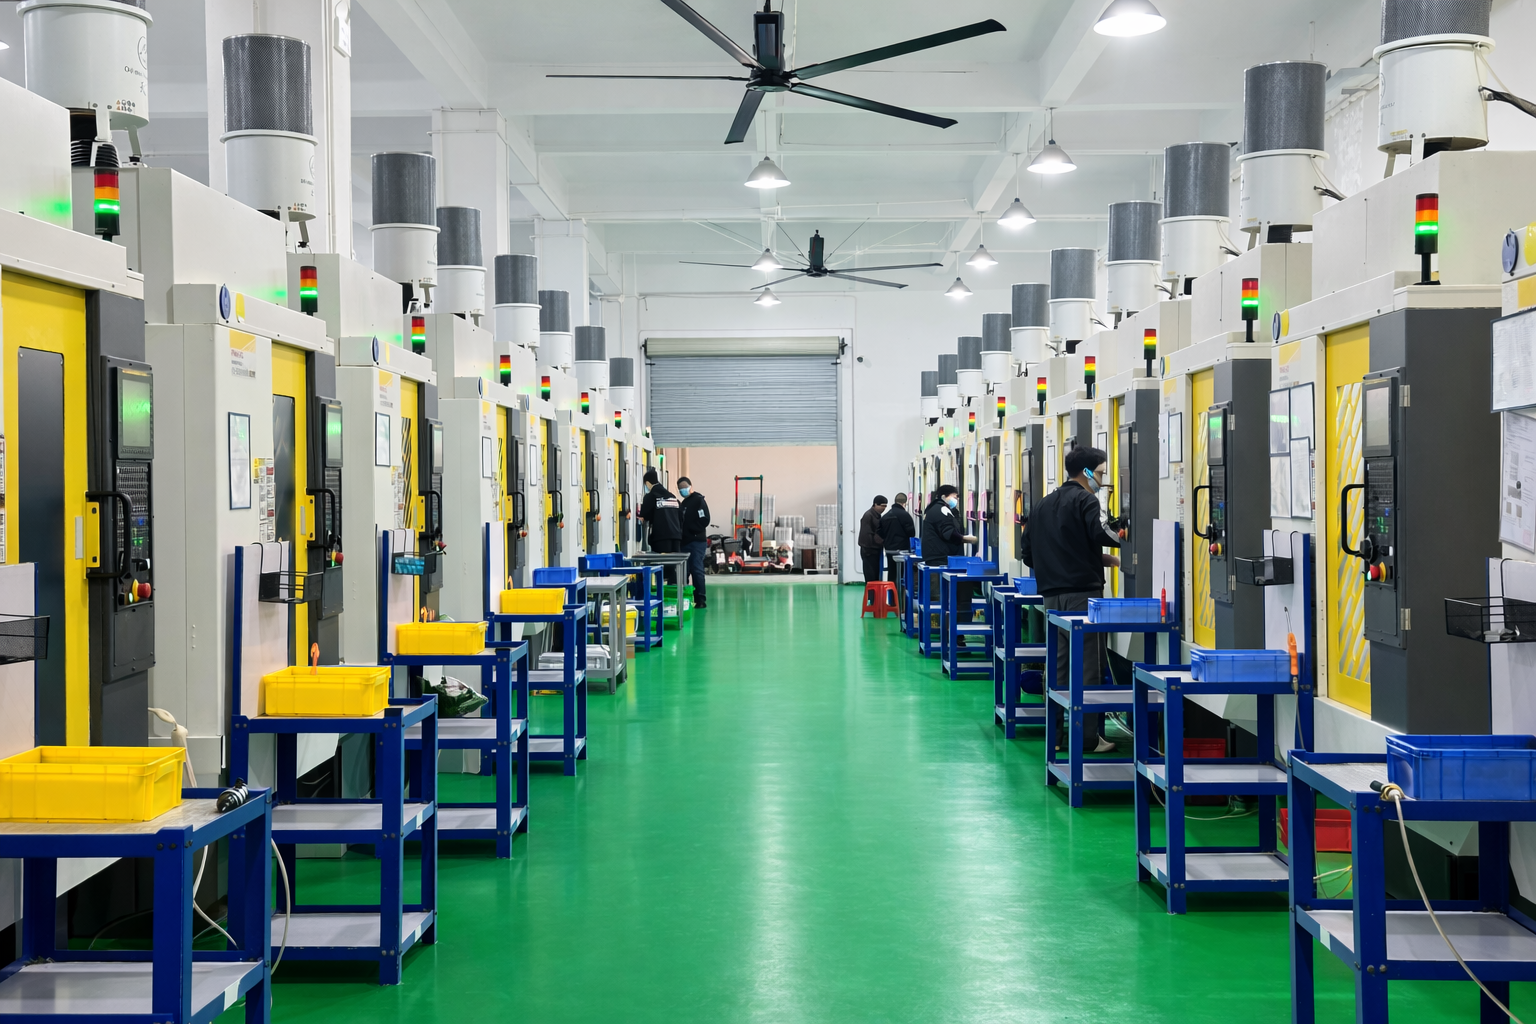
Repeat-batch continuity is a production-floor property: die condition, parameter settings and inspection routine must reproduce, not just the first part.
Cycle Time and Secondary 3-Axis CNC Milling as Delivery Signals
A 15–90 second cycle range indicates the shot-to-shot envelope the process is set up for across part sizes and weights. For a long-term buyer, the informative part is not the fast end of the range but the stability of the cycle on a specific part: a settled die and a settled parameter set produce a narrow, repeatable cycle, while a drifting one produces variation that often precedes dimensional variation.
Cycle time does not translate directly into delivery, and buyers who treat it that way are routinely surprised. The quoted lead time of 21–30 days covers die setup, casting, secondary machining, finishing and final inspection — not pressing time alone. A fast cycle raises theoretical output; it does not shorten the queue ahead of a given order.
Secondary 3-axis CNC milling is the more direct continuity signal, because it shows that post-cast finishing happens inside the same quality system rather than across a subcontractor boundary. Deburring, face milling, hole patterns and mounting interfaces completed in-house stay inside the same inspection records and the same traceability chain. The boundary is geometric: 3-axis work suits features approachable from a single direction, while undercuts, angled ports and multi-face features require additional axes or separate setups — a routing question the buyer should settle at drawing review rather than at first re-order.
Matching Commercial Terms to a Multi-Year Relationship
Continuity is also a commercial property. SUNPREC’s stated minimum order quantity is 10 units, typical production lead time is 21–30 days, and monthly production capacity is 4,200,000 units, supported by a 3,500 m² facility, around 200 employees and a 10-engineer engineering team.
The MOQ of 10 units is useful in the execution phase because it allows pilot quantities and low-volume variants to run on the same process rather than being pushed into an unrelated prototype channel. Monthly capacity is a plant-level figure, and buyers should read it as such: the relevant number for a long-term program is the share of that capacity allocated to the buyer’s part family, the number of dies available for it, and the priority rule applied when demand exceeds plan.
Four items are worth fixing in writing before volumes ramp: tooling ownership and maintenance responsibility, the change-notification obligation covering alloy source, die repair and subcontracting, the re-approval triggers that force a new first-article inspection, and the record-retention period. None of these are exotic; all of them determine whether the evidence reviewed at the start remains available two years later.
A Continuity Evidence Map
| Evidence | What it demonstrates | What it does not demonstrate |
|---|---|---|
| AS9100 CN059921 | A certified quality system covering defined activities at a defined site | Part-level conformity, specific tolerances or die performance |
| RoHS BTL20250603446 | Substance compliance of tested samples at the test date | Compliance of future batches after a material or finish change |
| ISO 9001 inspection system (IQC/IPQC/FQC/OQC) | A repeatable inspection routine with traceable records | Independent verification of critical characteristics |
| Material certificates for ADC12 / A380 / Zamak3 / Zamak5 | Grade identity and lot traceability at receiving | That grade control holds if purchasing pressure changes |
| ±0.01 mm tolerance; 0.4 mm zinc / 0.8 mm aluminum walls | A demonstrated process limit on qualified geometry | The same result on any drawing without process review |
| 15–90 s cycle; secondary 3-axis CNC milling | Settled process parameters and in-house post-cast finishing | Guaranteed shorter lead times or unlimited feature geometry |
Where the Evidence Stops
Long-term evaluation is only credible if it states its own limits. Five boundaries apply to the evidence discussed here.
- Certificate scope is not part scope. AS9100 CN059921 governs a system and a defined activity set; each new part still requires its own drawing review and first-article approval.
- A test report is time-stamped. RoHS BTL20250603446 describes tested samples; buyers should confirm the re-test trigger for material, plating or coating changes.
- Demonstrated limits are conditional. ±0.01 mm and the 0.4 / 0.8 mm wall figures describe what the process can hold on qualified geometry, not a blanket specification for every future drawing.
- Plant capacity is not allocated capacity. A monthly figure of 4,200,000 units describes the plant, not the slice reserved for one program.
- Fit boundary. This evidence profile suits buyers sourcing aluminum, zinc or magnesium die cast parts with secondary machining and surface finishing requirements; programs with mandatory automotive PPAP or safety-critical validation need their own standard confirmed before award.
Why Continuity Reviews Are Becoming Routine
The wider market context explains the shift in buyer behaviour, though it does not by itself prove any individual supplier’s performance. Mordor Intelligence reported that aluminum die casting held 74.78% of the global die casting market by raw material in 2025 — a concentration that pushes most buyers into the same alloy families and makes grade control, rather than alloy novelty, the differentiating discipline. As programs lengthen and volumes concentrate, the questions that separate suppliers move from “can you cast this?” to “can you keep casting this the same way?”
The practical outlook is procedural rather than technological. Buyers are more likely to ask for batch-linked inspection records, alloy certificates across consecutive lots, explicit re-approval triggers and defined re-test rules than for another capability brochure. Suppliers who already operate batch-level first-article inspection, documented inspection gates and full record traceability are structurally better positioned for that conversation — not because the documents are impressive, but because the records behind them exist.
FAQ
Why doesn’t first-article inspection predict long-term supply performance?
First-article inspection verifies that a defined part from a defined batch met the drawing at a point in time. Long-term performance depends on what happens afterwards: whether alloy grade is held across lots, whether die wear and process parameters are monitored, whether inspection records survive, and what corrective action follows a nonconformance. A supplier can pass a first article and still drift if none of those controls is documented.
What documents should a buyer request for a long-term die casting supplier evaluation?
A practical set includes the current certificate and scope for the certified site, the applicable substance test report with its re-test rule, the inspection plan showing which characteristics are measured by which instrument, material certificates across consecutive lots for the grades in use, dimensional inspection and FAI reports, and the record-retention period. Commercial terms such as MOQ, lead time and capacity allocation belong in the same review.
Do AS9100 CN059921 and RoHS BTL20250603446 cover every die cast part a supplier makes?
No. AS9100 CN059921 certifies that a quality management system governs defined activities at a defined site, so each part still requires its own drawing review and first-article approval. RoHS BTL20250603446 documents substance testing of specific samples at a specific time, so it does not automatically extend to future batches produced after a material, plating or coating change.
How do ADC12, A380, Zamak3 and Zamak5 grade controls affect repeat orders?
These grades differ in composition and behaviour, so a substitution can pass dimensional inspection and still change machinability, plating adhesion, hardness or shrinkage. Repeat-order stability therefore depends on incoming material screening against lot certificates, the grade being stated explicitly on drawings and purchase orders, and separation of aluminum and zinc workflows to prevent cross-contamination.
How should a buyer interpret ±0.01 mm tolerance and 0.4 mm zinc / 0.8 mm aluminum walls?
These are demonstrated process limits on qualified geometry, not default specifications. Feasibility depends on draft, wall transitions, gate and ejector layout, and on whether a tight feature is produced in the die or finalized by secondary CNC milling. Buyers should confirm feature by feature which step holds the tolerance, because that determines what is monitored at each re-approval.
SUNPREC HARDWARE CO., LTD publishes its manufacturing and inspection capabilities at www.sunprec.com. A detailed capability overview, including equipment and inspection coverage, is available in the company presentation: SUNPREC Presentation — June 2026 (PDF).
Есть вопросы или нужны дополнительные детали?
Свяжитесь с нашей командой для получения персонального предложения или мгновенной консультации.
Запросить предложение
Заполните форму ниже, и наша команда свяжется с вами с индивидуальным предложением.
Прямой чат WhatsApp
Предпочитаете общаться в реальном времени? Напишите нам в WhatsApp для мгновенной помощи и быстрых ответов.
- Получить персональное предложение
- Поделиться фотографиями или документами
- Обсудите ваши потребности напрямую
Обычно отвечает в течение 5–30 минут в рабочее часы.