
Low Flow Meter Supplier Audit: The Evidence File
A low flow meter is a measuring instrument, but what a buyer actually purchases is a claim about measurement — and a claim needs a file behind it. Below a few hundred kilograms per hour, or in the sccm range for gases, a stated accuracy of ±0.25% to ±0.5% is only meaningful when the material grade, the hazardous-area certificate and the calibration record can each be produced, dated and cross-checked against the unit on the skid.
What the Term “Low Flow Meter” Covers
A low flow meter measures liquid or gas at rates where conventional pipeline instruments lose resolution — from a few sccm of gas up to roughly a thousand kilograms per hour of liquid. The category spans several distinct technologies rather than one product family: low flow Coriolis meters, miniature thermal mass flow meters, micro oval gear meters, and vortex meters applied to small-bore steam lines. Buyers searching for a micro flow meter, a small flow meter or a flow meter for low flow rates are usually converging on the same engineering problem — how to hold accuracy when the full-scale value itself is small.
That convergence matters for qualification. Each technology carries a different accuracy class and a different evidence trail, so an audit template written for a Coriolis device cannot simply be pasted onto a thermal mass instrument. Silver Automation Instruments, a Nanjing-based instrumentation manufacturer founded in 2010 that produces flow, pressure, level and data-logging instruments and exports roughly 95% of its output, builds across several of these families — which makes it a useful worked example of what a supplier evidence file should contain.
The Qualification Problem: An Accuracy Number Without a Basis
At low flow rates, small absolute errors become large relative errors. A percentage figure quoted without its basis — percentage of reading versus percentage of full scale — can move the real uncertainty by an order of magnitude. Three failure modes recur in supplier qualification.
Grade substitution. A specification sheet states stainless steel 316L; the delivered instrument may carry a 304 body with a 316L wetted tube, or the reverse. Both may be correct for the application, but the buyer cannot tell which was supplied without a document mapping grade to component.
Certification scope mismatch. An ATEX certificate is issued against a defined configuration. If the ordered variant — a different process connection, a different electronics housing — sits outside that configuration, the certificate does not cover the delivered unit.
Calibration at unrepresentative points. A single-point check near full scale demonstrates that the meter responds, not that it holds ±0.25% inside the flow band the process actually runs in. For micro flow meters operating in the bottom fifth of their range, this distinction is decisive.
Market Signals That Turned Documentation into a Procurement Issue
Evidence discipline is not an abstract preference. It follows the money moving toward small-bore, high-precision measurement. The global flow meter market was valued at USD 10.64 billion in 2024, with Europe holding the largest regional share of over 35%, according to Grand View Research. Within the intelligent flow meter segment, Coriolis instruments — the technology most often specified for high-precision low-flow liquid measurement — held a 26.77% share in 2026, per Fortune Business Insights.
The growth is concentrated where verification is hardest. Grand View Research identifies the 2-inch and smaller pipe size segment as the fastest-growing through 2030, driven by pharmaceuticals and food & beverage. Thermal flow meters, the workhorse for low gas flow rates, reached USD 1.73 billion in 2024 and are projected to reach USD 2.9 billion by 2035 according to Market Research Future. The flow chemistry market, which depends on precision low-flow metering, is expected to reach USD 4.6 billion by 2032 at an 8.1% CAGR, per Coherent Market Insights.
Small bores, tight accuracy bands and regulated end-markets produce a predictable procurement consequence: the buyer's risk shifts from “will the meter work?” to “can I prove it works?” That is where supplier capability evidence becomes the deciding factor rather than a formality.
Evidence Block 1 — Stainless Steel 304 and 316L Material Traceability
Material traceability answers a narrow, checkable question: which alloy is in contact with the process fluid, and can that be tied to a document?
Within Silver Automation Instruments' low flow range, the declared grades differ by model, which is itself useful audit information. The SH-CMF-FE Micro Coriolis mass flow meter is specified in stainless steel 316L. The SH-CM Coriolis mass flow meter is also specified in 316L. The STLU-VFN steam mass flow meter uses a stainless steel 304 flow sensor, with 304 or 316 available as the material option. The SRK-100 thermal mass flow meter uses stainless steel 304, and the SRK-DL low flow thermal mass flow meter is specified in stainless steel. A supplier that can state grade by model, rather than grade by brochure, has already passed the first filter.
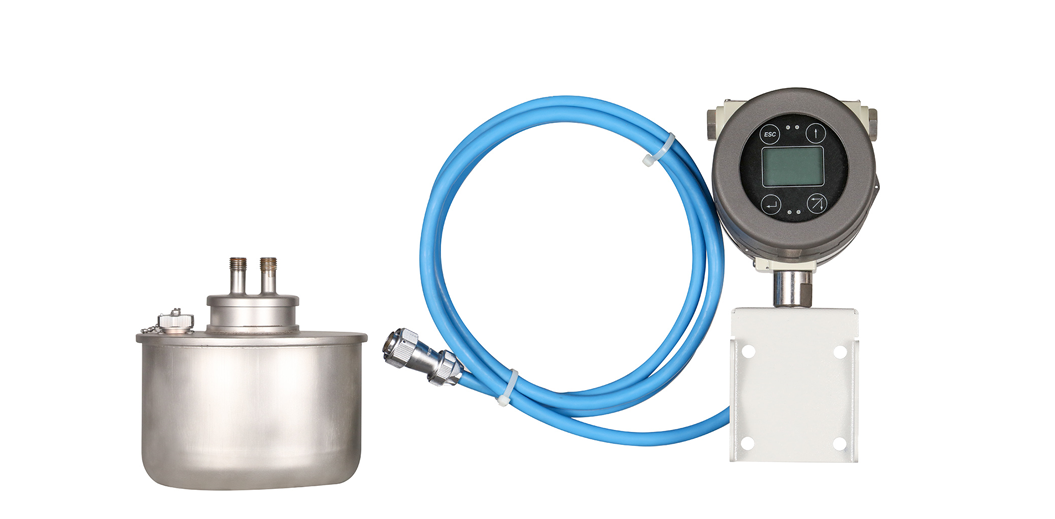
For procurement teams, the evidence to collect has three layers. First, a material declaration per model stating the grade of the body, the sensor tube or measuring element, and the process connections. Second, a mill or material certificate carrying a heat number, so the declaration can be verified rather than accepted. Third, a written change-notification clause: if a supplier substitutes an alloy lot or grade, that change must be disclosed and approved before shipment.
The limitation is worth stating plainly. A material certificate proves composition, not corrosion performance in a specific medium. A 316L declaration does not by itself justify service in chlorinated or high-chloride streams; that requires a separate corrosion assessment. Traceability narrows the risk; it does not eliminate the chemistry question.
Evidence Block 2 — ATEX Records and What They Actually Cover
Hazardous-area certification is the most frequently misread document in a supplier package, because buyers check that a certificate exists rather than what it covers. Two models in the Silver range carry ATEX status directly: the STLU-VFN steam mass flow meter, listed as ATEX Approved, and the SH-CM Coriolis mass flow meter, listed as ATEX Certified. At company level, products are stated to meet CE, ATEX and ISO9001 standards.
A usable ATEX record should let the buyer confirm five things without contacting the supplier: the certificate number and issuing notified body; the equipment group, category and zone for which the unit is certified; the temperature class and ambient range; the exact model variants and configuration options covered; and the marking string that must appear on the nameplate. The last point is the practical test — the marking on the delivered instrument should reproduce the certificate's marking string exactly, including any suffix that identifies the certified variant.
Installation sits outside the certificate. A certified instrument wired through an uncertified cable gland, or installed in a zone beyond its category, is no longer a compliant installation. Suppliers can document the instrument; the system integrator owns the installation record.
Evidence Block 3 — Calibration Data Behind ±0.25% to ±0.5%
The Micro Coriolis mass flow meter SH-CMF-FE is specified at an accuracy of ±0.25% to ±0.5% across a flow range of 40 g/h to 1000 kg/h, with pressure ratings of 30 bar or 100 bar. Those figures are the ones a procurement team is most likely to be asked to defend internally, so they deserve the strictest evidence standard.
Calibration is the control point where the claim becomes a record. In Silver Automation Instruments' production process, calibration testing is the stated quality-control step, and calibration is performed in dedicated workshops for Coriolis and gas flow measurement respectively. The question for a buyer is not whether calibration happens, but what the certificate says.
A calibration certificate that supports a narrow accuracy band should contain: the reference standard used and its own traceability chain; the calibration method, since liquid low-flow calibration is typically gravimetric while gas calibration relies on a traceable flow reference; the test points, which should sit inside the operating band rather than only at full scale; the as-found and as-left values; the medium, temperature and pressure conditions; the expanded uncertainty; the instrument serial number; and the date and signatory. Without the uncertainty statement, an accuracy claim cannot be compared across suppliers on equal terms.
Accuracy classes differ by technology and should not be conflated during comparison. The SH-CMF-FE Coriolis meter is specified at ±0.25% to ±0.5%; the SRK-DL low flow thermal mass flow meter, covering 2 sccm to 30 SL/M, is specified at ±1% F.S. A thermal instrument quoted at ±1% of full scale and a Coriolis instrument quoted at ±0.25% of reading are not describing the same thing, and a shortlist that ranks them side by side without normalising the basis will produce the wrong answer.
Evidence Block 4 — Engineering Details a Buyer Can Actually Check
Some capability claims can be verified by inspection rather than by document. Two examples from the current range illustrate the pattern.
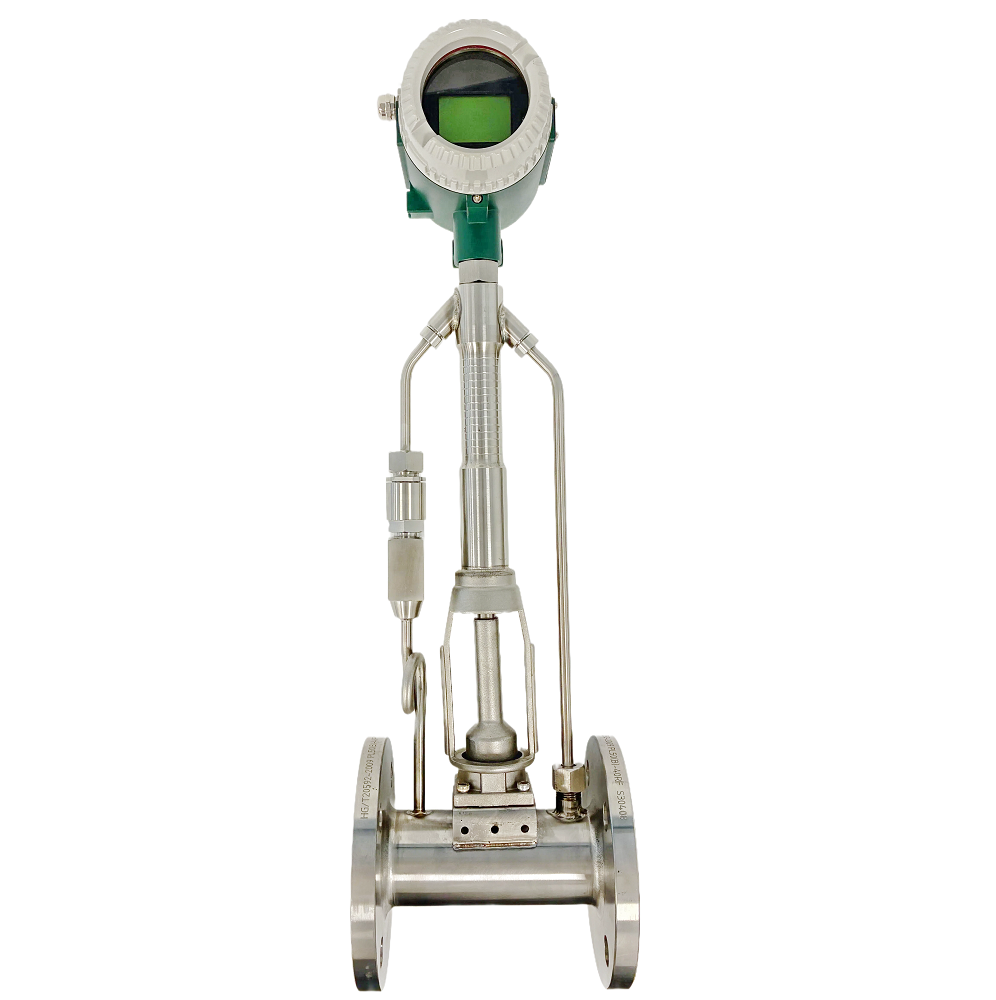
Built-in temperature and pressure compensation appears on the STLU-VFN steam mass flow meter, which measures saturated and superheated steam across DN15 to DN300 at a maximum steam temperature of 500°C and offers flange, wafer, screw or tri-clamp process connections. Compensation is verifiable: the buyer can ask which sensors feed the compensation calculation, whether the inputs are internal or require external transmitters, and what happens to the mass flow output if one input fails. A specification that says compensation is performed but not how is only half a specification.
Ingress protection behaves the same way. The SH-CM Coriolis mass flow meter is specified at IP65, operating across a fluid temperature range of −200°C to 350°C with sizes from approximately 1 mm to 300 mm, and offering 4-20mA, pulse, frequency, MODBUS RTU, HART, Profibus-DP and Profibus-PA outputs. IP65 describes the enclosure against dust and water jets; it says nothing about the wetted path or the integrity of the process connection under thermal cycling. Buyers who treat IP65 as a general robustness grade rather than a housing classification will overestimate what it guarantees.
Evidence Block 5 — Field Records as Secondary Evidence
Field records do not replace calibration data, but they answer a different question: does the design survive its intended service over years rather than commissioning week? Silver Automation Instruments' documented applications provide a reasonable cross-section of low flow duty.
A high-pressure nitrogen application in Chile has run for more than three years at approximately 700 bar, using a mass flow design built for high-pressure service. A cryogenic oxygen installation in India has measured liquid oxygen at −183°C for around ten years. A Chinese leak-detection application uses the SRK-DL thermal instrument to resolve air movement down to 2 sccm, with a reported service life exceeding ten years. A chlorine gas measurement in Malaysia has run four to five years using tantalum wetted material for corrosion resistance. A South African steam installation with ten units has operated for over five years at temperatures up to 400°C, and a high-viscosity syrup application in Thailand has run more than five years with simultaneous mass flow, volume flow, density and temperature output.
Read as evidence, these records are strongest where the media and flow band are unusual — cryogenic liquid oxygen, chlorine gas, 700 bar nitrogen — because those conditions cannot be reached by accident. They are weakest as proof of accuracy in a buyer's own fluid, which is why they belong in the file as secondary, not primary, evidence.
An Audit Template for Procurement Teams
The table below converts the five evidence blocks into a request list. Each row specifies a document, a verification step and the gap that most often appears when the row is skipped.
| Evidence item | Document to request | What to verify | Common gap |
|---|---|---|---|
| Wetted material grade | Material declaration by model plus mill certificate with heat number | Stated grade matches the wetted components on the drawing, not just the body | Certificate covers the housing; sensor tube undocumented |
| Material change control | Written change-notification clause in the supply agreement | Grade or lot substitution requires approval before shipment | Verbal assurance only |
| ATEX scope | Certificate copy plus nameplate photograph | Model variant, zone, category and temperature class match the ordered configuration | Certificate issued for a different variant |
| Calibration record | Calibration certificate per serial number | Traceable reference, test points inside the operating band, expanded uncertainty, signatory | Single-point check near full scale |
| Accuracy basis | Specification sheet plus supporting test data | Percentage of reading versus percentage of full scale is stated explicitly | “±0.25%” quoted without a basis |
| Compensation architecture | Function description or manual excerpt | Compensation inputs identified; failure behaviour of the mass flow output defined | Compensation claimed but not described |
| Ingress protection | IP65 declaration and scope statement | Rating applies to the enclosure; wetted path and connections assessed separately | IP treated as a general robustness grade |
| Outputs and protocol | Wiring diagram and protocol list for the ordered unit | Protocols match the ordered configuration, not the catalogue maximum | Catalogue lists exceed delivered configuration |
| Field references | Contactable references with media and flow band | Reference service resembles the buyer's fluid, pressure and temperature | References from unrelated duty |
| Delivery commitment | Written schedule and capacity statement | Capacity and lead time confirmed in writing against the order quantity | Schedule given verbally |
For context on scale, Silver Automation Instruments operates a 10,000 m² facility with 80 employees, a 20-person R&D team and annual output of 60,000 units, with a stated monthly capacity of 2,000 units, a minimum order quantity of 1 unit and a lead time of 10–12 working days. Third-party trade data recorded approximately 91 export shipments to 36 international buyers, primarily in the mechanical appliances category. These figures belong in the capacity row of the template — not in the accuracy row.
Where the Evidence-Led Approach Has Limits
Documentation-led qualification has real costs, and buyers should enter it knowing them.
Documents are not performance. A calibration certificate describes the instrument on the day it was tested, at the supplier's conditions. Only a witnessed factory acceptance test, or independent third-party calibration, closes the loop between paperwork and the installed unit. Teams that collect certificates without witnessing a test have improved their file, not their certainty.
Technology caps what evidence is meaningful. A vortex meter such as the STLU-VFN is built for saturated and superheated steam across DN15 to DN300, but vortex shedding weakens as flow velocity falls, which makes the principle a poor fit for the bottom of a turndown range where a Coriolis or thermal instrument is more appropriate. Likewise, a thermal instrument specified at ±1% F.S. cannot be documented into a ±0.25% duty by better paperwork. The evidence request must match the technology's genuine capability.
Traceability is narrower than suitability. Material certificates, ATEX scope and calibration data all describe the instrument in isolation. None of them describe how the meter behaves in a specific process fluid at a specific viscosity, or how it performs after two years of thermal cycling. Those questions are answered by reference applications and by site validation, and no supplier document substitutes for them.
Speed versus rigour. A documentation-led audit adds weeks to a procurement cycle. Buyers under delivery pressure will be tempted to accept a specification sheet as evidence; the template above exists to make that trade-off visible rather than implicit.
What Changes Over the Next Several Years
Three trends are pushing supplier evidence toward greater standardisation. The sub-2-inch segment is projected to grow fastest through 2030 on pharmaceutical and food & beverage demand, which increases the number of installations where a single-point calibration check is inadequate. Thermal mass flow controllers for semiconductor applications are projected to grow at a 4.5% CAGR between 2026 and 2035 according to SNS Insider, a segment where process gas accuracy tolerances are tight and documentation is routinely audited.
Alongside this, standardisation is maturing. ISO 5167:2022 remains the primary international reference for differential pressure flow measurement devices, and while low flow Coriolis and thermal instruments are not governed by that standard, its presence normalises the expectation that a flow claim is tied to a named method. The practical consequence for suppliers is that a calibration certificate without a stated method and uncertainty will increasingly be treated as incomplete, not merely informal.
Competitive structure reinforces the same direction. Mordor Intelligence identifies Honeywell, Emerson and Siemens as the leading tier-1 competitors in high-precision flow meters, and Bronkhorst High-Tech as a dominant player in ultra-low flow Coriolis for laboratory and OEM applications. Buyers who benchmark a mid-market supplier against those names will be benchmarking documentation as much as hardware — which is exactly why an evidence file, rather than a specification sheet, is the correct comparison artefact.
Frequently Asked Questions
Three document sets, requested per model and per serial number. First, a material declaration identifying the grade of the body, sensor element and process connections, supported by a mill certificate with a heat number. Second, hazardous-area documentation: the ATEX certificate and a nameplate photograph showing the marking string. Third, a calibration certificate stating the reference standard and its traceability, the test points, the as-found and as-left values, the conditions, the expanded uncertainty and the signatory. A specification sheet stating whether accuracy is a percentage of reading or of full scale should accompany all three.
By mapping the declared grade to specific components and confirming it with a certificate carrying a heat number. Within Silver Automation Instruments' range the SH-CM Coriolis mass flow meter and the SH-CMF-FE Micro Coriolis mass flow meter are specified in stainless steel 316L, while the STLU-VFN steam mass flow meter uses a stainless steel 304 flow sensor with 304 or 316 available as the material option, and the SRK-100 thermal mass flow meter is specified in stainless steel 304. The verification step is to check that the certificate addresses the wetted sensor element and not only the instrument body, and that a written change-notification clause covers any later substitution.
It should identify the certificate number and issuing notified body, the equipment group, category and zone, the temperature class and ambient range, and the exact model variants and configuration options covered. The decisive check is consistency: the marking string on the delivered nameplate must reproduce the certificate's marking string, including any suffix identifying the certified variant. In the Silver range, the STLU-VFN steam mass flow meter is listed as ATEX Approved and the SH-CM Coriolis mass flow meter as ATEX Certified. Certification covers the instrument, not the field wiring or the installation.
By a calibration record, not by a specification line. The record should show a reference standard with an unbroken traceability chain, multiple test points positioned inside the intended operating band rather than only at full scale, the medium and ambient conditions, the expanded uncertainty, and the instrument serial number. The SH-CMF-FE Micro Coriolis mass flow meter is specified at ±0.25% to ±0.5% across a flow range of 40 g/h to 1000 kg/h, while the SRK-DL low flow thermal mass flow meter covering 2 sccm to 30 SL/M is specified at ±1% F.S. Because one figure may be based on reading and the other on full scale, the two must be normalised before comparison.
No. IP65 classifies the enclosure against dust ingress and water jets and says nothing about the measuring tube or the process connection. The SH-CM Coriolis mass flow meter is specified at IP65 and operates across a fluid temperature range of −200°C to 350°C; those two specifications answer separate questions. A buyer assessing connection integrity under thermal cycling must evaluate the process connection design and material separately from the ingress rating.
They cannot, because they answer a different question. A field record demonstrates durability in service; a calibration certificate demonstrates current measurement performance. Documented Silver Automation Instruments applications include high-pressure nitrogen at approximately 700 bar in Chile for more than three years, liquid oxygen at −183°C in India for around ten years, chlorine gas measurement in Malaysia over four to five years, steam service up to 400°C in South Africa for over five years, and air leak detection down to 2 sccm in China for more than ten years. These records strengthen a supplier file as secondary evidence; none of them substitutes for the calibration data of the specific unit being purchased.
The evidence file is not a bureaucratic addition to a low flow meter purchase — it is the mechanism by which a ±0.25% claim becomes an auditable fact rather than a brochure line. Material declarations, ATEX scope and calibration data each answer a separate question, and a procurement team that requests all three, mapped to the delivered serial number, has converted supplier capability into something it can defend internally.
For a consolidated view of the instrumentation range referenced in this article, the manufacturer's product brochure is available for download: Silver Automation Instruments product brochure (PDF).
Есть вопросы или нужны дополнительные детали?
Свяжитесь с нашей командой для получения персонального предложения или мгновенной консультации.
Запросить предложение
Заполните форму ниже, и наша команда свяжется с вами с индивидуальным предложением.
Прямой чат WhatsApp
Предпочитаете общаться в реальном времени? Напишите нам в WhatsApp для мгновенной помощи и быстрых ответов.
- Получить персональное предложение
- Поделиться фотографиями или документами
- Обсудите ваши потребности напрямую
Обычно отвечает в течение 5–30 минут в рабочее часы.