
Mapping Cast Parts to IMDS, REACH, and Industry Compliance: A Filing Readiness Guide
Industry Reference · Compliance & Material Declaration
Mapping Cast Parts to IMDS, REACH, and Industry Compliance: A Filing Readiness Guide
A precision casting is not compliance-ready because it measures correctly. It is compliance-ready when the material behind it can be identified, documented, and declared — and that depends on evidence recorded at the drawing and material-certificate stage, not on the certificate on the supplier's wall.
Every cast part procurement eventually meets the same bottleneck. The engineering team has approved the sample, the machined dimensions sit inside tolerance, and then the compliance function asks a question the supplier has never been asked: can you give us the material data in a form we can file?
For catalogued fasteners or standard fittings, the answer is usually a pre-written declaration. For custom castings, it is not. An automotive suspension bracket, a motorcycle engine mount housing, or a hydraulic valve body is produced to a buyer's drawing in a grade the buyer specified. The declaration therefore has to be assembled from part-level evidence: the grade designation, the chemical composition of the delivered lot, the part mass, and any heat-treatment or surface-treatment layers added during finishing.
This guide maps how precision cast parts move through typical OEM compliance workflows — specifically IMDS material reporting and REACH substance declarations — and identifies where that workflow depends on the casting supplier. It also states plainly what the recorded certification of SHANGHAI NTC TECHNOLOGY CO., LTD. does and does not cover, because reading a management-system certificate as a product-level compliance approval is one of the most common and most expensive misinterpretations in this supply chain.
Why Compliance Filing Is a Sourcing Question, Not a Paperwork Question
IMDS, the International Material Data System, is the shared material data reporting platform used across the automotive supply chain. Suppliers enter the composition of each component; vehicle manufacturers aggregate those entries to assess recyclability and to screen for restricted substances across a complete vehicle.
REACH is the European Union regulation governing chemicals. It places supply-chain information obligations on producers and suppliers of articles when a substance of very high concern is present above the relevant regulatory threshold. ELV and RoHS restrictions apply in adjacent ways depending on the product and the market it is sold into.
None of these systems generate data. They consume it. An IMDS entry is only as reliable as the material evidence behind it. If a foundry cannot state the chemical composition of the grade it poured, familiarity with the platform will not produce a defensible filing. The same is true of a REACH statement compiled from assumption rather than analysis.
That moves filing readiness upstream. Compliance stops being a document task that begins after shipment and becomes a sourcing criterion evaluated at the same moment as tolerance, surface finish, and lead time. Buyers who treat it as an afterthought discover the gap at the worst possible moment — when a shipment is already on the water and the tier-one customer is waiting on a data record.
What a Filing-Ready Cast Part Actually Needs
A cast part enters a compliance workflow with four categories of information. All four are part-level, and three of them originate with the casting supplier.
- Exact grade identification. Steel families are not grades. “Stainless steel” cannot be filed. 304, 316, 316L, 17-4PH, 410, 420, 440C, 1.4581, SCS14 and SCS16 are grade designations that can be.
- Chemical composition evidence. Usually produced by optical emission spectrometry on a sample tied to a specific heat or lot, and issued as a material certificate.
- Mass and geometry data. Material filings are mass-based. The single-piece weight of the component determines how the declaration is structured.
- Process and finishing layers. Heat treatment and surface treatment — plating, passivation, black oxide, painting, powder coating — add materials to the component that must be reflected in the declaration even though they are not part of the casting itself.

Optical emission spectrometry is the analysis method that produces the chemical composition data behind a cast part material certificate.
Material Families and the Data They Generate
The declaration workload scales with alloy complexity. A plain carbon steel casting carries far fewer elements to report than a precipitation-hardening stainless grade, and a brass valve body introduces copper and zinc to the same filing that an adjacent steel bracket does not. The table below maps the material families recorded for precision cast parts to their practical filing significance.
| Material family | Grades recorded | Filing significance |
|---|---|---|
| Carbon steel | 1020, 1025 (WCB), 1030, 1040, 1045, 1050 | Simplest composition to declare; suited to structural and load-bearing components where corrosion resistance is not the driver. |
| Alloy steel | 4140, 4150, 4340, 8620, GS-25CrMo4, 42CrMo | Chromium, molybdenum and nickel additions increase strength but add elements to the composition record. |
| Austenitic stainless steel | 201, 303, 304, 316, 316L, 1.4581, SCS14, SCS16 | Chromium-nickel base. Grade 303 contains added sulfur for machinability; 316 and 316L carry molybdenum. Each element must appear in the declaration. |
| Hardening stainless steel | 17-4PH, 410, 420, 440C | Copper and niobium in 17-4PH; higher carbon in 420 and 440C. Used where hardness and wear resistance matter. |
| Ductile iron | QT450-10 | Applied to larger bearing housings and pump housings where section size makes steel less economical. |
| Aluminium and zinc alloys | Aluminium alloy, zinc alloy (ADC12, A380, Zamak 3, Zamak 5 when specified) | Lightweight die-cast housings for power tools and similar applications. |
| Copper alloys | Brass, bronze and specified copper alloys | Valve bodies, fluid-control components and electrical connector parts, where conductivity and corrosion behaviour are both relevant. |
One caution applies across every row. A generic grade table describes what a grade typically contains; it does not describe what a specific delivered lot contains. The declaration should follow the material certificate supplied with that lot, and the buyer should confirm that the certificate references the heat or batch actually used.
What the Recorded Certification Covers — and What It Does Not
The precision casting manufacturer SHANGHAI NTC TECHNOLOGY CO., LTD. is certified to ISO 9001:2015. The certificate is issued by GXZC under certificate number 42525Q10018R0S, based on the standard GB/T 19001-2016, issued on 2025-01-20 and valid until 2028-01-19. Its recorded scope is “Hardware sales business.”
That wording deserves to be read literally, because the most frequent compliance error in casting procurement is over-reading a certificate. ISO 9001:2015 is a quality management system certification. It evidences a documented quality management system operating within a defined scope. It is not an IMDS registration. It is not a REACH declaration. It is not a product-level material approval, and it is not evidence that any individual part satisfies any individual customer or regulatory requirement.
A buyer who treats a management-system certificate as a substance declaration is reading past the documented scope. The same caution works in the other direction: a supplier who implies that a quality certificate satisfies a material filing is overstating what the certificate records.
What can be documented at part level is a separate matter from what is certified at system level, and that is where filing readiness actually lives. For its cast parts, NTC records material composition through spectrometer chemical composition analysis and performs material certificate verification, hardness testing, first article inspection, in-process inspection, dimensional inspection and final inspection before shipment. Material certificates and inspection reports are available when required. Those documents — not the certificate itself — are what feed an IMDS entry or a REACH statement.
The recorded inspection equipment includes CMM, spectrum analyzer, Brinell hardness tester and projector, supported by CNC machining, heat treatment and surface finishing capability. An environmental management system referencing ISO 14001:2015 also appears in the company profile. Neither of these is a substitute for part-level material evidence, and neither should be presented as one.
A Practical Filing Readiness Workflow for Buyers
Step 1 — Lock the grade at drawing stage
The drawing must name an exact grade, not a family. Where the drawing says “stainless steel,” the compliance record has nowhere to start. Where it says 316L, the composition record has a defined target.
Step 2 — Request the material certificate with the quotation
Ask which analysis method will be used and whether the certificate will reference a heat or batch number. Spectrometer-based chemical composition analysis on a traceable sample is the usual answer for investment cast parts.
Step 3 — Confirm the mass baseline
Material filings are mass-based. The applicable weight range for precision-cast components in this production programme is 2 g to 550 g. Larger components are subject to product structure and process review, so mass should be confirmed before a filing template is built.
Step 4 — Declare the finishing layers
Heat treatment options include annealing, normalizing, quenching, tempering, carburizing, solution treatment and stress relief. Surface treatment options include shot blasting, sand blasting, black oxide, phosphating, pickling, passivation, polishing, zinc coating, painting, powder coating, plating and anti-rust treatment. Each coating or plated layer introduces materials that belong in the declaration.
Step 5 — Verify dimensional and functional claims separately
Compliance data and dimensional data are different records and should be requested as such. Casting accuracy is stated as tolerance grade T4–CT7, subject to part geometry and approved drawing requirements, with surface roughness of Ra 1.6–Ra 6.3. Minimum wall thickness is 2 mm as standard, with 1 mm available in limited local areas subject to process review. Pressure testing or leakage testing can be arranged when specified by the customer, and is relevant to pressure-containing parts such as valve bodies and pump housings.
Step 6 — Compile the declaration in the buyer's own system
The casting supplier supplies raw evidence. The OEM or tier-one supplier typically assembles that evidence into the IMDS entry or REACH statement that its own customer requires. Clarity about which party does which step prevents the most common delay in the chain.
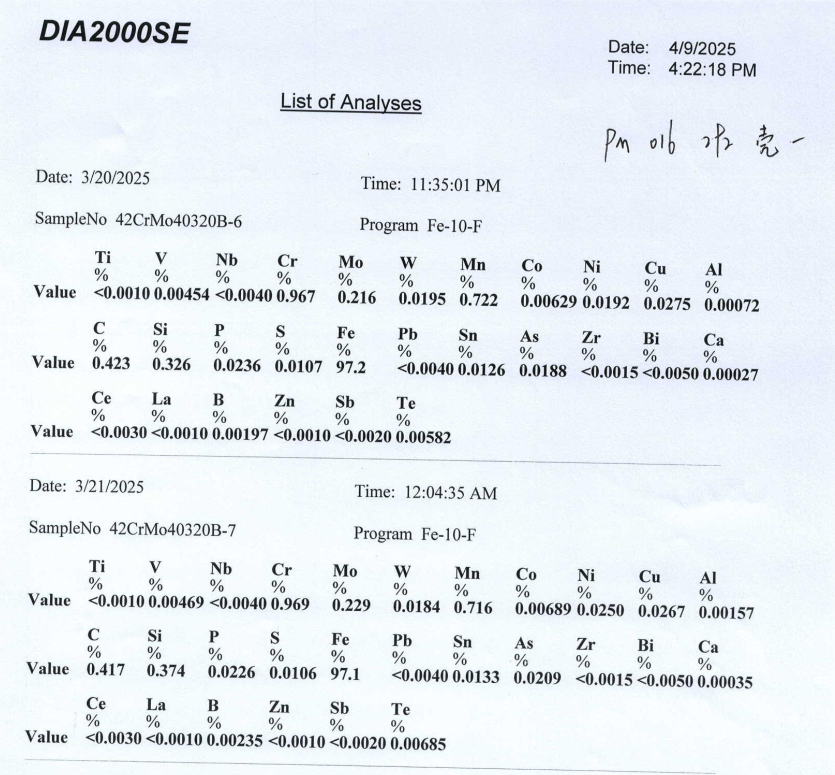
A batch-level chemical composition report is the part-level document that supports a material declaration. It references the specific heat rather than a generic grade table.
Where These Castings Fit: Application Scenarios
The filing question arrives with different urgency in different product categories, largely because the downstream customer differs.
Automotive. Suspension brackets, drivetrain and structural investment castings are the categories most likely to enter a formal IMDS workflow, because the vehicle manufacturer itself is the filing authority. Automotive applications accounted for over 29% of investment casting market revenue in 2025, which makes this the category where documentation expectations are most developed.
Motorcycle and scooter. Engine mount housings and footrest brackets follow similar structural logic but are often filed through a smaller, more direct channel between the component supplier and the assembler.
Power tools. Gearbox housings and lever or bracket components are frequently die-cast in aluminium or zinc alloy, which shifts the declaration emphasis from steel alloying elements to the aluminium or zinc base and its alloying additions.
Fluid control and instrumentation. Pump housings, pump impellers, flowmeter bodies, flowmeter flanges, pipe fittings, and stainless or copper-alloy valve bodies carry pressure and sealing requirements alongside material requirements. For pressure-containing steel castings, ASTM A703/A703M — the standard specification for steel castings, general requirements, for pressure-containing parts — is a relevant reference point in the technical conversation. For stainless parts that contact food or process media, surface finish and cleaning requirements are confirmed against the intended application.
Industrial, architectural and hardware categories. Construction anchors, architectural hinges, furniture hardware, lock hardware, door control linkage, textile machinery components and marine deck fittings sit outside the automotive filing chain in most cases, but the same material traceability questions reappear whenever a downstream customer has its own supplier requirements.
Market Signals Behind the Documentation Burden
The volume of material data that has to be declared is growing, and the market figures explain why. The global investment casting market was valued at USD 17.4 billion in 2025 and is projected to reach USD 24.9 billion by 2033, according to Grand View Research. Within that total, the China investment casting market was estimated at USD 2.72 billion in 2024 and is projected to reach USD 5.16 billion by 2035 at a 6% CAGR, according to Market Research Future. Asia Pacific held a 39.2% revenue share of the global market in 2025.
Material mix reinforces the point. Stainless steel represented 32.98% of global investment casting material share in 2025, according to Mordor Intelligence, and the silica sol process accounted for 50.78% of investment casting revenue share in the same year. Both figures point toward more alloyed, more precisely specified, and therefore more heavily documented components.
Trade data tells a similar story. China's total metal casting export value in July 2024 was USD 1.47 billion, an increase of 5.2% year-on-year. More exported castings crossing more borders means more declarations crossing with them.
One honest caveat belongs here. Market-size estimates for investment casting vary noticeably between research firms — published 2025 and 2026 base-year figures range from roughly USD 17 billion to USD 21 billion — largely because firms differ on whether sand casting is counted alongside precision and investment casting. Buyers comparing supplier presentations should treat any single market figure as an estimate defined by its methodology, not as a settled number.
Comparing Declaration Routes — and Where This Route Stops
Buyers generally choose between three ways of building the material declaration for a cast component. Each has a real boundary.
| Route | Who provides the chemistry | Where it fits | Boundary |
|---|---|---|---|
| Supplier material certificate per lot | Casting supplier, via spectrometer analysis | Standard custom castings and repeat production | Documents the lot supplied; it does not itself create an IMDS entry or a REACH statement |
| Independent laboratory testing | Third-party laboratory | High-risk, disputed or first-article lots | Adds cost and lead time, and requires an agreed sampling plan |
| Buyer-managed declaration | Buyer or tier-one, compiling supplier data | Vehicle-level or system-level filing | Entirely dependent on the completeness of the supplier evidence it consumes |
The limits of the supplier certificate route deserve to be stated without softening, because overstating capability here creates a compliance liability that surfaces much later.
- The ISO 9001:2015 certification held by SHANGHAI NTC TECHNOLOGY CO., LTD. has a recorded scope of “Hardware sales business.” It is a management-system certificate, not a product certificate, and it should never be presented as a substitute for a material declaration.
- Tolerance grade T4–CT7 is stated subject to part geometry and approved drawing requirements. Thin-wall features at 1 mm are limited to local areas and are subject to process review rather than assumed.
- The applicable precision-cast part weight range is 2 g to 550 g. Components outside that window require structural and process review before a filing template is built around them.
- Material certificates are supplied per lot. Where a filing requires chemistry from a specific heat, that heat must be identified on the purchase order, because a certificate issued for one lot does not describe another.
- NTC supplies material certificates and inspection reports when required. It does not act as a compliance consultancy and does not register components inside a customer's IMDS account.
- Production lead time — samples at 20–30 days and mass production at 30–45 days after sample approval for investment casting — should be planned alongside documentation requests so the two run in parallel rather than in sequence.
For comparison, ISO 8062-3:2007 defines dimensional tolerances for investment castings, typically achieving grades CT4 to CT6. Buyers should note that a tolerance grade referenced in a compliance or specification discussion is a dimensional classification, not a material or substance classification, and the two should not be conflated in a technical file.
What Changes Next
Two pressures are converging. Regulatory expectation around material transparency continues to expand, and product designs continue to use more differentiated alloys — the stainless and alloy grades that carry the richest chemical compositions. The practical result is that the documentation burden keeps moving upstream, from the vehicle assembler toward the tier-one supplier, and from the tier-one supplier toward the foundry.
Buyers who adapt early will do one thing differently: they will put the documentation requirement into the request for quotation rather than into the purchase order. Asking a casting supplier to confirm grade, analysis method, certificate availability and finishing layers before the price is fixed turns compliance from a post-shipment obstacle into a selection criterion. Suppliers that can answer those questions with specific records rather than general assurances are the ones that will hold up under audit.
For buyers reviewing capability in more detail, the manufacturer's general product documentation is available in the SHANGHAI NTC TECHNOLOGY CO., LTD. company brochure, and additional technical detail is published at www.shntcmachinery.com and www.shntcmachine.com.
Frequently Asked Questions
What is IMDS, and why does it matter for cast parts?
IMDS, the International Material Data System, is the shared material data reporting platform used across the automotive supply chain. Suppliers enter the composition of individual components, and vehicle manufacturers aggregate those entries to assess recyclability and screen for restricted substances across a complete vehicle. A cast part enters the system as a component with a declared material composition and a declared mass. Because custom castings are produced to a buyer's drawing in a specified grade, the accuracy of the resulting entry depends on the grade identification and chemical composition evidence that accompany the delivered part.
Does an ISO 9001:2015 certificate prove REACH or IMDS compliance?
No. ISO 9001:2015 is a quality management system certification. The certificate held by SHANGHAI NTC TECHNOLOGY CO., LTD. is issued by GXZC under certificate number 42525Q10018R0S, based on GB/T 19001-2016, issued 2025-01-20 and valid until 2028-01-19, with a recorded scope of “Hardware sales business.” It evidences a documented quality management system operating within that scope. It is not a REACH declaration, not an IMDS registration, and not a product-level material approval. Buyers should treat it as evidence of a management system, and source substance-level evidence from the material certificate instead.
What material documents should a buyer request with a cast part order?
At minimum, three items: the exact material grade as specified on the drawing; a material certificate showing chemical composition, typically produced by spectrometer analysis and referencing a heat or batch; and, where the application requires it, supporting inspection records such as hardness testing, dimensional inspection data, and pressure or leakage testing results. Material certificates and inspection reports are available when required. The practical recommendation is to request them at the quotation stage rather than at shipment, so the documentation is produced alongside the order instead of reconstructed afterward.
How are material grades matched to a drawing?
Grade selection is driven by the drawing and by the service conditions the part will face. The material families recorded for precision cast parts include carbon steel grades 1020, 1025 (WCB), 1030, 1040, 1045 and 1050; alloy steel grades 4140, 4150, 4340, 8620, GS-25CrMo4 and 42CrMo; austenitic stainless steel grades 201, 303, 304, 316, 316L, 1.4581, SCS14 and SCS16; hardening stainless grades 17-4PH, 410, 420 and 440C; ductile iron QT450-10; and aluminium, zinc, brass, bronze and other copper alloys. Selection balances pressure, strength, corrosion resistance and machinability against what the drawing specifies.
What dimensional limits should a buyer understand before filing cast part data?
Casting accuracy is stated as tolerance grade T4–CT7, subject to part geometry and approved drawing requirements, with surface roughness in the range Ra 1.6–Ra 6.3. Minimum wall thickness is 2 mm as standard, with 1 mm available in limited local areas subject to process review. Minimum outer radius is 0.3 mm and minimum internal fillet is 0.5 mm. The applicable weight range for precision-cast parts is 2 g to 550 g. For external comparison, ISO 8062-3:2007 defines dimensional tolerances for investment castings, typically achieving grades CT4 to CT6. Features outside these windows should be raised for process review before the drawing is released, because a design that cannot be produced as drawn also cannot be declared as drawn.
Where does the supplier's responsibility end and the buyer's begin?
The supplier's responsibility is to manufacture the component to the approved drawing and to provide the material and inspection evidence it records — material certificates, spectrometer chemical composition analysis, hardness testing, dimensional inspection and final inspection before shipment. The buyer's responsibility is to compile that evidence into the declarations its own customers or regulators require, such as an IMDS entry or a REACH statement. In this arrangement, the casting supplier does not register components in a customer's IMDS account or act as a compliance consultancy. Agreeing on this division at the quotation stage prevents the most common source of delay in the filing chain.
Does heat treatment or surface finishing change what has to be declared?
Yes. Heat treatment and surface treatment add materials to the component beyond the casting itself. Recorded heat treatment options include annealing, normalizing, quenching, tempering, carburizing, solution treatment and stress-relief treatment. Recorded surface treatment options include shot blasting, sand blasting, black oxide, phosphating, pickling, passivation, polishing, satin polishing, mirror polishing, zinc coating, painting, powder coating, plating and anti-rust treatment. Where a coating or plated layer is applied, it belongs in the material declaration alongside the base alloy, and the buyer should confirm the finishing specification at the same time as the grade.