
Matched vs. Standard Spiral Bevel Gears: Compare Before Order
Buyers evaluating high precision gears for torque-dense industrial gearboxes increasingly face a sourcing choice: matched and rolling-tested spiral bevel gear sets versus standard individually manufactured bevel gears. The decision affects how the gear pair is manufactured, what inspection evidence is generated, and which quality documents are delivered with the order.
The wider market context makes this decision material. According to Mordor Intelligence, the global gear market—including high-precision and standard variants—is estimated at USD 222.12 billion in 2025. Grand View Research values the precision gearbox market at USD 3.5 billion in 2025, with a projected CAGR of 10.7%. As loads and speed requirements rise, industrial buyers are comparing suppliers not only on machining range but also on verification depth.
The Sourcing Problem: Unverified Contact in Separately Made Gears
High-torque, high-speed, and direction-changing industrial gearboxes require controlled meshing, stable operation, and reliable power transmission. Spiral bevel gears transmit power through curved tooth lines, so the contact between the pinion and the gear determines load distribution, vibration, noise, and wear behavior.
Standard individually manufactured bevel gears are typically machined, heat-treated, and inspected as separate components. Each gear can satisfy its individual accuracy requirement. What is not automatically verified is how the pair will behave together: where the contact pattern actually sits on the tooth flank, whether tooth load is distributed evenly, and whether backlash is controlled for the assembled set. In service, unverified contact can lead to uneven tooth loading, abnormal wear, premature failure, and unplanned downtime.
The opportunity for procurement teams is to specify matched and rolling-tested spiral bevel gear sets, so that the gear pair is evaluated as a working unit before shipment.
Brand Solution: New Yinye Transmission
Jiangsu New Yinye Transmission Electromechanical Co., Ltd.—referred to as New Yinye Transmission or NYY—is a build-to-print manufacturer of large, high-precision, complex, and non-standard industrial gears and transmission components. The company is located in Wuxi, Jiangsu, China, with brand heritage dating to 1993; the current legal entity was incorporated on April 25, 2003.
New Yinye Transmission operates an approximately 25,000 m² manufacturing facility and employs 125 people, including 28 engineers. Annual output is approximately 1,500 sets per year across product categories, excluding general accessory components. Around 15% of production is exported to Europe, North America, Japan, Australia, and other global industrial markets.
The product scope covers cylindrical gears, spur gears, helical gears, double helical and herringbone gears, ring gears, internal gears, bevel gears, spiral bevel gears, straight bevel gears, pinion shafts, gear shafts, spline shafts, spline couplings, machine spindles, and custom precision gearboxes. In practice, this translates to a range of custom high precision gears—including high precision spur gears, high precision helical gears, high precision bevel gears, high precision ring gears, high precision internal gears, high precision double helical gears, high precision gear shafts, and high precision spline shafts—manufactured to customer drawings.
For applicable products, machining accuracy can reach AGMA 12, DIN 5, or higher, subject to gear type, size, material, structure, and process review. The maximum gear grinding diameter is approximately 2,500 mm; the maximum module is approximately 45 mm.
For matched and rolling-tested spiral bevel gear sets, NYY applies matched-set manufacturing, rolling contact inspection, contact-pattern verification, backlash control, and project-specific quality documentation. Inspection capabilities include tooth profile, lead, pitch, radial runout, surface roughness, material composition, hardness, mechanical properties, ultrasonic testing, phased-array ultrasonic testing, grinding-burn inspection, micro-magnetic testing, large-component dimensional inspection, dynamic balancing, and bevel-gear rolling contact inspection. More detail is available at www.wxnyy.com.

Technical Explanation: How a Matched Set Is Verified
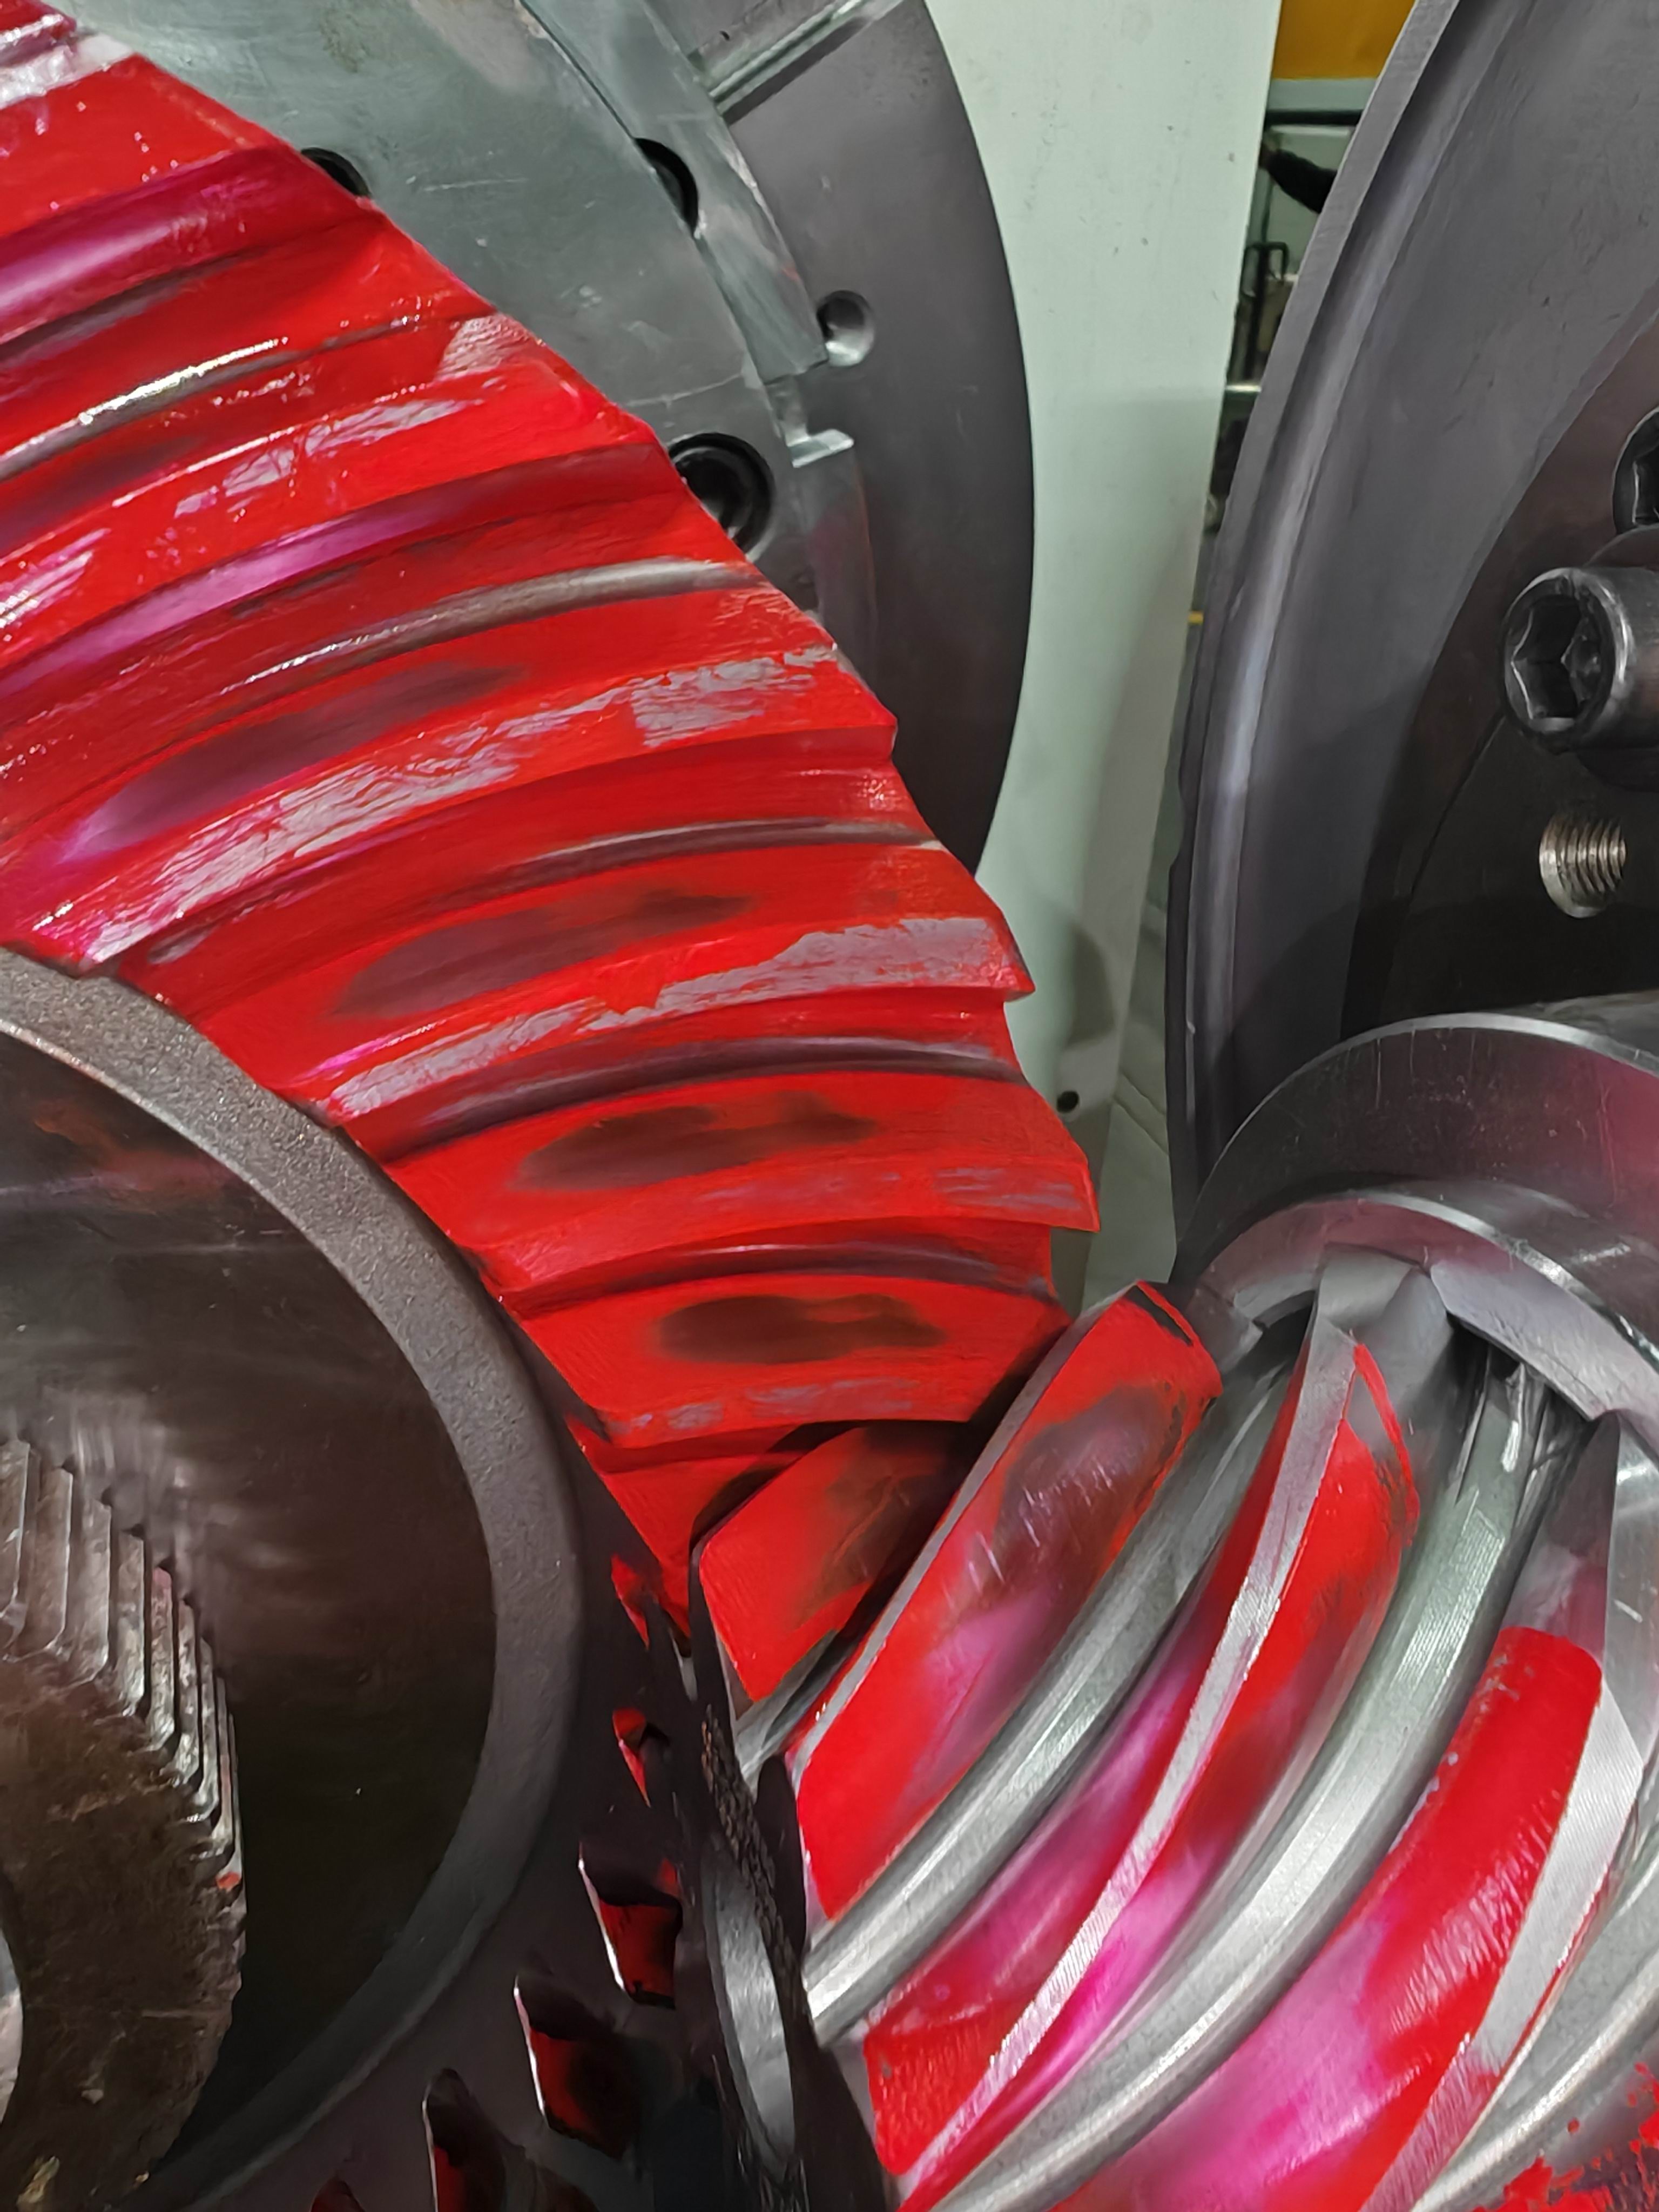
The core difference lies in how the gear pair is manufactured and released. In matched-set manufacturing, the spiral bevel pinion and gear are produced and controlled as a pair. During rolling contact inspection, the two gears are mounted in a testing fixture and rolled together under controlled conditions. The operator checks the contact pattern, measures backlash, and evaluates the pair against the project's acceptance criteria.
The contact pattern is the visible result of this process. A verified, centralized pattern indicates that the pair is more likely to mesh predictably and distribute tooth load evenly. An uneven or edge-loaded contact pattern signals assembly problems in advance, allowing corrective action before the gear set is shipped.
Performance of the gear set is evaluated through a combination of contact pattern, backlash, radial runout, gear accuracy, hardness, surface integrity, and rolling inspection results. No fixed percentage applies to all projects; the benefit of a matched set is the inspection evidence and controlled meshing it provides, not a single universal performance improvement.
Applications and Use Cases
Matched and rolling-tested spiral bevel gear sets are most appropriate for high-torque, high-speed, and direction-changing industrial gearboxes that require controlled meshing, stable operation, and reliable power transmission.
In practice, NYY's gears are used in industrial gearboxes, wind power equipment, mining equipment, metallurgical equipment, cement machinery, power generation equipment, machine tools, railway and locomotive equipment, engineering machinery, feed and biofuel machinery, canning machinery, and other heavy-duty industrial transmission applications.
For procurement teams, the decision to request a matched set usually depends on:
- The gearbox transmits high torque or operates at high speed;
- The drive includes direction changes or frequent reversal;
- Downtime or in-field rework is costly;
- The customer drawing or technical agreement requires verified contact patterns, controlled backlash, and rolling inspection evidence.
This makes custom precision gears to customer drawings and large high precision gears natural candidates for matched-set verification when the application demands it.
Market Trend Analysis: Evidence Is Becoming the Selection Criterion
Market data indicates that precision gearing is shifting from paper grades to verified behavior. The precision gearbox market is estimated at USD 3.5 billion in 2025, with a projected 10.7% CAGR (Grand View Research). Europe holds the largest revenue share in this market at 34.1%. The planetary gearbox segment accounts for 65.3% of the precision gearbox market.
In wind power, Asia-Pacific dominated the wind turbine gearbox market with a 51% share in 2024, largely driven by installations in China (Data Insights Reports). In rail, the railway traction motor market was valued at USD 6.467 billion in 2024, involving high-precision traction gear requirements (Market Research Future).
Accuracy standards add further context. High-precision gears for automotive transmissions typically require ISO Grade 5–7, equivalent to AGMA Class 11–12. ISO Grade 1–3 gears are classified as ultra-precision and used in aerospace, metrology, and optics. New Yinye Transmission reports, via an EIN Presswire company announcement, machining accuracy reaching DIN Class 4 for gears and DIN Class 5 for spiral bevel gears.
For buyers, the practical implication is direct: whether the requirement is custom high precision gears, large high precision gears, high precision gears for wind power, high precision gears for industrial gearboxes, heavy-duty gears for mining equipment, railway traction gears, or high precision gears for machine tools, the evidence package—contact-pattern records, rolling inspection results, gear accuracy reports—has become part of the specification.
Comparison with Traditional Solutions
| Evaluation Aspect | Matched & Rolling-Tested Spiral Bevel Gear Sets | Standard Individually Manufactured Bevel Gears |
|---|---|---|
| Manufacturing approach | Matched-set manufacturing as a working pair | Individual manufacture and inspection as separate gears |
| Core verification | Rolling contact inspection, contact-pattern verification, backlash control | Single-gear accuracy inspection |
| Documentation | Project-specific quality documentation | Standard gear accuracy records |
| Best-fit applications | High-torque, high-speed, direction-changing gearboxes | Less demanding installations where paired testing is not specified |
| Cost impact | Project-specific controls; may reduce risks of rework, abnormal wear, premature failure, and unplanned downtime over the product life cycle | Lower upfront verification effort, but unverified contact may increase operational risk |
| Maintenance | Verified contact patterns and controlled gear accuracy can help reduce uneven tooth loading and abnormal wear when installation, alignment, and lubrication are properly managed | Maintenance behavior depends largely on assembly and operating conditions |
| Efficiency | More stable meshing and controlled transmission losses; actual efficiency depends on gearbox design, ratio, load, speed, assembly accuracy, and lubrication | Efficiency likewise depends on the complete drive system |
Future Outlook
The direction of industrial gear sourcing points toward documented, verified gear behavior. As build-to-print customers in Europe, North America, and Japan review their transmission supply chains, two capabilities will continue to gain weight: manufacturing high precision gears to customer drawings, and proving the result through inspection records.
New Yinye Transmission supports this model through OEM manufacturing, long-term supply programs, contract manufacturing, capacity outsourcing, and second-source projects for medium-sized and large industrial customers with clearly defined drawings and quality requirements. The supplier's role becomes an extension of the customer's engineering and quality system—reviewing drawings, planning processes, verifying materials, controlling heat treatment and grinding, performing rolling contact checks where specified, and releasing products with complete quality records.
Not every gear order should be a matched set. The more precise statement is that the supplier's verification toolkit—from gear accuracy measurement to phased-array ultrasonic testing and grinding-burn inspection—is what makes precision dependable in heavy industry.
FAQ
What is the core difference between matched and rolling-tested spiral bevel gear sets and standard individually manufactured bevel gears?
Matched and rolling-tested spiral bevel gear sets are manufactured and verified as a pair. Core differences include matched-set manufacturing, rolling contact inspection, contact-pattern verification, backlash control, and project-specific quality documentation. Standard individually manufactured bevel gears are typically produced and inspected as separate components.
When should a project specify matched and rolling-tested spiral bevel gear sets?
These gear sets are more suitable for high-torque, high-speed, and direction-changing industrial gearboxes that require controlled meshing, stable operation, and reliable power transmission. For less demanding load and speed conditions, standard individually manufactured bevel gears may remain technically sufficient.
How does the cost of matched spiral bevel gear sets compare with standard individually manufactured bevel gears?
The cost difference is project-specific. Additional manufacturing and inspection controls may reduce the risks of rework, abnormal wear, premature failure, and unplanned downtime over the product life cycle. No fixed percentage applies to all projects.
What quality documentation should a buyer request with matched spiral bevel gear sets?
Inspection records, material documents, gear accuracy reports, hardness records, non-destructive testing documents, and final inspection reports can be provided according to customer drawings, technical agreements, and project requirements. For matched sets, rolling contact inspection results and contact-pattern verification are the key acceptance evidence.
Do matched and rolling-tested gear sets improve efficiency and maintenance?
Matched and rolling-tested gear sets can provide more stable meshing and controlled transmission losses. Actual efficiency depends on gearbox design, ratio, load, speed, assembly accuracy, and lubrication. Verified contact patterns and controlled gear accuracy can help reduce uneven tooth loading and abnormal wear when installation, alignment, and lubrication are properly managed.