
Matching Atrium Tents to Event Scenarios: Sports, Weddings, Exhibitions, and Public Sector Use
Matching Atrium Tents to Event Scenarios: Sports, Weddings, Exhibitions, and Public Sector Use
Atrium tents are aluminium-framed, clear-span temporary structures that are specified like a venue rather than bought like equipment: span, eave height, length, sidewall system, and the documentation a site authority will review. Matching an atrium tent to an event type is a design decision first and a procurement decision second.
Four event families keep recurring in atrium tent deployments: sports hospitality and event operations, weddings and banquets, exhibitions and trade shows, and public-sector facilities such as security checkpoints, staff offices and media centres. Each family stresses a different combination of clear span, eave height, internal fit-out and approval paperwork, and one structure is rarely configured optimally for all four at the same time.
KENTEN Structures is a designer, manufacturer and supplier of premium aluminium permanent and semi-permanent structures, including atrium tents, event marquees, temporary venues, exhibition halls, sports seating, grandstands and modular infrastructure for events, industry and public use. Founded in 2001 and headquartered in Ontario, California, the company operates manufacturing centres in China, the USA and the Middle East, with regional offices in China, Hong Kong, Singapore and the Middle East, and states that its structures are produced and certified to IBC 2024, CBC 2025, ASCE 7-22, GB 50429 and EN 13782.
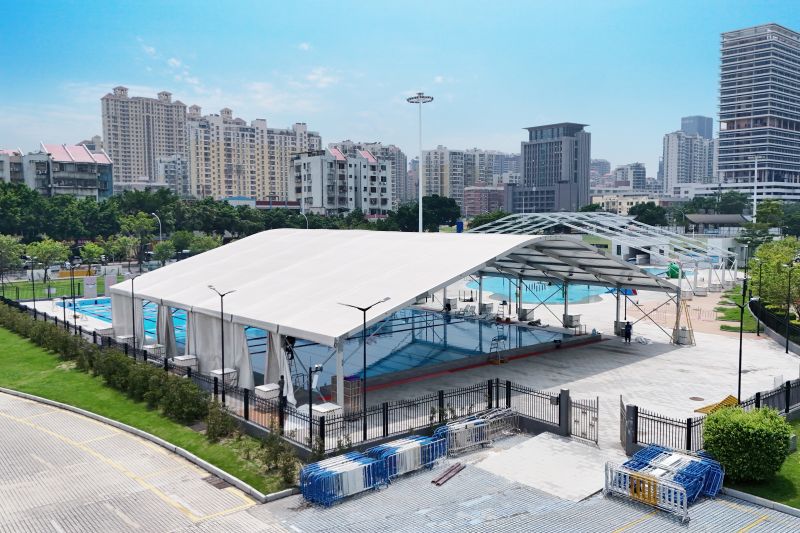
Curved clear-span aluminium structure from the KENTEN structure tent range, the engineering platform used for atrium tent venues.
Why the event type drives the specification, not the reverse
The event type fixes four parameters before a supplier is contacted: peak occupancy of the floor, whether internal columns can be tolerated inside that floor, which services must reach the space (power, HVAC, catering, lighting, rigging, branding), and how fast the structure has to go up and come down. Those parameters map directly onto the configurable variables of a clear-span structure.
Span
Clear span determines whether the floor stays column-free. The KENTEN structure range covers span widths from 3 m to 80 m depending on model, which is the variable that separates a small hospitality suite from a full exhibition hall. Wide spans are what allow a temporary structure to host a banquet or an exhibition without the internal supports that break up circulation and sightlines.
Eave height
Eave height is customizable between 2.5 m and 8 m across the same range. It governs ceiling clearance for rigging, chandeliers, HVAC ducting, signage and two-level fit-outs, and it shapes how enclosed or open a room feels when glass or transparent sidewalls are used.
Length
Length is effectively unlimited and extends in 5 m bay spacing, which is what allows one structural system to scale from a single reception tent to a multi-hall exhibition complex on the same site.
Envelope and fit-out interface
The KENTEN Atrium Tent uses a four-channel, hard-pressed extruded aluminium alloy 6061/T6 frame. Its cover is a PVC-coated polyester textile in white, transparent or customized colour, supplied at 750–900 g/m² and flame retardant to DIN 4102 B1 and M2. Sidewall options include 750 g/m² PVC cover, glass wall, ABS wall, sandwich wall, hard or solid wall, and rock wool wall. Fixing solutions include ground anchor, expandable bolt and weight plate; rated wind resistance is 120 km/h; stated service life is more than 15 years; and the operating temperature range is -30 °C to +70 °C.
Sports: hospitality suites, viewing platforms and operational areas
Sports events compress the entire build into a short window and then place the structure under sustained crowd pressure for several days. In Canada, KENTEN supplied ten units of a modular structure solution for Formula 1 organizers, customized to accommodate VIP lounges, hospitality suites, viewing platforms and operational areas, with the configuration adapted to different venue requirements. The supplier's project summary cites flexible space planning and reliable performance under intensive event operations as the main outcomes of that delivery.
In a separate sports deployment, the same supplier provided large-scale aluminium grandstand systems for the Formula 1 Miami Grand Prix in the United States, with span, length, height and layout customized to the track-side project requirements. Grandstands sit outside the atrium tent product family, but they illustrate the same procurement logic: sports clients buy a configuration that must be repeatable across zones.
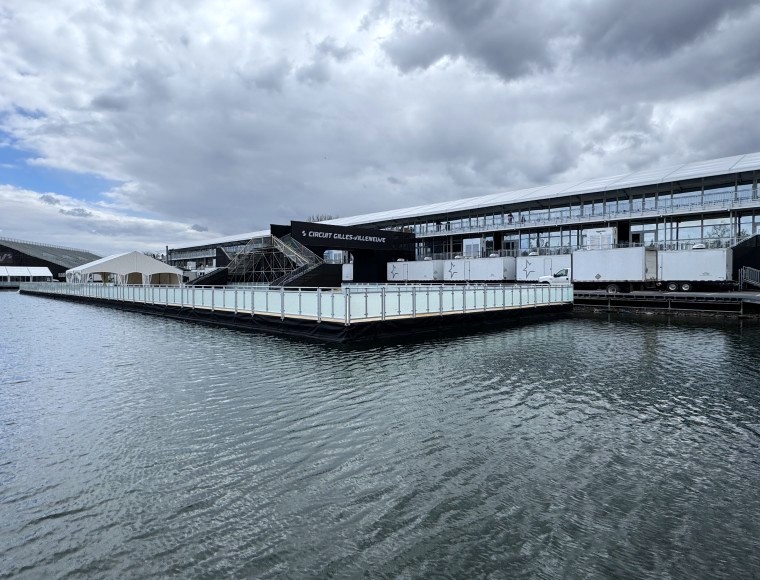
Large-scale temporary structures delivered by KENTEN for Formula 1 event hospitality and operational areas.
For an atrium tent, the sports scenario usually splits the plan into two zones with different requirements. Front-of-house hospitality needs high eave heights, wide clear spans and transparent or glass sidewalls so guests keep a view of the track while remaining enclosed. Back-of-house operations — catering, media, storage, staff areas — prioritise service access, power distribution and fast assembly rather than sightlines. Trying to satisfy both zones with one identical configuration is where cost and programme usually leak.
Weddings: the atrium tent as a climate-controlled banquet hall
Wedding and hospitality use pushes the structure towards a finished interior rather than a shelter. A documented project on the East Coast of the United States used a 15 m × 25 m Atrium Structure Tent for a private luxury residence, installed just steps away from the ocean, delivering a fully enclosed, climate-controlled environment for high-end wedding receptions while keeping the coastal setting visible.
The wedding scenario typically pairs the structure with glass walls, glass doors, flooring, internal lining, chandeliers, HVAC and curtains, and the stated requirements are fire retardant, waterproof and windproof performance, structural load-bearing capacity, and quick installation. Those requirements explain why the specification values matter: a 120 km/h rated wind resistance, an operating range from -30 °C to +70 °C, and a service life of more than 15 years are what allow the same frame to be used for a summer banquet and a winter reception.
Boundary condition: an oceanfront or exposed site does not become simple because the product is rated. Anchoring on coastal ground, salt exposure and the local wind profile still have to be resolved at design stage. The tent specification supplies the envelope; the site survey supplies the loads.
Exhibitions: column-free floor area is the commercial variable
Exhibitions invert the priorities of a wedding. The client is buying usable floor area and visitor circulation, so every internal column has a direct commercial cost. For the 2025 Doha Photography Festival, KENTEN built a landmark temporary exhibition building — a pyramid structure exhibition hall — using modern structural design, a customizable interior layout and strict engineering standards so the building could support multi-functional art activities.
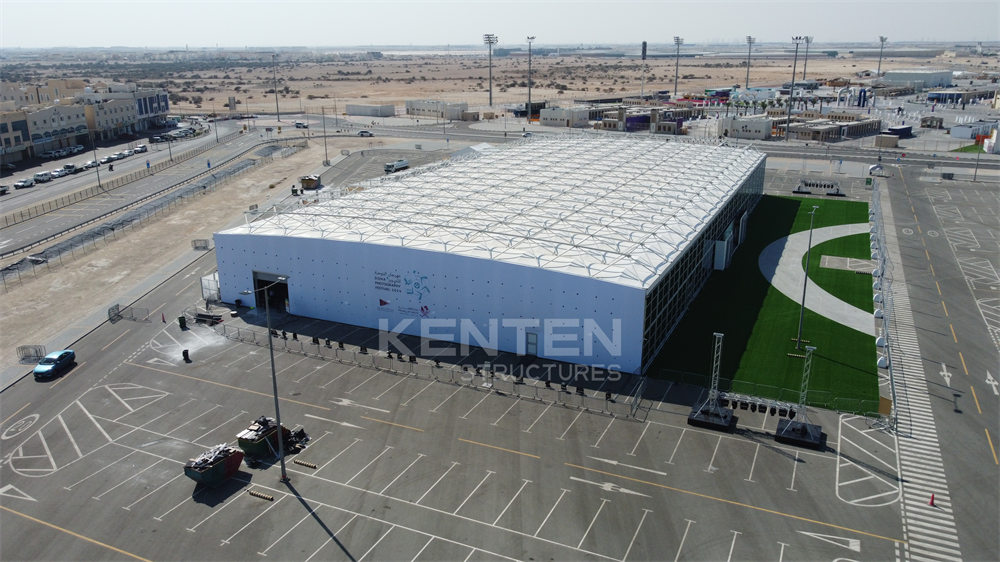
Large-span temporary exhibition structure with a column-free interior, built for an international cultural event.
The column-free argument is stated explicitly in a separate exhibition hall project in Kuwait, where a large-span modular building was delivered with a 100% column-free interior to maximise usable space. Exhibition venues are also described as high-visitor-traffic temporary venues, matched with glass walls, flooring, LED lighting, air conditioning, entrance doors and branding banners, under the same fire retardant, waterproof, windproof and structural load-bearing requirements.
Read commercially, the difference between an 80 m span and a 20 m span is not prestige — it is the number of booths that fit without a column interrupting an aisle, and how much paid floor area remains after circulation is subtracted.
Public sector: Olympic-scale checkpoints, offices and media points
Public-sector deployment adds a documentation and standardisation layer on top of the design questions. The clearest evidence sits in three multi-venue games. During the 2008 Beijing Olympic Games, KENTEN was designated as an official supplier of tents and temporary structures and delivered 50 units of A-shaped structure tents and pagoda tents across multiple venues in Beijing and surrounding areas, covering security inspection channels, audience rest areas, VIP reception areas, media service points and operation management areas.
At the 2022 Beijing Winter Olympic Games, the company was officially designated as one of the key infrastructure suppliers and provided 50 units of A-structure tents and double-decker tents across multiple competition venues in Beijing, serving as security checkpoints, staff offices, dining areas, meeting rooms and command centres. The organizing committee noted rapid installation, engineering accuracy and adaptability across different venues. At the 19th Asian Games in Hangzhou at the end of 2023, KENTEN was selected as a key infrastructure partner and supplied 100 units of A-structure tents and pagoda tents for public areas of competition venues and satellite venues, supporting audience security checks, temporary storage and restrooms.
For institutional buyers the lesson is less about scale than about repeatability. When 50 or 100 units must perform the same function across different sites, a documented, standardised configuration is worth more than bespoke detailing on any single structure — and the compliance file matters as much as the frame.
Scenario-to-configuration map
| Event scenario | What the configuration has to deliver | Documented deployment |
|---|---|---|
| Sports hospitality and operations | Wide clear spans, high eave clearance, transparent or glass sidewalls for sightlines, separate back-of-house service routing, fast install and removal | 10 units of modular structures for Formula 1 in Canada, customized for VIP lounges, hospitality suites, viewing platforms and operational areas |
| Wedding and banquet | Fully enclosed, climate-controlled interior; glass walls and doors, flooring, lining, chandelier, HVAC, curtains; waterproof and windproof envelope | 15 m × 25 m Atrium Structure Tent at a private oceanfront residence on the East Coast of the United States |
| Exhibition and trade show | Maximum column-free floor area, high visitor traffic capacity, glass walls, flooring, LED lighting, air conditioning, entrance doors, branding | Pyramid structure exhibition hall for the 2025 Doha Photography Festival; large-span exhibition hall in Kuwait with a 100% column-free interior |
| Public sector and games operations | Standardised, repeatable units; security, office, dining, media and storage functions; documented compliance | 2008 Beijing Olympics (50 units), 2022 Beijing Winter Olympics (50 units), Hangzhou Asian Games (100 units) |
Where an atrium tent is the weaker choice
Scenario matching only works if the limits of the product are stated as clearly as the strengths. Five constraints matter most in atrium tent procurement.
- Anchoring is site-dependent. Documented ground situations for the Atrium Tent are grassland, earth land, asphalt, cement ground and marble, with fixing by ground anchor, expandable bolt or weight plate. Sites that cannot accept anchors, ballast loads or a suitable surface need a different engineering approach before pricing is meaningful.
- Wind and snow are designed, not assumed. Atrium Tent wind resistance is rated at 120 km/h, while the wider structure range reaches up to 140 km/h when customized, with snow load up to 0.5 kN/m². Exposed coastal, ridge or alpine sites require site-specific calculation rather than catalogue selection.
- Compliance documentation varies by market. Temporary structures in the EU must comply with EN 13782:2015 for structural safety; flame retardancy for tent fabrics is regulated by NFPA 701 in the United States and DIN 4102 B1 in Germany; and the CE marking of large-span aluminium structures in Europe is governed by EN 1090-3. Buyers should confirm which documents apply before design freeze, not after.
- Production lead time is measured in weeks. Typical lead time is 30–45 days, monthly production capacity is 1,000,000 m², and the minimum order quantity is 1 unit. Events planned inside that window generally need stock or rental structures instead of new production.
- It is a semi-permanent answer, not a permanent building. Where a facility operates daily, all year, with permanent utilities and planning permission, a permanent venue remains the more appropriate engineering decision. Temporary structures compete on deployment speed, reconfiguration and reuse — not on replacing permanent assets.
Compared with traditional solutions, the trade-off is consistent: permanent buildings win on daily continuity and integrated services, while atrium tents win on time to occupancy, site flexibility and the ability to be reconfigured or relocated between events. Neither characteristic is automatically better; the event calendar decides.
Market context for scenario-based procurement
Demand for temporary event infrastructure is being driven by a growing event economy rather than by tent specifications alone. Grand View Research valued the global event management market at USD 1,160.4 billion in 2024, with a 6.7% CAGR projected through 2033, and valued the global camping tent market at USD 5.72 billion in 2024, projected to reach USD 8.30 billion by 2030 — a broad indicator that temporary structure demand is expanding across segments.
The supply side is correspondingly concentrated. According to the Observatory of Economic Complexity, China's exports of awnings, tents and sails under HS Code 6306 totalled approximately USD 3.11 billion in 2024, holding a 53.3% share of total global exports in the category. For buyers, that concentration explains why supplier selection increasingly turns on documentation and delivery capability rather than on basic availability.
Market-size estimates in this sector vary noticeably depending on whether a report defines the boundary as camping tents, tent rental, or specialised commercial event structures, so these figures are best used as directional context for planning rather than as a single benchmark. The more decision-relevant trend is regulatory: EN 13782:2015 in Europe, NFPA 701 and DIN 4102 B1 for fabric flame retardancy, and EN 1090-3 for aluminium structure execution have progressively moved temporary structures from a rental commodity into a documented engineering purchase.
Future outlook
Three developments are likely to shape atrium tent specification over the next planning cycle. First, multi-event reuse is becoming a stated requirement rather than an afterthought: the application profiles for wedding, exhibition and event structures already describe on-demand installation with reusable, temporary or long-term operation, which pushes buyers to evaluate a structure across several event types instead of one. Second, because length is extendable in 5 m bays and span ranges from 3 m to 80 m, the same structural platform can serve a small hospitality lounge and a large exhibition hall, making portfolio-level purchasing more practical than event-by-event purchasing. Third, compliance files are becoming part of the tender, not a post-award task — the practical question is no longer whether a structure can be built at a given span, but whether its wind, fire and structural documentation will satisfy the venue authority on the date it is required.
FAQ
What atrium tent size suits a wedding compared with an exhibition?
Size selection runs on three variables: clear span, eave height and length. The KENTEN structure range covers span widths of 3 m to 80 m depending on model, eave heights of 2.5 m to 8 m, and unlimited length extended in 5 m bays. A documented wedding use on the East Coast of the United States used a 15 m × 25 m Atrium Structure Tent as a fully enclosed, climate-controlled reception venue. For exhibitions, the decisive figure is column-free floor area: a large-span modular exhibition hall in Kuwait was delivered with a 100% column-free interior to maximise usable space, and the 2025 Doha Photography Festival exhibition hall was built with a customizable interior layout for multi-functional art activities.
What ground and anchoring conditions does an atrium tent require?
Documented ground situations for the Atrium Tent are grassland, earth land, asphalt, cement ground and marble. Fixing solutions include ground anchors, expandable bolts and weight plates, while the broader structure range installs with ground anchors or concrete ballast. Because the anchoring method depends on the surface and the load case, the ground survey results normally need to be available before the structural configuration is finalised.
Which wind, fire and structural standards apply to a large clear-span atrium tent?
Atrium Tent wind resistance is rated at 120 km/h, and the wider KENTEN structure range is customizable up to 140 km/h with snow load up to 0.5 kN/m². Fabric flame retardancy is covered by DIN 4102 B1 and M2 on the Atrium Tent, and by DIN 4102 B1, M2 and NFPA 701 across the structure range. In the European Union, temporary structures must comply with EN 13782:2015 for structural safety, and CE marking of large-span aluminium structures is governed by EN 1090-3. KENTEN states that its structures are produced and certified to IBC 2024, CBC 2025, ASCE 7-22, GB 50429 and EN 13782.
Are atrium tents and similar structures used in public-sector and games-scale deployments?
Yes, with documented examples. During the 2008 Beijing Olympic Games, KENTEN was an official supplier of tents and temporary structures, providing 50 units of A-shaped structure tents and pagoda tents for security inspection channels, audience rest areas, VIP reception areas, media service points and operation management areas. At the 2022 Beijing Winter Olympic Games, 50 units of A-structure tents and double-decker tents served as security checkpoints, staff offices, dining areas, meeting rooms and command centres across multiple venues. At the Hangzhou Asian Games, 100 units of A-structure tents and pagoda tents supported audience security checks, temporary storage and restrooms in public venue areas.
Can one atrium tent structure serve more than one event type?
Reuse is a documented operating mode rather than a theoretical benefit: wedding, exhibition and event application profiles describe on-demand installation with reusable, temporary or long-term operation. Length extends in 5 m bays, so a structure can be shortened or lengthened between events, and the sidewall system can be changed between 750 g/m² PVC, glass wall, ABS wall, sandwich wall, hard or solid wall, and rock wool wall, with covers in white, transparent or customized colour. What changes between a banquet and an exhibition is not only the decoration — flooring, lining, HVAC, entrance doors and lighting configuration usually have to be re-planned as well.
What lead time and minimum order should buyers plan for?
Typical production lead time is 30–45 days, monthly production capacity is 1,000,000 m², and the minimum order quantity is 1 unit. Quality control covers raw material incoming inspection and 100% full inspection before shipment. After-sales scope includes 24/7 remote technical support, spare parts supply and on-site installation guidance. Buyers working to a fixed event date should treat the lead time as a design input and confirm the anchoring and documentation package within that window.
Specification reference: the full KENTEN Structures product and options catalogue, covering structure dimensions, roof and fabric options, sidewall and flooring systems, interior accessories and branding, is published as a PDF at KENTEN Catalog.