
Metal Fabrication Compliance: Matching Evidence to Risk
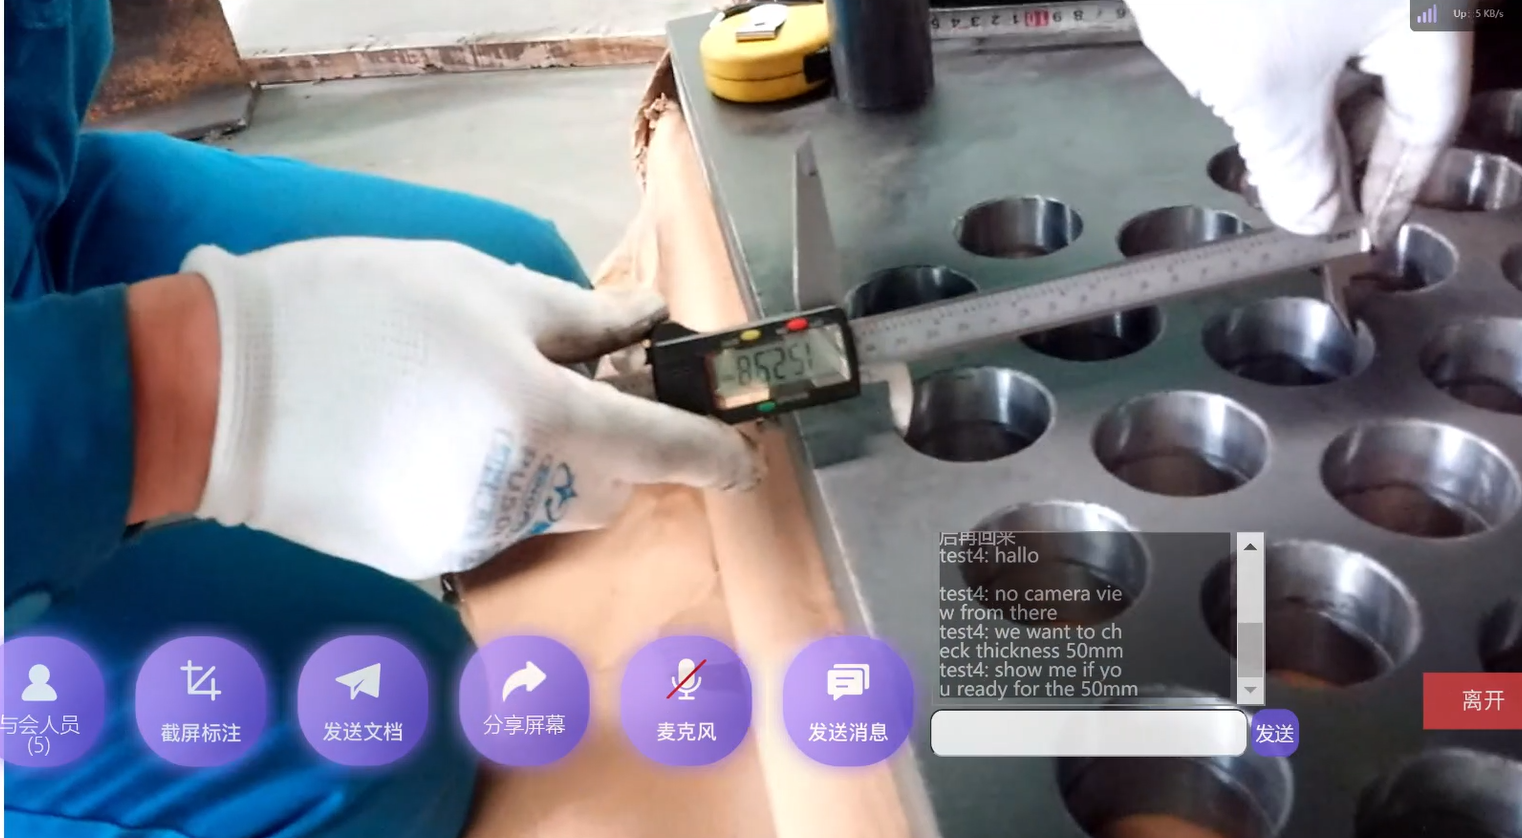
Qualification in energy metal fabrication is rarely a single certificate. It is a document set that has to be matched to the component, its service risk and the drawing specification. A hydropower turbine ring weighing 30 tons, a heat exchanger core with thousands of tube joints and a regenerator more than 40 metres long do not carry identical evidence requirements - even when one supplier fabricates all three.
Xiamen Openex Mechanical Technology Limited (Openex) is a custom metal fabrication and machining company founded in 2009, operating two manufacturing premises near Xiamen Port and Shanghai Port and supplying energy, petrochemical, mining and heavy machinery projects across EU, US, Australian, New Zealand, Japanese, Singaporean, South American and Middle Eastern markets. Its production scope covers laser cutting, bending, punching and stamping, welding, machining, assembly, roll forming, casting, forging, galvanizing and powder coating.
This article maps qualification evidence to component risk, from turbine rings for hydropower stations through heat exchanger cores, tube sheets, crystallization reactors and regenerators. It does not assume that one certification scope covers every component, and it does not treat a certificate as a substitute for a drawing specification.
Why ‘certified’ is the wrong first question
Buyers often open a supplier conversation with a binary question: are you certified? The more useful question is narrower - qualified for what, according to which specification, evidenced by which record, and for which component.
ASME BPVC Section IX, for example, is the section of the Boiler and Pressure Vessel Code that covers welding and brazing qualifications. It addresses procedure qualification and personnel qualification. It does not, by itself, establish casting soundness, plate chemistry or the hole-pattern accuracy of a drilled tube sheet. A supplier can hold welding qualifications and still have no evidence trail for the parts of the scope that matter most to a specific project.
Openex scenario data reflects the same logic. Typical order-stage special requirements are listed as material traceability, welding procedure qualifications, coating and corrosion protection, and third-party inspection - and the same data notes that these should be specified at the order stage, not after delivery. Qualification is therefore not a document the buyer receives at the end. It is a scope decision made at the beginning.
The document set that usually matters
The categories below cover most energy and process fabrication work. Each line should be switched on or off by the service risk of the specific component, rather than applied as a fixed bundle.
| Evidence category | What it establishes | Typical trigger |
|---|---|---|
| Material test certificate and heat or lot traceability | Delivered grade, chemistry and mechanical properties | Pressure-retaining, structural and rotating components |
| Casting records (iron, steel, aluminium) | Casting process, grade, as-cast condition and post-machining finish | Components produced by casting instead of plate or weld fabrication |
| WPS, PQR and welder qualification | That the joint was made under a qualified procedure by a qualified operator | Any code-governed weld |
| Weld inspection records: VT, PT, MT, UT, RT, TOFD or phased array | That the joint meets the acceptance criteria of the specified method | Joints with fatigue, leak-tightness or pressure duty |
| Heat treatment records, including PWHT | Residual stress control after welding | Thick sections, restrained joints, specific material grades |
| Dimensional and geometric records | Fit-up, flatness, roundness, straightness and hole position | Mating interfaces, machined seats, tube sheet hole patterns |
| Pressure, leak and vacuum test records | That the assembly holds its design condition | Pressure vessels, exchangers, condensers and vacuum shells |
| Surface protection records | Coating system, surface preparation and film condition | Corrosive, marine or outdoor service |
| Final inspection and release documentation | That the delivered item matches the approved drawing | All deliveries |
Matching documents to component risk
Hydropower turbine rings
Openex fabricated and machined a 30-ton turbine ring for a hydropower station in Uruguay, on a project recorded with a 20-year duration. The manufacturing approach separated rough machining from final precision machining: the ring was produced in segments, assembled, and then finish-machined as a complete ring to hold a tight tolerance. The recorded highlight was large, heavy machining at high precision, and the reported result was stable operation.
The evidence implication is that the dimensional record has to cover two states - the segmented state and the assembled, finish-machined state. The assembly interfaces are part of the qualification, not a detail that follows it. Material certificates follow the drawing grade, welding records apply to the segment joints, and lifting and handling documentation matters because a ring of this size cannot be corrected on site.
A practical limit: final precision depends on control of the rough-to-final machining split. A buyer reviewing a supplier dimensional history should ask how that sequence is controlled, not only which tolerance was achieved.
Heat exchanger cores and tube sheets
Heat exchanger cores and tube sheets are often grouped in conversation and separated in practice, because risk concentrates in different places. Openex fabricates heat exchanger cores under ASME-certified fabrication across spiral wound, double tube sheet, U-tube, high-pressure heater and printed circuit (PCHE) types, with in-house non-destructive testing that includes TOFD and phased array, RT, UT and MT. The related heat exchanger range covers tube-to-tubesheet welding and deep penetration welding in carbon steel, stainless steel, duplex, titanium and corrosion-resistant alloys such as Inconel, Monel and Hastelloy, supported by in-house tube sheet drilling and baffle fabrication.
For a core, the qualification weight sits in thousands of tube-to-tubesheet joints, each one a potential leak path. For a tube sheet, the weight sits in material grade and hole-pattern accuracy. The Indonesia reference illustrates the second case: 45 tons of tube sheets for a power plant heat exchanger, with remote quality checking completed before shipment and a documented 20-year service duration in heat exchanger service.
Crystallization reactors and regenerators
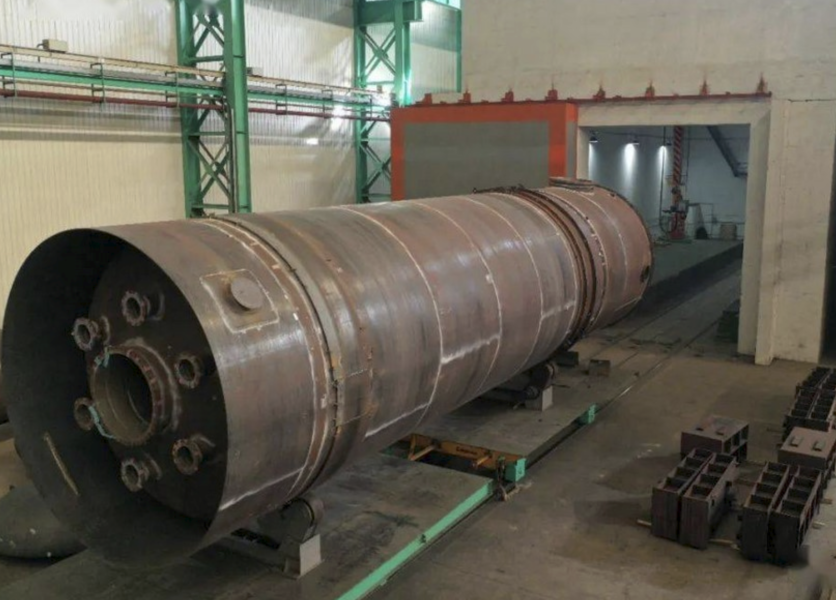
Crystallization reactors are supplied with parameters, dimensions, tolerances, materials, surface and heat treatments customized per client, in material as per drawings, for fine chemical and biochemical service. The regenerator reference is a 42-metre long, 3,600 mm diameter unit built from Q245R plus S31603 composite plates for the petrochemical industry.
Documentation diverges here. A regenerator evidence package centres on composite plate integrity, roundness and straightness over a long shell, longitudinal seam inspection and heat treatment. A crystallization reactor evidence package centres on internal surface condition, cleaning and passivation records, and product-contact cleanliness, because product purity is the governing requirement rather than pressure alone.
Pressure vessels, condensers and energy storage shells
Pressure vessels for oil, gas and power plant clients are welded with TIG and GTAW processes and released on radiographic inspection; a 100-unit pressure vessel reference is recorded with 10 years of stable operation. For vacuum duty, the flywheel energy storage shell is built to a diameter of 1.5 m, a height of 0.8 m and a weight of 2 tons in S355JR or A572 Grade 50 plate, with an acceptance level of greater than 1.0 x 10⁻⁹ Torr L/s within 30 seconds.
In both cases the acceptance document is a test record - radiographic inspection for pressure, and a vacuum or leak test for the shell - supported by weld inspection, surface finish and dimensional records that make the test result meaningful.
How Openex structures qualification evidence
At Openex, qualification records are generated inside the fabrication flow. Welding is supported by WPS, PQR, welder qualification and PWHT procedures, and weld procedure qualification can be developed to the customer own WPS. Value-added options include weld procedure development, welder training, weld repair procedures, distortion control plans, pre- and post-weld heat treatment, and post-weld cleaning - pickling and passivation for stainless steel, grit blasting for carbon steel.
Inspection combines visual, dimensional and advanced NDT. The documented methods are VT, dimensional checking, RT, UT, MT, PT, TOFD and phased array, hardness testing, hydrostatic and pneumatic testing, and corrosion testing. Destructive testing covers chemical analysis of element composition, mechanical testing (tensile with UTS, yield and elongation; impact including low-temperature toughness; bend; hardness) and salt-spray corrosion testing. Additional capabilities include residual stress analysis, coating and plating inspection, and customized NDT systems.
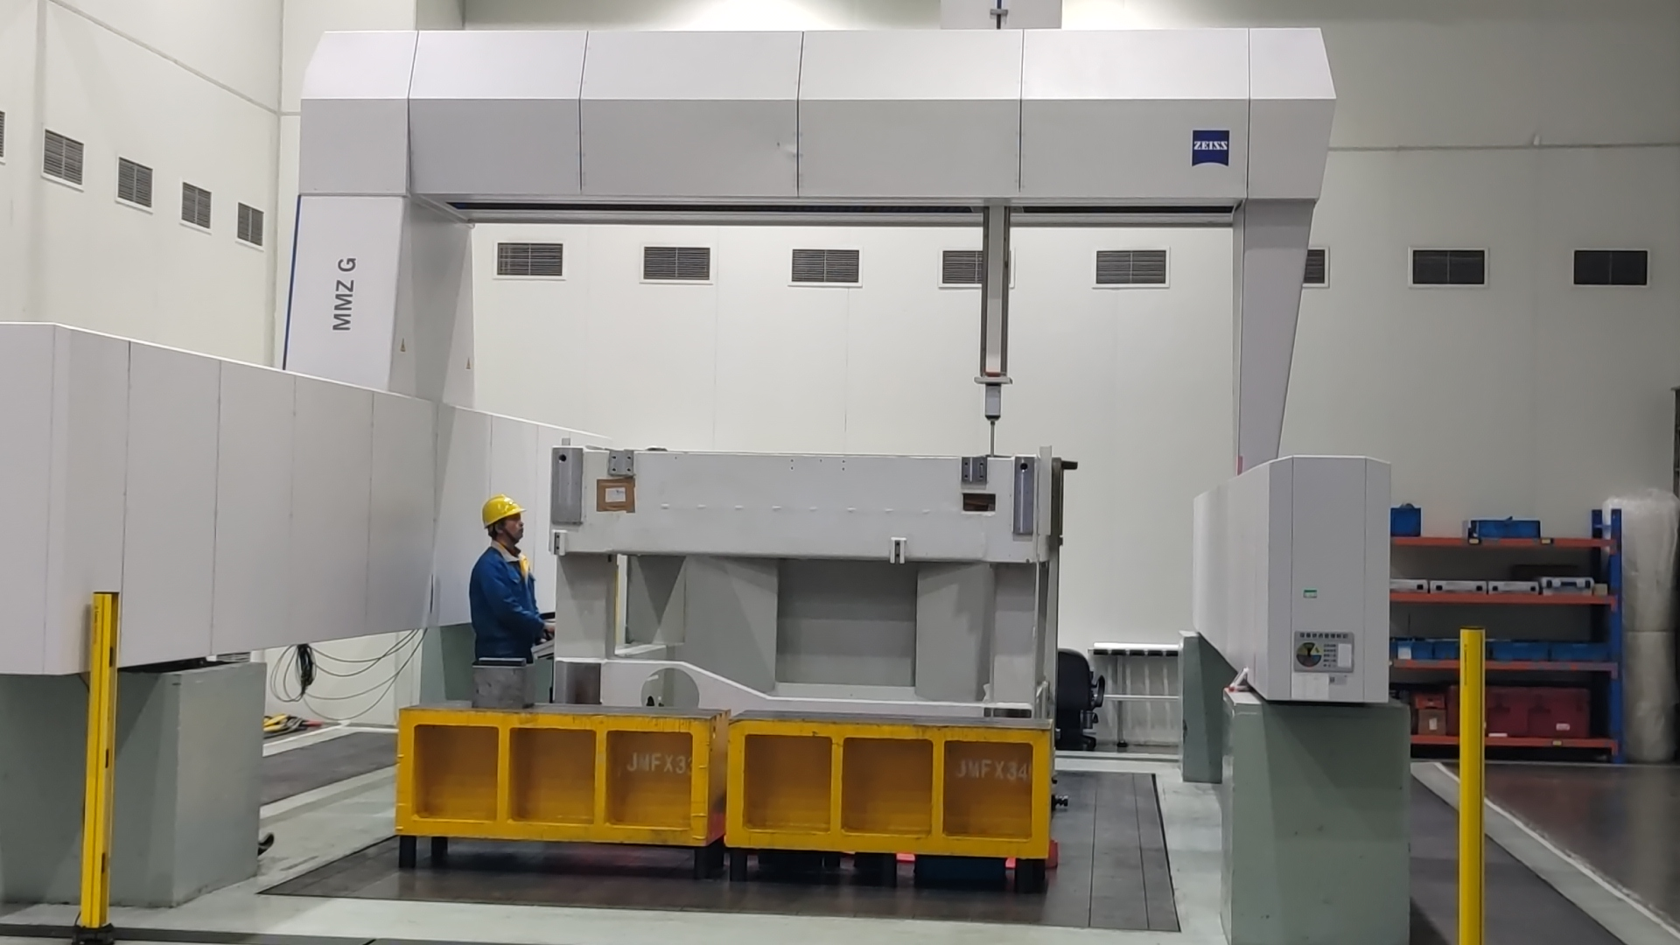
Dimensional verification is carried out on a Zeiss large CMM with 7 x 4 x 3 m capacity and micron-level precision, with smaller CMMs supporting part-level work. Raw materials are sourced from established steel manufacturers with material test certificates to support qualified input and full traceability.
Casting is handled in parallel. Aluminium castings are produced by low-pressure die casting, low-pressure sand casting and precision investment casting in AlSi7Mg alloy. Steel castings are supplied in grades such as ZG35CrMo and ZG07Cr19Ni10, with as-cast surface roughness of Ra 6.3 to 12.5 µm and Ra 1.6 to 3.2 µm after machining. The company operates 30,000 m² of manufacturing space with around 200 employees, an annual output of 20,000 tons and a 35-engineer R&D team, with an export ratio of approximately 80%.
Market context: why evidence requirements are tightening
The global fabricated metal products market was valued at USD 2.35 trillion in 2024 according to Strategic Market Research. That figure describes the breadth of the category, not the depth of any single qualification regime, which is precisely why category-level data cannot be used to judge a supplier.
Growth estimates for steel fabrication diverge in a way buyers should notice. Market Research Future projects a 3.3% CAGR for 2025 to 2035, while Mordor Intelligence reports 7.14% for 2025 to 2030. The gap is a methodology difference - most likely whether primary steel output is included - and it illustrates how much available market data is definitional rather than operational.
Three further data points frame the operating environment. US fabricated metal product manufacturing (NAICS 332) employed 1,460.8 thousand people in August 2024, according to the Bureau of Labor Statistics. In North America, steel accounted for 63.2% of material share in metal fabrication in 2024, with the remainder in stainless, aluminium and other alloys that each carry different documentation expectations. Adoption of CNC cutting, robotic welding and laser processes was estimated at 48% in 2024, indicating that a substantial share of the sector still works with less instrumented process control.
One practical gap remains: public datasets describe markets, not qualification records. Component-level evidence practice is not published in a comparable form, so buyers generally have to build their own checklist and apply it supplier by supplier.
Structured qualification versus traditional documentation practice
The difference between the two approaches is less about capability than about when the evidence is defined.
| Dimension | Traditional documentation practice | Structured qualification approach |
|---|---|---|
| When document scope is fixed | After fabrication, on request | At RFQ or order stage, tied to drawing and service risk |
| Weld records | Assembled from operator notes | WPS, PQR and welder qualification defined before welding |
| Dimensional verification | Hand measurement at final inspection | Large-format CMM verification with retained records |
| NDT selection | One method applied across joints | Method matched to joint type and duty |
| Traceability | Material certificate filed separately | Heat or lot number linked to the specific component |
| Non-conformance | Resolved verbally on the shop floor | Weld repair procedure with re-inspection record |
Three boundaries are worth stating plainly.
Documentation follows the purchase order. If third-party inspection, low-temperature impact testing, a specific NDT method or a post-weld heat treatment record is not specified at the order stage, no certificate issued later can recreate the test. Corrosion protection and third-party inspection requirements have to be defined when the order is placed.
Fabrication scope and system scope are different things. Openex scope is custom metal fabrication and machining. For the flywheel energy storage shell, the shell and top plates are fabricated, machined and inspected by the supplier, while assembly of the flywheel chamber is carried out by the user. A buyer who expects system-level performance certification from a fabrication supplier is comparing two different deliverables.
Some dimensions cannot be fixed by the fabricator alone. Mounting-pad flatness and hole position in welded frames, skids and equipment bases depend on the load case and the datum layout, and reference configurations of that kind require structural review or finite element analysis before a tolerance can be confirmed. Specifying a tolerance without a datum scheme creates a documentation problem that no inspection report can solve after the fact.
Future outlook
Qualification evidence is moving from a paper package to a per-joint data record. Robotic welding cells already used in this segment operate at repeat positioning accuracy of around plus or minus 0.05 mm with 24-hour continuous operation and materially higher efficiency than manual welding, which means welding parameters can be logged per joint rather than summarised from operator notes. Advanced NDT such as TOFD and phased array produces mapped records that can be indexed to a joint number in the same way.
Material complexity is pushing in the same direction. Duplex and super duplex grades, clad and composite plates, and low-alloy steels each change the heat treatment and inspection requirement, and a supplier that treats them as interchangeable will produce documentation that does not match the drawing.
As automated cutting, robotic welding and laser processes spread beyond the roughly half of the sector currently using them, the practical gap between documented and undocumented suppliers is likely to widen. For energy and process projects, the emerging standard is a component-level evidence plan: one agreed document list per component class, fixed before the order is placed, and reviewed against the drawing rather than against a generic certificate.
FAQ
Which qualification documents are typically needed for a hydropower turbine ring?
The usual set is a material test certificate matched to the drawing grade, weld procedure and welder qualification records for any segment joints, dimensional records for both the segmented and the assembled finish-machined state, and final inspection and release documentation. A 30-ton turbine ring supplied for a hydropower station in Uruguay was produced in segments, assembled and then finish-machined as a complete ring to hold a tight tolerance, which is why the dimensional record has to cover more than the final measurement. Lifting and handling documentation also matters, because a ring of this size cannot be re-machined on site.
Do heat exchanger cores and tube sheets require the same documentation?
No. A heat exchanger core concentrates documentation on tube-to-tubesheet joints, weld inspection and pressure testing, since each joint is a potential leak path. A tube sheet concentrates documentation on material grade, chemistry and hole-pattern accuracy, because it is a machined component rather than a welded assembly. Openex fabricates heat exchanger cores under ASME-certified fabrication across spiral wound, double tube sheet, U-tube, high-pressure heater and PCHE types, and supplied 45 tons of tube sheets for a power plant heat exchanger in Indonesia with remote quality checking before shipment and a documented 20-year service duration in heat exchanger service.
How is material traceability evidenced if there is no single certificate?
Traceability is normally evidenced by material test certificates from the steel manufacturer, linked by heat or lot number to the specific component, and supported by chemical analysis of element composition where the specification requires verification. Openex sources raw materials from established steel manufacturers with material test certificates to support qualified input and full traceability. Mechanical testing - tensile, impact including low-temperature toughness, bend and hardness - is used where the drawing calls for it.
What do casting certificates for iron, steel and aluminium castings usually cover?
They typically state the casting process, the material grade, the as-cast condition and the post-machining finish, together with the inspection applied. Openex produces aluminium castings by low-pressure die casting, low-pressure sand casting and precision investment casting in AlSi7Mg alloy, and steel castings in grades such as ZG35CrMo and ZG07Cr19Ni10, with as-cast surface roughness of Ra 6.3 to 12.5 µm and Ra 1.6 to 3.2 µm after machining. Buyers should ask which of these attributes the certificate actually covers rather than assuming a single document type applies across all three metals.
When should third-party inspection, PWHT or additional NDT be specified?
At the order stage. These requirements change the fabrication route, the welding sequence and the inspection plan, and they cannot be added retroactively: a post-weld heat treatment that was never performed cannot be certified afterwards, and a joint that was not radiographed cannot be radiographed once it is closed or shipped. Order-stage special requirements in Openex project data include material traceability, welding procedure qualifications, coating and corrosion protection, and third-party inspection.
Is a fabricator qualification for one project transferable to the next?
Partly. Welding procedures, welder qualifications and quality-system documentation can carry over between projects, and Openex maintains WPS, PQR, welder qualification and PWHT procedures that can also be developed to a customer own WPS. Project-specific evidence does not carry over: NDT scope, heat treatment records, dimensional reports, pressure or vacuum test results and final inspection documentation are tied to the specific component and drawing. The practical approach is to ask for a project-level evidence list rather than a general certificate pack.
Summary
Qualification in energy metal fabrication is a matching exercise. The useful question is not whether a supplier holds a certificate, but which documents a specific component needs, given its material, its joints, its service condition and its drawing. Turbine rings, heat exchanger cores, tube sheets, crystallization reactors and regenerators each shift the evidence weight to a different point in the manufacturing sequence - and the most reliable way to control that is to fix the evidence list before the order, not after the shipment.
Openex publishes a downloadable capability brochure covering its fabrication, machining, casting and inspection scope: Openex capability brochure (PDF).