
Metal Stamping Supplier Capability Evidence: What to Verify
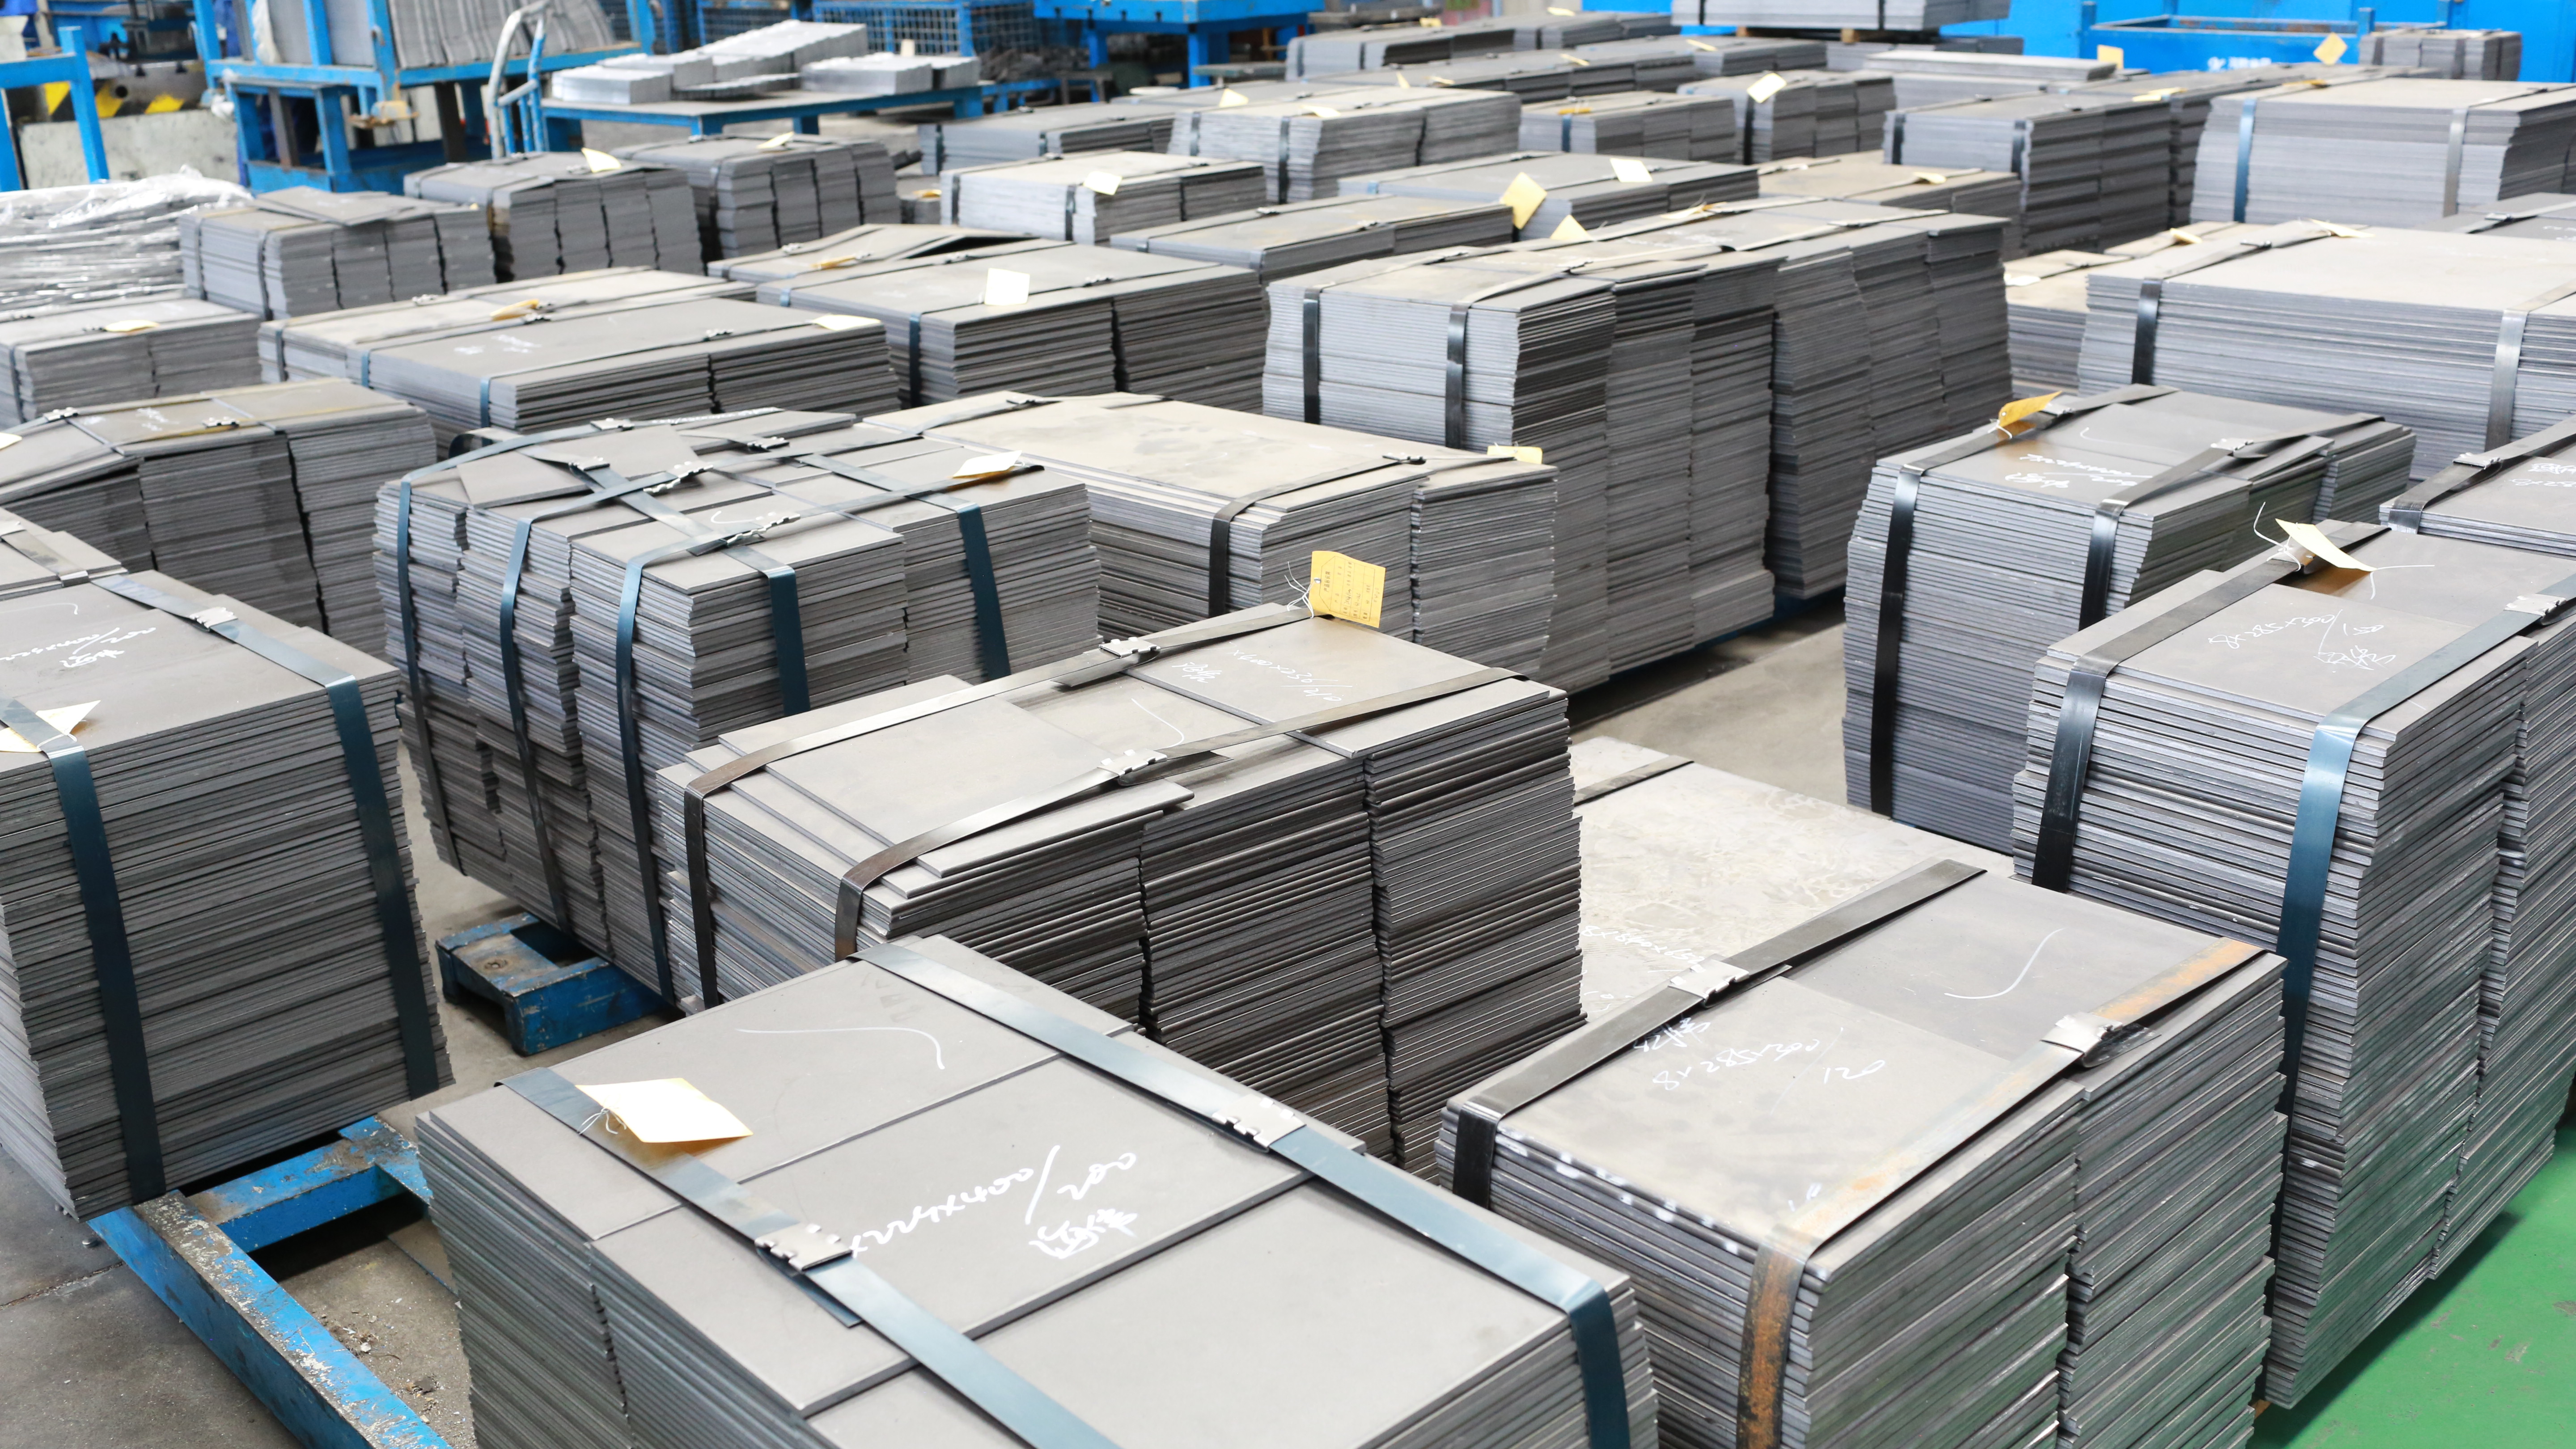
Raw material staging is the first physical checkpoint in a metal stamping capability audit.
In the decision stage of a metal stamping sourcing project, supplier presentations tend to look alike: certification badges, engineering claims, capacity statements, and a quality policy. The differentiating question is narrower. What physical assets can a buyer actually inspect, measure, and audit before a purchase order is released?
Three categories of evidence answer most of that question. The first is press range and automation configuration — the equipment list that determines what part sizes, material thicknesses and forming forces a supplier can physically handle. The second is the inspection laboratory — the instruments that turn a quality claim into a measurable data stream. The third is die design, fabrication and maintenance service — the capability that governs what happens after volume production starts.
This article uses the operating facts of Hailong Metal Fabrication, the manufacturing brand of Qingdao Hailong Machinery Technology Co., Ltd., as a worked example of how those three evidence layers appear in practice. The company was founded in 2000, is headquartered in Jimo District, Qingdao, China, and works across casting, metal stamping moulds, metal stamping fabrication, welding, truck body manufacture, surface treatment and CNC machining, exporting to markets including the United States, the United Kingdom, Germany, Japan, India, Eastern Europe and African countries.
Why Capability Evidence Outweighs Capability Claims
A supplier claim and a supplier evidence document look similar on a slide. They behave very differently once a program moves to production ramp.
Three failure modes explain most of the gap. Forming capability risk appears when a part requires more tonnage, a larger bed, or a longer stroke than the supplier's press line can deliver, and the shortfall only surfaces during tryout. Quality verification risk appears when a dimensional or material non-conformance is detected late, because inspection depends on an external laboratory rather than an in-house data stream. Die life risk appears after ramp, when wear, galling or dimensional drift interrupts output and the supplier has no internal repair capacity.
Each risk maps to a specific artifact a buyer can request: a press list with tonnage values, an instrument list with calibration status, and a die service description with response expectations. For Hailong Metal Fabrication, those three artifacts exist in a documented form.
Evidence Layer One: Press Range and Automation Configuration
What the 160T–2400T press span signals to a buyer
Large and automatic presses at Hailong Metal Fabrication range from 160T to 2400T.
A tonnage span reads differently at each end. The lower segment supports smaller flat parts and mid-sized household appliance sheet metal components. The middle segment covers the majority of passenger vehicle body stamping work. The upper segment supports thicker material, deeper draw and structural reinforcement parts. The tonnage ceiling also fixes the practical boundary of a project — the maximum projected area, the maximum material thickness, and the forming force available for a single operation.
A tonnage range is a capability boundary, not a quality guarantee. Precision and consistency come from die condition, material batch stability and process control — not from the nominal tonnage printed on a press nameplate. Buyers should treat the press list as the first filter, and the inspection system as the second.
Supporting equipment determines which process routes stay in-house
Press tonnage alone does not define a stamping supplier's process envelope. Hailong Metal Fabrication's matched equipment set includes laser cutters, CNC machining centers, wire-cut machines, injection machines, electric furnaces, large and automatic presses in the 160T–2400T range, welding robots, electrophoresis and painting lines, and inspection equipment including CMM, spectrometer and carbon-sulfur analyzer.
For a buyer, that configuration answers a practical question: how many times will the part leave the supplier's premises before it ships? When blanking, stamping, bending, welding and surface treatment can all run internally, the number of inter-company handoffs drops. Fewer handoffs means fewer transfer-related dimensional deviations and a shorter path back to the responsible operation when a deviation appears.
Sheet metal fabrication material coverage at the company includes cold-rolled steel, hot-rolled steel, 304 and 304L stainless steel. Process coverage includes stamping, laser cutting, shearing and CNC punching, and press-brake bending.
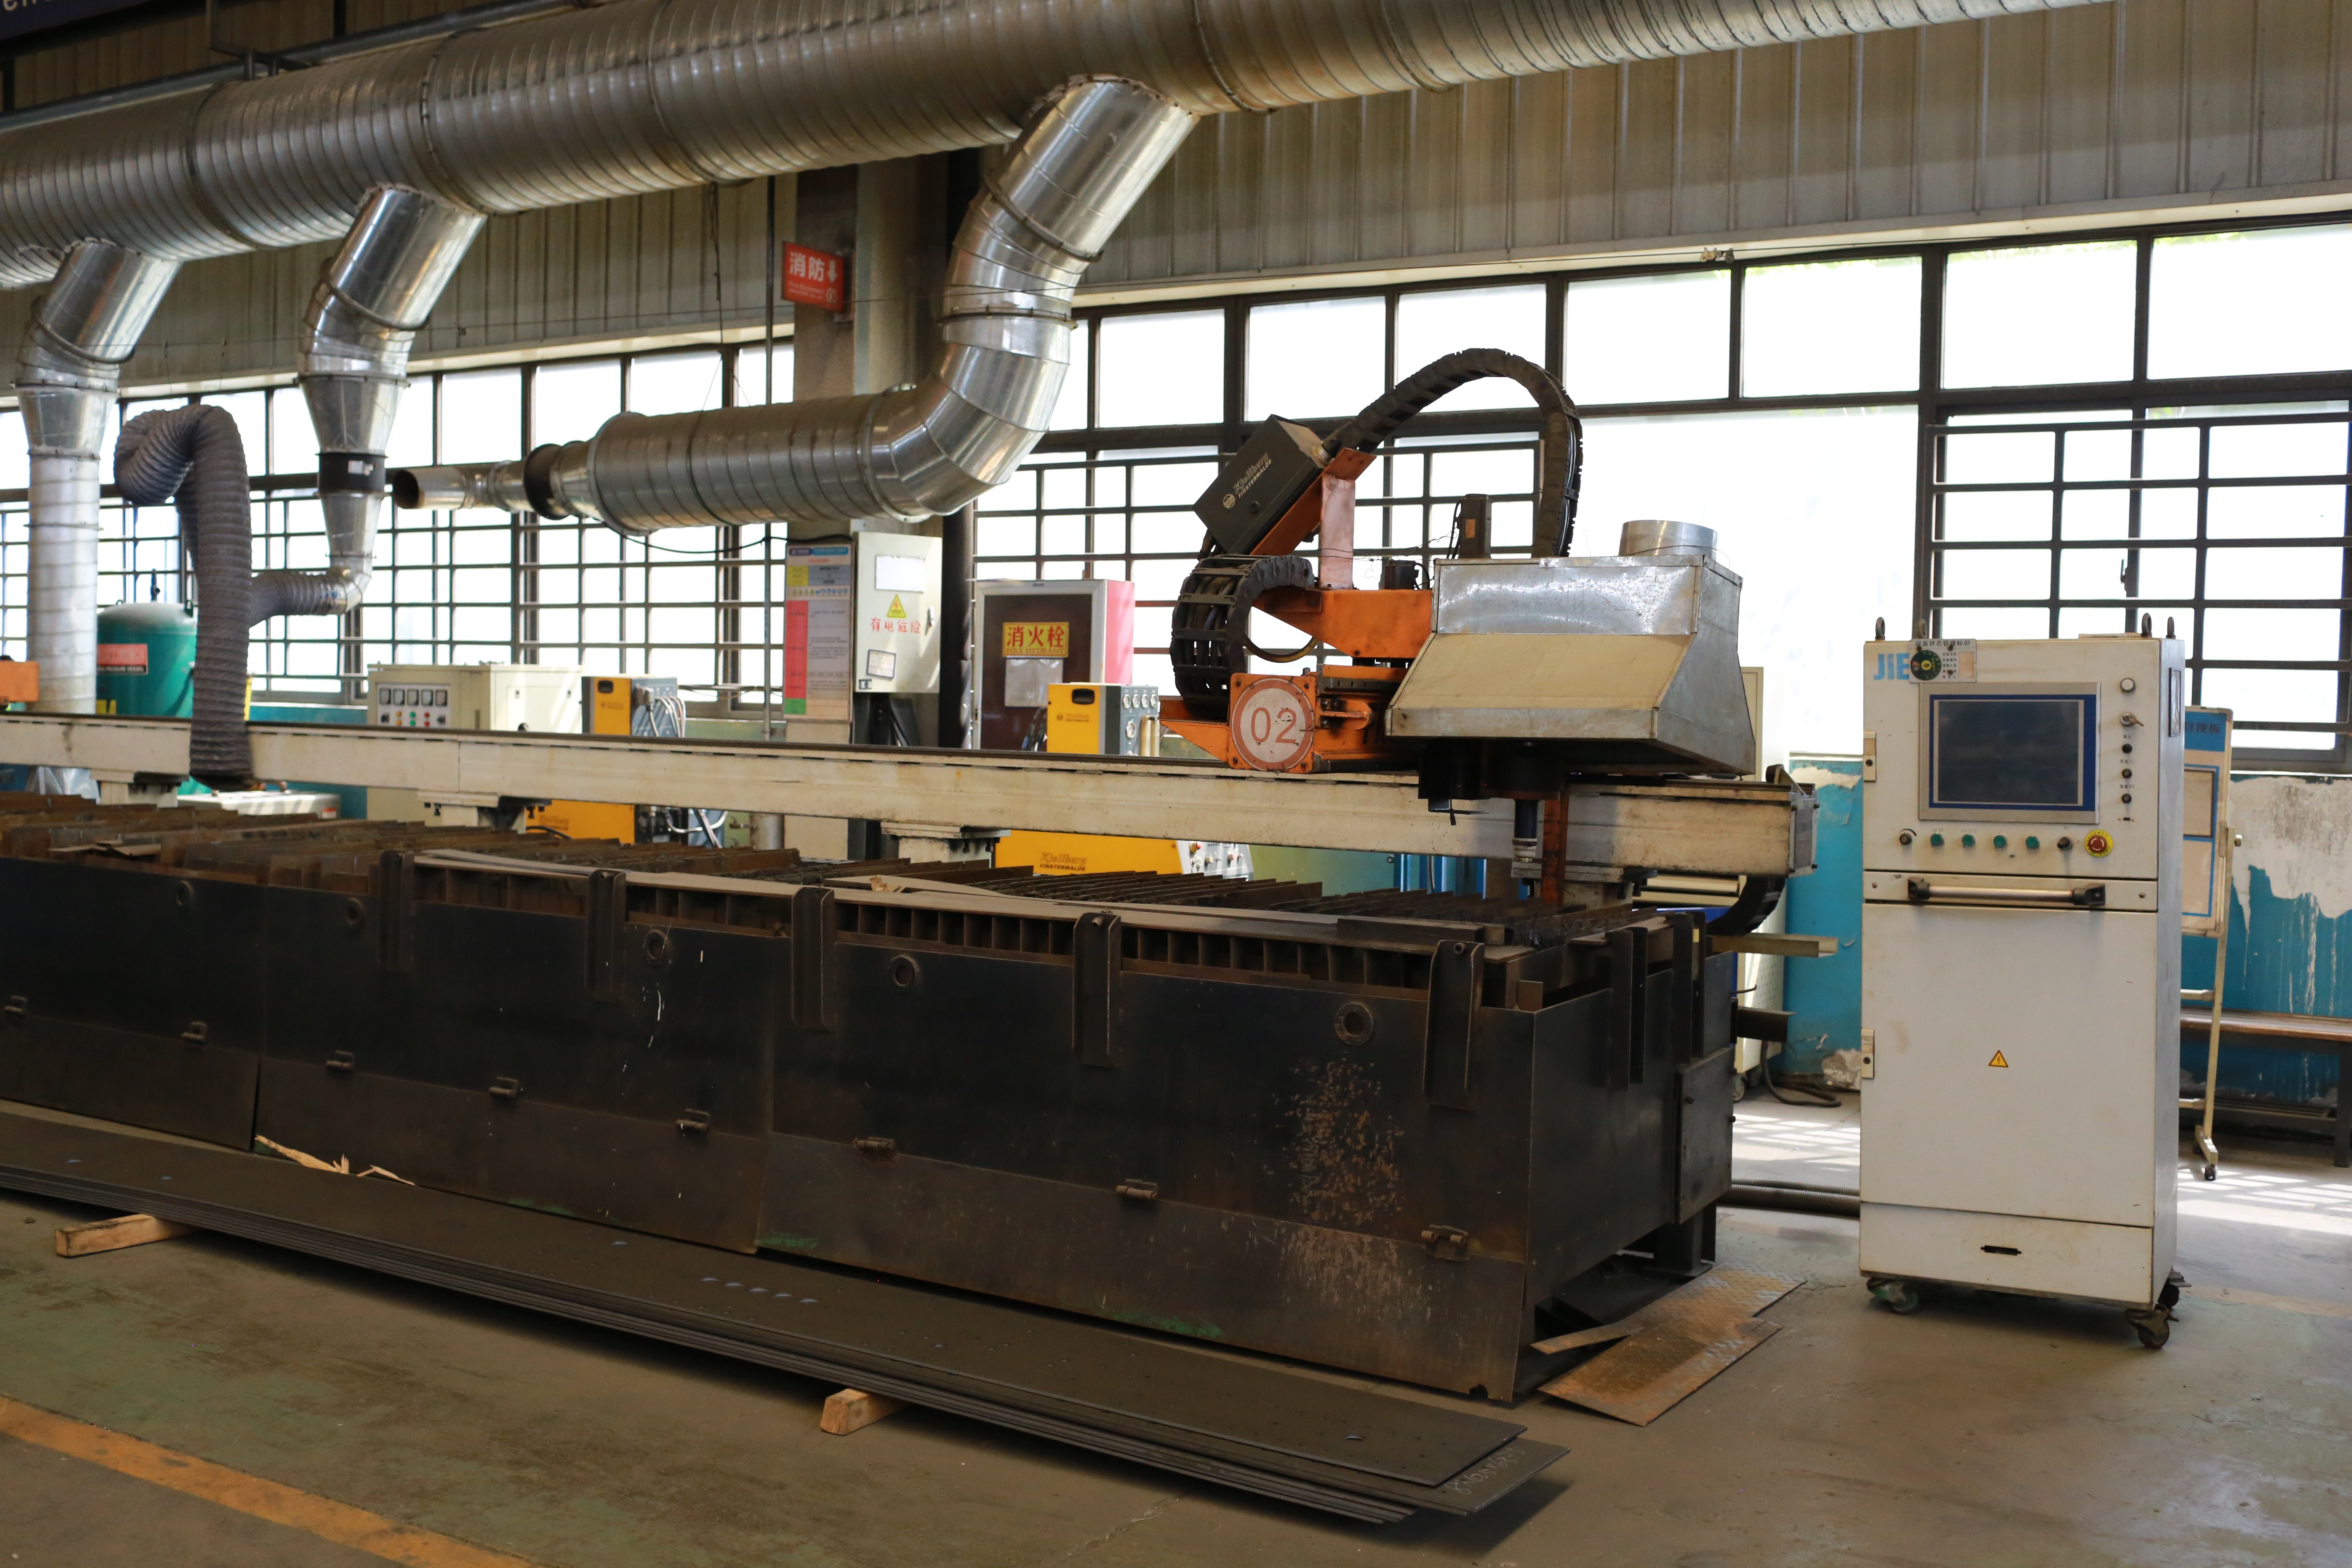
Blanking and punching equipment feeds the press line; both belong in the same capability audit.
Evidence Layer Two: The Inspection Laboratory
What CMM, spectrometer and carbon-sulfur analyzer each verify
Hailong Metal Fabrication's inspection equipment set includes a coordinate measuring machine (CMM), a spectrometer, and a carbon-sulfur analyzer.
The division of labour between the three is worth understanding during an audit. The CMM covers geometry and geometric tolerances — first article confirmation, dimensional verification after die debugging, and periodic sampling during volume production. The spectrometer identifies material grade and alloying element content, which is the direct method for distinguishing close grades such as 304 from 304L and confirming incoming material compliance. The carbon-sulfur analyzer quantifies carbon and sulfur content in carbon and alloy steels, which governs strength, ductility and weldability.
For stamping specifically, material composition deviation changes springback, forming limits and downstream weld quality. Material-level testing is therefore an upstream safeguard for forming process stability, not a separate quality activity.
The audit checklist for an inspection capability
A buyer reviewing this layer should ask for more than an equipment list. The verifiable items are:
- Instrument models and current calibration status
- First article inspection (FAI) reports and the measurement methods used
- Incoming material inspection records, including grade and batch traceability
- Sampling frequency and inspection item list for the volume production phase
- Part-level testing scope such as incoming material checks, hardness and assembly dimensions
The last point on that list is where many audits stop too early. Equipment presence does not equal a functioning system. The real question is whether inspection data feeds back into process control, and whether an out-of-tolerance result triggers a documented corrective action.
Why the lab matters to IATF 16949 compliance
IATF 16949 certification with real-time SPC monitoring and Run@Rate testing of 4,000 defect-free pieces is a baseline entry criterion for new OEM automotive programs. That requirement moves supplier evaluation from "is the quality system certified" to "is the process stable at production takt time."
Real-time SPC monitoring depends on a repeatable stream of measurement data, and that stream originates in the daily operation of the inspection laboratory. Without a stable measurement system, a control chart is a graphic, not a control mechanism.
Hailong Metal Fabrication is certified to IATF 16949, ISO 9001, ISO 14001 and OHSAS 18001. Certification scope covers quality control processes and inspection capability, but for a specific program a buyer should still confirm that the instruments used on that part number operate under the same controlled quality system.
Evidence Layer Three: Die Design, Fabrication and Maintenance
Automotive sheet metal stamping die experience
Hailong Metal Fabrication has experience in auto sheet metal stamping die design and fabrication, carried out in compliance with IATF 16949 quality requirements.
The die is the longest-lead asset in a stamping program and the most direct determinant of volume production quality. Process feasibility analysis, operation sequencing and springback compensation in the design phase set the difficulty of everything that follows — tryout, first article approval, and ramp. Whether a supplier designs and builds dies internally directly affects how efficiently a program moves from award to volume production.
At group level, Qingdao Jitai Auto Mould Co., Ltd., established in 1993, specializes in cold stamping dies for automotive body panels and is recognized as a China Key Backbone Die Enterprise. It operates as a separate entity with its own design and manufacturing capability.
Die steel selection as a comparison baseline
Common mould steels for stamping dies include Cr12MoV, SKD11 and P20. The company adopts Cr12MoV, SKD11, P20 and other grades according to stamping material, thickness and required production lifetime.
From a procurement standpoint, stating the die steel grade in a quotation creates a comparable basis for die life expectations. Two suppliers quoting the same die at different prices are often quoting different steel grades and different expected service lifetimes. A buyer who asks for the grade turns a price comparison into a cost-per-part comparison.
Die lead time as a planning input
Die lead time depends on die complexity. Simple dies normally take 25–40 days. Complex progressive dies take 45–70 days including trial stamping.
Those two windows come from the actual hours required for machining, assembly, debugging and tryout validation — not from scheduling preference. A buyer building a program timeline can use them as the supplier-side die baseline, then add transport and acceptance time on top.
Progressive die versus single-operation die
Progressive die is recommended for high-volume auto sheet metal components. It integrates multiple forming processes into one die set, with high production efficiency and stable precision. Single stamping die is more suitable for small batches, large-size parts or complex deep-drawn components.
The selection logic changes the cost structure directly. A progressive die carries higher upfront tooling investment that is amortized across high volume. A single-operation die carries lower tooling cost and suits small batches, or parts whose size exceeds the feed capacity of a progressive die line. A buyer who states the batch band in the RFQ gives the supplier what it needs to propose the matching die architecture.
Die maintenance and modification during mass production
The company supports die debugging, revision, wear repair and regular maintenance during mass production.
Die maintenance evidence is the layer buyers most often skip at the evaluation stage. After volume launch, wear, material batch variation or a product design change will produce dimensional drift, growing burrs or galling. What matters then is whether the supplier can repair the die internally, how long the response takes, and whether a scheduled maintenance plan exists at all.
Three questions make this layer auditable: is die maintenance performed in-house or outsourced; what is the typical repair turnaround; and are maintenance records retained and available for review during the contract period.
Where the Evidence Has Limits
The capability profile described above covers cold stamping and conventional forming. It also has clear boundaries, and a buyer should map them against the part before shortlisting.
Tonnage ceiling. The large and automatic press range tops out at 2400T. Parts requiring higher single-operation forming force, or parts whose projected area exceeds the bed capacity of that range, need a different process route — segmented forming, forming after welding, or a move to casting. A buyer should confirm the required forming force for the part falls inside the supplier's press range before proceeding to die quotation.
Die lead time floor. The 25–40 day window for simple dies and 45–70 day window for complex progressive dies are engineering floor values driven by machining and tryout hours. If a program schedule demands materially shorter die delivery, the compression usually lands on tryout and validation, and the deferred risk reappears during ramp.
Inspection equipment is only as useful as its use. A CMM, spectrometer and carbon-sulfur analyzer are infrastructure. They become quality evidence only when they are wired into FAI, incoming material inspection and volume sampling routines. What a buyer should review is the inspection record, not the instrument nameplate.
Hot stamping is a separate capital decision. See the market section below — not every IATF 16949 supplier operates advanced high-strength steel hot stamping lines, and certification does not imply that capability.
Market Context: Why Buyers Are Asking for Physical Proof
Global metal stamping market size reached USD 257.3 billion in 2025, according to Grand View Research. Asia Pacific dominated the market with a 37.0% revenue share in 2025. Automotive metal stamping, measured separately, was estimated at USD 90.6 billion in 2025.
Those aggregate figures describe scale, but the practical differentiation in a sourcing decision happens one level below. Automotive OEM program entry requirements have already moved to process capability verification: IATF 16949 certification with real-time SPC monitoring and Run@Rate tests of 4,000 defect-free pieces are baseline entry criteria for new OEM automotive programs. These requirements push supplier evaluation past "is the system certified" and toward "is the process stable at takt time."
Capital intensity reinforces the same shift. Hot-stamping lines producing advanced high-strength steel (AHSS) parts such as 1,500 MPa press-hardened steel can cost USD 8–12 million each. A capital threshold at that level means hot stamping capacity is not universal among stamping suppliers. Buyers sourcing AHSS parts should verify hot stamping lines separately rather than assuming an IATF 16949 certificate includes them.
Evidence-Based versus Claim-Based Supplier Evaluation
The table below contrasts how the same evaluation dimensions resolve under a claim-based review and an evidence-based review. It is not a scoring model; it is a request list that changes what a buyer asks for during the RFQ stage.
| Evaluation dimension | Claim-based review | Evidence-based review |
|---|---|---|
| Forming capability | "Large-scale stamping capability" | Defined 160T–2400T press range, with matched laser cutting, CNC machining, wire-cut, welding robots and electrophoresis/painting lines |
| Quality verification | "Comprehensive inspection capability" | CMM, spectrometer and carbon-sulfur analyzer, with defined roles in first article, incoming material and in-process inspection |
| Die capability | "Die design and fabrication provided" | Named die steels (Cr12MoV, SKD11, P20); lead time of 25–40 days for simple dies and 45–70 days for complex progressive dies including trial stamping |
| Volume production support | "After-sales support available" | Die debugging, revision, wear repair and regular maintenance during mass production |
| Material coverage | "Wide material range" | Cold-rolled steel, hot-rolled steel, 304 and 304L stainless steel |
| Traceability | Not specified | Incoming material inspection, hardness testing and assembly dimension checks, supported by system certification |
Evidence-based evaluation does not eliminate sourcing risk. It changes the basis of comparison from wording to verifiable fact, which is what makes supplier shortlists defensible internally.
Application Scenarios
The capability configuration described above maps to a defined set of application scenarios: automotive and auto parts, heavy machinery, industrial equipment, household appliances, furniture and architectural components, and oilfield equipment.
Project types include OEM/ODM custom moulds with mass production, prototype runs, small to large volume production, truck body and special vehicle modification projects, and integrated casting and machining delivery. Working conditions are split accordingly: parts for vehicle operation are subject to vibration and corrosion, castings and machine tool parts operate under high-load and wear conditions, and manufacturing runs in standard-temperature workshop environments.
For automotive metal stamping and household appliance metal stamping programs specifically, three variables usually determine the total landed cost of a program more reliably than unit price: dimensional stability of the stamped part, consistency of material grade across batches, and die maintenance response speed once volume production starts. All three sit inside the evidence layers described above.
Future Outlook
One pattern is becoming clear in metal stamping supplier evaluation: system certification is migrating from a differentiator to an entry ticket. IATF 16949, real-time SPC and Run@Rate testing are already baseline requirements for automotive programs. Once those are table stakes, the comparison weight shifts toward concrete physical capability — press tonnage coverage, inspection instrument composition, and in-house die fabrication and maintenance.
For suppliers, presenting those three layers in an auditable form supports procurement decisions more effectively than restating quality commitments. For buyers, putting the equipment list, inspection item list and die service scope into the RFQ package reduces the probability of a ramp-stage surprise.
Supplier capability documentation, including the downloadable company brochure, is available here.
FAQ
Can you develop stamping dies for automotive components?
Yes. Hailong Metal Fabrication has experience in auto sheet metal stamping die design and fabrication, compliant with IATF 16949 quality requirements.
What mould steel is commonly used for stamping dies?
Common mould steels for stamping dies include Cr12MoV, SKD11 and P20. The company adopts Cr12MoV, SKD11, P20 and other grades according to stamping material, thickness and required production lifetime.
What is the stamping die development cycle?
Die lead time depends on die complexity. Simple dies normally take 25–40 days. Complex progressive dies take 45–70 days including trial stamping.
Progressive die and single stamping die — which one should be chosen for auto sheet metal parts?
Progressive die is recommended for high-volume auto sheet metal components. It integrates multiple forming processes in one die set with high production efficiency and stable precision. Single stamping die is more suitable for small batches, large-size parts or complex deep-drawn components.
Do you provide die maintenance and modification service?
Yes. The company supports die debugging, revision, wear repair and regular maintenance during mass production.
Can you run stamping production after die completion?
Yes. The company has automated stamping lines and can provide one-stop service including die making and mass stamping of metal parts.