
Metrology 3D Scanners: What Determines Trustworthy Measurement in Industrial Inspection
- Why metrology-grade 3D scanning is becoming a standard tool
- What qualifies a 3D scanner as “metrology-grade”
- The role of standards: VDI/VDE 2634, ISO 10360, and ISO/IEC 17025
- Technology options: handheld, fixed, dynamic tracking, and automated desktop systems
- Application patterns across automotive, aerospace, energy, and marine industries
- Metrology 3D scanner vs. traditional measurement methods
- Market direction and what it means for procurement
- FAQ for buyers researching metrology 3D scanners
Why Metrology-Grade 3D Scanning Is Becoming a Standard Tool
Industrial quality control has traditionally relied on calipers, gauges, and coordinate measuring machines (CMMs). Each has a clear role. But as product complexity increases and inspection data becomes more integrated with digital manufacturing workflows, manufacturers are looking for methods that combine speed, completeness, and traceable accuracy.
3D scanning captures the full geometry of a part in a single non-contact measurement. Compared with manual tools, it enables 100% surface inspection, reduces operator-dependent variation, and detects shape deviations that point-based checks miss. Compared with CMMs, it is faster and provides far richer data, especially for freeform surfaces and complex geometries. These advantages explain why metrology 3D scanners have moved from specialized laboratory instruments to routine shop-floor tools in automotive, aerospace, energy, heavy machinery, and marine manufacturing.
But not every device called a “3D scanner” is suitable for metrology. The distinction matters most when the measurement result is used to make engineering decisions, accept or reject parts, or document compliance.
What Qualifies a 3D Scanner as “Metrology-Grade”
A metrology 3D scanner is typically defined by three characteristics: certified accuracy, traceable calibration, and repeatable performance under industrial conditions.
Certified accuracy means the device has been tested against an accepted international standard, most commonly VDI/VDE 2634 or ISO 10360. Calibration traceability means the scanner's accuracy is verified using artifacts that are themselves traceable to metrology standards. Repeatability means the same part scanned under the same conditions produces consistent results.
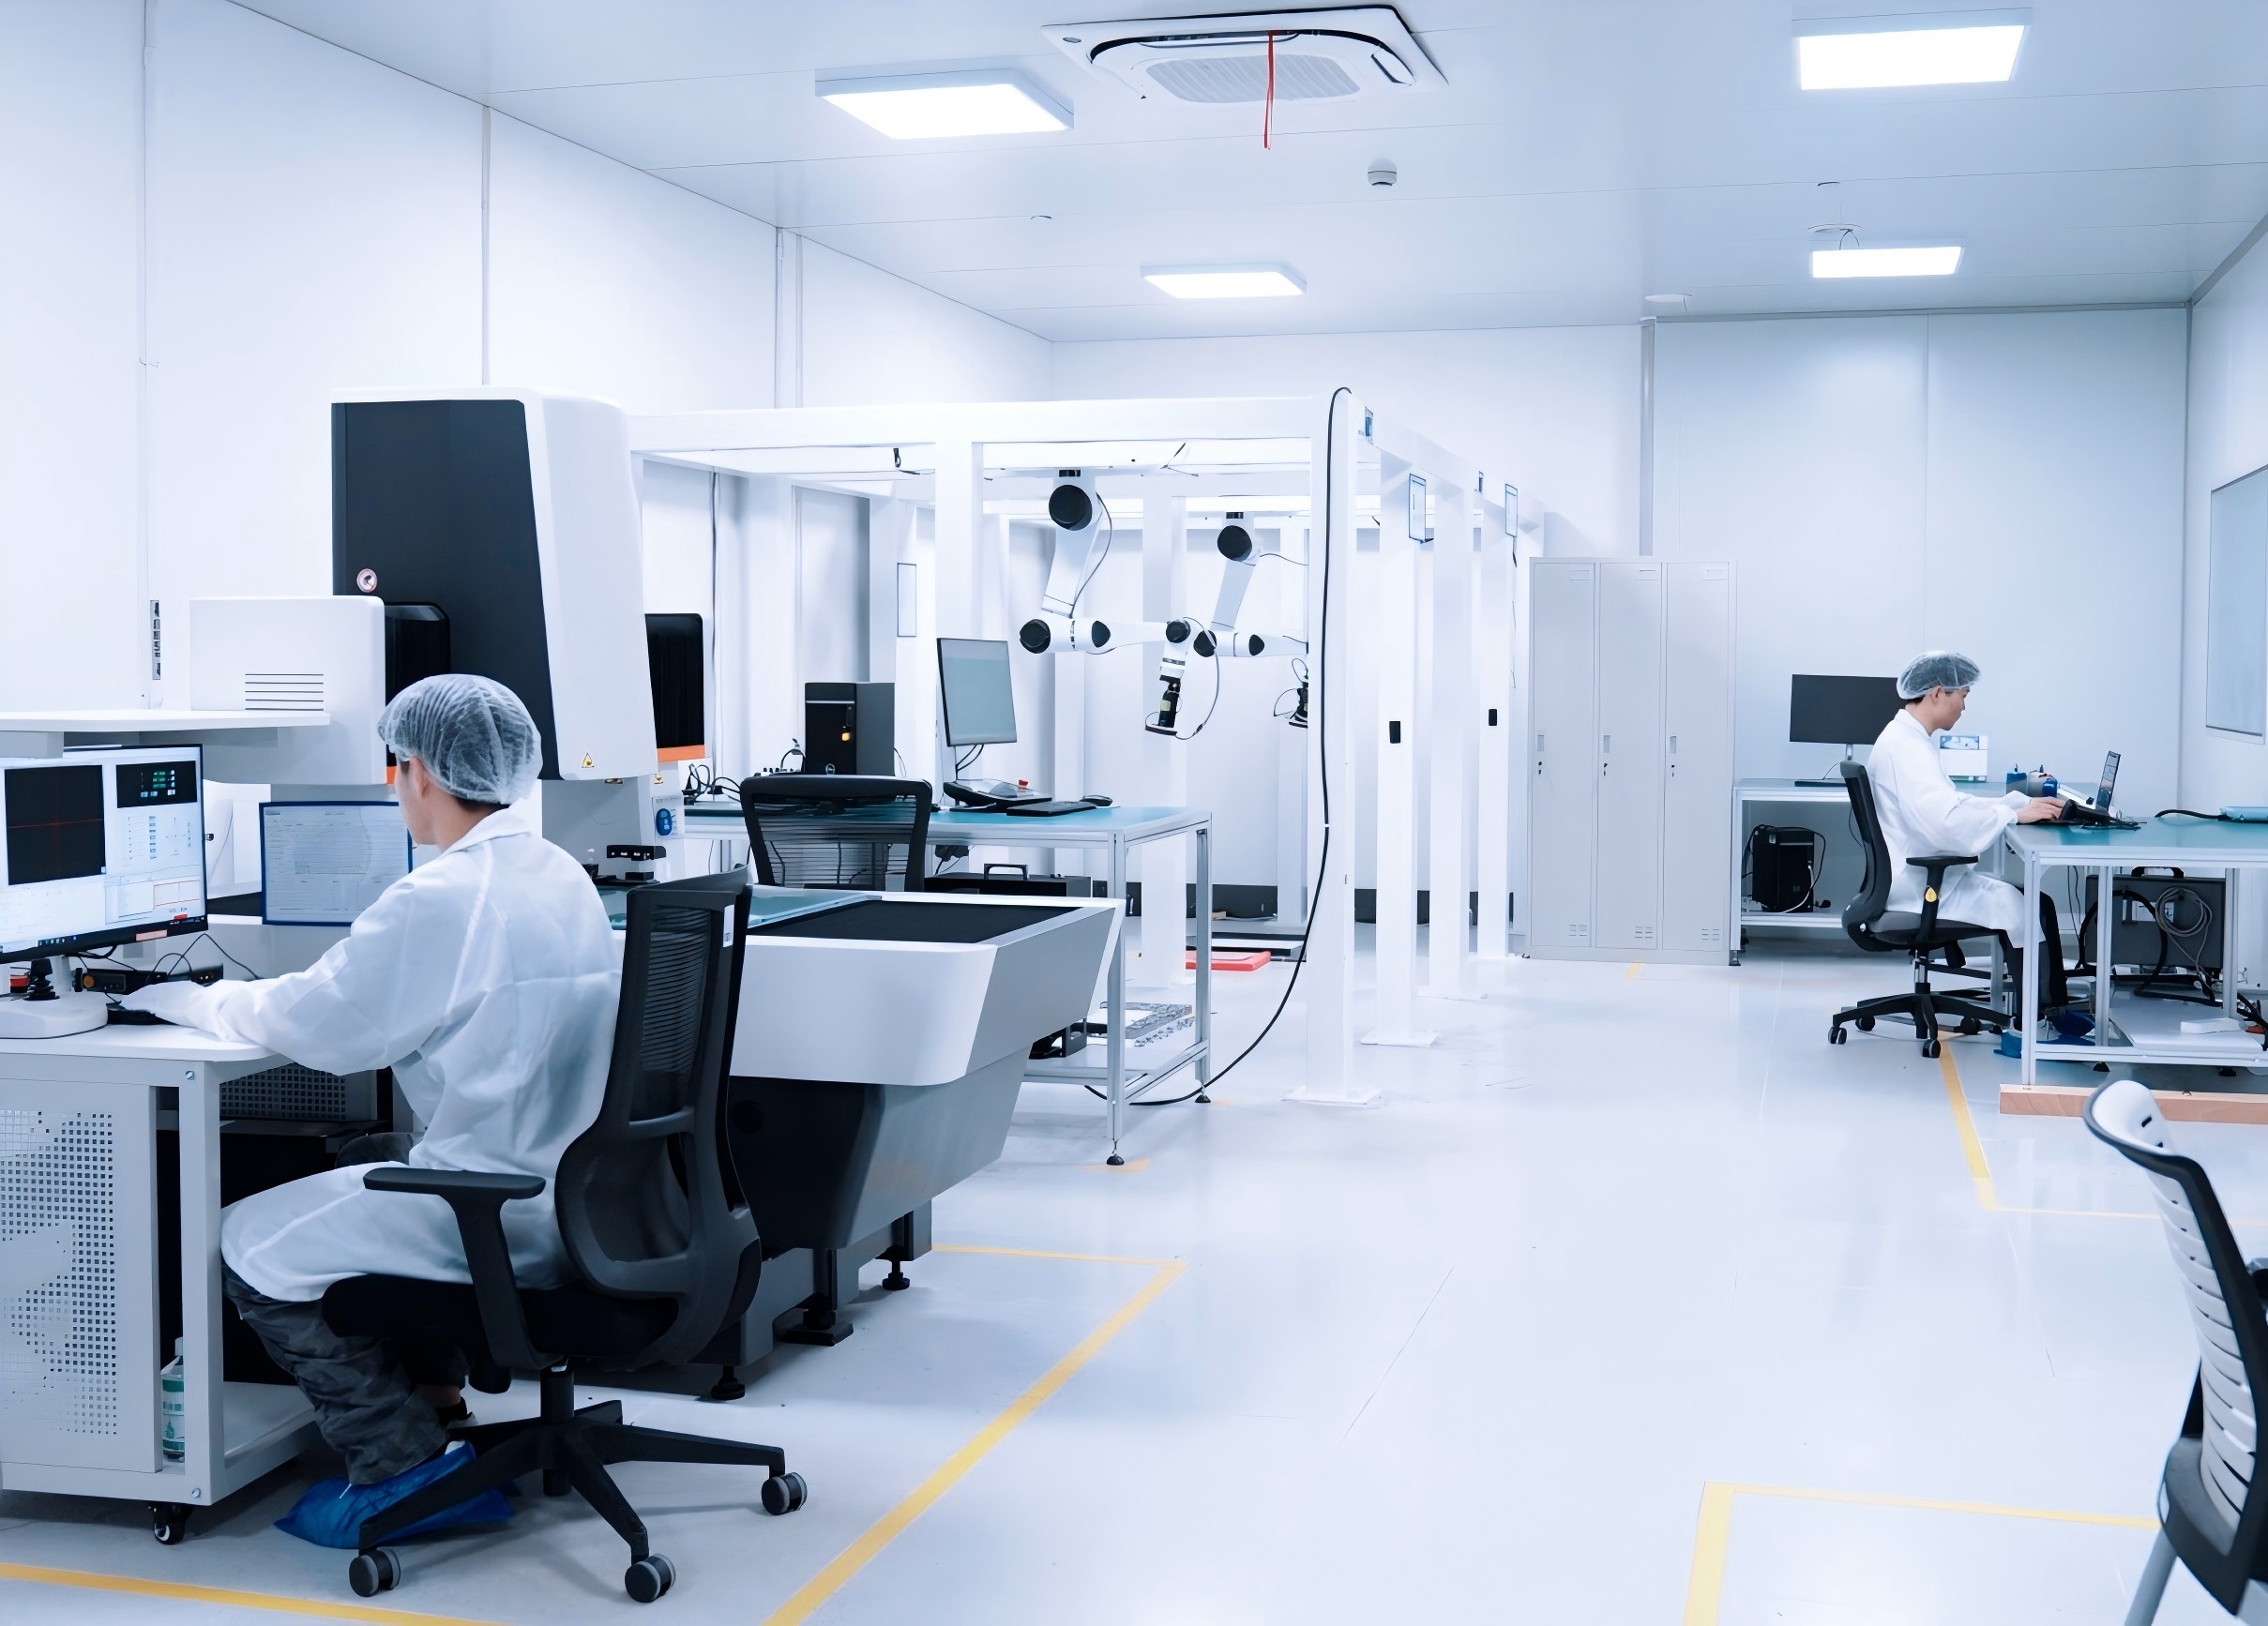
For buyers, these three characteristics translate into a practical question: can the supplier provide inspection reports and calibration certificates that are traceable to recognized standards? For example, SHINING 3D, a China-headquartered metrology 3D scanner manufacturer with subsidiaries in Germany, Spain, the USA, and Japan, tests its metrology scanners in an ISO/IEC 17025 accredited Accuracy Laboratory. Devices in its industrial lineup, including the FreeScan Trak Nova Series, FreeScan Combo Series, FreeScan UE Nova, FreeScan Omni Series, OptimScan Q12/Q9, and OptimScan Q12/Q9 HD, are tested against VDI/VDE 2634 and ISO 10360 standards. This type of documented evidence is what separates a measurement instrument from a visualization tool.
The Role of Standards: VDI/VDE 2634, ISO 10360, and ISO/IEC 17025
Understanding the standards landscape is essential when comparing metrology 3D scanners.
VDI/VDE 2634
VDI/VDE 2634 is the primary European standard for optical 3D measuring systems. Part 2 applies to single-view systems based on area scanning, while Part 3 applies to multiple-view systems. Many industrial handheld and fixed 3D scanners are tested to VDI/VDE 2634 Part 2 or Part 3, depending on their optical configuration. For example, the SHINING 3D OptimScan Q12/Q9 HD is tested to VDI/VDE 2634 Part 2, while the FreeScan Trak Nova Series and FreeScan Combo Series are tested to Part 3.
ISO 10360
ISO 10360 is the international standard for acceptance and reverification tests of coordinate measuring systems. ISO 10360-13 covers optical 3D coordinate measuring systems and is increasingly referenced by manufacturers of optical 3D scanners. The OptimScan Q12/Q9, for example, is tested according to VDI/VDE 2634 and ISO 10360-13 in an ISO/IEC 17025 accredited lab.
ISO/IEC 17025
ISO/IEC 17025 accreditation is critical because it validates the technical competence of the laboratory performing calibration and accuracy verification. A scanner's accuracy claim is only as credible as the laboratory that verified it. SHINING 3D operates an accuracy laboratory accredited to ISO/IEC 17025, which means its calibration and inspection services meet internationally recognized requirements for technical competence and traceability.
Buyers should request documentation that specifies which standard was used, which laboratory performed the test, and whether the calibration certificate is traceable. This level of rigor is particularly important in regulated industries such as aerospace, medical devices, and automotive safety components.
Technology Options: Matching the Scanner Type to the Inspection Task
Industrial metrology 3D scanning is not a single technology category. The right choice depends on part size, accuracy target, environment, and workflow.
Handheld laser scanners
Handheld laser scanners are well suited for mid-to-large parts, shop-floor environments, and applications requiring mobility. They use blue laser lines to capture dense point clouds at high speed and handle dark or reflective surfaces without the need for scanning spray in most cases. The SHINING 3D FreeScan Combo Series, for instance, combines blue laser and infrared VCSEL light sources in a 620 g body with certified accuracy of 0.02 mm. Its four scanning modes cover high-speed data capture, fine details, deep pockets, and marker-free scanning.
Wireless handheld scanners add another layer of flexibility. The FreeScan Combo+ Wireless, powered by Wi-Fi 7 protocol, delivers scan speeds up to 9,106,000 points/s while maintaining a compact 550 g design. For large objects, the FreeScan UE Nova provides an extra-large field of view of up to 2600 x 2200 mm, allowing engineers to digitize vehicle bodies, ship hull sections, and heavy machinery components with minimal setup time.
Standalone inspection-ready scanners
For on-site quality control where carrying a laptop is impractical, standalone scanners with built-in computing and on-device inspection are emerging as a distinct category. The FreeScan Omni Series is described as the world's first standalone, wireless, inspection-ready metrology 3D scanner. It completes scanning, inspection, and reporting directly on the device, with PTB-certified on-device inspection software and 0.02 mm certified accuracy. Its detachable, hot-swappable batteries enable continuous operation in the field.
Dynamic tracking systems
Large structures and assemblies often require measurement over extended volumes where handheld scanning alone may accumulate error. Dynamic tracking systems use optical trackers to follow the scanner's position in real time, enabling marker-free measurement with high volumetric accuracy. The FreeScan Trak Nova Series pairs a wireless scanner with a compact tracker, and for large objects, the scanner can be used independently as a wide-range handheld device. The system is tested to VDI/VDE 2634 Part 3 and ISO 10360, with accuracy of 0.02 mm.
Fixed and desktop scanners
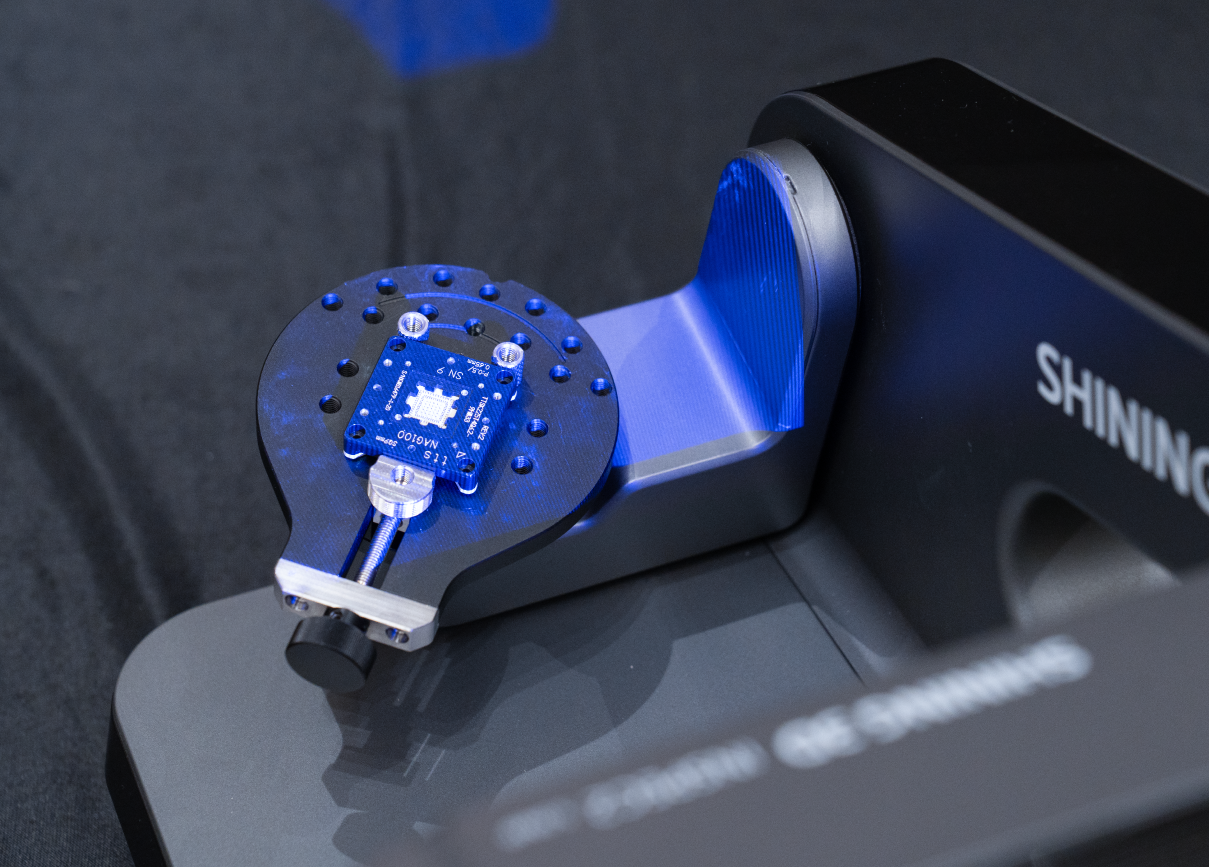
When parts are small and the emphasis is on maximum accuracy and repeatability, fixed or desktop scanners are often the better fit. The OptimScan Q12/Q9 is a metrology-grade blue light 3D scanner with accuracy up to 0.005 mm in small-range mode, while the OptimScan Q12/Q9 HD reaches 0.004 mm. Both use four high-resolution industrial cameras and dual scan ranges for flexible measurement of small to medium parts.
The AutoScan Inspec2 is a fully automated desktop 3D inspection system designed for small precision parts up to 140 x 90 x 80 mm. It offers 10-micron accuracy, AI-powered supplementary scanning, path storage for batch inspection, and seamless integration with PTB-certified SHINING3D Inspect software. This type of system is increasingly used as a non-contact alternative to CMMs for repetitive inspection of small components.
How Accuracy Specifications Should Be Interpreted
Accuracy is the most frequently quoted specification in a metrology 3D scanner datasheet, but it is also the most easily misunderstood.
Single-point accuracy describes how close a measured point is to its true position. Volumetric accuracy, however, describes the measurement error across the entire scanning volume. For large parts, volumetric accuracy is the more important specification because errors accumulate over distance. A scanner may offer excellent single-point accuracy while losing dimensional integrity when covering a 2-meter structure. This is why photogrammetry techniques such as Video Photogrammetry (VPG) are used to constrain global error in large-object scanning. Several SHINING 3D scanners, including the FreeScan Combo+ Wireless and FreeScan Trak Nova Series, integrate VPG technology to improve volumetric accuracy without the need for coded markers.
Resolution, meanwhile, refers to the smallest detail the scanner can distinguish. Higher resolution does not automatically mean higher accuracy, but it is critical for capturing fine edges, small engravings, and surface defects.
Buyers should evaluate all four parameters—accuracy, precision, resolution, and volumetric accuracy—in the context of their specific part size and tolerance requirements.
Application Patterns Across Key Industries
The adoption of metrology 3D scanners extends across multiple industrial sectors. Each sector has distinct requirements that influence scanner selection.
Automotive
In automotive manufacturing, 3D inspection is used throughout the product lifecycle: stamping die inspection, sheet metal part validation, body assembly fitment, powertrain component measurement, and battery pack quality control for new energy vehicles. Handheld laser scanners are widely used because they handle large body panels and complex castings with high efficiency. Dynamic tracking systems add value in sheet metal inspection, where flexible fixtures and marker-free measurement reduce setup time.
A Chinese automotive stamping parts manufacturer replaced traditional checking fixtures with a FreeScan Trak Nova dynamic tracking system. The transition eliminated fixture design and build time, reduced project timelines, and enabled non-contact measurement of thin, easily deformed stamping parts.
Aerospace and civil aviation
Aerospace manufacturing demands not only high accuracy but also information security, material adaptability, and the ability to scan both small blades and large fuselage sections. 3D scanning is used for engine blade geometry verification, structural inspection, MRO damage assessment, and reverse engineering of legacy parts. The non-contact nature of optical measurement is particularly valuable for thin-walled structures that cannot tolerate physical probing.
An aircraft PMA component manufacturer in Thailand replaced CMM-based inspection with a FreeScan Combo+ handheld scanner. The company reduced setup time from 2–3 days to less than half a day, eliminated the need for complex fixtures, and enabled operators without specialized 3D scanning skills to collect reliable data.
Energy, heavy industry, and mining
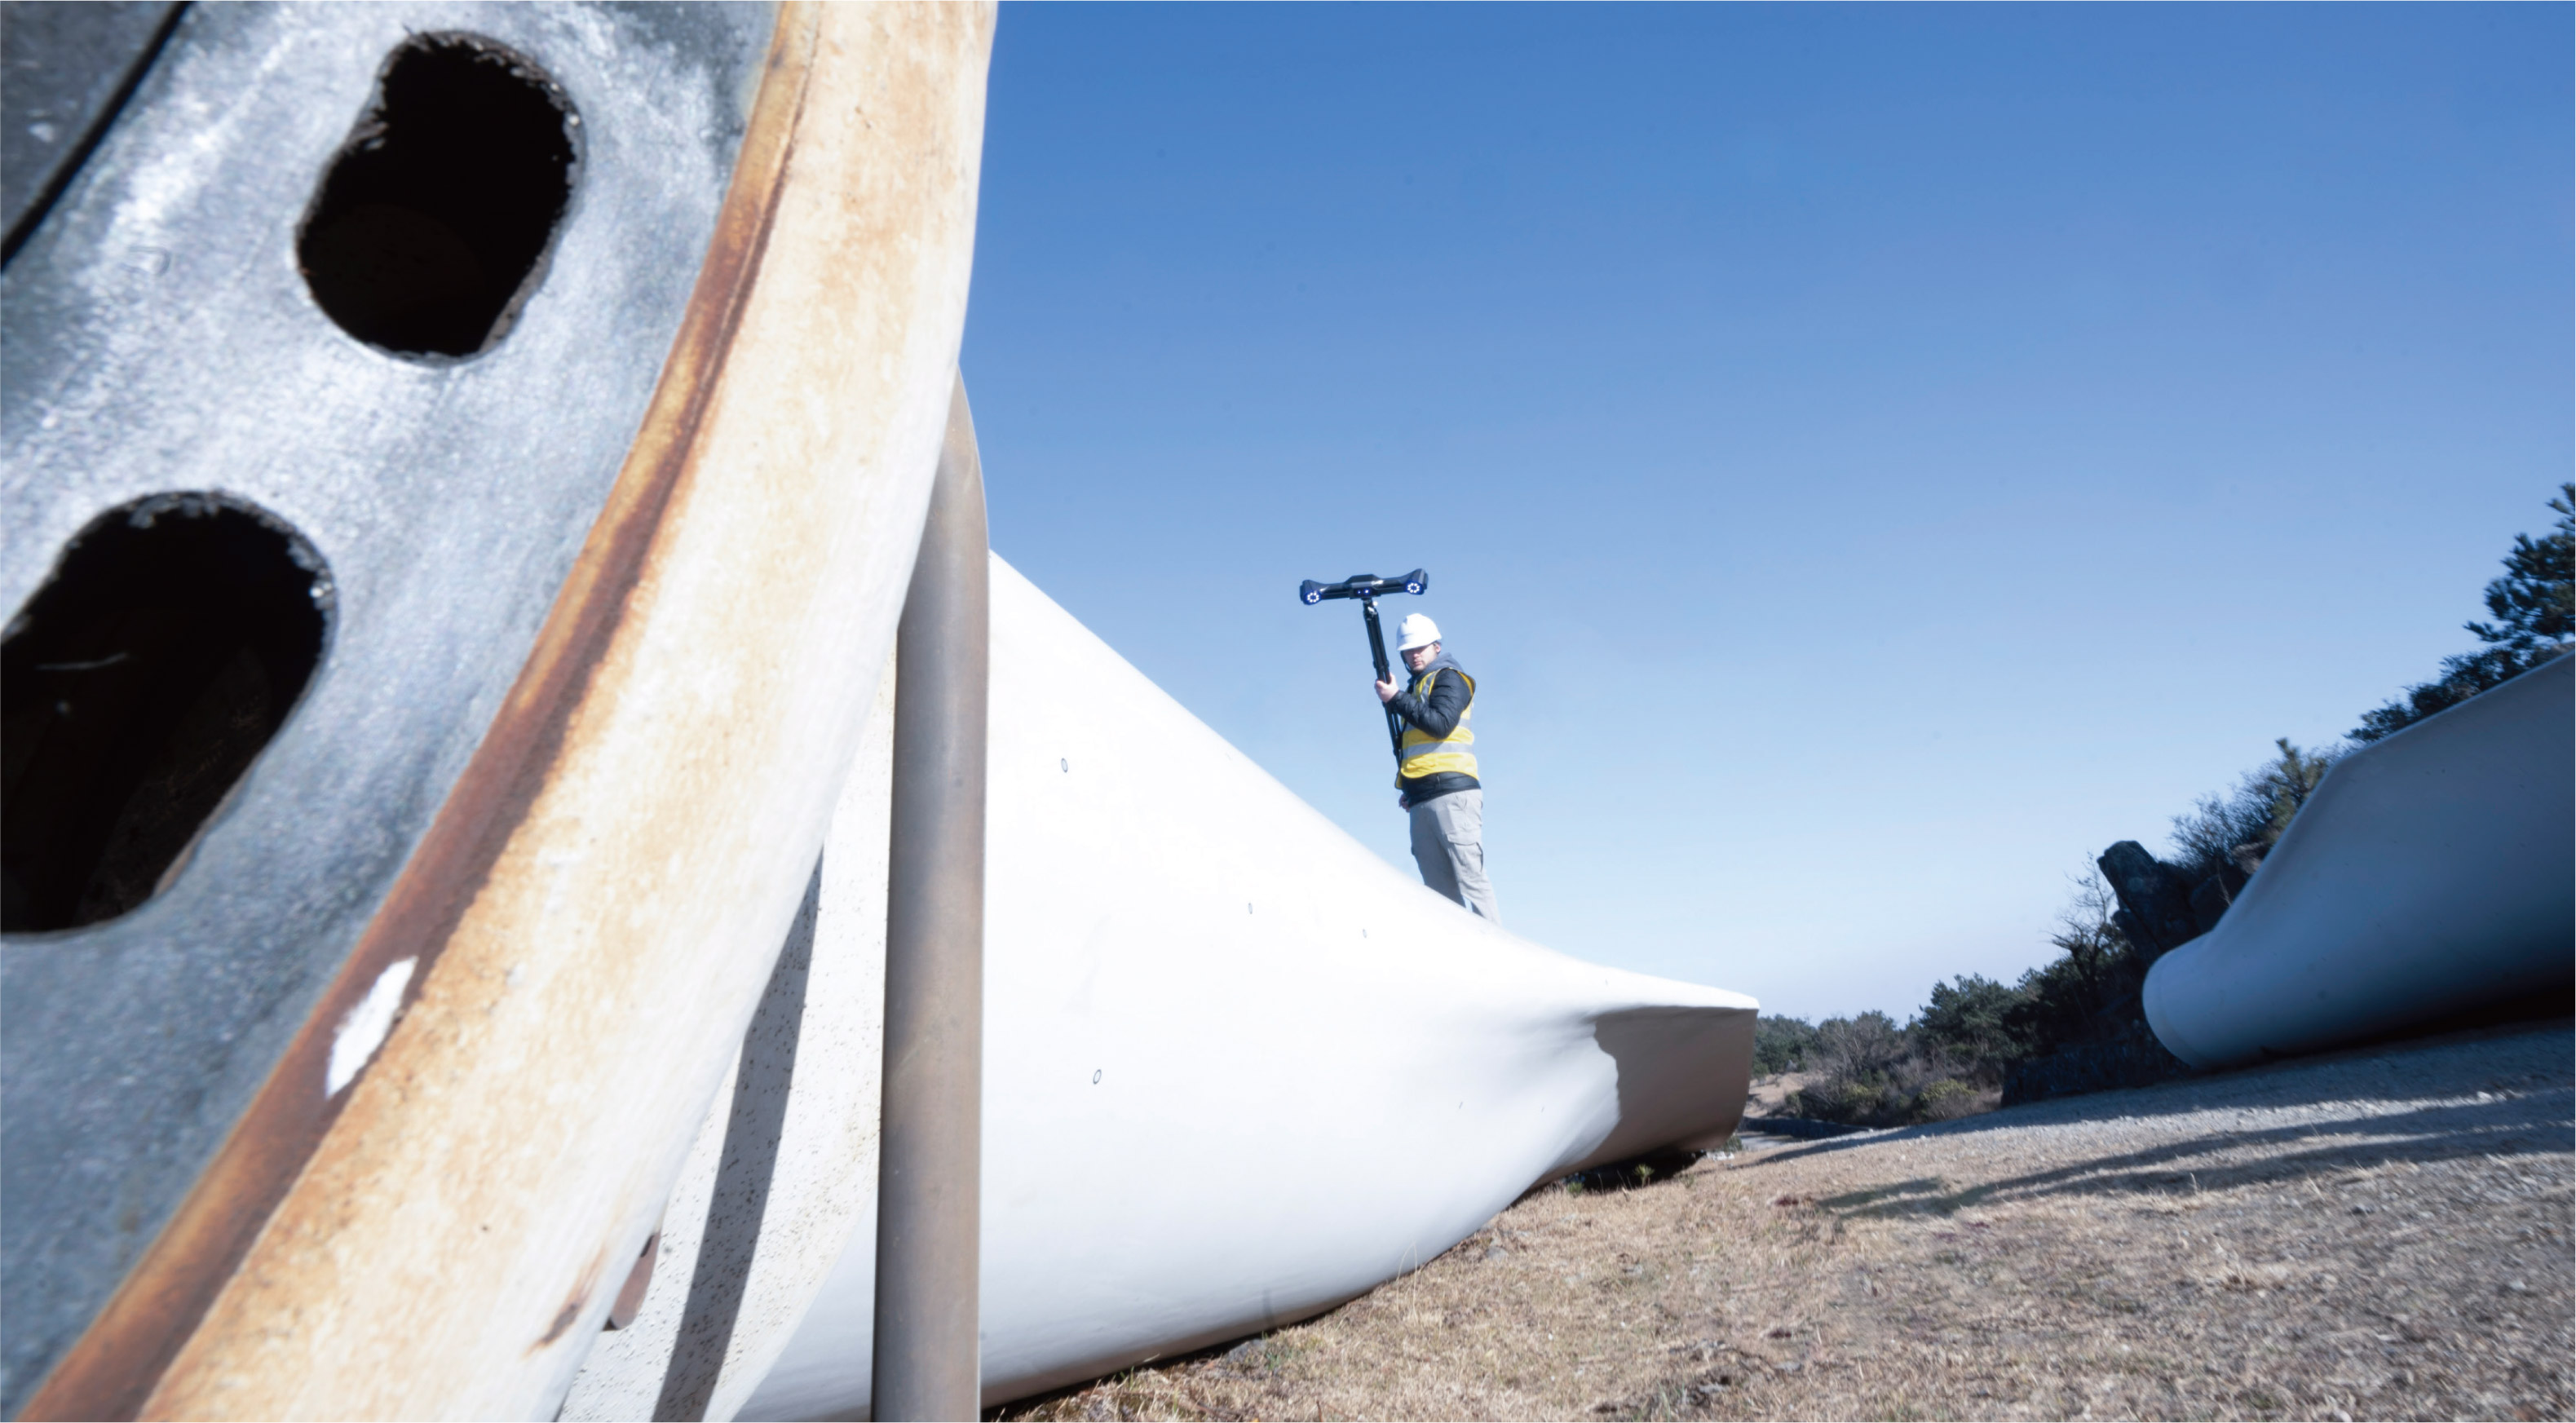
Energy and mining applications often involve extremely large components: turbine housings, ball mills, trommel screens, and construction machinery. These environments require portable, wireless systems that can operate at wide temperature ranges and in dusty conditions. Large-FOV scanners and dynamic tracking systems are typically preferred for this class of work.
A Western Australian steel manufacturer used the FreeScan Trak Nova and FreeScan UE Nova to inspect a 15-ton trommel screen shell. The combination of high-speed large-volume scanning and high-detail deep-hole scanning reduced inspection time from days to hours and identified deviations against the original CAD model for targeted refurbishment.
Marine and shipbuilding
Shipbuilding, ship repair, and yacht manufacturing require scanning of hulls, molds, propellers, and steel components in challenging outdoor and confined-space environments. Wireless portability is essential. A US marine composites company used the FreeScan Trak Nova to scan legacy boats and molds that lacked digital documentation, enabling reverse engineering and mold inspection with full-size accuracy.
Consumer electronics and precision manufacturing
At the other end of the size spectrum, consumer electronics, medical devices, and precision manufacturing require sub-micron-level detail. Fixed blue-light scanners and automated desktop systems are preferred for inspecting small housings, connectors, and implants. The OptimScan Q12/Q9, for example, supports 3C electronic precision structural part full-size inspection, while the AutoScan Inspec2 enables batch inspection of small parts with AI-supported path planning.
Metrology 3D Scanner vs. Traditional Measurement Methods
Understanding where metrology 3D scanning fits relative to hand tools, CMMs, and consumer 3D scanners is essential for confident procurement.
| Method | Strengths | Limitations |
|---|---|---|
| Hand tools (calipers, gauges) | Low cost, fast for simple dimensions, easy to use | Point-by-point only; cannot capture full freeform geometry; operator-dependent |
| CMM | Gold standard for absolute accuracy; suitable for critical features | Environment-controlled lab required; slow setup and programming; limited mobility; difficult for large castings |
| Consumer / hobbyist 3D scanner | Low cost; good for visualization and basic modeling | Lacks metrological traceability; not suitable for engineering sign-off |
| Metrology-grade 3D scanner | Lab-level accuracy on the shop floor; full-surface data; fast; color-mapped deviation analysis; portable options | Requires operator training; highly reflective or translucent surfaces may require scanning spray in some cases; upfront investment higher than consumer devices |
One realistic limitation deserves attention: even the best metrology 3D scanner may require surface treatment when scanning highly reflective, glossy, or translucent parts. While blue laser and blue LED systems have strong adaptability to many difficult surfaces, a thin layer of scanning spray is sometimes necessary. Buyers with such parts should confirm material compatibility with the supplier before purchase.
Market Direction: What the Data Shows
The broader market context supports the growing role of metrology 3D scanners in industrial production.
The global 3D scanning market was estimated at USD 4.28 billion in 2024, with laser scanners accounting for 45.3% of total revenue, according to Grand View Research. The larger 3D metrology market, which includes CMMs, optical digitizers, and software, was valued at USD 11.13 billion in 2024 and is projected to reach USD 15.01 billion by 2029, according to MarketsandMarkets. The automotive sector was the largest end-user segment for 3D scanning in 2024, driven by in-line inspection and reverse engineering applications.
These figures indicate a structural shift: optical 3D measurement is no longer a niche supplement to traditional metrology, but a mainstream method for quality assurance. For manufacturing companies evaluating measurement equipment, the question is increasingly not whether to adopt 3D scanning, but which category of system, handheld, fixed, tracking, or automated, matches their part size, accuracy needs, and environment.
Procurement Considerations for Metrology 3D Scanners
When evaluating a metrology 3D scanner for industrial inspection, buyers should structure their assessment around the following criteria:
- Object size: Small parts under 500 mm favor fixed or desktop systems with high resolution. Medium-to-large parts favor handheld scanners. Extra-large structures favor large-FOV handhelds or dynamic tracking systems.
- Accuracy tier: Functional safety parts and strict GD&T inspection typically require 0.005–0.02 mm accuracy. General assembly verification and structural analysis typically fall into the 0.02–0.05 mm range. Large cosmetic parts may be served by 0.05–0.1 mm systems.
- Certification evidence: Request calibration certificates traceable to VDI/VDE 2634 or ISO 10360, and confirm the laboratory is ISO/IEC 17025 accredited.
- Material adaptability: If parts are dark or reflective and scanning spray is not allowed, blue laser or blue LED systems are preferred.
- Wireless and standalone capability: On complex shop floors, cable-free operation reduces risk and increases mobility. Standalone scanners with on-device inspection remove the dependency on laptops.
- Marker-free scanning: Dynamic tracking systems and built-in VPG reduce preparation time for large components.
- Software compatibility: Verify that the scanner integrates with the inspection software your team already uses, such as PolyWorks, Geomagic Control X, or SHINING3D Inspect.
Future Outlook
Several trends are likely to shape the metrology 3D scanner market in the coming years.
First, wireless and standalone systems will continue to expand, reducing the dependency on PC-based workflows and enabling inspection directly at the point of production. Second, automated inspection cells, combining industrial robots with fixed 3D scanners, will become more common as manufacturers seek to move from sampling inspection to full-field inspection. Third, the integration of photogrammetry and dynamic tracking will improve volumetric accuracy for large-scale measurement, which is a persistent challenge in sectors such as aerospace and energy. Fourth, software will become a more important differentiator, as AI-assisted feature recognition and automated reporting reduce the skill barrier for operators.
For manufacturers, these developments mean that the effective lifespan of a scanning investment will depend less on raw hardware specifications and more on the supplier's ability to update software, maintain certification evidence, and support evolving inspection workflows.
FAQ: Evaluating Metrology 3D Scanners
What is a metrology 3D scanner?
A metrology 3D scanner is an optical measurement device designed for industrial dimensional inspection and quality control. It captures the full geometry of a part as high-density point cloud or mesh data, with accuracy certified against standards such as VDI/VDE 2634 or ISO 10360. It differs from consumer 3D scanners in that its data is metrologically traceable and can be used to make engineering acceptance decisions.
What is the difference between accuracy, precision, resolution, and volumetric accuracy?
Accuracy is how close a measured value is to the true dimension. Precision measures the repeatability of the same measurement under identical conditions. Resolution is the smallest detail the scanner can distinguish. Volumetric accuracy describes how measurement error accumulates across the entire scanning volume and is the critical parameter for large parts. A scanner can be precise but not accurate, and can have high resolution without high accuracy.
Which standards should a metrology 3D scanner meet?
VDI/VDE 2634 Part 2 or Part 3 and ISO 10360 are the most relevant standards for optical 3D measuring systems. VDI/VDE 2634 Part 2 applies to single-view area scanning systems, while Part 3 applies to multiple-view systems. ISO 10360-13 covers optical 3D coordinate measuring systems. Buyers should also confirm that the accuracy tests were performed in an ISO/IEC 17025 accredited laboratory to ensure calibration traceability.
Can SHINING 3D issue accuracy certificates according to ISO 10360 or VDI/VDE 2634?
Yes. SHINING 3D can issue calibration and accuracy certificates based on both VDI/VDE 2634 and ISO 10360 standards for its metrology-grade 3D scanners. The SHINING 3D Accuracy Laboratory is accredited to ISO/IEC 17025 by CNAS, which is a signatory to international mutual recognition arrangements such as ILAC MRA. The lab performs accuracy tests in compliance with VDI/VDE 2634 Part 2 and Part 3, and its verification protocols align with ISO 10360-12 and ISO 10360-13.
How does 3D scanning compare with CMM for industrial quality control?
3D scanning captures the full surface geometry of a part in one measurement, enabling 100% surface inspection and detection of shape deformations that point-based CMM checks may miss. Compared with CMMs, it is generally faster, especially for complex or freeform surfaces, and does not require the same level of programming or fixture design. However, CMMs remain the gold standard when absolute point accuracy is required in a controlled environment, and for certain tight-tolerance features, contact measurement may still be preferred.
What is volumetric accuracy and why does it matter for large parts?
Volumetric accuracy refers to the measurement precision of a scanner across its entire scanning volume rather than for individual points. It is critical for inspecting large components because errors tend to accumulate with distance. For example, if a scanner has a volumetric accuracy of 0.02 mm + 0.015 mm/m, a 2-meter object could have a maximum error of approximately 0.05 mm. Techniques such as Video Photogrammetry (VPG) help control global accuracy in large-object scanning without requiring coded markers.
Are markers required when scanning with a metrology 3D scanner?
It depends on the system. Some handheld scanners support marker-free scanning using geometric features or infrared light sources. Dynamic tracking systems, such as the FreeScan Trak Nova Series, use optical tracking to scan without markers for most parts, although markers may be recommended for very large surfaces. Fixed systems like the OptimScan Q12/Q9 HD support markerless scanning and can recognize small non-reflective markers when higher accuracy is required.
What are the differences between a handheld 3D scanner and a fixed 3D scanner?
A handheld scanner offers flexibility and portability, making it ideal for scanning large, complex, or hard-to-reach parts in shop-floor and field environments. A fixed scanner is mounted in a stable position and is better suited for repetitive, high-precision scanning of smaller parts in controlled environments. Fixed systems generally provide higher accuracy and repeatability, while handheld systems provide greater mobility and coverage.
For buyers seeking a more detailed overview of SHINING 3D's industrial 3D digitizing portfolio, including product specifications and application guidance, a company introduction brochure is available for public download: SHINING 3D 3D Digitizing Introduction.
Есть вопросы или нужны дополнительные детали?
Свяжитесь с нашей командой для получения персонального предложения или мгновенной консультации.
Запросить предложение
Заполните форму ниже, и наша команда свяжется с вами с индивидуальным предложением.
Прямой чат WhatsApp
Предпочитаете общаться в реальном времени? Напишите нам в WhatsApp для мгновенной помощи и быстрых ответов.
- Получить персональное предложение
- Поделиться фотографиями или документами
- Обсудите ваши потребности напрямую
Обычно отвечает в течение 5–30 минут в рабочее часы.