
Milling Inserts and Materials: Hardness, Composition, Compliance
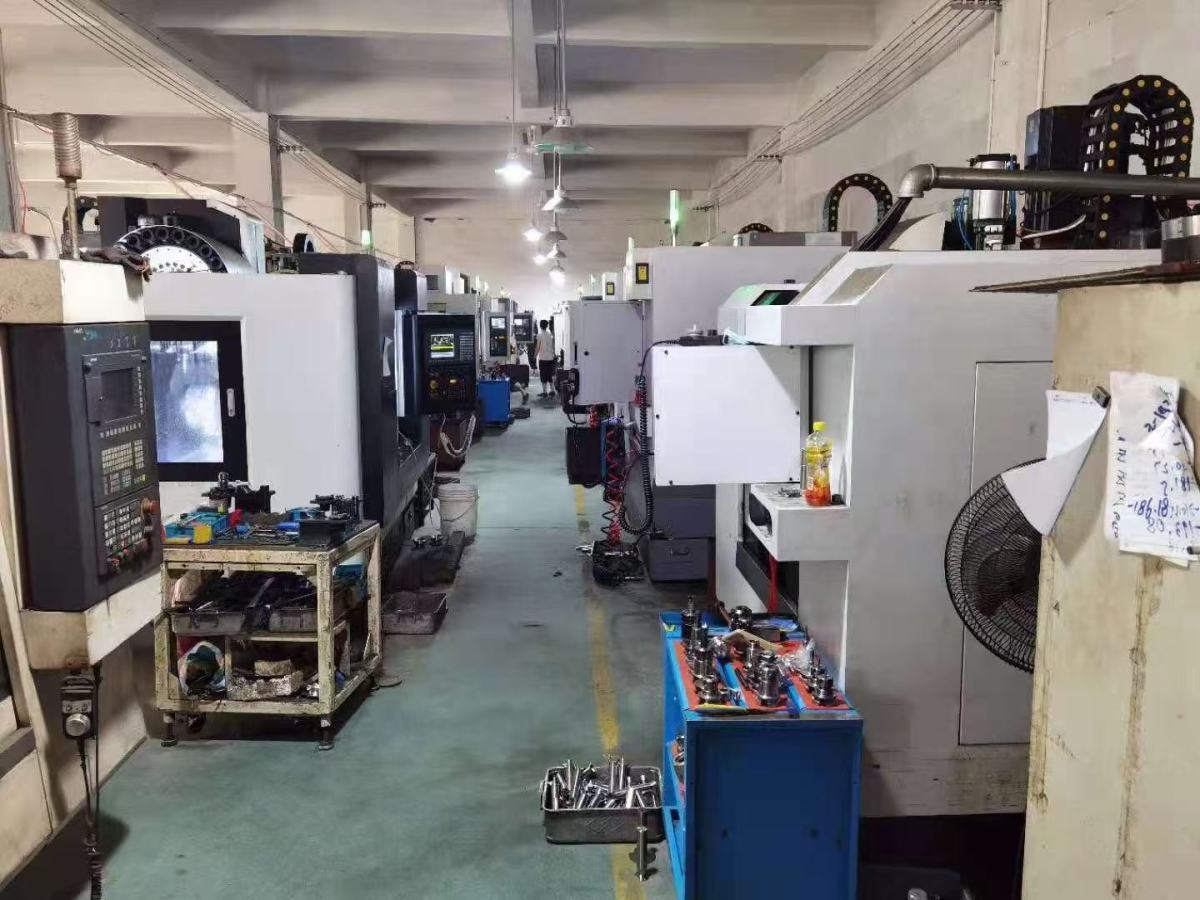
Milling tool section: insert-based cutters, grooving mills and solid tooling share the same underlying material question — what the tool body is made of, and how hard it is when it reaches the spindle.
Hardness is the easiest milling tool specification to quote and the hardest one to interpret. A catalogue line that reads "HRC40–50" tells a buyer something real about the tool body — but only if the reader knows which part of the tool is being described, on which scale it was measured, and which inspection step confirms it. For procurement teams moving from decision to execution, that decoding step is what separates a specification from a claim.
The global milling tools market reached USD 3.43 billion in 2025 and is projected to grow to USD 6.23 billion by 2035, according to DataM Intelligence. Milling tools already held a dominant 38% share of global metal cutting tool revenue in 2024, per Mordor Intelligence. Growth at that scale multiplies the number of grades, codes and suppliers in circulation — and with it the number of ways two hardness figures can be placed side by side without being comparable.
This industry reference examines hardness, composition and compliance data for milling inserts and milling cutters, using the documented parameter set published by Wenling Geltos Tools Co., Ltd. as a worked example. It is written for buyers and engineers who are past the discovery stage: they have a machining process, they have a tool list, and they need to know whether the numbers on a quotation sheet can be verified before the order is released.
Why Hardness Numbers Cannot Be Compared Until They Are Decoded
Hardness is not one measurement. HRC — Rockwell C — is a scale conventionally applied to hardened steels, while cemented carbide grades are more often specified on the HRA or HV scales. The two families of numbers describe different materials measured by different methods, and a catalogue that prints a single HRC figure without naming the substrate leaves the reader guessing whether the number refers to the tool body, an insert grade, or the workpiece.
That ambiguity matters because hardness claims are frequently compared across those three subjects. A supplier that states "hardness HRC40–50" in a tool parameter table is describing the tool. The same manufacturer's comparison data states that products heat-treated before processing reach HRC40 and above, while a production method without pre-heat-treatment produces approximately HRC30. Both figures describe tooling, not the material being cut — and neither should be read as a statement about how hard a workpiece the cutter can machine.
The compliance side of the problem is structural rather than metallurgical. ISO 13399, maintained by ISO Technical Committee TC 29, is the international standard for the computer-interpretable representation and exchange of industrial product data for cutting tools and toolholders. Where a supplier's model codes can be mapped into a machine-readable structure, catalogue comparison becomes a data exercise. Where they cannot, comparison depends on sales correspondence — which is slower, less repeatable, and harder to audit when a batch underperforms.
The practical opportunity for buyers is narrow but useful: publishable parameters allow pre-qualification before sampling. Hardness band, dimensional tolerance, tooth count, diameter and width ranges, insert designation and material class can all be checked against a process requirement without cutting metal. What they cannot do is substitute for a first-article inspection — which is why the acceptance method matters as much as the specification itself.
What Wenling Geltos Tools Documents — and What It Does Not
Wenling Geltos Tools Co., Ltd. is a milling tool manufacturer established in 2012 in Zhejiang Province, China. Its range covers grooving mills, modular milling cutters, chamfer mills, thread mills, dovetail mills, face, profiling and shoulder shank mills and shell mills, corn-shaped mills, interchangeable milling tools, carbide internal turning tools, silent tools and milling inserts.
The company's documented operating profile is specific rather than expansive: a 3,000 m² factory, 25 employees, an R&D team of 5 engineers, and annual production capacity of 500,000 teeth. Export accounts for 5–10% of output, with named markets including India, Russia, Iran, Morocco, Italy and the United States. All products are heat-treated before processing, an approach the company links to high precision with a tolerance no greater than 0.02 mm, and to suitability for high-rotation, fast-feed cutting.
Two documented developments are directly relevant to insert and material questions. The company's GFN cutters enable narrow grooving as thin as 2 mm. Its interchangeable and modular milling holders are designed so that one holder can be fixed with different milling heads for different machining needs — a configuration the company states saves tool-changing time and tool purchasing cost.
The same documentation is explicit about boundaries. The supplied reference data contains no third-party certifications or verifiable qualifications, and the manufacturer itself identifies that absence — alongside quality consistency risk and uncertainty in delivery timelines and production capacity — as a commercial risk for buyers. The stated controls are internal: factory quality inspection processes, and post-quenching machining to strengthen tool hardness and precision. Commercial terms are documented as well: a minimum order quantity of 1 unit, FOB delivery, pre-shipment test as the acceptance method, and 100% TT payment.

The documented control point is internal: factory quality inspection applied at the manufacturing site, rather than an external certification body.
For a buyer at the execution stage, that combination is neither a red flag nor a clean bill of health. It is a defined risk profile: verifiable process claims, internal rather than third-party verification, and a low entry quantity that allows a first article to be measured before a programme commitment is made.
Reading the Material, Composition and Geometry Data
The parameter set below is the documented envelope for the company's milling cutters and inserts. It is the layer of data a buyer can check against a process requirement before any sample is requested.
| Documented parameter | Value |
|---|---|
| Tool body hardness | HRC40–50 |
| Achievable tolerance | No greater than 0.02 mm |
| Teeth | 1–20 |
| Length | 80–350 mm |
| Diameter (core parameter set) | 40–250 mm |
| Selectable diameter series | 8, 10, 12, 16, 20, 25, 32, 40, 50, 63, 80, 100, 125, 160, 200, 250, 300, 315, 400 mm |
| Grooving width | 1, 2, 3, 4, 5, 6, 7, 8, 10, 12, 14, 16, 20 mm |
| Materials | Alloy steel, spring steel, carbide |
| Applicable industries | Automobile, aerospace, metal cutting and machining, mechanical workshop |
The hardness figure sits in the HRC40–50 band. Composition is documented as alloy steel, spring steel and carbide — three material classes that behave differently under heat and load, which is precisely why a single hardness figure cannot describe the whole range. Geometry is documented across 1 to 20 teeth and 80–350 mm lengths, with a core diameter parameter of 40–250 mm, a selectable diameter series running from 8 mm to 400 mm, and grooving widths from 1 mm to 20 mm.
Model designations carry the same information in compressed form. Documented examples include HTS-20-H06-C16T4-120 SP04, JP 100*2.0T10-FMB22 GFN2.0J, MG2009-W150T50, MC H16-20-09-N, B45 SP03 C10T1-120ap4-8 and T2139 C10-R4-120. Documented insert designations include APMT, SPMG050204, LNMU03-20 20T3-160, SNMX12064-050T4-22 and SEKT1204. Each code concatenates holder, geometry and insert segments, but the segmentation is only unambiguous when the supplier publishes a key — and that key is exactly what ISO 13399 formalizes at the industry level.
Why "Heat-Treated Before Processing" Is the Central Material Claim
The company's production sequence applies heat treatment before processing, followed by post-quenching machining. The stated effect is twofold: strength, expressed as a hardness of HRC40 and above, and dimensional precision, expressed as a tolerance no greater than 0.02 mm. The manufacturer's own comparison against conventional, non-pre-heat-treated tools places the alternative at approximately HRC30.
Two boundary conditions follow from the same documentation, and both are worth stating plainly. First, the documented hardness data describes tool bodies in the HRC40–50 band and a comparative claim of HRC40 and above; the supplied reference contains no evidence supporting workpiece hardness capability above that band, so a claim beyond it should be treated as unverified until a material certificate, inspection record or test report is produced. Second, hardness scales are not interchangeable — a figure quoted as HRC for a carbide component should be confirmed on the scale appropriate to that material before it is compared with a steel body figure.
Where the Documented Capability Is Applied
Applicable industries are documented as automobile, aerospace, metal cutting and machining, and mechanical workshops. Within those settings, the manufacturer positions heat-treated tooling for CNC machining on high-speed spindles and fast feeds, and for milling scenarios that require stability in batch production.
Narrow grooving is the clearest example of a documented capability rather than a general claim: GFN cutters enable grooving as thin as 2 mm, which places them in a slot-and-groove application class where the difference between a 2 mm and a 3 mm tool is a design change rather than a preference.
Modularity is the second application theme. Interchangeable and modular milling holders allow one holder to be fixed with different milling heads, which the manufacturer states reduces tool-changing time and tool purchasing cost. In production terms that shifts part of the tooling budget from a per-operation purchase to a shared platform — and it changes the spares inventory a workshop has to carry.
Buyers searching for slot milling cutters, side and face cutters, chamfer tools, thread milling tools, dovetail milling cutters, fast-feed milling tools, profiling milling cutters, shank mills, shell mills, T-slotters, boring tools, tool holder adapters or special milling tools are usually looking at the same underlying parameter set, whatever the cutter is called. Diameter and width determine the cut; teeth and length determine the machine envelope; hardness and material determine tool life; tolerance determines whether the part passes inspection without a second operation.
Market Context: Carbide Demand and a Concentrated Supply Base
Three verified data points frame the sourcing environment. The global indexable milling cutters market was valued at USD 5.2 billion in 2025, with carbide inserts accounting for 46.7% of the total share, according to IndexBox and Persistence Market Research. The carbide tools market is projected to reach USD 16.25 billion by 2032, growing at a CAGR of 6.14% from 2024, per SNS Insider. Supply is regionally concentrated: Asia Pacific accounted for 49% of the cutting tools market in 2024, with China alone contributing 38% of regional production, according to Grand View Research.
Competition at the top of the market is equally concentrated. Sandvik Coromant leads the global cutting tool market with over 16% share in 2025, followed by Kennametal and IMC Group (Iscar), according to Global Market Insights. For buyers, a consolidated leadership tier has two consequences. The first is engineering stability: interface and grade conventions tend to be set by the largest suppliers. The second is dependence risk: when a programme is specified around a single vendor's platform, continuity of supply becomes a commercial exposure rather than a technical detail.
That is where smaller, documented manufacturers enter the decision. A supplier that publishes hardness bands, tolerances, model designations and inspection methods can be evaluated on the same axis as a larger competitor for the specific operation in question. Published market sizes for metal cutting tools vary widely depending on whether machines are included in the definition, so any figure reused in a business case should be checked for scope before it is quoted.
Comparison With Conventional Milling Tools — and the Limits of the Data
The most useful comparison in the supplier's documentation is between tooling that is heat-treated before processing and conventional non-pre-heat-treated alternatives. The differences are summarized below, with the source status of each statement identified.
| Dimension | Heat-treated tools (manufacturer-documented) | Conventional non-pre-heat-treated tools (manufacturer comparison data) | Source status |
|---|---|---|---|
| Tool body hardness | HRC40 and above | Approximately HRC30 | Supplier comparison data |
| Dimensional tolerance | No greater than 0.02 mm | Not specified | Supplier product data |
| Operating regime | High-speed spindles, fast feeds, batch milling requiring stability | Not defined in the supplied data | Supplier product data |
| Cost position | Described as goods-for-value | Not priced in the supplied data | Supplier positioning |
| Changeover and maintenance | Modular and interchangeable holders stated to save tool-changing time and purchase cost | Not specified | Supplier positioning |
| Third-party certification | None documented | Not assessed | Documented gap |
The table makes the attraction of the heat-treated route clear: a higher body hardness band and a published tolerance figure, both of which reduce uncertainty in batch production. It also makes the limits of the comparison clear.
First, the comparison is supplier-generated. The approximately HRC30 figure for conventional tools and the HRC40-and-above figure for heat-treated tools come from the same document, not from an independent laboratory, and the goods-for-value cost position together with the efficiency and tool-changing benefits are the manufacturer's stated positions rather than measured outcomes published by a third party.
Second, and more important for procurement, the documentation does not include third-party certifications or verifiable qualifications. The manufacturer identifies this absence — together with quality consistency risk and uncertainty in delivery timelines and production capacity — as a commercial risk. The mitigation is internal: factory quality inspection processes and post-quenching machining. That is a legitimate control, but it is a first-party control, and it shifts part of the verification burden onto the buyer.
Third, the hardness band is itself a boundary. Documented tool hardness sits at HRC40–50, with a comparative claim of HRC40 and above. Nothing in the supplied data supports capability claims beyond that envelope, and no independent test result is attached to it. A buyer who needs documented performance outside that band should request a material certificate, an inspection record or a first-article test report before releasing production volume.
None of these limits makes the tooling unsuitable. They define where it fits, and what has to be verified before it is relied on.
Long-Term Outlook: Modular Platforms and Machine-Readable Tool Data
Two trends are likely to shape how milling inserts and cutters are specified over the next several years, and both are already visible in the available data.
The first is the continued shift of cutting expenditure toward carbide and indexable tooling. With carbide inserts already accounting for 46.7% of a USD 5.2 billion indexable milling cutter market, and the broader carbide tools market projected to reach USD 16.25 billion by 2032 at a 6.14% CAGR, the economics of replaceable cutting edges continue to favor inserts over regrinding whole tools for many operations.
The second is documentation. ISO 13399 already provides the framework for exchanging cutting tool data in a computer-interpretable form. As model codes, insert designations and holder interfaces become machine-readable, supplier comparison shifts from catalogue reading toward data matching — and suppliers whose published parameters are incomplete or inconsistent become harder to include in a shortlist, not easier.
For buyers, that suggests three long-term evaluation criteria that go beyond the first order: whether documented hardness and tolerance figures hold across batches, whether inspection records are available on request, and whether a modular holder interface remains available across product generations. Modular systems are attractive precisely because they reduce changeover and purchasing cost, but their value depends on the supply relationship outlasting the first set of milling heads.
A manufacturer with a modest export share — 5–10% in this case — builds a long-run position through consistency rather than volume. The verification steps available to a buyer, such as a pre-shipment test on a 1-unit minimum order, are the practical way to check whether that consistency is real before a larger commitment is made.
FAQ: Milling Insert Hardness, Composition and Compliance
What does an HRC40–50 hardness figure in a milling tool specification actually describe?
In the documented parameter set for Wenling Geltos Tools milling cutters, HRC40–50 describes the hardness of the tool body — not the workpiece material and not the insert grade. HRC is a Rockwell C scale conventionally used for hardened steels, while cemented carbide grades are more often specified on HRA or HV scales. Because the scales describe different materials measured by different methods, a hardness figure should name the substrate and the measurement basis before it is compared with another supplier's number. The same documentation states that products heat-treated before processing reach HRC40 and above, compared with approximately HRC30 for a non-pre-heat-treated method — again, a tool-side figure.
How can a buyer verify hardness and dimensional claims before placing a production order?
Three checks are available within the documented terms. First, the acceptance method is a pre-shipment test, which allows the delivered batch to be examined before release. Second, the minimum order quantity is 1 unit, so a first article can be ordered and measured without a programme commitment. Third, the manufacturer states that internal factory quality inspection processes are applied, and that post-quenching machining is used to strengthen hardness and precision to a tolerance no greater than 0.02 mm. Buyers who require independent verification should note that the supplied data contains no third-party certifications, and should request a material certificate or test report for any parameter written into a production contract.
What materials and model families are documented for these milling tools and inserts?
Documented materials are alloy steel, spring steel and carbide. Documented model designations include HTS-20-H06-C16T4-120 SP04, JP 100*2.0T10-FMB22 GFN2.0J, MG2009-W150T50, MC H16-20-09-N, B45 SP03 C10T1-120ap4-8 and T2139 C10-R4-120. Documented insert designations include APMT, SPMG050204, LNMU03-20 20T3-160, SNMX12064-050T4-22 and SEKT1204. Geometry ranges cover 1–20 teeth, 80–350 mm lengths, a core diameter parameter of 40–250 mm with a selectable series from 8 mm to 400 mm, and grooving widths from 1 mm to 20 mm.
What are the documented commercial terms for a first order?
Documented terms are a minimum order quantity of 1 unit, FOB (Free on Board) delivery, pre-shipment test as the acceptance method, and 100% TT payment. Export accounts for 5–10% of the manufacturer's output, with named markets including India, Russia, Iran, Morocco, Italy and the United States.
What are the constraints of sourcing from a manufacturer without third-party certifications?
The manufacturer's own documentation lists the absence of third-party certifications or verifiable qualifications as a commercial risk, alongside quality consistency risk and uncertainty in delivery timelines and production capacity. The compensating controls are internal factory quality inspection processes and post-quenching machining. For a buyer, the practical implication is that verification depends on first-article testing, pre-shipment inspection and contractual specification of parameters rather than on an external certificate. This is a structural feature of the sourcing route, not a defect in an individual tool.
How does a modular or interchangeable holder system affect long-term tooling cost?
The manufacturer states that interchangeable and modular milling holders allow one holder to be fixed with different milling heads to serve different machining needs, which saves tool-changing time and tool purchase cost. In a long-run programme this changes the structure of the tooling budget: fewer holders are required, but the holder interface becomes a dependency, because replacement heads must remain compatible with holders already in service. Buyers evaluating this route typically confirm that the interface is documented consistently across the range and that head availability is confirmed for the life of the programme. The manufacturer also documents the economics as a goods-for-value position rather than a stated lowest-cost position, which is a distinction worth preserving in any total-cost comparison.
Compliance in milling tooling is not a certificate on a wall; it is the ability to trace a number back to a measurement. Hardness, tolerance, tooth count and insert designation are useful only when the substrate, the scale and the inspection step are all named. The documented data set reviewed here provides those names for a defined band — HRC40–50 tool hardness, tolerance no greater than 0.02 mm, 1–20 teeth, and a defined model and insert range — while also recording the absence of third-party certification as a known commercial risk. For buyers at the execution stage, that combination is workable: a 1-unit minimum order, pre-shipment testing and a published parameter set allow the claims to be checked before a production programme depends on them.