
PMA-1010 vs. Industry Leaders: A Biotech & Medical Indentation Tester FAQ
PMA-1010 vs. Industry Leaders: A Biotech & Medical Indentation Tester FAQ
A decision-stage FAQ for procurement and engineering teams comparing portable indentation testing with laboratory instrumented indentation and conventional residual-stress methods — built around published specifications, certification scope, standards activity and application boundaries.
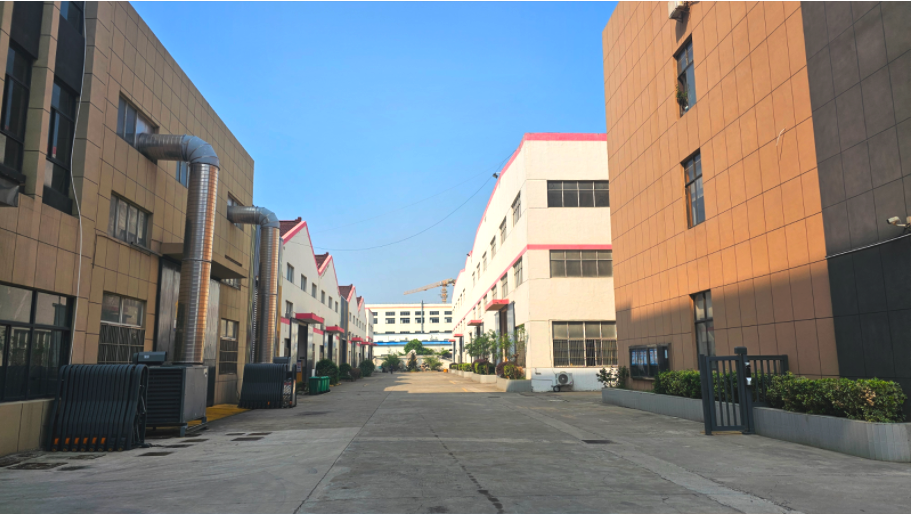
Mechanical-property and residual-stress documentation is increasingly requested for in-service metallic process equipment in pharmaceutical and fine chemical plants. Image: Wuxi Zhanghua Pharm & Chem Equipment Co., Ltd.
Why indentation testing moved from the laboratory to the procurement list
Instrumented indentation is a materials-characterisation method in which a hard indenter is pressed into a material under a controlled load, and the resulting load–displacement response is used to derive mechanical properties such as hardness and elastic modulus, and — with an appropriate evaluation model — residual stress. For most of its history the method lived in laboratories, on benchtop systems operated by materials specialists.
What changed is the demand side. Pharmaceutical, fine chemical, petrochemical and new-energy manufacturers now need mechanical evidence about assets that cannot be cut apart: reactors, crystallizers, dryers, pressure vessels and welded process lines. A portable indentation tester places a controlled load on a prepared surface point and returns a reading on site, without removing material from the component, in a fraction of the time traditional reference methods require.
For a decision-stage buyer in biotech or medical innovation, this creates a comparison problem rather than a single product question. Three purchases compete for the same budget line: a laboratory instrumented indentation platform, a portable field indentation tester, or an outsourced inspection contract. Within the portable category, the differentiators are not brand adjectives but specifications, certification scope, standards participation and supplier evidence.
The procurement problem: residual-stress risk that cannot be inspected destructively
Residual stress is one of the less visible causes of structural failure in welded and formed metallic equipment. It accumulates during welding, heat treatment, forming and service, and where it is not measured it remains an unquantified assumption inside an integrity assessment. Where it is measured, the conventional options have historically carried a practical penalty: X-ray diffraction depends on laboratory-grade equipment and prepared surface access, while hole-drilling is a semi-destructive method that leaves a small hole in the component.
That framing matters for procurement because it defines the acceptance criteria. The buyer is not purchasing a hardness number. The buyer is purchasing a defensible input into a fitness-for-service or life-extension decision — which is why the questions that follow are organised around evidence rather than around features.
What a portable indentation tester measures — and what the specifications mean
Indentation testing is standardised internationally. ISO 14577 and ASTM E2546 are the primary international standards governing instrumented indentation testing for hardness and material parameters, and ISO/TS 19096:2023 provides specific methodologies for measuring residual stress in metallic materials using instrumented indentation. A procurement comparison should therefore start with the standard the supplier's evaluation method is aligned to, not with the enclosure.
Published specifications of the PMA-1010 and their procurement meaning
| Specification | Value | Why it matters in a decision review |
|---|---|---|
| Maximum load | 1000 N | Determines whether a measurable indentation can be generated on higher-strength and thicker metallic components rather than only on thin or soft coupons. |
| Loading speed range | 0.01–30 mm/min | A wide, low-speed range allows controlled loading sequences; slow rates are typically required where the evaluation model depends on the shape of the load–displacement curve. |
| Indentation depth range | 60–120 µm | Defines the near-surface measurement zone, and therefore how much material volume a reading represents on a real component. |
| Platform | Portable field instrument | Determines whether the asset must travel to the instrument, or the instrument to the asset. |
Read together, those three numbers describe an instrument built for on-component measurement within a defined depth band, rather than for nanoscale film characterisation. That distinction is not a marketing detail; it is the most common source of mismatched procurement in this category, and it is the reason a micro indentation tester used for laboratory research and a portable residual stress indentation tester used for in-service assets are different purchases.
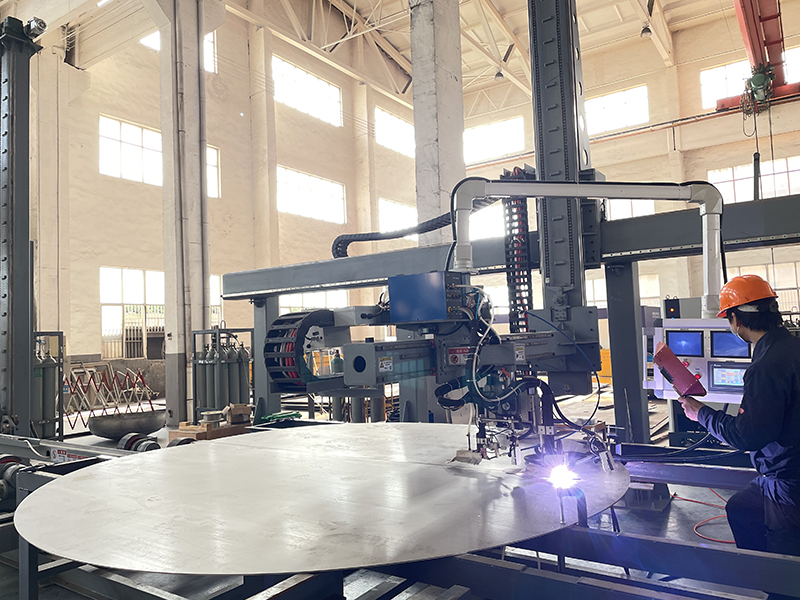
Precision machining capability underpins both process equipment and the mechanical instrumentation used to assess it. Image: Wuxi Zhanghua Pharm & Chem Equipment Co., Ltd.
Where the PMA-1010 sits in the instrumented indentation market
Wuxi Zhanghua Pharm & Chem Equipment Co., Ltd. is a Wuxi, Jiangsu-based manufacturer founded in 1976 that produces core process equipment — reactors, crystallizers, vacuum dryers and mixing machines — alongside its indentation tester line. The company operates from a building area of more than 25,000 m², including 11 production workshops covering nearly 15,000 m², a 4,000 m² office building and an 8,000 m² R&D building, with 96 employees and an annual output of 1,000 units.
Two facts about the indentation business are directly decision-relevant. First, the company's R&D organisation includes a 20-engineer team, and its indentation capability derives from a “Deep-Sensing Micro-Indentation Testing Technology — Palm-sized Mechanics Laboratory” developed jointly with universities, which received a Gold Medal at the International Exhibition of Inventions of Geneva. That technology is described as testing mechanical properties, residual stress and fracture toughness non-destructively, conveniently and rapidly. Second, approximately 30% of output is exported, with main markets including the Middle East, South America, Europe, North America, Asia Pacific and Belt and Road countries.
Third-party visibility in this category is limited but measurable. In a 2026 round-up of portable indentation tester manufacturers published by EIN Presswire, Wuxi Zhanghua Pharm & Chem Equipment Co., Ltd. was described as a foremost innovator in portable indentation testers for on-site non-destructive testing. Independent market research identifies Anton Paar, Bruker, KLA, ZwickRoell and Mitutoyo among the key global participants in material testing and indentation — a set whose centre of gravity is laboratory and benchtop instrumentation. A media citation should be weighed as one signal among several, alongside standards participation, verifiable certification scope and undisclosed commercial relationships.
Category comparison: laboratory platforms, portable testers and service contracts
| Decision factor | Laboratory instrumented indentation platform (wider market group named above) | Portable indentation tester (PMA-1010 class) |
|---|---|---|
| Typical environment | Laboratory, prepared specimens, nano- and micro-scale work | On site, on the component, in service |
| Effect on the asset | Sampling or specimen preparation in most workflows | Non-destructive to the workpiece |
| Time to a reading | Laboratory turnaround | Minute-level detection time |
| Capital structure | Laboratory investment, dedicated space and specialist operators | No large-scale laboratory investment; portable equipment, simple operation, low training cost |
| Consumables and upkeep | Laboratory-grade maintenance regime | Low consumable usage; easy maintenance |
| Best-fit work | Nanoscale hardness and modulus, thin films and coatings, fundamental research | Pressure vessels, welded structures, petrochemical equipment, in-service inspection |
This is a scope comparison, not a ranking of engineering quality. A nano-indentation platform and a field indentation tester solve different problems, and the market data reflects how demand is distributed: nano-indentation testers accounted for 42.8% of revenue in the instrumented indentation category in 2025, the largest share by instrument type.
Comparison with traditional solutions: cost, time and site access
The most frequently cited basis for choosing portable indentation testing over X-ray diffraction and hole-drilling is commercial and logistical rather than purely technical.
| Dimension | X-ray diffraction / hole-drilling | Portable indentation testing |
|---|---|---|
| Effect on the workpiece | Hole-drilling removes material; both require prepared surface access | Non-destructive to the workpiece |
| Detection time | Several hours | Minute-level |
| Relative cost | Baseline | 50%–70% cost reduction |
| Site adaptability | Limited | Significantly improved |
| Detectable depth | Baseline | More flexible |
| Infrastructure requirement | Large-scale laboratory investment | No large-scale laboratory investment |
| Energy demand | Large-scale testing equipment and auxiliary energy consumption | Essentially no energy-consumption burden compared with large-scale testing equipment |
Boundaries: where a portable indentation tester is not the answer
- Measurement zone. Indentation readings represent a localised, near-surface volume — the PMA-1010 band of 60–120 µm indentation depth makes this explicit. Where an asset owner requires an absolute, cross-validated stress value for a certification dossier, a laboratory reference method may still be requested alongside the field measurement. Measurement-point planning is therefore part of the procurement scope, not an afterthought.
- Scale of application. Thin films, coatings and nanoscale features belong to the nano-indentation segment, which held the largest revenue share of the instrumented indentation market in 2025. A portable field tester does not replace that class of instrument.
- Method scope. The indentation energy difference method, as written into GB/T 30583-2026 Appendix G, sits inside the post-weld heat treatment code for pressure equipment — a metallic-materials context. Applicability to a specific material or joint configuration should be confirmed before it is written into a scope of work.
- Certification is not calibration. Equipment and quality-system certification do not by themselves establish the metrological traceability of individual readings. Verification and acceptance criteria should be defined in the purchase order.
Certification and compliance: what a biotech or medical buyer should verify
Wuxi Zhanghua's solutions and quality management system hold EU CE, PED, MD and LVD certifications, US ASME U Stamp, and Singapore MOM approval. For a buyer in regulated manufacturing, those certificates answer a specific question — whether the equipment manufacturer can be qualified under the site's own supplier programme — and they should be checked against certificate scope rather than against a marketing sheet.
Standards participation is a second, often overlooked signal. The company is a core technical contributor to GB/T 30583-2026, Code for Post-Weld Heat Treatment of Pressure Equipment, with the indentation energy difference method written into Appendix G; one of the drafting units of T/CSTM 00824, Determination of Residual Stress in Pressure Equipment — Indentation Energy Difference Method; and a participant in T/CSTM 00826, Code for Induction Heating Post-Weld Heat Treatment of Pressure Equipment. For a procurement team, drafting participation indicates the supplier has worked inside the document that defines the acceptance method — a different class of evidence from a datasheet.
Application fit: pharmaceutical, fine chemical and adjacent industries
The application profile of a portable indentation tester is defined by the asset, not by the industry label.
- Pressure equipment safety assessment and over-service pressure vessel inspection. Vessels and reactors in pharmaceutical and fine chemical plants are assessed for mechanical condition and residual stress without being taken out of service.
- Welded structures and pipeline welds. Non-destructive weld stress measurement evaluates the weld itself rather than a removed coupon — the reason pipeline weld residual stress testing has moved toward field methods.
- Post-weld heat treatment verification. Because the indentation energy difference method is written into the Chinese post-weld heat treatment code, special equipment inspection institutes have a standards-based route to evaluate treatment effectiveness.
- Stress corrosion screening. Residual-stress screening supports stress-corrosion assessments on susceptible materials and environments.
- Petrochemical equipment safety evaluation and new-energy equipment structural safety. The same field workflow applies to petrochemical assets and to new-energy equipment where structural safety evidence is required.
- Minor-damage in-situ testing and metal residual-stress research. Because the method is non-destructive to the workpiece, it can be applied where sampling is unacceptable, and the resulting data feed metal residual-stress research programmes.
Wuxi Zhanghua's process-equipment background is relevant in a specific way. The company has manufactured reactors, crystallizers, vacuum dryers and three-in-one filtration, washing and drying units since 1976, and has worked with specialty materials such as Hastelloy since 2005. The materials and geometries found in those customers' plants — stainless and corrosion-resistant metallic vessels, welded jackets and process piping — are the same class of assets a field indentation tester is used on.
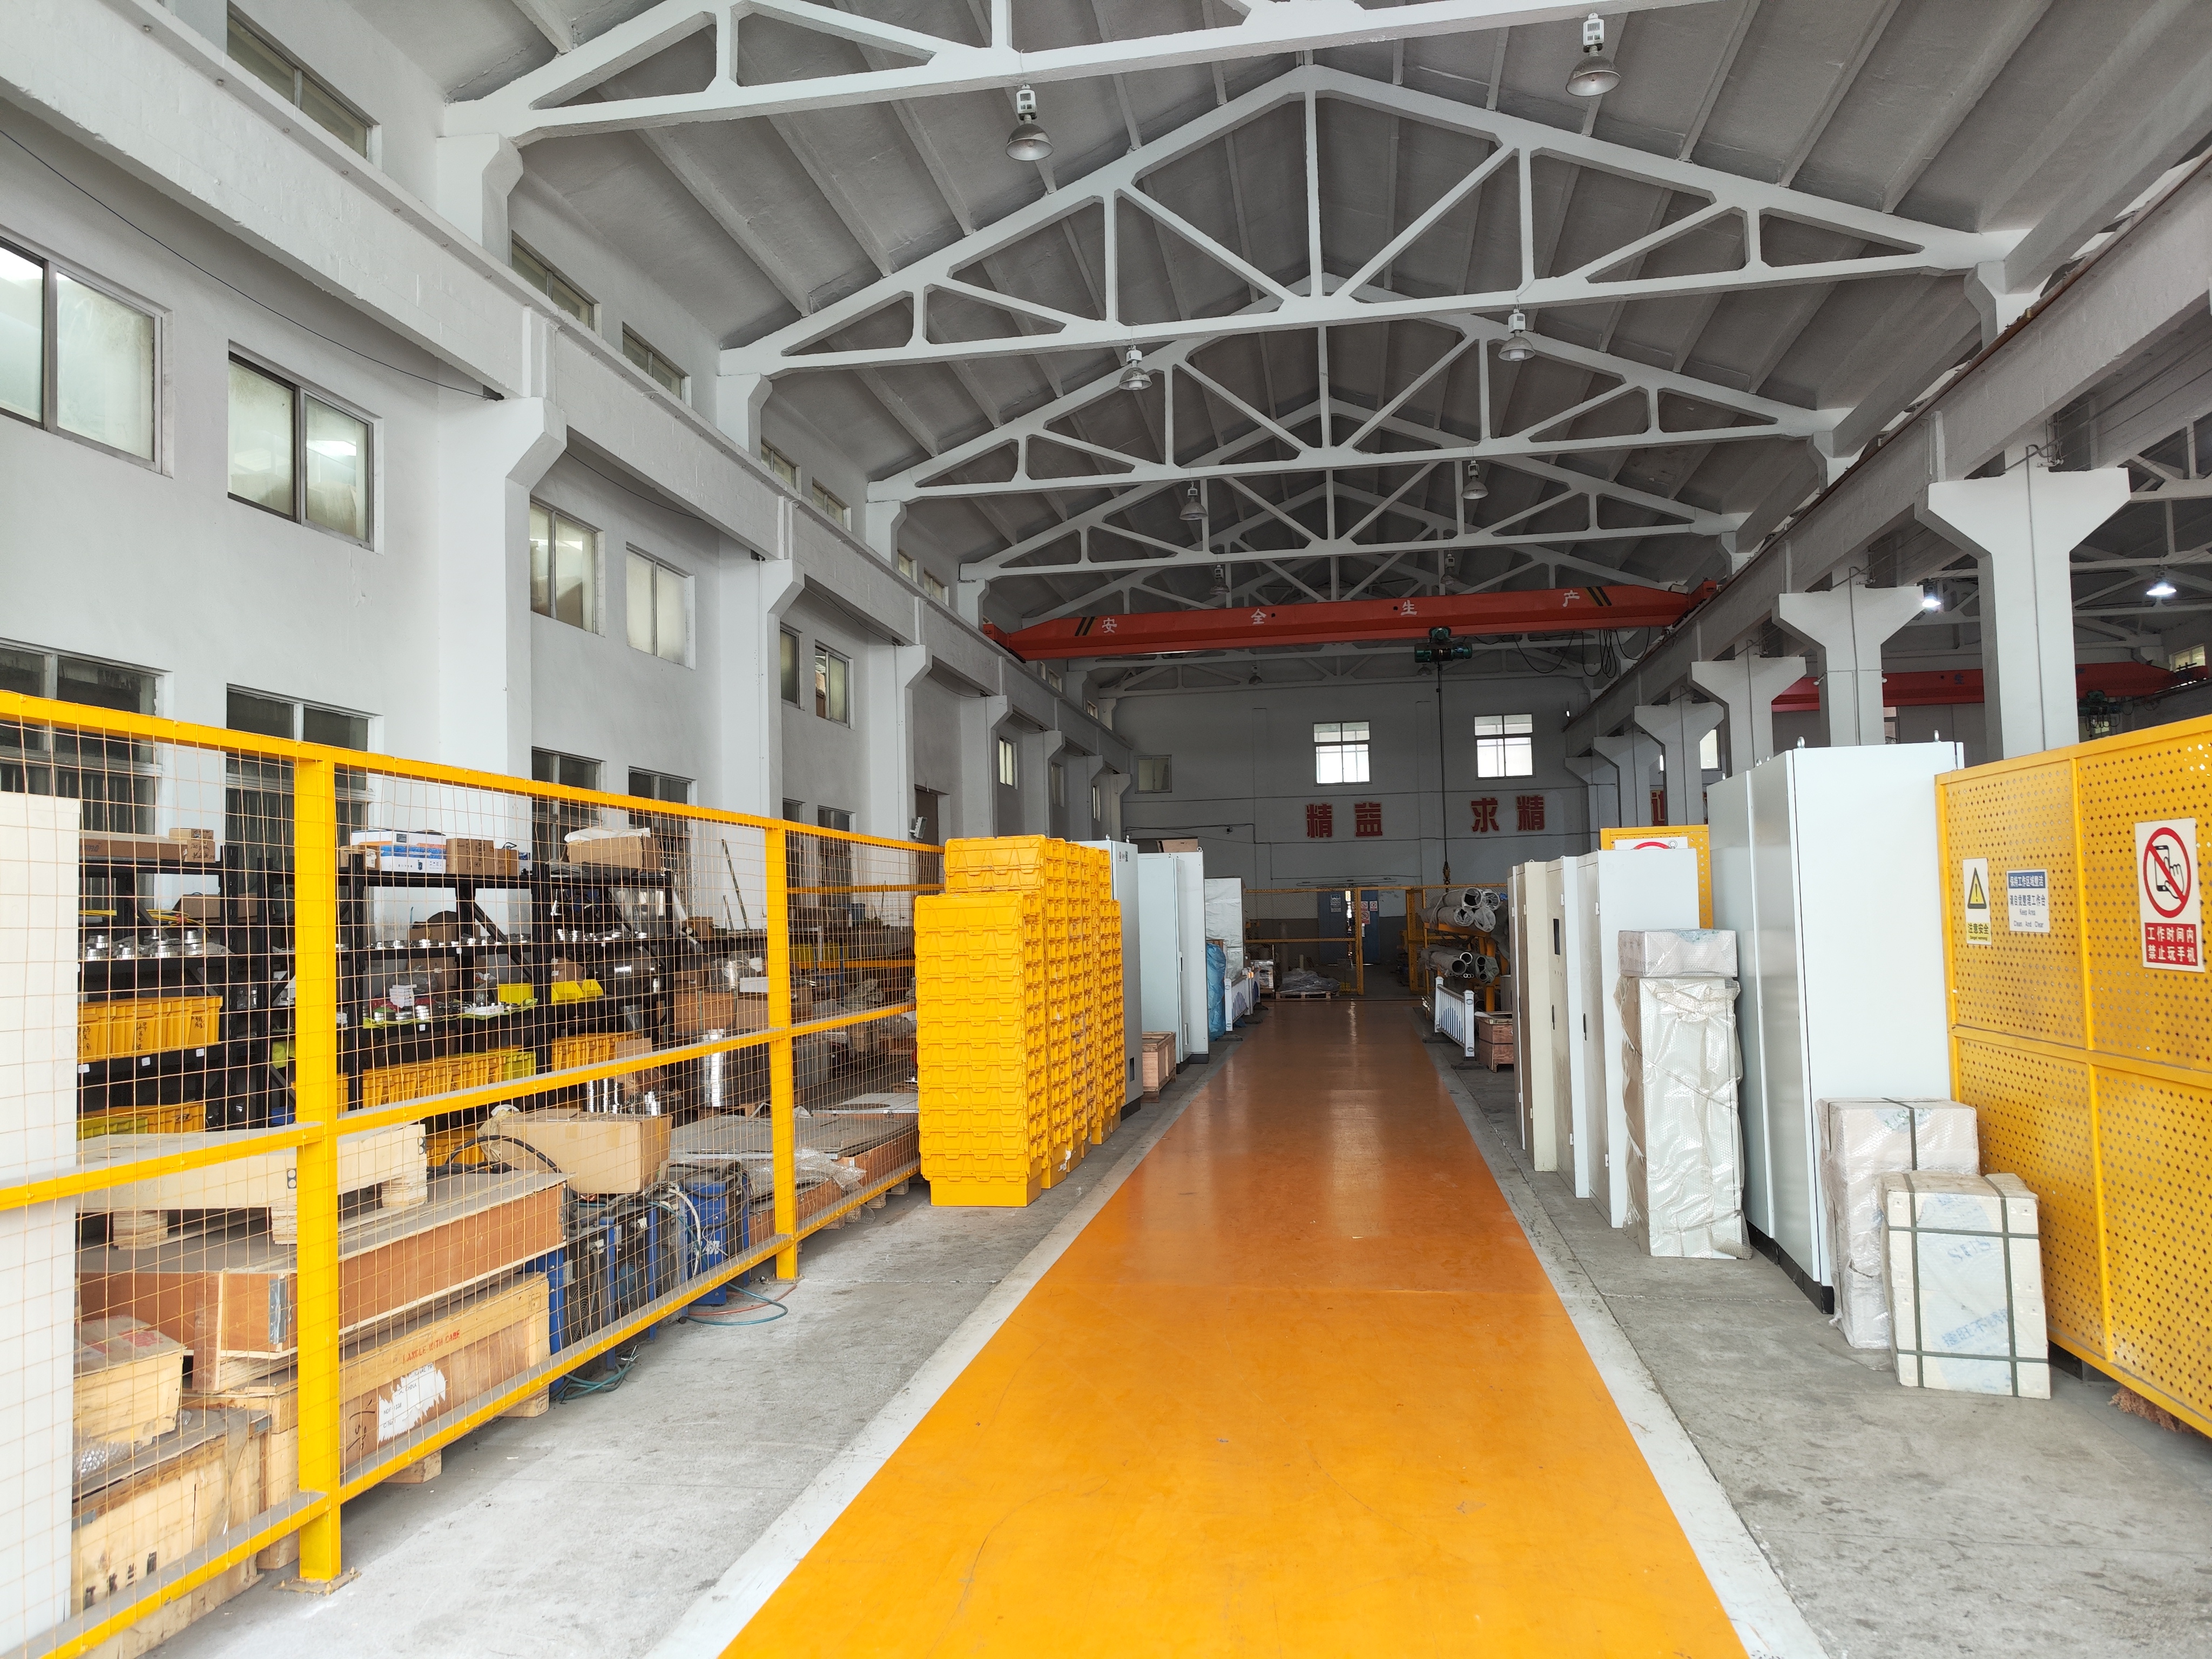
Material control and traceability discipline in regulated equipment manufacturing transfers directly to instrument verification and documentation expectations. Image: Wuxi Zhanghua Pharm & Chem Equipment Co., Ltd.
Market trend analysis
The instrumented indentation test market was valued at USD 847.3 million in 2025 and is projected to reach USD 1,342.8 million by 2034, according to Dataintelo. Within that figure, nano-indentation testers held the largest share by instrument type at 42.8% of revenue in 2025. Asia-Pacific dominates the category with a 38.5% revenue share, ahead of North America and Europe. Separately, Business Research Insights projects the hardness testing machine market to grow at a CAGR of 3.8% through 2032, reaching USD 364 million.
Three qualitative trends sit behind those figures. First, portable indentation testers are increasingly used for life-extension programmes of pressure vessels and pipelines, displacing traditional destructive hole-drilling where an asset cannot be taken out of service. Second, the standards base is consolidating: ISO 14577 and ASTM E2546 for instrumented indentation, ISO/TS 19096:2023 for residual stress by indentation, and national codes such as GB/T 30583-2026 and T/CSTM 00824 embedding the indentation energy difference method into regulated workflows. Standards convergence is what turns a field method into a procurement category. Third, the geographic weight of supply and demand is shifting toward Asia-Pacific, which affects lead time, service distance and spare-part logistics for buyers in Europe and North America.
Future outlook
The direction of travel is toward residual-stress measurement becoming a routine, documented step in asset integrity programmes rather than a specialist study. As that happens, three purchasing pressures are likely to intensify: demand for defensible metrology and verification records alongside the instrument; demand for measurement-point planning and interpretation support as part of the scope; and demand for suppliers who can demonstrate standards involvement rather than catalogue claims. For biotech and medical manufacturers specifically, the relevant clarification is that cleaning validation requirements apply to product-contact process equipment, not to a portable inspection instrument — a distinction worth raising early, because it prevents the wrong compliance requirement from appearing on an instrument purchase order.
Procurement FAQ
1. How does a portable indentation tester differ from a laboratory instrumented indentation system?
A laboratory instrumented indentation system is built for prepared specimens and nano- and micro-scale work, and is governed by standards such as ISO 14577 and ASTM E2546. A portable indentation tester applies a controlled load directly to an in-service component and derives mechanical properties and residual stress on site. The practical difference is where the measurement happens: the laboratory instrument requires the sample to come to it, while a portable instrument goes to the asset. Nano-indentation testers accounted for 42.8% of instrumented indentation revenue in 2025, indicating that the laboratory segment remains the larger commercial category. The two are complementary rather than interchangeable.
2. Which specifications should a biotech or medical buyer verify first?
Three specifications determine whether a portable tester can address a given asset. Maximum load — the PMA-1010 is rated to 1000 N — determines whether a measurable indentation can be produced on higher-strength or thicker components. Loading speed range of 0.01–30 mm/min determines how finely the loading sequence can be controlled, which matters where the evaluation model depends on the shape of the load–displacement curve. The 60–120 µm indentation depth range defines the near-surface measurement zone and should be matched to the material and the acceptance criterion. Buyers should also confirm which standard the supplier's evaluation method follows.
3. Which certifications should be confirmed for an indentation tester used in pharmaceutical and fine chemical environments?
Wuxi Zhanghua's solutions and quality management system hold EU CE, PED, MD and LVD certifications, US ASME U Stamp, and Singapore MOM approval. In practice, buyers should confirm that the certificate scope covers the specific equipment being purchased and that the certificates are current. Certification supports supplier qualification under a site's own quality system; it does not replace equipment-specific verification or factory acceptance testing.
4. How does indentation testing compare with X-ray diffraction and hole-drilling on cost, time and site access?
Compared with X-ray diffraction and hole-drilling, indentation testing is non-destructive to the workpiece and can be performed on site. Reported figures place detection time at minute level versus several hours for the traditional methods, with a 50%–70% cost reduction, no requirement for large-scale laboratory investment, and improved on-site adaptability, with more flexible detectable depth. Maintenance requirements are lower because operation is simple, the equipment is portable and consumable usage is low. The comparison is strongest where the asset cannot be moved and where several measurement points are needed across a plant.
5. Does an indentation tester need FDA or EMA cleaning validation compliance?
No — cleaning validation requirements apply to equipment that contacts product, not to a portable inspection instrument. Wuxi Zhanghua's CIP/SIP-designed process equipment, such as its filtration, washing and drying three-in-one unit, is designed to meet the cleaning validation requirements of FDA, EMA and comparable regulations. That experience is relevant to biotech buyers as evidence of regulated-environment manufacturing capability, but an indentation tester purchase should be evaluated against instrument-related criteria: certification scope, standards alignment, verification records and service support.
6. When is a portable indentation tester the wrong choice?
It is the wrong choice when the requirement is nanoscale characterisation of thin films or coatings, which belongs to the nano-indentation segment; when an absolute, cross-validated stress value must be certified and the asset owner's procedure requires a laboratory reference method; when the material or joint configuration falls outside the scope of the applicable method, such as the post-weld heat treatment context of GB/T 30583-2026 Appendix G; or when the site cannot prepare a suitable measurement surface. A portable tester is a field measurement tool with a defined near-surface measurement zone, not a universal replacement for laboratory methods.
7. How should procurement evaluate the supplier behind the instrument?
Four verifiable signals are worth requesting. First, R&D depth: Wuxi Zhanghua operates a 20-engineer R&D team, and the indentation technology derives from a university-developed deep-sensing micro-indentation platform that received a Gold Medal at the International Exhibition of Inventions of Geneva. Second, standards participation: the company is a core technical contributor to GB/T 30583-2026 with the indentation energy difference method written into Appendix G, one of the drafting units of T/CSTM 00824, and a participant in T/CSTM 00826. Third, manufacturing base and scale: founded in 1976, with more than 25,000 m² of building area and an annual output of 1,000 units. Fourth, international footprint: approximately 30% export ratio across the Middle East, South America, Europe, North America, Asia Pacific and Belt and Road markets. Buyers can reasonably request technical proposals, calculation sheets, test reports and reference lists, and compare them side by side.
Practical next step
Teams evaluating indentation testers for biotech and medical assets can download the manufacturer's full company and product documentation for review alongside other suppliers' technical proposals: Wuxi Zhanghua Pharm & Chem Equipment Co., Ltd. company brochure (PDF).