
PVC Partition Wall Panel vs Wall Panel vs Floor: Room-by-Room
Interior fit-out specifications rarely fail because a buyer chose the wrong material family. They fail because three products inside the same family — the PVC partition wall panel, the PVC wall panel and the PVC floor — get treated as interchangeable when they are not.
A partition panel divides space. A wall panel covers a surface. A floor panel carries traffic. Each has its own dimensional module, its own trim logic and its own behaviour in wet areas. This comparison sets out a room-by-room framework for specifying the right format in building and interior decoration projects, using dimensional data and capability evidence from Haining Jianmu New Decoration Material Co., Ltd. (Jianmu), a decorative materials manufacturer based in Yuanhua, Haining, Jiaxing, in the core area of China's Yangtze River Delta Economic Circle, founded in 1998.
Why Similar Product Names Cause Site-Level Errors
Procurement documents often list PVC panel as a single line item. On site, that line can arrive as a 9 mm surface panel, a 26 mm partition panel or a 22 mm floor panel. The mismatch is usually discovered late: when a panel run does not align with the trim already ordered, or when a wall finish is asked to do the work of a partition.
A more reliable sequence is to tag every PVC element in the project by the job it performs before any dimension reaches the bill of materials:
- Dividing a space — PVC partition wall panel
- Covering an existing surface — PVC wall panel
- Carrying foot traffic — PVC floor
Once the functional tag is fixed, dimension, thickness and trim become checkable rather than arguable. The tag also settles a question that recurs across residential, hotel, office and commercial projects: is this surface being covered, divided, or walked on?
The Three Formats, Defined by Dimension
PVC partition wall panel — 2900 mm × 400 mm × 26 mm
The partition format is the thickest of the three at 26 mm and is supplied in a 2900 mm × 400 mm module. Its matched trim is a corner profile dimensioned 2900 mm × 85 mm × 50 mm. That 26 mm thickness is what separates a partition module from a surface veneer: the panel is specified because a room needs to be divided, not because a wall needs a face.
Because the corner trim is cut to the same 2900 mm module as the panel, partition runs can be planned as one system. Panel, corner and edge are dimensionally aligned, which removes one of the most common sources of on-site improvisation.
PVC wall panel — 3000 mm × 400 mm × 9 mm
The wall panel format is a 9 mm surface product in a 3000 mm × 400 mm module. It covers walls, columns and existing substrates, and it is the format that appears most often in renovation work where the substrate stays in place and only the visible face changes.
The 3000 mm panel length is worth marking against the 2900 mm partition module. A 100 mm difference is invisible in a catalogue and very visible where a partition wall meets a clad wall on the same elevation.
PVC floor — 333 mm × 22 mm, 3000 mm / 4000 mm
The floor format is supplied at 333 mm × 22 mm in 3000 mm and 4000 mm lengths. It is the traffic-bearing format, so its job in the specification is different in kind from the two wall formats: it has to tolerate load, cleaning and repeated contact. The two length options give specifiers room to match floor modules to room geometry, particularly in long, narrow circulation areas.

What All Three Formats Share
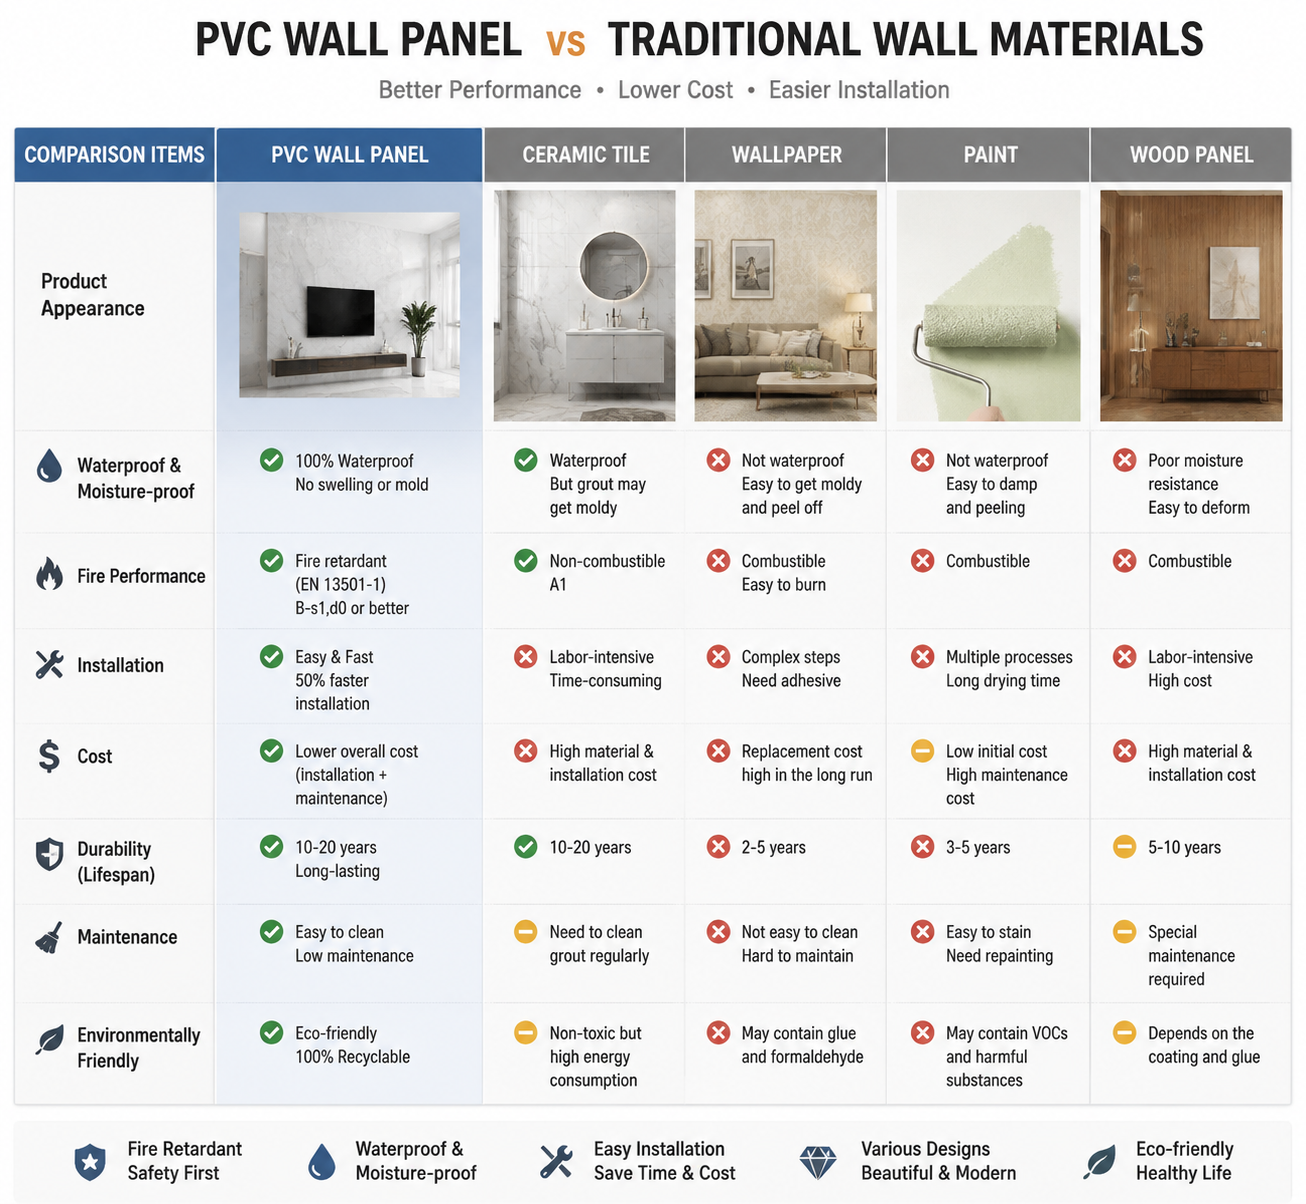
The three formats are described by the manufacturer as sharing waterproof, moisture-proof, fire-resistant and easy-installation properties, together with lightweight construction and thermal insulation performance. In Jianmu's comparison data, PVC wall panels are positioned as waterproof, moisture-resistant, fire-retardant, lightweight and easy to install relative to wallpaper, paint and ceramic tile, with installation cited at approximately 50% faster than traditional decoration materials and lower installation and long-term maintenance costs. The same comparison lists residential, hotel, office, commercial and public building interiors as suitable applications.
Shared properties are not, however, shared outcomes. Waterproofing a panel body is not the same as waterproofing a wall. In wet areas, real performance depends on joint detailing, edge sealing and whether the correct trim profile was used at corners and terminations. Two projects can use the identical 9 mm wall panel and perform very differently, depending on substrate flatness and whether the base and head edges were closed.
A Room-by-Room Selection Matrix
The matrix below matches format, thickness, dimension and trim requirement to the wet-area exposure of each room type. It is a specification aid, not a substitute for project-specific design review.
| Room / zone | Wet-area exposure | Format | Specified dimension | Trim / interface need |
|---|---|---|---|---|
| Shower and bathroom walls | High, direct water contact | PVC wall panel | 3000 mm × 400 mm × 9 mm | Corner trim at internal and external corners; sealed base and head edges |
| Bathroom and WC cubicle dividing wall | High on faces, medium at edges | PVC partition wall panel | 2900 mm × 400 mm × 26 mm | 2900 mm × 85 mm × 50 mm corner trim |
| Kitchen walls and splashback zones | High, moisture plus grease | PVC wall panel | 3000 mm × 400 mm × 9 mm | Corner trim; trim at worktop junction |
| Kitchen or utility dividing wall | Medium | PVC partition wall panel | 2900 mm × 400 mm × 26 mm | Corner trim |
| Bedrooms and living rooms | Low | PVC wall panel | 3000 mm × 400 mm × 9 mm | Corner trim only at exposed corners |
| Hotel guest-room dividing walls | Medium | PVC partition wall panel | 2900 mm × 400 mm × 26 mm | Corner trim; interface with door frames |
| Office and corridor partitions | Low to medium | PVC partition wall panel | 2900 mm × 400 mm × 26 mm | Corner trim at every junction |
| Basements, laundries, service rooms | High | Wall panel and floor panel | 3000 mm × 400 mm × 9 mm wall; 333 mm × 22 mm floor, 3000 / 4000 mm | Corner trim plus floor-to-wall junction detail |
| Circulation and general floor areas | Variable, frequent cleaning | PVC floor | 333 mm × 22 mm, 3000 mm or 4000 mm | Perimeter trim; planned expansion allowance |
| Public and commercial interiors | Medium | Partition panel plus floor | 2900 mm × 400 mm × 26 mm; 333 mm × 22 mm | Corner trim and transition trims |
Room-by-Room Notes
Bathrooms, shower rooms and WC zones
This is the highest-exposure room type in any project. The 9 mm wall panel handles the general wall face; the 26 mm partition format is specified only where a cubicle or dividing wall must be formed; the 22 mm floor format applies where floor replacement is in scope. Every internal and external corner should receive corner trim, and base and head edges should be closed. Rooms in this category are where under-ordered trim is first noticed.
Kitchens
Kitchen walls combine moisture, grease and frequent cleaning. The 3000 mm × 400 mm × 9 mm wall panel covers the wall face and splashback zone, and its 3000 mm length reduces the number of vertical joints behind worktops. Where a utility or storage room is created inside the kitchen footprint, the 26 mm partition format takes over the division.
Bedrooms, living rooms and dry interiors
Wet-area exposure is low, so decorative continuity matters more than water resistance. The 3000 mm wall panel gives the longest uninterrupted run per panel, and corner trim is needed only where a corner is exposed. In these rooms the 26 mm partition format still has a role when a wardrobe wall or room divider is added.
Hotel guest rooms and serviced apartments
Guest-room dividing walls and corridor walls are the partition format's core application: 2900 mm × 400 mm × 26 mm with matched corner trim. Guest-room wall faces take the 9 mm wall panel, and en-suite and floor areas follow the wet-area rules above. Consistency across floors depends less on panel choice than on batch continuity, which is a supplier question rather than a design question.
Offices, corridors and public interiors
Workspace division runs on the 26 mm partition format; lift lobbies, reception walls and feature surfaces take the 9 mm wall panel; circulation areas take the 22 mm floor format in 3000 mm or 4000 mm lengths. In offices the module difference is most visible, because partition runs and clad columns meet frequently.
Basements, laundries and back-of-house
This is the room type where all three formats can appear in one space. Walls take the 9 mm panel, plant rooms may be separated with the 26 mm partition format, and floors take the 22 mm format. High humidity makes edge sealing and trim accuracy the deciding variables, not panel thickness alone.
Trim Planning Decides Project Cost
The 2900 mm × 85 mm × 50 mm corner trim is usually the most under-ordered item on a PVC partition package, for three reasons. Trim is counted per corner rather than per panel. The trim module is 2900 mm, matching partition panels but not the 3000 mm wall panel module or the 3000 / 4000 mm floor lengths. And every opening — door, window, service penetration — consumes trim that a panel-only take-off will miss.
A practical take-off rule follows from the dimensions: count panels first, then count every corner, edge and transition, then confirm each trim length against the panel it terminates. Where 3000 mm wall panels and 2900 mm partition panels meet, that junction should be drawn before the order is placed.
Where PVC Formats Replace Traditional Finishes — and Where They Do Not
Against wallpaper, paint, ceramic tile and wood panels, the comparison is straightforward on paper. Jianmu's comparison data describes PVC panels as waterproof, fire-retardant, moisture-resistant, lightweight and easy to install, with installation cited at approximately 50% faster than traditional decoration materials, lower installation and long-term maintenance costs, easier cleaning and no repainting requirement.
Those advantages have boundaries, and buyers who plan for them avoid the common failures:
- Non-structural by nature. PVC partition wall panels, wall panels and floors are interior finish and partition products. They do not replace load-bearing walls, structural framing or a building's fire-compartment strategy, which remain the responsibility of structural and fire engineering.
- Not dimensionally interchangeable. The 9 mm, 22 mm and 26 mm formats have different fixing expectations and substrate requirements. Mixing a 2900 mm module with a 3000 mm module on one elevation creates a designed break, not a seamless surface.
- Compliance is project-specific. In regulated markets, the required reaction-to-fire class and documentation depend on the building type and the approving authority. EN 13245-2, the European standard specifying requirements for unplasticized poly(vinyl chloride) (PVC-U) profiles for internal and external wall and ceiling finishes, is a reference point for the product category rather than an automatic approval for a specific installation.
Market Signals Behind Format Standardization
Four published data points explain why dimensional discipline, not just material choice, has become a procurement topic:
- The global PVC wall panels market was valued at USD 3,144.8 million in 2023 and is projected to reach USD 9,495.8 million by 2031, with a CAGR of 14.4% forecast for the 2024 to 2031 period (Verified Market Research).
- A broader PVC panels market estimate reports approximately USD 14.8 billion in global revenue in 2025, with wall panels as the dominant sub-segment (Dataintelo). Market estimates differ significantly by source scope — some cover wall panels only, others cover all PVC panels — so definitions should be compared before numbers are.
- China became the world's largest PVC exporter in 2025, accounting for 24% of total global trade volume (International Trader Publications).
- The United States floor covering market was sized at USD 44.43 billion in 2025, with luxury vinyl tile expanding at a 7.72% CAGR (Mordor Intelligence). On the wall side, the related WPC wall panel category was valued at USD 1.5 billion in 2024, projected to reach USD 3.2 billion by 2034 at an 8.1% CAGR (Reports and Data).
The practical implication for specifiers is that growth in wall and floor categories increases the number of formats and trim systems on the market. Comparing vendors then depends on dimensional documentation — panel module, thickness, trim length and floor plank size — rather than on brand familiarity.
Supplier Capability Checks for Format Continuity
Format continuity is a supply question as much as a design question. If a project specifies a 2900 mm × 400 mm × 26 mm partition panel with 2900 mm × 85 mm × 50 mm corner trim, the next order has to reproduce the same module, thickness and trim. Supplier checks therefore focus on production continuity, technical support and export experience.
Jianmu's published company information provides the following reference points:
- Founded in 1998; located in Yuanhua, Haining, Jiaxing, in the core area of China's Yangtze River Delta Economic Circle.
- Production workshop of 15,000 m²; approximately 50 staff, including a technical team of 5 engineers.
- Annual output of 360 × 40HC containers, with monthly output reaching 30 × 40HQ containers for PVC ceiling and wall protection panels.
- Product scope covering PVC integrated wall panels, new-type PVC wall panels, wood-plastic panels, bamboo-wood fiber panels and PVC floor.
- Quality documentation including ISO 9001:2008 International Quality System Certification, SONCAP Certificate and SGS Certificate.
- OEM service available, with production according to customer samples or pictures.
- Approximately 90% of output exported, to more than 50 countries and regions.
Commercial terms published by the company are MOQ 1 × 40HC, FOB delivery terms, pre-shipment test as the acceptance criterion, and 30/70 payment terms. For a distributor or project buyer, these items matter because they determine whether a second order can reproduce the first: the same 2900 mm partition module, the same 22 mm floor plank and the same corner trim profile.
Reference material: a downloadable product brochure covering panel formats is available at https://cdn.socialarks.com/sbsp/25139/common/2026/0803/%E7%AE%80%E6%9C%A8%E7%94%BB%E5%86%8C.pdf
What to Watch in the Next Specification Cycle
Three directions look durable. First, trim catalogues are becoming part of the specification, not an afterthought, because module alignment between 2900 mm and 3000 mm systems has a direct cost effect. Second, wet-area detailing is moving from general guidance to written junction details, since the waterproof claim of a panel is only realised through edge sealing and correct trim. Third, project approval increasingly asks for documentation rather than descriptions: which standard applies, which test report exists, and which element of the build the product is actually replacing. Suppliers that can answer those questions with dimensional data and certificates will be easier to keep in a long-term programme than suppliers that answer with adjectives.
FAQ
Can the same PVC formats be reproduced consistently across repeat orders?
Consistency depends on the supplier holding the same modules over time. Jianmu operates a 15,000 m² workshop with an annual output of 360 × 40HC containers, which supports repeat production of defined formats. Pre-shipment test is stated as the acceptance criterion, which is the point at which panel module, thickness and trim length are verified against the original specification.
What are the minimum order and payment terms for a distributor programme?
Published terms from the company are MOQ 1 × 40HC, FOB delivery terms, pre-shipment test acceptance, and 30/70 payment terms. These terms apply to container-scale ordering rather than sample-level purchasing, so distributors typically plan the first order around a full container mix of partition panels, wall panels and floors.
How should trim stock be planned alongside panel stock?
Trim should be planned by corner count, not by panel count. The 2900 mm × 85 mm × 50 mm corner trim matches the 2900 mm partition panel module; the 3000 mm wall panel and the 3000 / 4000 mm floor plank follow different lengths. A distributor holding partition panels should hold the corresponding corner trim in proportional quantity, because a project that cannot be finished at the corner cannot be closed out.
Does the manufacturer support OEM production for wall panel and floor programmes?
Yes. Jianmu states that OEM service is available and that production can follow customer samples or pictures. That applies to the wall panel, partition panel and floor formats within the company's product scope, which covers PVC integrated wall panels, new-type PVC wall panels, wood-plastic panels, bamboo-wood fiber panels and PVC floor.
Which certifications support a long-term supply relationship?
The company holds ISO 9001:2008 International Quality System Certification, SONCAP Certificate and SGS Certificate. For buyers in regulated markets these documents are starting points rather than conclusions: the required reaction-to-fire class and documentation depend on the building type and the approving authority, and EN 13245-2 is the European standard that specifies requirements for PVC-U profiles used in internal and external wall and ceiling finishes.
How long has the supplier been operating, and where is production located?
Jianmu was founded in 1998 and is located in Yuanhua, Haining, Jiaxing, in the core area of China's Yangtze River Delta Economic Circle. The company operates a 15,000 m² workshop with approximately 50 staff, including 5 engineers, and exports roughly 90% of output to more than 50 countries and regions.
Third-party market figures cited in this article are attributed to Verified Market Research, Dataintelo, International Trader Publications, Mordor Intelligence and Reports and Data, and reflect the scope definitions used by each source.
Есть вопросы или нужны дополнительные детали?
Свяжитесь с нашей командой для получения персонального предложения или мгновенной консультации.
Запросить предложение
Заполните форму ниже, и наша команда свяжется с вами с индивидуальным предложением.
Прямой чат WhatsApp
Предпочитаете общаться в реальном времени? Напишите нам в WhatsApp для мгновенной помощи и быстрых ответов.
- Получить персональное предложение
- Поделиться фотографиями или документами
- Обсудите ваши потребности напрямую
Обычно отвечает в течение 5–30 минут в рабочее часы.