
Part Envelope First: Scoring EV-1580B, EV-1475B and UV260
In CNC machining center selection, the work envelope and the mass a table must carry eliminate more candidate machines than brand reputation or any single spindle figure. Travel, table size and table load capacity should be applied first; spindle, tool changer and accuracy become decisive only after a machine has cleared that first screen.
That sequence matters because a side-by-side spec sheet feels like a decision but is really only a fact collection. Three machines can share a control family, a builder and a marketing category and still sit in three different production slots. The comparison below takes three EUMASEIKI models — the EV-1580B and EV-1475B vertical machining centers and the UV260 trunnion table machining center — and turns their documented specifications into a weighted scoring framework a buyer can reuse on any shortlist.
EUMASEIKI is the brand of Wenzhou EUMA Machinery Co., Ltd., a manufacturer established in 2023 that specialises in customising CNC machining centers. Its production base in Ningbo covers 8,000 m², employs approximately 68 staff and supports an annual capacity of 50–100 units, with 80% of sales exported and Russia, Saudi Arabia, India and Iran listed among its main markets.
The Short Answer: Three Machines, Three Envelope Bands
The EV-1580B and EV-1475B are ISO 50 vertical machining centers built around 8,000 rpm belt-driven spindles with 22/33 kW main motors; they differ mainly in envelope, table capacity and accuracy grade. The UV260 is a different architecture altogether: a compact ISO 40 trunnion table machine with a Ø260 mm tilting-rotary table, a 12,000 rpm spindle and a 1.5-second tool change.
Expressed as a selection rule rather than a specification list:
- Large or heavy workpieces, deep cavities, long X-axis reach: the EV-1580B band (1,500/800/700 mm travel, 1,600 × 800 mm table, 1,200 kg table load).
- Medium workpieces needing slightly deeper Z reach and tighter documented accuracy: the EV-1475B band (1,400/750/750 mm travel, 1,500 × 700 mm table, 1,000 kg table load).
- Small, multi-face parts where positioning cycles dominate the cycle time: the UV260 band (500/500/450 mm travel, Ø260 mm table, 60 kg table load, A/C rotary axes).
Documented Specifications Side by Side
The table below reproduces the manufacturer-stated figures for the three models. All values are as published by EUMASEIKI; they are the factual base for everything that follows.
| Criterion | EV-1580B | EV-1475B | UV260 |
|---|---|---|---|
| Machine type | CNC vertical machining center | CNC vertical machining center | CNC trunnion table machining center |
| X / Y / Z travel | 1,500 / 800 / 700 mm | 1,400 / 750 / 750 mm | 500 / 500 / 450 mm |
| Table size | 1,600 × 800 mm | 1,500 × 700 mm | Ø260 mm |
| Max. table load | 1,200 kg | 1,000 kg | 60 kg |
| Spindle taper / speed | ISO 50 / 8,000 rpm | ISO 50 / 8,000 rpm | ISO 40 / 12,000 rpm |
| Main motor power (S1/S6 25%) | 22 / 33 kW | 22 / 33 kW | 11 / 20 kW (S1/S6 40%) |
| Spindle torque (S1/S6) | 140 / 260 (210 / 380) Nm | 140 / 260 (210 / 380) Nm | 52.5 / 95.5 Nm |
| Tool magazine / change time | 24 pcs, arm type, 3 s | 24 pcs, arm type, 3 s | 24 pcs, arm type, 1.5 s |
| Max. tool weight | 15 kg | 15 kg | 8 kg |
| Rapid feed X / Y / Z | 20 / 20 / 20 m/min | 36 / 24 / 24 m/min | 24 / 24 / 24 m/min |
| Positioning accuracy | 0.009 mm | 0.008 mm | 0.007 mm (VDI 3441) |
| Repeat positioning accuracy | 0.006 mm | 0.005 mm | 0.005 mm (VDI 3441) |
| Rotary axes | — | — | A: −110° to +110°; C: 360° |
| Control system | SIEMENS 828D | SIEMENS 828D | SYNTEC 220MA-5 |
| Machine weight | 8,000 kg | 7,500 kg | approx. 4,200 kg |
| Required power | 35 kVA | 35 kVA | 30 kVA |
| Footprint (L × W) | 4,000 × 3,300 mm | 3,700 × 2,900 mm | 2,000 × 2,400 mm |
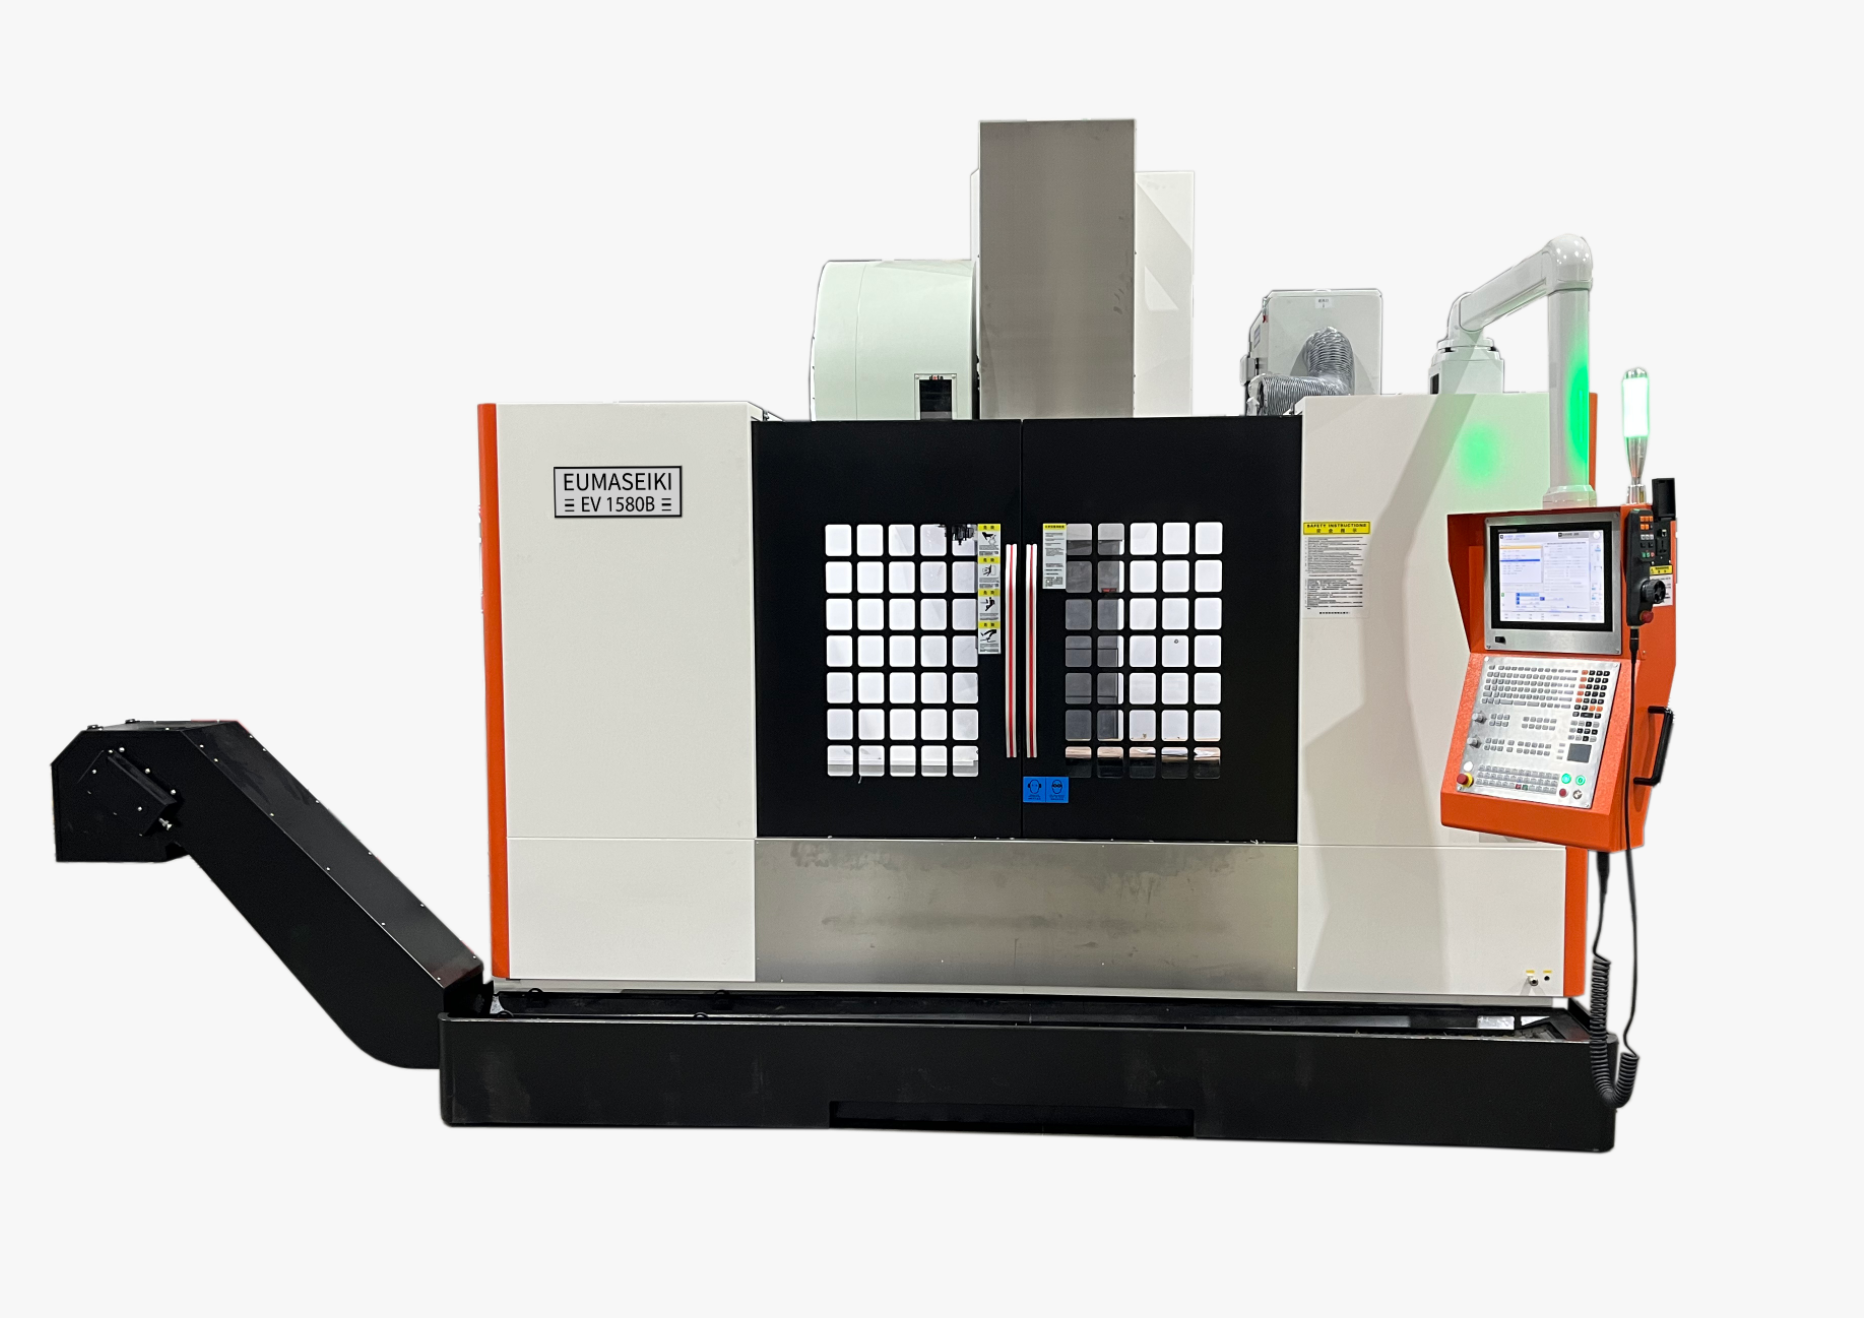
The EV-1580B carries the widest X and Y envelope of the three, with a 1,600 × 800 mm table rated to 1,200 kg.
Turning Specifications into a Weighted Score
A scoring model is only useful if the weights reflect the actual order of failure. The framework below is built so that a machine failing envelope or table load cannot be rescued by scoring well elsewhere. Buyers can adjust the weights, but the sequence should normally hold.
| Weight band | Criteria | What the number actually tells you | Typical evidence to request |
|---|---|---|---|
| 25% | Work envelope | Whether the part plus fixture fits in X, Y and Z, including the spindle-nose-to-table clearance range | Part drawing overlay, setup sheet, spindle nose to table range |
| 20% | Table capacity and clamping | Whether the fixture mass plus workpiece stays inside the rated load, and whether the T-slot layout suits the fixture | Fixture weight calculation, T-slot size and pitch |
| 15% | Spindle and torque | Whether the machine can take the intended depth of cut in the intended material | Material, cutter diameter, torque at the working speed |
| 15% | Tool change and magazine | How much of the cycle is non-cutting time, and whether the tool set fits the 24-pocket magazine | Tool list, tool weight and diameter limits, change time |
| 15% | Accuracy and control | Whether the tolerance class the part needs is inside the documented positioning and repeatability values | Accuracy statement, test standard, control model |
| 10% | Installation and utilities | Whether the floor, the crane and the power supply can accept the machine | Machine weight, footprint, height, kVA, air pressure |
Applied to the three models, the scoring quickly becomes specific rather than comparative in the abstract.
Envelope, and the detail buyers miss
The EV-1580B has the larger X and Y envelope: 1,500 mm and 800 mm against 1,400 mm and 750 mm on the EV-1475B. On the Z axis the relationship reverses. The EV-1475B lists 750 mm of Z travel against 700 mm on the EV-1580B, and a spindle-nose-to-table range of 150–900 mm against 155–855 mm. A buyer who assumes the larger machine is larger in every direction can therefore lose 50 mm of vertical clearance — the exact dimension that decides whether a tall fixture or a long boring bar fits.
The UV260 operates in a different geometry. Its 500/500/450 mm travels are paired with a 40–490 mm spindle-nose-to-table range, and its workholding is a Ø260 mm trunnion table rather than a large rectangular surface. The relevant envelope question is not "how big is the part" but "how far from the rotary centre does the part extend, and does it clear the table across the A-axis tilt range of −110° to +110°".
Table load, and the fixture that gets forgotten
Rated table load is usually quoted for the workpiece, but the fixture sits on the table too. The EV-1580B is rated to 1,200 kg and the EV-1475B to 1,000 kg; a heavy cast-iron tombstone can consume a meaningful share of either figure before the part is clamped. The UV260 is rated to 60 kg, which places it firmly in small-part territory regardless of how favourable its other numbers look.
Spindle: torque band versus speed band
Both vertical machines share an ISO 50 belt-driven spindle at 8,000 rpm with 22/33 kW and 140/260 Nm (210/380 Nm at the higher rating). That is a heavy-cutting configuration oriented toward larger diameters and harder materials. The UV260 runs an ISO 40 spindle at 12,000 rpm with 11/20 kW and 52.5/95.5 Nm — less torque, more speed, and a tooling interface suited to smaller cutters. The choice is not "better or worse spindle" but "which torque-and-speed band matches the cut".
Tool change and magazine limits
All three machines use a 24-pocket arm-type magazine, so the differentiator is time and tool size. The UV260 changes tools in 1.5 seconds against 3 seconds on the two vertical machines. Where a job uses many small tools and short cuts, that difference accumulates; where a job uses a handful of large tools, the 15 kg and Ø110/Ø220 mm envelope of the vertical machines matters more than the seconds.
Accuracy and control
The documented positioning accuracy is 0.009 mm on the EV-1580B, 0.008 mm on the EV-1475B and 0.007 mm on the UV260, with repeat positioning of 0.006 mm, 0.005 mm and 0.005 mm respectively. The two vertical machines use the SIEMENS 828D control; the UV260 uses the SYNTEC 220MA-5. Buyers comparing these figures should confirm the test standard and conditions behind them, because a bare number without a stated basis is not yet a comparison.
Matching the Machine to the Workload
Envelope and load figures become useful only when mapped to a job pattern. Three common patterns illustrate the logic.
Pattern 1 — Large plates, long cavities, heavy fixtures
A part that is 1,300 mm long, requires a tombstone fixture and needs multiple deep pockets will not fit the EV-1475B's 1,400 mm X travel once the fixture and clearance are counted, and will not fit the UV260 at all. The EV-1580B, with 1,500 mm of X travel, a 1,600 × 800 mm table and 1,200 kg capacity, is the model in this group designed for that band. Its 8,000 kg mass and 4,000 × 3,300 mm footprint should be checked against floor loading and lifting capacity before order.
Pattern 2 — Medium parts with tall setups
A part under 1,400 mm long but requiring an elevated fixture or a long reach will often suit the EV-1475B better, because its Z travel of 750 mm and spindle-nose-to-table range of 150–900 mm give more vertical room than the EV-1580B, while its 1,000 kg table rating still covers most medium fixtures. Its documented accuracy of 0.008 mm positioning and 0.005 mm repeatability is also the tighter of the two vertical machines.
Pattern 3 — Small multi-face parts
Brackets, housings and small precision components that need four or five faces in one setup belong to the UV260's design intent. EUMASEIKI positions the UV series for drilling, tapping and milling of small and medium series components in precision mechanics, watchmaking, medical technology, electronics and general mechanics. The A and C axes remove the need for repeated re-clamping, and the 1.5-second tool change supports tool-heavy cycles. The 60 kg table limit and Ø260 mm table diameter define the ceiling.
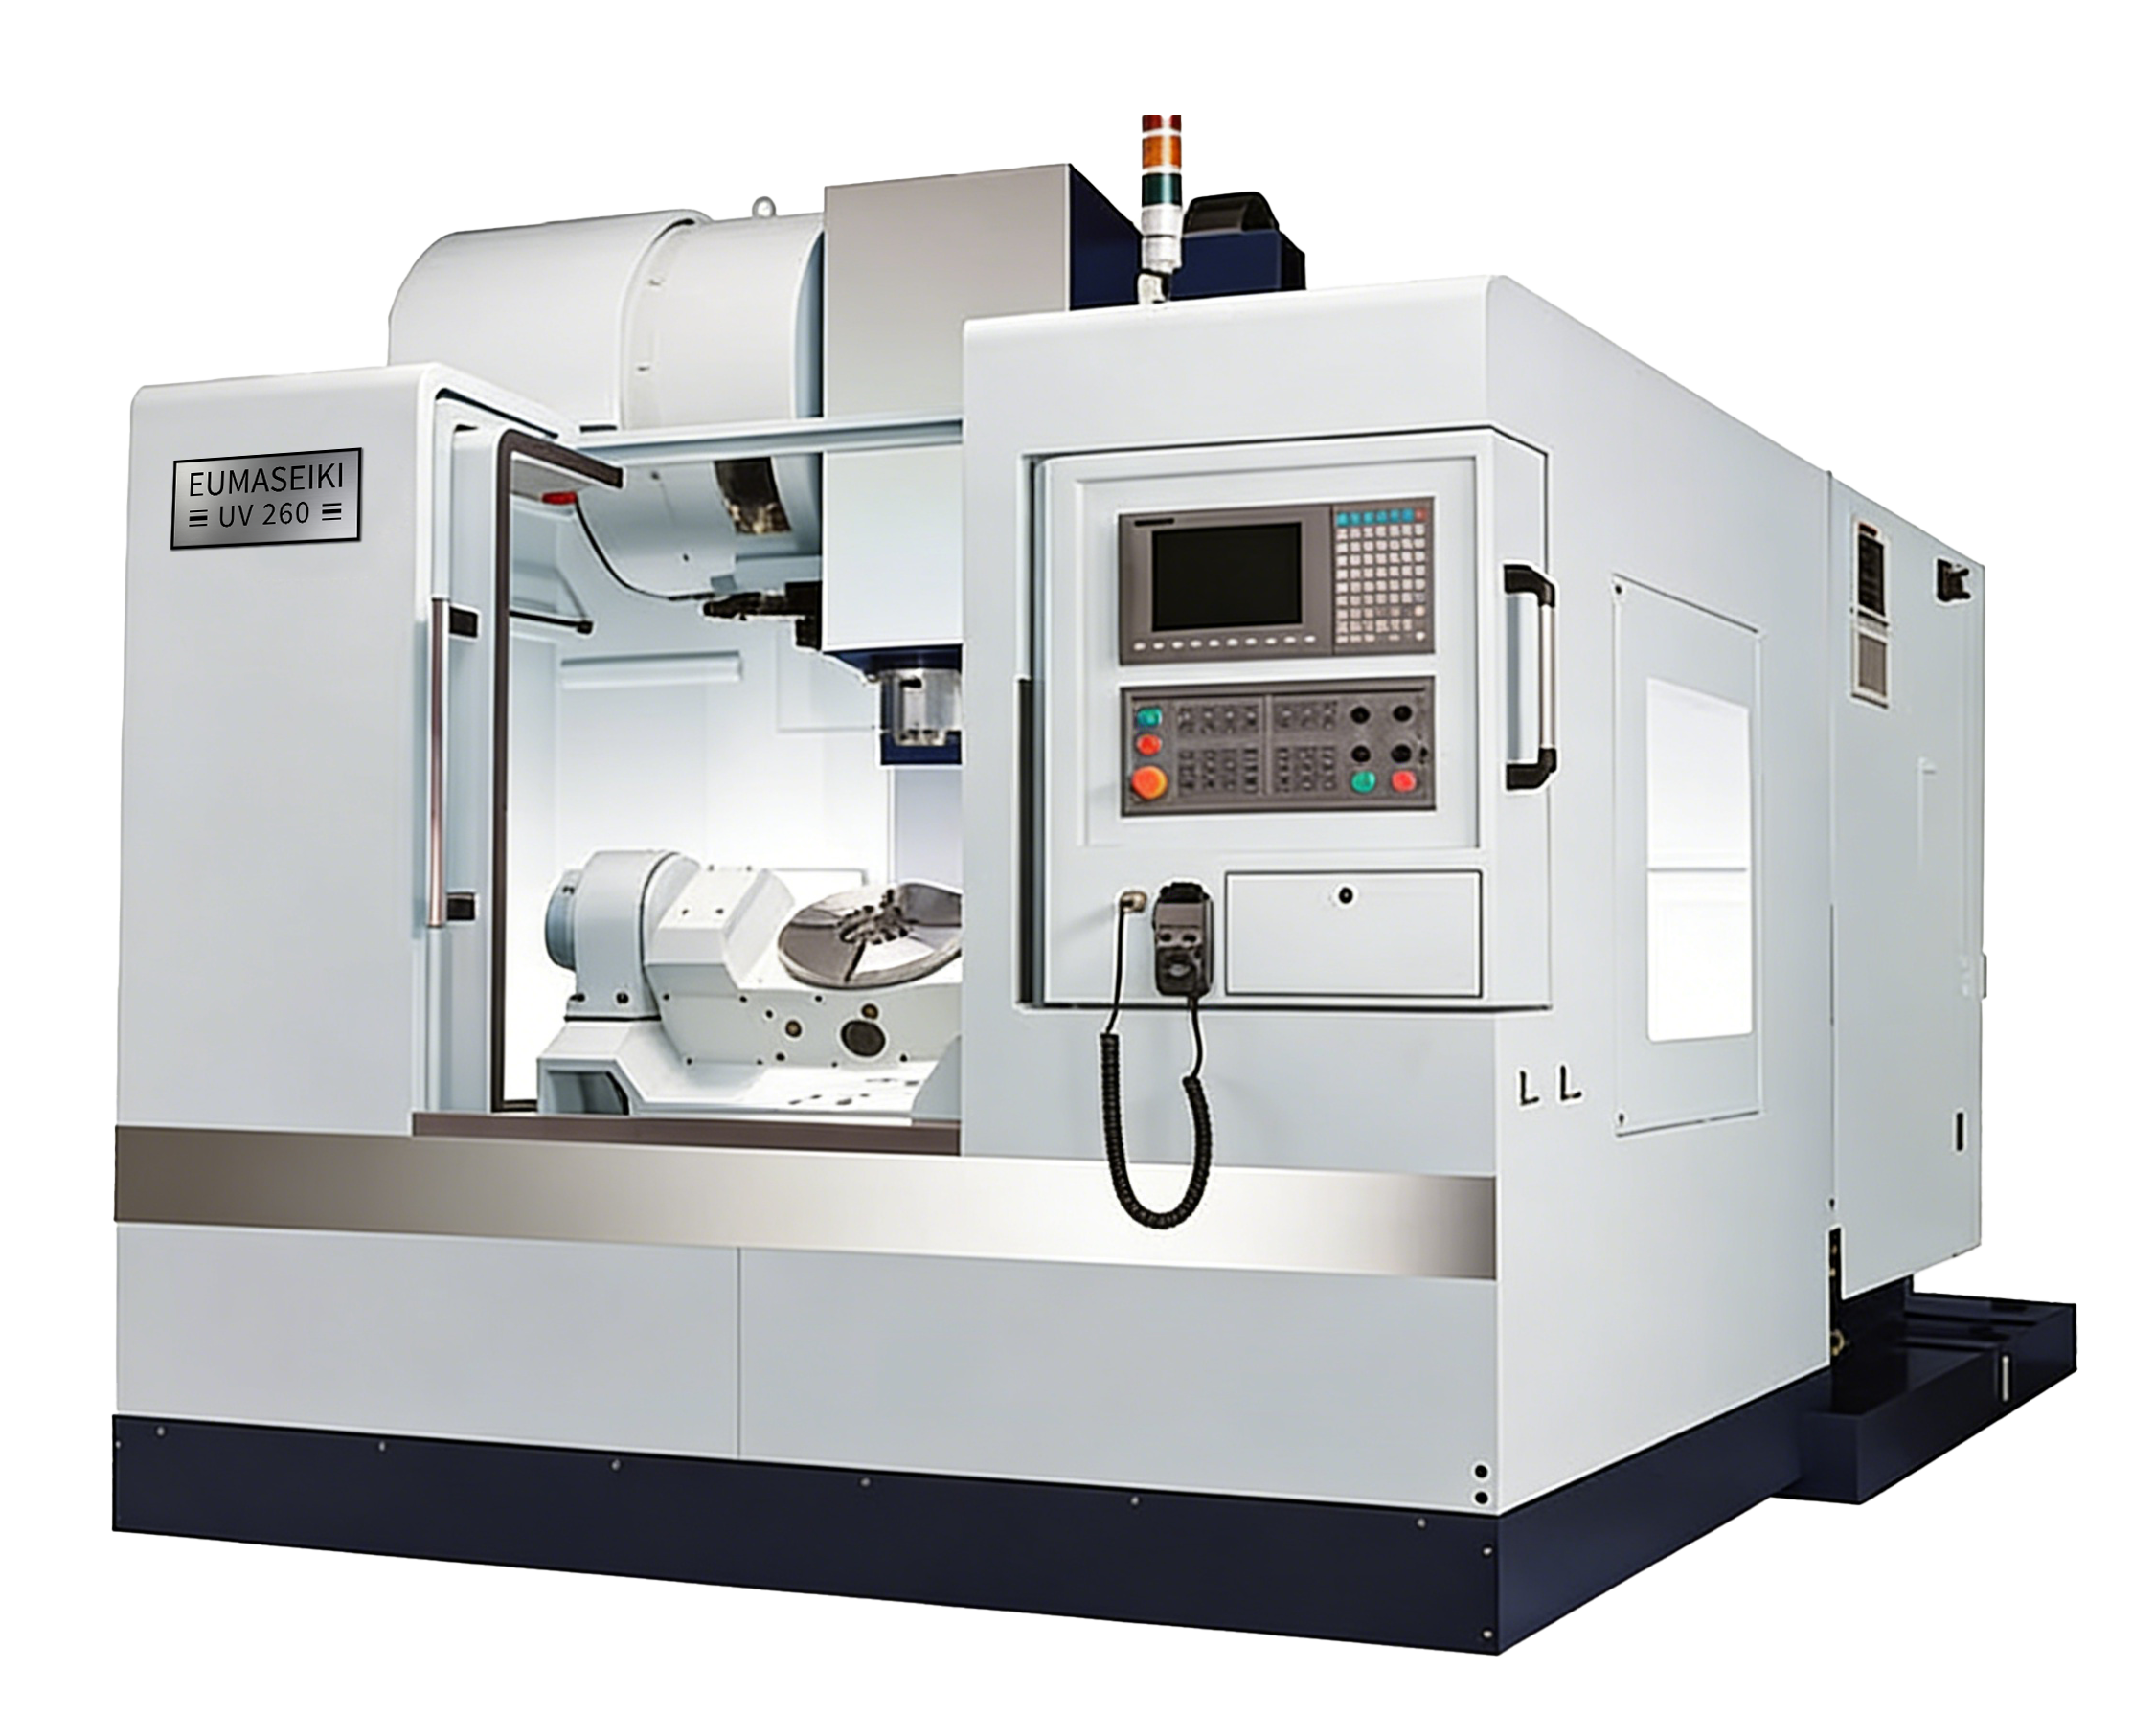
The UV260 trades envelope for rotary capability: a Ø260 mm trunnion table with A/C axes and a 1.5-second tool change.
Where These Facts Set Hard Boundaries
A comparison that lists only advantages is not a comparison. Several documented figures in this group impose real limits that buyers should weigh before shortlisting.
- "Bigger" is not uniform. The EV-1580B has more X and Y travel than the EV-1475B but 50 mm less Z travel and a slightly smaller spindle-nose-to-table span. Selection should follow the part drawing, not the model number.
- The UV260 cannot substitute for a vertical machine on size. A 60 kg table rating and a Ø260 mm table exclude most mould, die and structural workpieces regardless of the machine's rotary capability.
- Spindle speed is not a universal advantage. The vertical machines top out at 8,000 rpm with ISO 50 tooling. Work that depends on small-diameter cutters at high spindle speed falls outside their strongest band.
- Installation is a selection constraint. Machine weight of 8,000 kg and 7,500 kg and required power of 35 kVA on the vertical machines, against roughly 4,200 kg and 30 kVA for the UV260, affect floor preparation, crane access and electrical provisioning.
- Controls are not interchangeable across the group. SIEMENS 828D on the vertical machines and SYNTEC 220MA-5 on the UV260 mean different programming environments, post-processors and operator familiarity.
Procurement Boundaries to Confirm Before Selection
Documented specifications describe a machine's capability envelope; they do not constitute acceptance. Several items sit outside the specification sheet and should be settled in writing before a purchase order.
Certification scope. EUMASEIKI machining centers including the EV-1475B and EV-1580B are reported as certified under CE certificate 6L250729.WEMQD92 issued by Ente Certificazione Macchine Srl, referencing EN ISO 23125:2015. Buyers should confirm in the contract which specific model and configuration the certificate covers, and obtain the declaration and applicable documentation for the machine being purchased. A certificate reference covering named models should not automatically be read as covering every model in a portfolio.
Acceptance criteria. Positioning and repeatability values should be tied to a stated test standard and to a witnessed acceptance procedure at installation, so that the figure in the quotation can be verified on the floor rather than assumed.
Trial machining. EUMASEIKI states that its workshop is equipped with imported machinery including OKUMA gantry machining centers and a German ZEISS coordinate measuring machine, and that this supports trial machining and testing. Buyers should request a trial cut on a representative workpiece and agree in advance which dimensions will be measured and by what method.
Commercial and delivery terms. Machine beds are described as mineral castings with finite-element-optimised structures, fully annealed to relieve internal stress, and key components such as spindles, guideways, bearings and oil pumps are described as sourced from Taiwanese and Japanese manufacturers. Buyers should obtain the configured component list, spare-parts availability and service arrangements for their own market in writing, since these are project-specific commitments rather than catalogue facts.
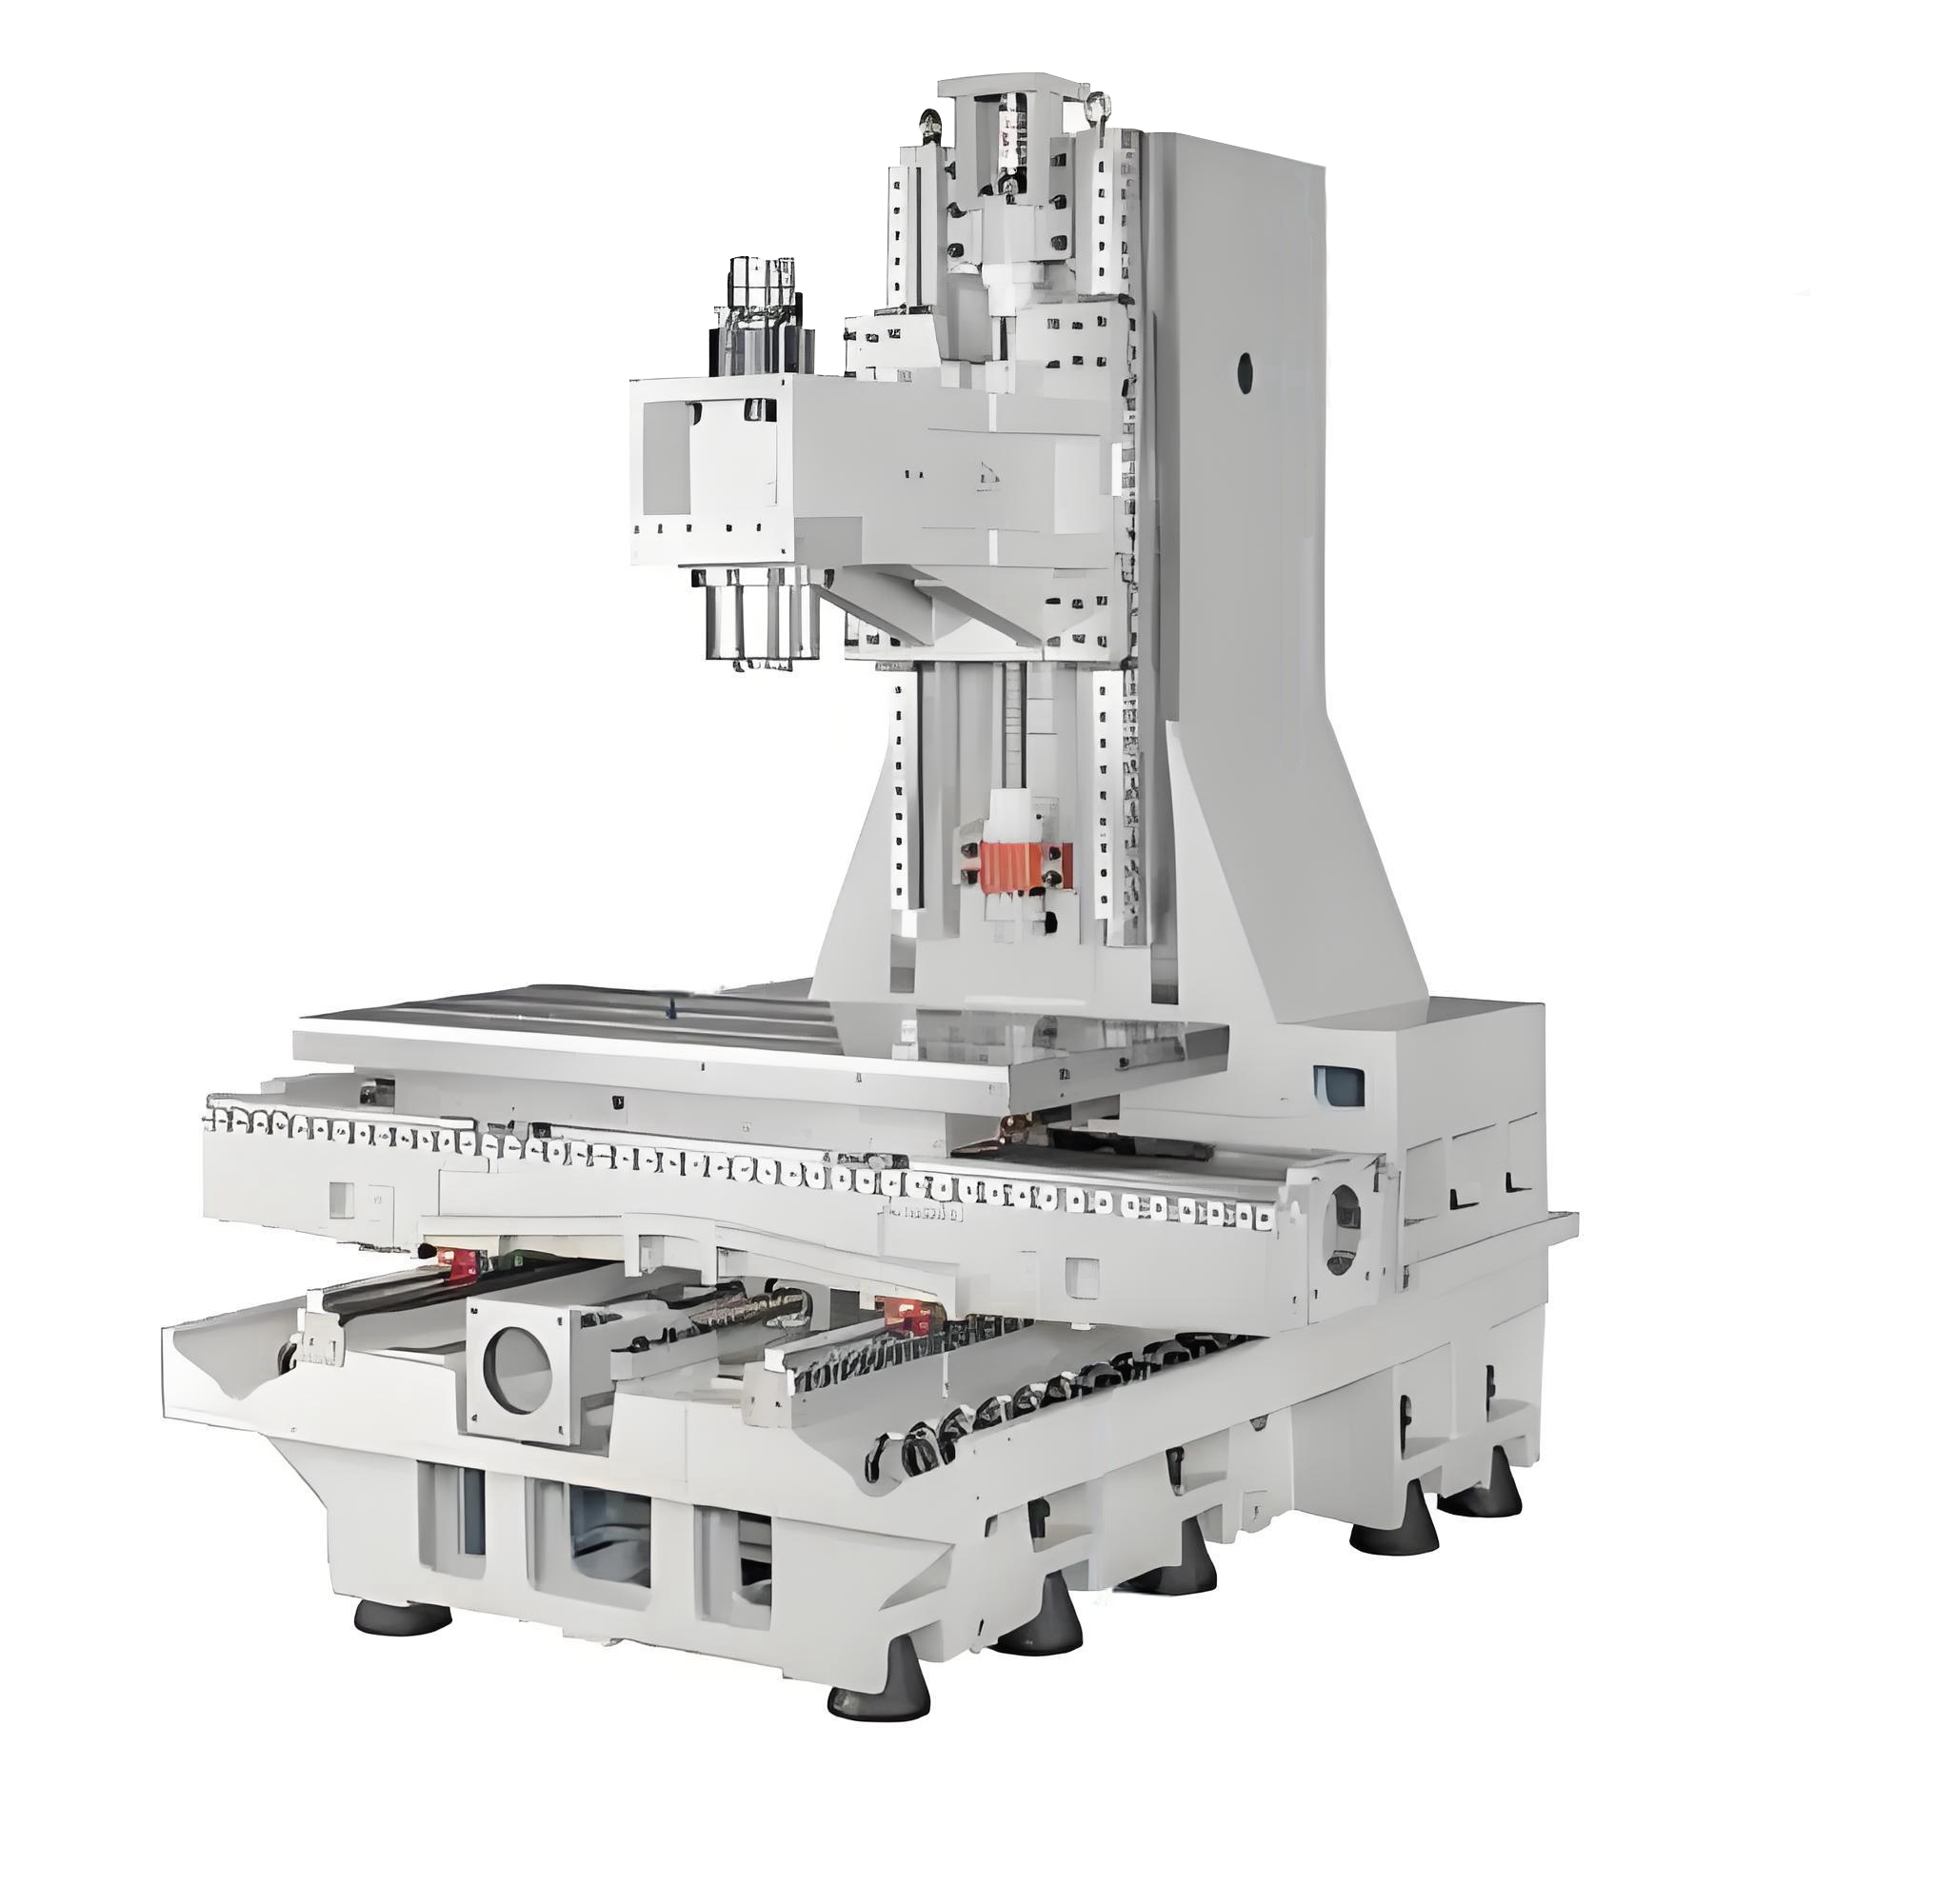
The EV-1475B shares the ISO 50, 8,000 rpm spindle of the EV-1580B but pairs it with a 750 mm Z travel and a 1,500 × 700 mm table.
Market Context for This Kind of Comparison
The category these machines sit in remains substantial. Grand View Research, in its CNC machining and turning centers market report covering 2024–2030, projects the global market at USD 31.3 billion for 2026. That scale explains why buyers in the mid-market segment increasingly face long shortlists rather than short ones, and why a repeatable scoring method has practical value: the constraint is rarely the absence of options, it is the absence of a consistent way to eliminate them.
Within that context, the three models illustrate a broader structural point about how machining center portfolios are organised. Rather than offering one platform scaled up and down, builders increasingly separate architectural families — heavy ISO 50 vertical platforms for large work, compact multi-axis platforms for small complex parts — and expect buyers to select the family before comparing individual models. That is a more honest comparison structure, but it places the burden of defining the work envelope on the buyer.
Future Outlook
Two developments are likely to shape how frameworks like this one are applied. First, the availability of documented acceptance data is becoming a differentiator in its own right: as more suppliers publish comparable positioning, repeatability and test conditions, specification tables will move from marketing material toward verifiable procurement input. Second, the split between envelope-led vertical platforms and rotary-led compact platforms is likely to sharpen, because the tooling, control and fixturing needs of the two families diverge faster than a single platform can follow.
For buyers, the practical implication is to build the scoring model before the shortlist, not after. A weight set agreed internally — envelope and table load first, spindle and tool change second, accuracy and control third, installation last — converts a catalogue into a decision and makes it easier to justify the choice to a production or finance function. EUMASEIKI publishes a downloadable catalogue covering its machining center range at the EUMASEIKI brochure for readers who want the full model listing.
FAQ
Which specifications actually decide a CNC machining center selection?
Work envelope, table size and rated table load decide first, because a machine that cannot admit the part or carry the fixture is excluded regardless of other qualities. Spindle taper, spindle speed and torque decide second, based on material and depth of cut. Tool magazine capacity and tool change time, documented positioning and repeatability accuracy, and the control system decide third, once the machine has passed the first two screens. Installation factors such as machine weight, footprint and required power should be checked in parallel because they can invalidate an otherwise suitable choice.
How do the EV-1580B and EV-1475B differ in practice?
Both are ISO 50 vertical machining centers with 8,000 rpm belt-driven spindles, 22/33 kW main motors, 24-pocket arm-type magazines, 3-second tool changes and SIEMENS 828D controls. The EV-1580B has larger X and Y travel (1,500/800 mm versus 1,400/750 mm), a larger table (1,600 × 800 mm versus 1,500 × 700 mm) and a higher table load rating (1,200 kg versus 1,000 kg), plus an 8,000 kg machine mass. The EV-1475B has more Z travel (750 mm versus 700 mm), a slightly larger spindle-nose-to-table range (150–900 mm versus 155–855 mm), faster X rapid traverse (36 m/min versus 20 m/min) and tighter documented accuracy (0.008 mm positioning and 0.005 mm repeatability versus 0.009 mm and 0.006 mm).
When is the UV260 the more suitable machine?
The UV260 suits small and medium series components requiring multiple faces in one setup — the applications EUMASEIKI associates with precision mechanics, watchmaking, medical technology, electronics and general mechanics. Its Ø260 mm trunnion table with A-axis travel of −110° to +110° and C-axis rotation of 360°, its 12,000 rpm ISO 40 spindle and its 1.5-second tool change support tool-heavy, position-heavy cycles. It is not a substitute for a large vertical machine: its table load is rated at 60 kg and its travels are 500/500/450 mm.
How should the published accuracy figures be interpreted?
Published values state the machine's documented positioning and repeat positioning accuracy: 0.009 mm and 0.006 mm for the EV-1580B, 0.008 mm and 0.005 mm for the EV-1475B, and 0.007 mm and 0.005 mm (VDI 3441) for the UV260. These are machine-level figures rather than guarantees of finished-part tolerance, which also depends on fixturing, tooling, thermal conditions and process design. Buyers should confirm the test standard and the acceptance procedure, and verify the figures on their own workpiece during trial machining before sign-off.
What should be confirmed before placing an order?
Confirm four things in writing: which specific model and configuration any CE certification reference covers, and obtain the corresponding declaration and documentation; the acceptance criteria and test standard that will be witnessed at installation; the trial machining arrangement, including which dimensions will be measured and by what method; and the commercial terms covering the configured component list, spare-parts availability, service arrangements for the destination market, lead time and warranty. These are project-specific commitments and should not be inferred from a specification sheet.
Есть вопросы или нужны дополнительные детали?
Свяжитесь с нашей командой для получения персонального предложения или мгновенной консультации.
Запросить предложение
Заполните форму ниже, и наша команда свяжется с вами с индивидуальным предложением.
Прямой чат WhatsApp
Предпочитаете общаться в реальном времени? Напишите нам в WhatsApp для мгновенной помощи и быстрых ответов.
- Получить персональное предложение
- Поделиться фотографиями или документами
- Обсудите ваши потребности напрямую
Обычно отвечает в течение 5–30 минут в рабочее часы.