
Permalloy Capability Evidence: Equipment, Tolerance, Testing

Production environment for Permalloy strip and bar processing. Supplier capability in precision magnetic alloys is increasingly judged on equipment and inspection evidence rather than on catalogue data alone. Image: Cheng Yuan Alloy.
Permalloy projects rarely fail because the wrong grade was ordered. They fail in the gap between what a grade sheet promises and what a supplier can actually hold, measure and document across a production lot — a strip that drifts two microns in thickness, an anneal that leaves the grain structure uneven, a magnetron sub-assembly that no longer seats in its tooling.
Soft magnetic alloys such as Permalloy are nickel-iron alloys engineered for high permeability and low coercivity. They sit inside components where a small magnetic deviation becomes a system-level problem: torque motor rotors, sealed magnetron assemblies, precision gyroscope parts, signal transformer cores and magnetic shielding housings. By the time an aerospace or precision electronics buyer reaches the evaluation stage, the material question is usually settled. What remains open is whether the supplier's equipment list, tolerance discipline and testing records support the specific project.
This reference examines that evidence layer for one supplier. Cheng Yuan Alloy (Shijiazhuang Cheng Yuan Alloy Material Co., Ltd.) is a Hebei-based alloy materials producer founded in 2021 and located in Shijiazhuang, adjacent to Beijing and Tianjin. Permalloy is its core product line, offered alongside high-temperature, heating, corrosion-resistant, pure nickel and expansion alloys in strip, sheet, bar, wire, tube, mesh, powder and stamped forms. Around 50% of output is exported to markets including Russia, Germany, France, Italy, the United States, Canada, South Korea, Japan, Brazil and India.
The Gap Between a Data Range and a Repeatable Part
The documented Permalloy envelope for this product family is broad: initial permeability of 10,000–200,000, maximum permeability of 150,000–450,000, saturation flux density of 0.6–2.35 T, coercivity of 0.4–8.0 A/m, core loss of 8–35 W/kg at 1 kHz and 0.2 T, strip and wire thickness of 0.01–2.0 mm, and strip width of 2–300 mm (customizable). Grades in the series include 1J22 (HiperCo50), 1J22MS, 1J22HS, 1J79 (Ni79Mo4), 1J50 (FeNi50), 1J85, 1J54, 1J27, 1J34, 1J46 and 1J30 through 1J38.
Those ranges describe what the alloy family can do. They say nothing about what happens on the third production run, when die wear, anneal loading pattern and slitting tension start to interact. Two suppliers can both quote 1J79 within the same published envelope and still deliver parts that perform differently in a precision signal transformer, because the difference is not chemistry — it is which machines touched the strip and which records followed it out of the plant.
That is the practical shift in procurement for aerospace and precision electronics projects: the qualification question moves from “what are your parameters?” to “which equipment in your plant is assigned to my part, and what evidence does it generate?”
What the Supporting Equipment List Actually Discloses
Cheng Yuan Alloy's product documentation names required supporting equipment per application family rather than as a generic plant list. Read as evidence, each item maps a specific process risk to a specific machine or fixture.
| Documented equipment | Where it is assigned | What a buyer can reasonably infer |
|---|---|---|
| Magnetic performance tester, B-H hysteresis tester | 1J22 core components; high-permeability 1J79 / 1J85 / 1J50 / 1J54 / 1J34 group; aviation magnetic testing | Permeability, coercivity and hysteresis loop can be verified per lot rather than assumed |
| Precision stamping mold, high-speed stamping die, anti-vibration stamping die | 1J22, 1J22MS, 1J22HS laminations and pole heads | Thin-gauge forming is planned with dedicated tooling, not general-purpose presses |
| Magnetron assembly shell, high-strength magnetron protective casing | 1J22 end-welded tube work; 1J22HS magnetron fittings | Sealed assembly geometry is a known interface, including welding equipment |
| High-precision slitting machine, precision alloy-strip slitting die | High-permeability shielding and transformer strip; 1J27 transducer strip | Width consistency across the 2–300 mm range is machine-controlled |
| Vacuum bright annealing furnace | 1J22, 1J79 family, 1J38 and temperature-compensation grades | Final magnetic properties are heat-treatment-defined, not rolling-defined |
| Metallographic detection equipment | 1J79 / 1J85 / 1J50 / 1J54 group shielding and transformer cores | Grain structure can be examined and documented, not just claimed |
| High-temperature tensile testing machine | 1J22MS rotor and diaphragm components | Mechanical properties are measured alongside magnetic ones |
| Low-frequency magnetic analyzer, magnetostriction parameter tester | 1J22MS torque motor rotors; 1J27 transducer and magnetic bearing parts | Magnetostrictive response is a measurable output, relevant to diaphragm and transducer work |
| Torque motor rotor fixture, earphone diaphragm positioning mold | 1J22MS applications | Tooling is application-specific, indicating project-level rather than catalogue-level supply |
Table 1. Supporting equipment named in Cheng Yuan Alloy Permalloy documentation, mapped to the process risk each item addresses.
Two details are worth pausing on. First, the list is application-specific: a torque motor rotor fixture and an earphone diaphragm positioning mold are not equipment a supplier buys speculatively — they exist because a project asked for them. Second, production and inspection equipment appear side by side. A vacuum bright annealing furnace establishes the magnetic properties; a B-H hysteresis tester proves them. Suppliers who list only the former are describing intent, not evidence.
Tolerance Evidence: ±0.001 mm Versus ±0.002 mm
Cheng Yuan Alloy's documentation states two thickness tolerance tiers rather than one blanket figure.
- ±0.001 mm — stated for 1J22 aerospace core and pole-head work, for 1J27 precision transducer and magnetic bearing strip, and for 1J30-class magnetic temperature compensation components.
- ±0.002 mm — stated for the high-permeability 1J79, 1J85, 1J50, 1J54 and 1J34 group used in satellite communication, precision measurement and control, industrial rectifiers, precision gyroscopes and torque motors.
The distinction matters more than the numbers suggest. On a 0.05 mm strip, ±0.002 mm is a four percent thickness variation. That variation propagates into lamination factor — documented at 0.88–0.94 for this family — and therefore into how much magnetic material actually occupies a given stack height. In a laminated transformer core or a shielding housing, an uncontrolled stack height becomes a fit problem at assembly, not a magnetic problem on paper.
Tolerance also drives stamping. Die clearance is set against nominal thickness; if incoming strip sits at the edge of a wider tolerance band, burr formation and die wear move with it. Surface roughness, documented at Ra ≤ 0.8 μm, plays a related role wherever interlayer insulation or coating adhesion is part of the stack design. The high-precision slitting machine and its associated die are what hold width and edge quality across the 2–300 mm range.
Annealing, Grain Structure and the Operating Window
Final magnetic performance in Permalloy is set by heat treatment. The vacuum bright annealing furnace appears across the 1J22, 1J79-family and 1J38 documentation, and for 1J22HS the requirement is more specific: vacuum hydrogen annealing is mandatory to avoid cracking during stamping and long-term operation. For the high-permeability shielding and transformer group, the documented outcome is a uniform fine grain structure after vacuum hydrogen annealing, supported by controlled nickel-molybdenum ratio and low impurity content to keep permeability consistent batch by batch.
Grain structure is where the metallographic detection equipment earns its place in the equipment list. A fine, uniform grain structure supports low coercivity and low hysteresis loss — the properties that let a shielding housing isolate electromagnetic interference or a signal transformer pass weak signals without distortion. A non-uniform structure produces the opposite: local permeability variation that shows up as drift between parts in the same delivery.
Temperature evidence is documented at three levels, and buyers should use the narrowest applicable one.
| Documented window | Grades covered | Planning implication |
|---|---|---|
| -60 °C to 120 °C | 1J22, 1J22MS, 1J22HS | Aerospace motor cores, magnetron parts and transducer components operating under reciprocating alternating-field excitation |
| -60 °C to 130 °C | 1J79, 1J85, 1J50, 1J54, 1J34; also 1J27 | Shielding, precision signal transformers, gyroscopes, torque motors, relays and magnetic bearings |
| -60 °C to 150 °C | 1J30, 1J31, 1J32, 1J33, 1J38 | Magnetic temperature compensation in automotive instrumentation, sensing and precision measurement |
| -40 °C to 130 °C continuous; short-term peak ≤180 °C; storage -50 °C to 80 °C | Product-family envelope | General handling, storage and process exposure limits for the series as a whole |
Table 2. Temperature windows as documented by grade family. The family envelope is not a substitute for the grade-specific figure in a qualification document.
The distinction between -40 °C and -60 °C is not cosmetic. A component qualified against the family envelope and then deployed in an aerospace housing specified down to -60 °C has been qualified against the wrong number. For the high-permeability group, the documentation also states a magnetic performance fluctuation of less than 3% between -60 °C and 130 °C — a figure that only means something if the accompanying test record shows the measurement points.
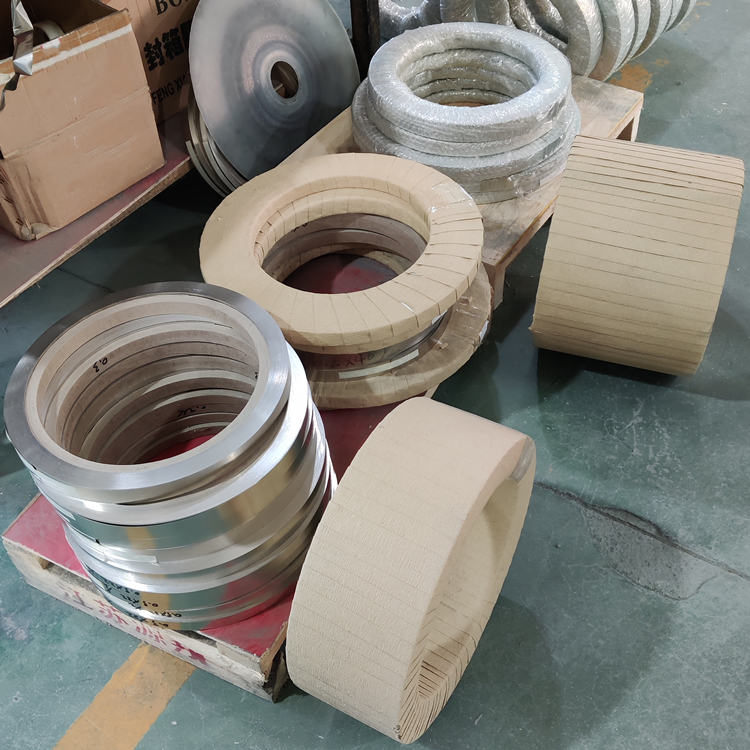
Finished Permalloy product prepared for dispatch. Lot identification and packaging belong to the same evidence chain as the magnetic test record. Image: Cheng Yuan Alloy.
Testing Evidence Before Shipment
The supplier's stated quality control position is 100% test, supported by factory data testing and, where a project requires it, third-party testing. For 1J22HS the documentation goes further: dual inspection of mechanical properties and magnetic performance is required before delivery, because that grade is specified for ultra-high tensile and yield strength as well as high saturation flux density.
The available instruments behind those statements are the magnetic performance tester and B-H hysteresis tester for permeability, coercivity and loop shape; the metallographic detection equipment for grain structure; and the high-temperature tensile testing machine for the mechanical side, where the family envelope lists tensile strength of 750–1200 MPa, elongation of 1.2–3.5% and hardness of 130–200 HV in the annealed state.
For reference, third-party standards commonly cited for this material class include ASTM A753 and GB/T 15014 for high-permeability grades such as 1J50, 1J79 and 1J85, and ASTM A801 Type 1 for HiperCo 50 (1J22), an alloy containing approximately 49% cobalt. Those are external reference points, not supplier claims, and conformance should be confirmed order by order rather than inferred from a grade name.
What a buyer should actually ask for at evaluation stage is narrower than “test reports”:
- A lot-level B-H loop or permeability and coercivity record tied to the delivered coil or bar.
- Thickness measurement data at the stated tolerance tier, with the gauging method named.
- A grain structure micrograph for annealed high-permeability grades.
- Annealing process record, particularly where vacuum hydrogen annealing is mandatory.
- For 1J22HS, mechanical and magnetic certificates issued together.
Scenario Fit: Where the Evidence Maps to Real Projects
Permalloy supplier capability is only meaningful against a project. The documented scenario assignments for this product family are specific enough to evaluate against a bill of materials.
| Project type | Documented grade | Tolerance | Temperature window | Equipment signature |
|---|---|---|---|---|
| Aerospace precision motors, electromagnet pole heads | 1J22, 1J22HS | ±0.001 mm | -60 °C to 120 °C | Aerospace electromagnet pole head fixture, anti-vibration stamping die, aviation magnetic testing instrument |
| Sealed magnetron tubes and assemblies | 1J22, 1J22HS | ±0.001 mm | -60 °C to 120 °C | Magnetron assembly shell, high-strength magnetron protective casing, magnetron welding equipment |
| Magnetostrictive transducer cores | 1J22, 1J22MS, 1J22HS | ±0.001 mm | -60 °C to 120 °C | Magnetostriction parameter tester, high-load transducer mounting frame |
| Torque motor rotors; earphone vibrating diaphragms | 1J22MS | ±0.001 mm | -60 °C to 120 °C | Torque motor rotor fixture, earphone diaphragm positioning mold, low-frequency magnetic analyzer |
| Satellite communication, precision measurement, gyroscopes, signal transformer cores | 1J79, 1J85, 1J50, 1J54, 1J34 | ±0.002 mm | -60 °C to 130 °C | High-precision slitting machine, vacuum bright annealing furnace, B-H tester, metallographic equipment |
| Magnetic temperature compensation, automotive instruments, wind speed sensors | 1J30, 1J31, 1J32, 1J33, 1J38 | ±0.001 mm (1J30) | -60 °C to 150 °C | Magnetic-temperature-compensation sensors, temperature-controlled aging furnaces, precision electromagnetic coils |
| Relays, magnetic bearings, motor rotors, speakers | 1J27 | ±0.001 mm | -60 °C to 130 °C | Precision alloy-strip slitting die, magnetostriction parameter tester, miniature-transducer assembly fixture |
Table 3. Documented scenario-to-grade mapping. Projects outside these assignments require separate qualification rather than extrapolation.
Service life is documented at 8 to 15 years of continuous stable operation under standard temperature and vibration conditions, extending to up to 20 years for fully sealed aerospace precision equipment under low vibration load. Batch sizing runs from 10–500 kg for conventional orders to 1–10 tons for large aerospace and new energy projects, with monthly capacity stated at 300 tons.
Market Context: Why Evidence Is Becoming the Differentiator
The supply base is expanding, but not evenly across the precision segment. Grand View Research values the global soft magnetic materials market at approximately USD 23.0 billion in 2025, projected to reach USD 33.9 billion by 2033. QY Research estimates the narrower soft magnetic alloy material segment growing at a CAGR of 3.1% from 2024 to 2030 to reach USD 4.14 billion.
Estimates diverge — Market Research Future places the broader soft magnetic materials market at USD 19.02 billion in 2024 — largely because scope differs on whether bulk electrical steel is included. That scope sensitivity is itself useful for buyers: the precision alloy segment, where Permalloy sits, behaves commercially like a specification-driven market rather than a commodity one.
Geographically, Asia Pacific held the largest share of soft magnetic materials volume in 2025, at 41.0% to 49.37% according to Grand View Research and Mordor Intelligence, with China as the leading producer. The practical consequence for aerospace and precision electronics buyers is that sourcing from Chinese alloy producers is now a normal part of the supply map rather than an exception — which shifts the differentiator from availability to qualification evidence. Major global manufacturers of high-performance soft magnetic alloys include Vacuumschmelze (VAC), Proterial (formerly Hitachi Metals), Carpenter Technology and Arnold Magnetic Technologies, alongside specialist producers such as Cheng Yuan Alloy.
Evidence-Led Evaluation Versus Datasheet-Led Sourcing
Most sourcing processes compare grades and prices. For Permalloy in aerospace and precision electronics, that comparison misses the variables that decide whether a project ramps cleanly.
| Evaluation dimension | Datasheet-led sourcing | Equipment-and-evidence evaluation |
|---|---|---|
| Grade selection | Matches published parameter range to the application | Matches grade to a documented scenario and its stated temperature window |
| Thickness tolerance | Accepts a single quoted figure | Confirms which tolerance tier applies to the specific grade and gauging method |
| Magnetic verification | Relies on typical values | Requests lot-level permeability, coercivity and B-H data |
| Grain structure | Assumed from the anneal description | Reviewed through a metallographic record |
| Tooling and fixture fit | Not addressed | Checked against named fixtures and dies for the application |
| Ramp risk | Discovered at incoming inspection | Reduced by agreeing inspection criteria before the first lot |
Table 4. What changes when evaluation is built around process evidence rather than catalogue values.
Where the evidence stops: documented boundaries
Capability claims are only credible when their limits are stated, and several boundaries apply here.
- Continuous temperature. The product-family envelope is -40 °C to 130 °C continuous with short-term peaks to 180 °C. Grade-specific windows listed above run wider at the cold end, but a project operating continuously above the documented envelope is outside the stated qualification and needs separate testing.
- Gauge floor. Strip and wire thickness starts at 0.01 mm. Requests below that are not covered by the published range.
- Forming behaviour. With elongation of 1.2–3.5% and annealed hardness of 130–200 HV, deep-drawn shielding shells require a planned die and anneal sequence; the material is not a drop-in for aggressive cold forming without process development.
- Mandatory annealing for 1J22HS. Vacuum hydrogen annealing is required to avoid cracking during stamping and long-term operation. That adds a process step, and dual mechanical plus magnetic inspection adds inspection time.
- Commercial parameters. Minimum order quantity is 50 kg and standard lead time is 30 days. Third-party testing extends the schedule further, which matters for prototype rounds that assume catalogue availability.
- Scale and capacity allocation. The company operates a 200 m² facility with a 20-person team, including 5 engineers, alongside stated monthly capacity of 300 tons. Buyers planning multi-ton rolling schedules or multi-year aerospace programs should confirm capacity allocation and a second-source strategy in writing rather than assume it.
None of these boundaries disqualifies the supplier for the scenarios it documents. They do mean the evaluation should be scenario-specific: a magnetron tube program and a satellite shielding program are asking different questions of the same material family.
Future Outlook
Three developments are likely to shape how Permalloy suppliers are evaluated over the next several years. The first is documentation normalisation: as alloy-segment growth continues at the rates cited above, buyers will expect lot-level magnetic data as a standard attachment rather than a special request, and suppliers who already run 100% testing are better positioned to produce it.
The second is tolerance pressure from thinner designs. Requirements written at ±0.002 mm today migrate toward ±0.001 mm as stack heights shrink and shielding housings get thinner, which raises the value of high-precision slitting and dedicated stamping tooling relative to rolling capacity alone.
The third is regional supply structure. With Asia Pacific holding the largest share of soft magnetic materials volume and China as the leading producer, qualification evidence becomes the mechanism by which regional producers enter aerospace and precision electronics programs currently served by established global manufacturers. For buyers, the practical response is to treat equipment lists, tolerance tiers and test records as procurement documents rather than marketing collateral — and to test them against one specific project before committing a production schedule.
FAQ
Which supporting equipment should be planned for a Permalloy aerospace project?
Cheng Yuan Alloy documents magnetic performance tester, precision stamping mold and magnetron assembly shell as supporting equipment for 1J22 work, with torque motor rotor fixture and earphone diaphragm positioning mold required for 1J22MS applications. Aerospace-grade 1J22HS work additionally references an aerospace electromagnet pole head fixture, high-strength magnetron protective casing, high-load transducer mounting frame, aviation magnetic testing instrument and anti-vibration stamping die.
Should a buyer specify ±0.001 mm or ±0.002 mm thickness tolerance?
The tolerance tier follows the grade. Cheng Yuan Alloy documentation states ±0.001 mm for 1J22, 1J22MS, 1J27 and 1J30-class components, and ±0.002 mm for the high-permeability 1J79, 1J85, 1J50, 1J54 and 1J34 group. Because the family envelope allows strip from 0.01 mm to 2.0 mm, the same tolerance expressed in absolute terms represents very different relative variation depending on gauge.
What operating temperature can be relied on: -60 °C to 130 °C or -40 °C to 130 °C?
Both figures appear in the documentation and serve different purposes. The -40 °C to 130 °C continuous range, with short-term peaks to 180 °C and storage from -50 °C to 80 °C, is the product-family envelope. Grade-specific windows are -60 °C to 120 °C for 1J22, 1J22MS and 1J22HS, -60 °C to 130 °C for the 1J79 / 1J85 / 1J50 / 1J54 / 1J34 group and 1J27, and -60 °C to 150 °C for the 1J30–1J38 temperature compensation grades. The grade-specific window governs project qualification.
How is magnetic performance verified before delivery?
The stated quality control position is 100% test, supported by factory data testing and third-party testing where required. Verification uses a magnetic performance tester and B-H hysteresis tester for permeability, coercivity and loop shape, and metallographic detection equipment for grain structure. For 1J22HS, dual inspection of mechanical properties and magnetic performance is required before delivery, reflecting its ultra-high tensile and yield strength specification.
Which grades fit magnetron tubes and magnetostrictive transducers?
1J22 and 1J22HS are documented for sealed magnetron assemblies and end-welded tube components, and 1J22, 1J22MS and 1J22HS all cover magnetostrictive transducer cores. The distinction is load and duty: 1J22HS is specified for aerospace-grade electromagnet pole heads and heavy-load transducer cores that withstand periodic high-intensity alternating-field excitation and long-term dynamic vibration.
What batch size and lead time should a project plan for?
Conventional batches are documented at 10–500 kg, with 1–10 tons for large aerospace and new energy orders against a stated monthly capacity of 300 tons. Minimum order quantity is 50 kg and standard lead time is 30 days; third-party testing adds to that schedule. Documented service life is 8 to 15 years under standard temperature and vibration conditions, and up to 20 years for fully sealed aerospace precision equipment with low vibration load.
Есть вопросы или нужны дополнительные детали?
Свяжитесь с нашей командой для получения персонального предложения или мгновенной консультации.
Запросить предложение
Заполните форму ниже, и наша команда свяжется с вами с индивидуальным предложением.
Прямой чат WhatsApp
Предпочитаете общаться в реальном времени? Напишите нам в WhatsApp для мгновенной помощи и быстрых ответов.
- Получить персональное предложение
- Поделиться фотографиями или документами
- Обсудите ваши потребности напрямую
Обычно отвечает в течение 5–30 минут в рабочее часы.