
Press Brake Tooling Selection Across Bending Environments: Enclosures, Auto Parts, Automated Lines
Independent Industry Reference · Tools and Hardware
Press brake tooling is a geometry decision before it is a purchasing decision. One machine can form an electrical enclosure panel, a chassis bracket and a long run of repeat parts, but it cannot do all three well with a single die set, a single hardness level and a single tooling height.
The bending environment decides which punch geometry, die opening, R-value and tooling material are appropriate. Buyers who choose tooling by machine tonnage or by price per kilogram often discover the mismatch later, in changeover time, angle correction and premature die wear.
Press brake tooling refers to the punches, dies and special forming tools mounted in a press brake, converting machine force into a specific bend. Four parameters define what a tool can do: angle, R (inside bend radius), H (tool height) and V (die opening width). Those parameters, not the machine label alone, determine which parts a given tool set can repeat.
Why Application Fit Outranks Tonnage Matching
Tonnage tells you what a press brake can push. It does not tell you which tooling the work requires. Three environment variables usually decide the outcome before tonnage is even considered.
- Part mix. A shop producing one enclosure family in high volume optimises for setup stability. A job shop producing ten different brackets per week optimises for changeover speed and tooling variety.
- Material grade. Mild steel, stainless steel and high-yield steels respond differently to the same die opening, because springback and forming load differ. Tooling selection and heat treatment recommendations for stainless and high-yield materials are handled as special cases rather than defaults.
- Repeat count and control. An operator-driven machine tolerates small setup adjustments between parts. An automated, high-repeatability line does not, because the tool interface itself must be consistent from cycle to cycle.
The practical consequence is that tooling should be specified per production environment, not per machine model alone. Machine-system compatibility defines the interface; the application defines the geometry.
The ZNW Press Brake Tooling Scope
ZNW Press Brake Tooling is the press brake tooling line of Ma'anshan Zhuonaiwei Machinery Equipment Co., Ltd, a manufacturer based in Ma'anshan, Anhui, China, producing press brake punches, dies and custom die solutions for sheet metal forming.
The product family, listed as press brake tooling / press brake punches and dies (product 8068), covers standard dies, adjustable bottom tools, formed molds, hemming dies, radius dies, Rolla-V and other special tooling. The base material is 42CrMo. Standard heat treatment yields a hardness of 45–50 HRC, while laser hardening can reach up to 60 HRC. Models are named by machine-system compatibility, and individual model pages list specific angle, R, H and V-opening values; there is no single consolidated specification sheet covering every item.
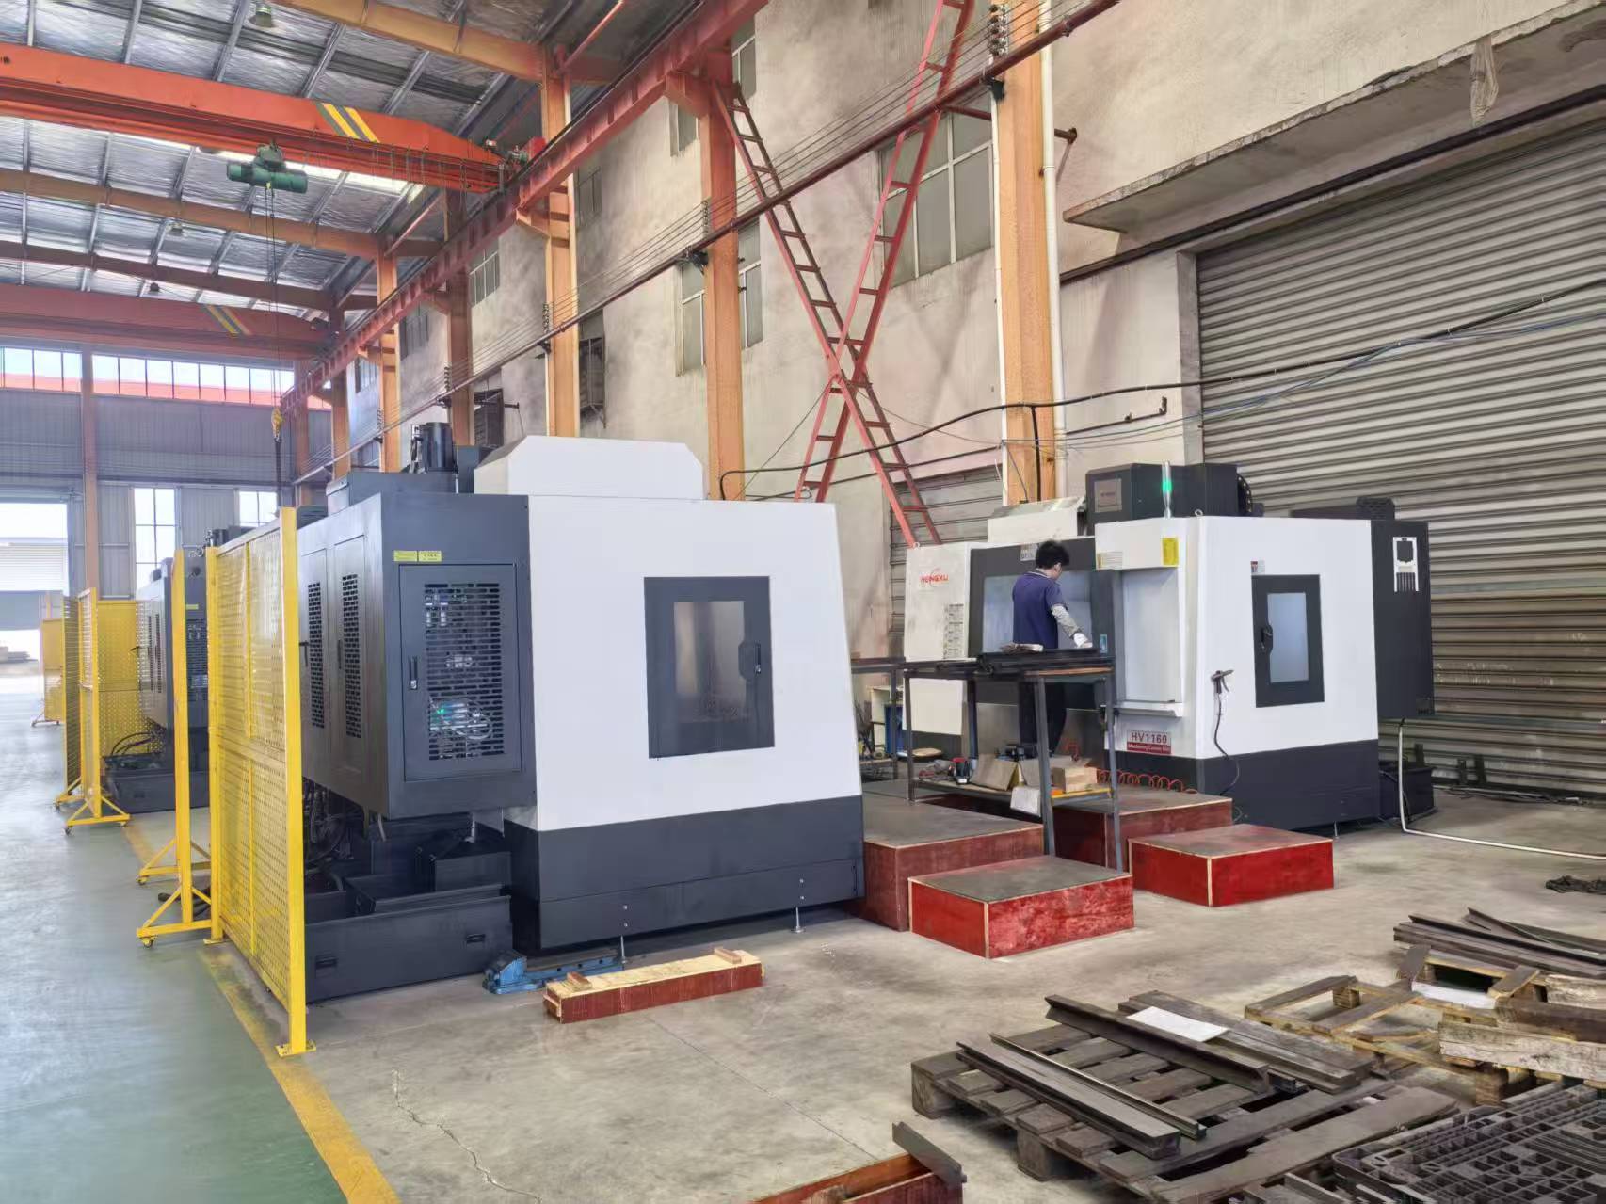
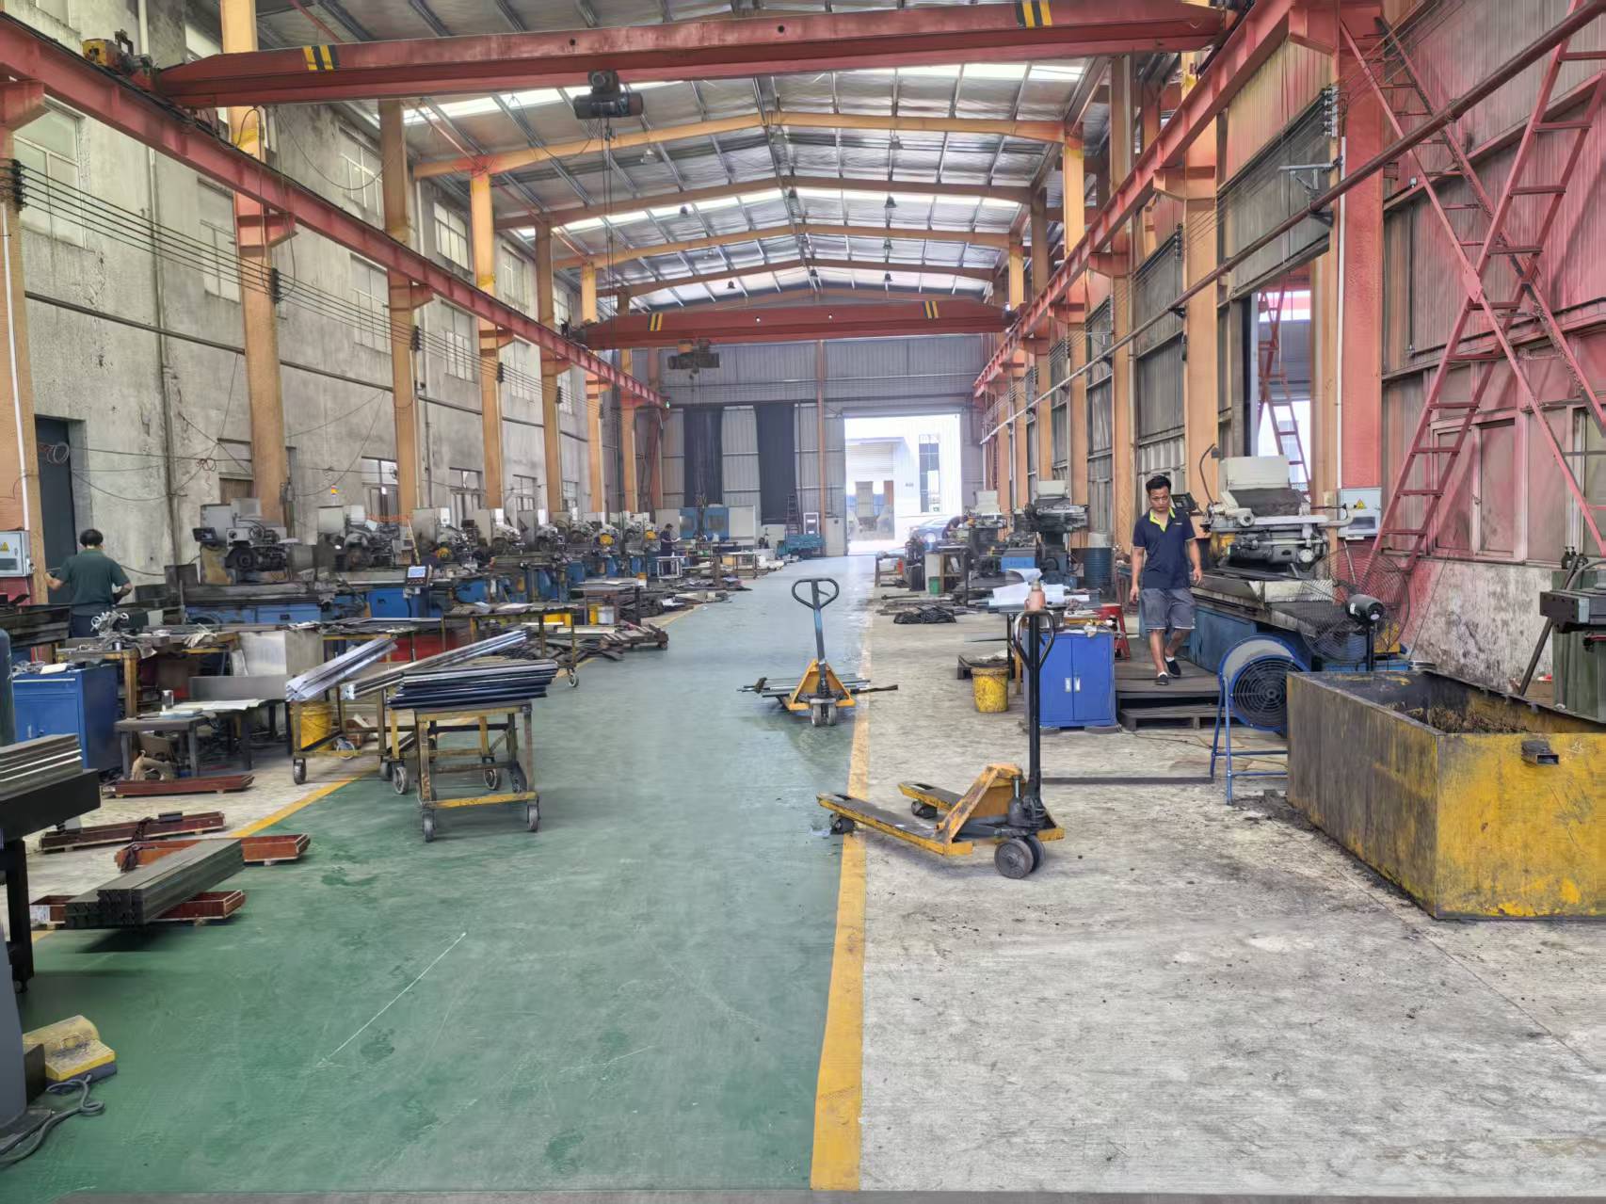
Manufacturing is described as in-house tooling R&D with precision milling, grinding and heat-treatment process control, supported by quality control steps that include visual inspection, critical dimensions, geometric tolerances, assembly and fit check, hardness testing and a final release check. The facility is stated at 5,000 m² with approximately 150 employees and 20 engineers, a monthly capacity of 10,000–30,000 units and an export share of roughly 80%.
Compliance is documented under CE certification M.2025.206.C125580, issued by UDEM Uluslararasl Belgelendirme for the EU/EEA market, valid from 2025-09-02 to 2030-09-01. The certificate scope covers press brake tooling model codes R102, R105, R106, Z112, Z115, Z116, T202, T204, T206, Y212, Y214 and Y216, assessed against EN ISO 12100:2010 and EN 60204-1:2018+A1:2025.
Electrical and Electronic Enclosures: Many Bends, Visible Faces
Enclosure work is characterised by thin gauge, a high bend count per part, visible external faces and tight flange consistency. The tooling problem is rarely tonnage; it is clearance and surface condition.
Return flanges and box sections require tool height and punch shape that allow the part to clear the tooling during the stroke. A gooseneck punch is the conventional answer where a straight punch would strike the previously formed wall. Segmented punches and dies let the operator remove only the section needed for an obstructed bend rather than changing the whole tool set.
R-value selection for enclosure work is driven by the drawing tolerance and the visible radius requirement, while the V-opening is selected as a function of sheet thickness. Because enclosure panels are often painted or powder-coated after bending, marking and galling matter as much as angle accuracy, which is why protective films and radius dies are commonly specified alongside the punches and dies.
Consistency across a batch is the second requirement. A die that is re-shimmed between parts introduces variation the operator then corrects at the control, so segmentation, clamping and positioning aids are part of the enclosure tooling decision rather than accessories added later.
Automotive Components: Medium-to-High Tonnage and High-Yield Steel
Automotive parts move the requirement toward load and wear. ZNW tooling is described as suitable for regular and medium-to-high tonnage air bending, which is the forming mode most automotive brackets, reinforcements and structural components use.
High-yield and advanced high-strength materials raise forming loads and increase springback, so the tooling selection and heat-treatment recommendation changes with the grade rather than following a default. In practice this means three decisions move together: die opening relative to thickness, the R-value the part drawing allows, and the surface hardness specified for the working faces.
Hardened dies and long-life tooling matter here because wear shows up as angle drift over long runs. Standard heat treatment at 45–50 HRC covers a large share of work, while laser hardening up to 60 HRC is available where abrasive contact or high cycle counts justify it. The trade-off is not automatic: a harder working surface is a process choice matched to the material and the run length, not a universal upgrade.
Formed features add a second tooling layer. Hemming dies, radius dies and Rolla-V tooling extend the same tooling system beyond simple air bending, which reduces the number of separate suppliers a component programme has to manage.
Automated and High-Repetition Lines: Repeatability Is the Product
On an automated bending cell, the tooling is part of the measurement chain. If the punch sits differently after a changeover, the program offsets are wrong and the first parts of the run are scrap. ZNW states that its tooling is suitable for automated, high-repeatability bending production lines, with tooling customisable for material thickness, bend angles, R-values and production cadence.
What an automated line needs from tooling is narrower than what a manual shop needs, and harder to satisfy:
- Consistent geometry from one tool to the next, so program offsets transfer between setups.
- Identifiable model codes, so a replacement item can be re-ordered without re-measuring the original.
- Segmentation planned in advance, so a single obstructed bend does not require a full tool change.
- A defined interface with holders and tool clamps, since the clamping system determines how repeatable the seating actually is.
- Storage and handling discipline, because a tool stored without protection returns to the machine with a damaged edge.
Supporting equipment therefore belongs in the specification: press brake machines, holders and tool clamps, positioning aids, protective films and tool storage systems are all listed as matched equipment for this tooling range.
Job Shops, Machinery Manufacturing and Full-Line Configuration
Not every buyer runs a single product family. Job shops and machinery manufacturers need the opposite of a dedicated line: a tooling set that covers variety and can be extended one item at a time.
ZNW describes three service patterns that map onto this environment. Custom single-piece tooling covers one-off geometry, with a minimum order quantity of one piece. Batch standard tooling supply and replacement covers recurring wear items and standard die sets. Full-line tooling configuration covers the complete tooling arrangement for a machine or a production line rather than individual items.
Documented supply includes 50 units delivered to industrial manufacturers and sheet metal fabricators, including regional and overseas job shops, with applications covering improved bending accuracy, replacement of worn tooling and formed solutions for complex bending processes. The same case material notes use in projects lasting up to three years, which is a reference point for expected service life rather than a guarantee.
The Selection Variables That Change the Answer
The following variables are the ones that most often move a tooling specification away from the default. Each should be confirmed against a specific model, because parameters vary by item across the ZNW range.
| Variable | Effect on the tooling decision | What to confirm before ordering |
|---|---|---|
| Sheet thickness | Sets the V-opening and the forming load per metre | V-opening value listed for the specific model |
| Bend angle | Determines punch angle and the compensation margin for springback | Tooling angle and whether the part needs a corrected angle |
| R-value | Controls inside radius, bend allowance and visible appearance | R dimension per model against the drawing tolerance |
| Tool height H | Determines clearance for box sections and return flanges | H value plus punch shape (straight or gooseneck) |
| Material grade | Changes springback, wear rate and tonnage demand | Special selection and heat-treatment recommendation for stainless and high-yield grades |
| Production cadence | Pushes toward segmentation, quick changeover and repeatable seating | Holder and clamp interface, positioning aids, storage plan |
| Machine system | Defines the physical interface of the tool | Compatibility confirmed against the actual machine model |
Stainless Steel, High-Yield Materials and Heat Treatment
42CrMo alloy steel is the base material across the range. Third-party material guidance describes 42CrMo (AISI 4140) as an industry-standard material for precision press brake tooling, with surface hardness around HRC 47 ± 2 after heat treatment, which sits inside the 45–50 HRC band ZNW lists for standard heat treatment.
Stainless steel and high-yield materials are treated as exceptions rather than variations of the same rule. Both require special tooling selection and heat-treatment recommendations, because the forming behaviour differs: stainless tends to work-harden and to promote galling at the tool interface, while high-yield steels return more of the bend through springback and load the tool faces harder.
The practical hierarchy is:
- Fix the geometry first — angle, R, H and V-opening for the part.
- Then select the tooling material and hardness for the sheet grade and the run length.
- Only then decide between standard heat treatment and laser hardening.
Laser hardening up to 60 HRC is a targeted answer to wear, not a default. Buyers should be able to state why a harder surface is required, because the requirement normally traces back to a specific material, a specific cycle count or a specific failure mode on the previous tool set.
What the Market Data Suggests
The installed base of press brakes is growing and shifting toward CNC control, which changes what buyers expect from tooling.
The global press brake machine market was estimated at USD 5.2 billion in 2024 and projected to reach USD 7.6 billion by 2030, according to a 2024–2030 press brake market report summarised by Vertex AI Search / Industry Insight. That figure covers machines rather than tooling, and market-size estimates vary with whether tooling is included, so it should be read as directional.
CNC press brake penetration is projected to rise from 35.8% in 2024 to 52.8% in 2026, according to HD Machinery's 2026 press brake industry review. This is a secondary source and the figure should be treated as an indication of direction rather than a measured census. The implication is still useful: as programmed bending replaces manual trial bending, tooling geometry has to be predictable rather than adjustable by feel.
Supply geography is moving as well. WILA relocated its North American headquarters to Louisville, Kentucky in May 2023 and established local manufacturing for its New Standard tooling, according to WILA. Regional tooling production shortens supply lines and raises the baseline expectation for documentation and availability across the category, including compatible aftermarket ranges.
For cross-border purchasing, press brake tooling is generally classified under HS code 820730 for interchangeable tools for pressing, stamping or punching, according to Zauba trade data. Classification affects duty and clearance planning, and it is worth confirming against the actual item description before shipment.
Comparison: Scenario-Matched Tooling Versus a Generic Single Set
Most tooling problems are not caused by a defective tool. They are caused by a tool set that was specified for a different environment and then asked to cover everything.
| Decision dimension | Generic single-set purchase | Scenario-matched configuration |
|---|---|---|
| Die opening and R-value | Chosen once for the thickest common part | Chosen per part family, with separate tooling for thin-gauge enclosure work |
| Segmentation | Solid punch and die only | Segmented punches and dies to clear adjacent bends and cut setup time |
| Hardness | One hardness level for every job | Standard heat treatment at 45–50 HRC, with laser hardening up to 60 HRC where wear justifies it |
| Changeover | Re-shimming and trial bending between parts | Holders, clamps and positioning aids; tool storage keeps sets identifiable |
| Replacement | Re-ordered from memory or by measurement | Re-ordered by model code, with angle, R, H and V-opening listed per model |
| Special forms | Outsourced or hand-formed | Hemming dies, radius dies and Rolla-V tooling supplied from the same range |
A scenario-matched approach is not automatically the better purchase, and there are real boundaries to state:
- Tooling cannot correct machine-side error. Ram parallelism, crowning and control compensation remain the machine's responsibility; a new die set will not fix an angle problem that originates there.
- Parameters are item-specific. ZNW's published values vary by model, and there is no single consolidated specification sheet, so angle, R, H and V-opening must be checked for the exact item rather than for the range as a whole.
- Compatibility needs confirmation. Stated compatibility with AMADA, WILA/TRUMPF, LVD and BYSTRONIC systems still requires the actual machine model to be confirmed before order.
- Warranty and spare-parts terms are not published in detail. Specific warranty and spare-parts policies require confirmation with the supplier.
- Custom tooling affects scheduling. Standard tooling lead time is listed as 15–25 days, with a 3-day ship-out also stated, so custom single-piece work needs to be planned into the project timeline rather than ordered at short notice.
- Harder is not always better. Laser hardening up to 60 HRC addresses wear, but the standard 45–50 HRC treatment remains the appropriate specification for many applications.
What to Verify Before Ordering
- Machine system and exact model recorded in writing: AMADA, WILA/TRUMPF, LVD or BYSTRONIC.
- Required tonnage per metre checked against both the machine capacity and the tooling's rated load.
- R-value and V-opening verified against the drawing tolerance, not only against sheet thickness.
- Tool height H checked for box, return-flange and gooseneck clearance.
- Segmentation plan agreed, including which bends share one setup.
- Hardness specification agreed explicitly: standard heat treatment or laser hardening.
- Handling defined — holders, tool clamps, positioning aids, protective films and tool storage.
- Model codes recorded for future replacement orders, since each model carries its own angle, R, H and V-opening values.
Future Outlook
Two trends are likely to shape press brake tooling specification over the next few years. The first is programming dependence: as CNC penetration grows, the tool becomes a data-carrying asset, and a model code that resolves to a documented angle, R, H and V-opening is worth more than a tool that merely fits.
The second is regional supply. Local tooling manufacturing in major markets compresses lead times and raises documentation expectations across the whole category, including compatible ranges. For buyers, that shifts the evaluation question from whether a compatible tool exists to whether the supplier can document what it supplies.
Compliance documentation is part of the same shift. The CE certificate covering model codes R102 to Y216, assessed against EN ISO 12100:2010 and EN 60204-1:2018+A1:2025 and valid to 2030-09-01, is the kind of artefact that European buyers now ask for at quotation stage rather than after delivery.
FAQ
Which press brake tooling suits electrical and electronic enclosure production?
Enclosure work usually calls for thin-gauge air bending with a V-opening sized to the sheet thickness, a punch shaped to clear return flanges (a gooseneck where a straight punch would collide), and segmentation so an obstructed bend does not require a full tool change. Because enclosure faces are often visible after finishing, radius dies and protective films are commonly specified alongside the punches and dies.
How are R-value and V-opening chosen for a given sheet thickness?
The R-value is driven by the inside radius the drawing allows and by the visible radius requirement; the V-opening is driven by sheet thickness and the forming load it produces. Both are tool-specific values in the ZNW range, listed per model alongside tool height H and angle, so the correct figures have to be read from the individual model page rather than assumed for the range.
What changes when bending stainless steel or high-yield steel?
Both material families require special tooling selection and heat-treatment recommendations rather than the default specification. Stainless tends to work-harden and to promote galling at the tool interface, while high-yield steels return more of the bend through springback and load the tool faces harder. Geometry is fixed first, then the tooling material and hardness are matched to the grade and the expected run length.
How do I confirm fitment on an AMADA, WILA/TRUMPF, LVD or BYSTRONIC press brake?
ZNW press brake tooling is supplied in models compatible with AMADA, WILA/TRUMPF, LVD and BYSTRONIC systems, made from 42CrMo. Compatibility is confirmed against the actual machine model, which is why the machine model is requested before an order is finalised rather than assumed from the brand name.
What supporting equipment does an automated bending line need besides punches and dies?
Matched equipment for this tooling range includes the press brake machines themselves, holders and tool clamps, positioning aids, protective films and tool storage systems. On automated, high-repeatability lines the clamping interface and the storage discipline determine whether the tool seats identically after every changeover.
What are the ordering terms for standard and custom tooling?
The minimum order quantity is listed as one piece, with multiple-order discounts stated as available. Standard tooling carries a listed lead time of 15–25 days, with a 3-day ship-out also stated, while custom single-piece tooling requires an engineering review first. Specific warranty and spare-parts policies require confirmation with the supplier.
Reference material: the ZNW press brake die catalogue, covering standard dies, adjustable bottom tools, hemming dies, radius dies and Rolla-V tooling, is available as a downloadable PDF: https://cdn.socialarks.com/sbsp/25209/common/2026/0826/ZOENOVA-Press%20Brake%20Die%20Catalog_compressed.pdf
Есть вопросы или нужны дополнительные детали?
Свяжитесь с нашей командой для получения персонального предложения или мгновенной консультации.
Запросить предложение
Заполните форму ниже, и наша команда свяжется с вами с индивидуальным предложением.
Прямой чат WhatsApp
Предпочитаете общаться в реальном времени? Напишите нам в WhatsApp для мгновенной помощи и быстрых ответов.
- Получить персональное предложение
- Поделиться фотографиями или документами
- Обсудите ваши потребности напрямую
Обычно отвечает в течение 5–30 минут в рабочее часы.