
Proven Structure Tent Capability: K1–K10 Models, 80 m Spans
, Global Projects
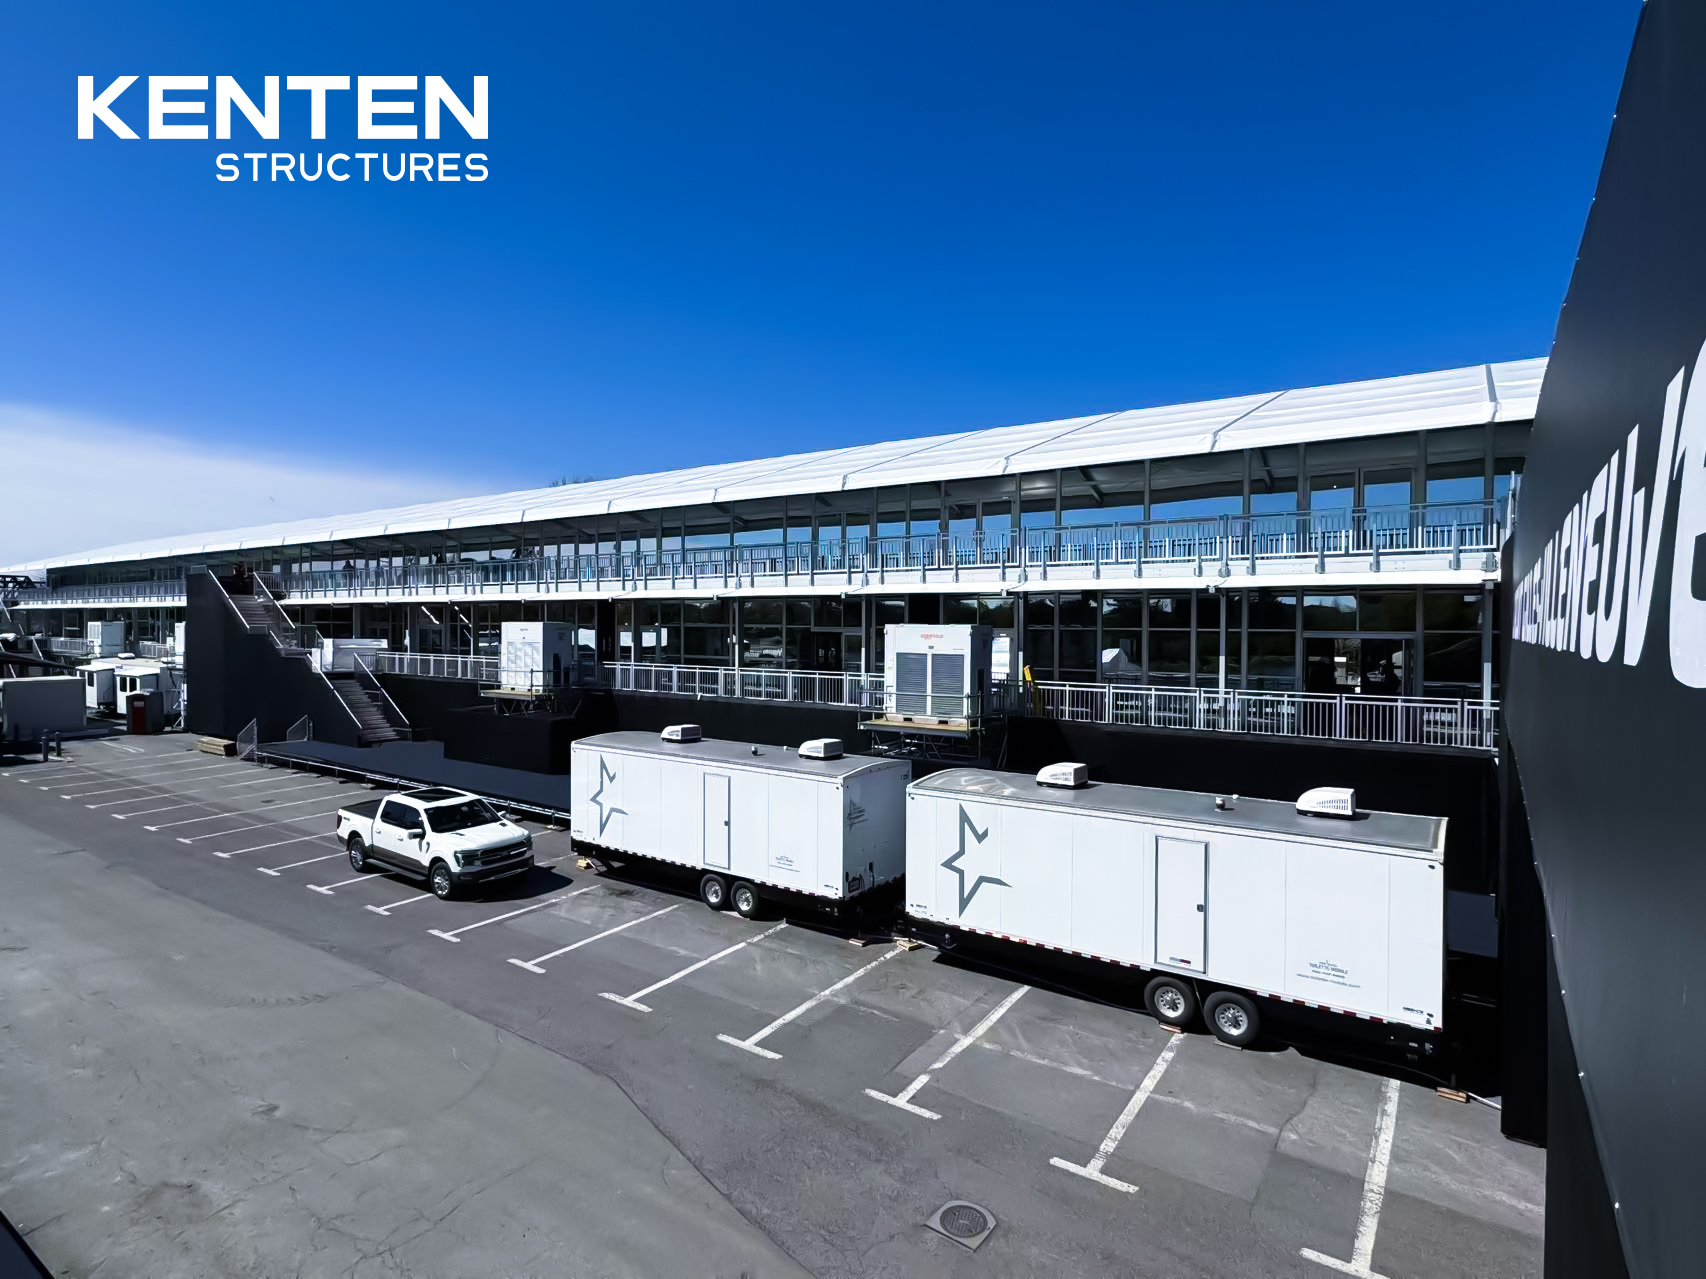
The short answer: a structure tent supplier's capability can only be assessed through four verifiable evidence types — a defined model range with published span limits, engineering specifications tied to named alloys, fabrics and load figures, named project deployments with unit counts and functions, and certificates whose scope can be read and checked. KENTEN Structures presents all four: the K1–K10 model range covering clear spans from 3 m to 80 m, aluminium and PVC specifications with stated wind, snow and fire parameters, and deployments recorded across Olympic, Asian Games, Formula 1 and exhibition projects.
The structure tent sector has a documentation problem more than a manufacturing one. Many suppliers at scale can produce an aluminium clear-span frame and a coated PVC roof. Far fewer can hand a procurement team a model list with defined limits, a certificate whose scope actually matches the work being purchased, and a project record that traces to a named event, a country and a unit count. For a buyer moving from evaluation into execution, that gap between what a supplier says it can do and what it can evidence is where most of the procurement risk sits.
KENTEN Structures is a structure tent manufacturer founded in 2001, headquartered in Ontario, California, with regional offices in China, Hong Kong, Singapore and the Middle East, and manufacturing centres in China, the USA and the Middle East. Its published range covers A-structure tents, atrium tents, warehouse tents, igloo tents, curved tents, double-decker and triple-decker tents, and pyramid structures, offered under the K1–K10 model designations. This article treats that range and its delivery record as a working case study in what checkable supplier capability looks like — including where the evidence stops.
The Evaluation Gap: Capability Claims vs. Delivery Evidence
Between shortlisting a supplier and issuing a purchase order, three specific failures recur in temporary structure procurement.
The first is a span quoted without model limits. A supplier states it can build 80 m clear spans; the buyer later discovers the figure applies to a specific structural configuration, not to the bay spacing, eave height or roof pitch the project actually needs. The second is a wind figure quoted without an engineering basis. A number in kilometres per hour is not the same thing as a design wind speed with a terrain category, exposure assumption, return period and anchoring design behind it. The third is a project reference that cannot be attributed — an event named without a unit count, a country, or a stated function.
These are not marketing problems. They are documentation problems, and they surface at the worst possible moment: during permit review, during site acceptance, or during the first winter of operation.
Structure tents also sit between two regulatory worlds. Temporary tents are commonly assessed against tent-specific safety standards, while semi-permanent and permanent installations may be assessed against building codes. Standard catalogue information for EN 13782:2026, for example, describes requirements involving permanent actions, equivalent roof load, live loads, wind, snow and seismic forces, with wind loading following EN 1991-1-4 and snow loads following EN 1991-1-3. A catalogue listing is a useful lead for a compliance discussion; it does not by itself establish product conformity or legal applicability in a given jurisdiction. Buyers should treat it exactly that way.
What Counts as Evidence: A Structure Tent Supplier Checklist
The table below converts general due diligence into specific document requests. Each row corresponds to a claim that suppliers commonly make and the artefact that would substantiate it.
| Evidence type | What to request | What it establishes | Where claims typically break down |
|---|---|---|---|
| Model range | Model list (K1–K10) with span, bay spacing, eave height and leg profile per model | Whether the required clear span exists as a standard or engineered configuration | Range maximums quoted without per-model limits |
| Frame specification | Alloy grade, profile geometry, section description | The structural basis behind span and load figures | Alloy named without profile or calculation |
| Cover and fire classification | Fabric weight, coating type, test report number, classification standard | Fire acceptance in the destination market | Classifications from different systems treated as interchangeable |
| Load figures | Wind speed, snow load, operating temperature range, stated engineering basis | Site suitability and anchoring design requirements | Wind speed quoted without terrain or return-period basis |
| Project records | Client type, country, unit count, function served, project duration | Delivery capability at scale and under deadline pressure | Events named without unit counts or verifiable functions |
| Certification scope | Certificate number, issuing body, scope statement, validity dates | Factory production control and market access | Certificate referenced outside the scope it actually covers |
The K1–K10 Range and What a Span Claim Should Include
KENTEN's structure tent programme is organised around ten model designations, K1 through K10, spanning a clear-span envelope from 3 m to 80 m. The range structure matters more than the headline number: a buyer specifying a 12 m warehouse canopy and a buyer specifying a 60 m exhibition hall are buying from different ends of the same engineering system, and the documentation they should demand is not identical.
A span figure on its own is not a specification. To convert it into something purchasable, the request should also capture bay spacing, eave height, roof pitch, leg profile, anchoring arrangement, and the wind and snow basis the configuration has been checked against. In KENTEN's published warehouse configurations, listed span options run at 10 m, 15 m, 20 m, 25 m and 30 m — a useful reference point for buyers who need to understand where standard warehouse geometry sits inside the wider K1–K10 envelope.
Customisation is offered on an OEM and ODM basis and covers structure dimensions, roof and fabric options, sidewall options, flooring systems, interior accessories, and branding and appearance. Published sidewall options include PVC cover, glass, ABS, sandwich panel, hard or solid wall, and rock wool wall. That list is broad enough to matter for buyers fitting out a facility rather than simply buying a roof — but each option should be qualified with thickness, thermal performance and fire data before it enters a contract, since those attributes are not implied by the option name alone.
Engineering Specifications Buyers Can Check
Frame
Main frame sections use hard-pressed extruded aluminium alloy in 6061-T6 and 6082-T6 grades, with the warehouse structure profile published as a four-channel extrusion. Project records describe a 20-year service life for the aluminium frame. That figure is a frame-level statement: it does not automatically extend to the roof membrane, the sidewalls, or the anchoring system, each of which has its own replacement logic and maintenance dependency.
Roof and cover
Roof fabric is PVC-coated polyester textile, published at 750–900 g/m² across the range, with 850 g/m² as a commonly specified weight. Flame-retardant classifications listed for the material are DIN 4102 B1, M2 and NFPA 701.
Loads and operating envelope
Published wind resistance for the structure tent range runs from 80 km/h to 140 km/h depending on configuration, with 140 km/h at the upper end of the stated envelope. Snow load ratings are specified up to 0.5 kN/m², and the operating temperature range is stated as -30°C to +70°C. These figures describe a product envelope; they do not replace a site-specific structural calculation, which remains the correct mechanism for confirming that a given configuration suits a given location.
Standards and certification
KENTEN states that its structures are certified to IBC 2024, CBC 2025, ASCE 7-22, GB 50429 and EN 13782. On the factory side, the company holds CE certification to EN 1090-3:2019 at Execution Class EXC2 (certificate 8605682, issued by LL-C (Certification) Czech Republic a.s., valid 10 April 2026 to 9 April 2029), with a scope covering the manufacture of aluminium structure tents — cutting, drilling, grinding, assembling and packaging. Management system certificates include ISO 9001 (51816Q00846R3, valid 30 July 2025 to 29 July 2028), ISO 14001 (51815E00262R3, valid 8 August 2024 to 7 August 2027) and ISO 45001 (51815O00263R3, valid 8 August 2024 to 7 August 2027).
The distinction worth understanding is between a factory production control certificate and a product standard. EN 1090-3 addresses how aluminium structures are executed — the manufacturing process, tolerance control and competence of the fabricator. EN 13782 addresses what a temporary tent must satisfy structurally. A supplier holding the first does not automatically satisfy the second for a specific project, and a procurement file should carry both threads rather than treating either as a substitute.
Project Records: What Large Deployments Actually Demonstrate
Project history is the most transferable evidence a supplier can offer, provided it is specific. The records below are drawn from KENTEN's published case data and are listed with unit counts and functions rather than event names alone.
| Project | Region | Units | Function served |
|---|---|---|---|
| Beijing Olympic Games (2008) | China | 50 | A-shaped structure tents and pagoda tents for VIP reception areas, media service points and operation management areas across multiple venues |
| Beijing Winter Olympic Games (2022) | China | 50 | A-structure tents and double-decker tents used as security checkpoints, staff offices, dining areas, meeting rooms and command centres |
| 19th Asian Games, Hangzhou (2023) | China | 100 | Public-area infrastructure including audience security checks, temporary warehousing, spectator rest lounges and restrooms |
| Doha Photography Festival | Qatar | 1 | Pyramid structure exhibition hall with customisable interior layout, built to international art-event engineering standards |
| Formula 1 Miami Grand Prix | USA | 10 | Large-scale aluminium grandstand systems positioned for sightlines and spectator safety along the racetrack |
| Formula 1 hospitality programme | Canada | 10 | VIP lounges, hospitality suites, viewing platforms and operational areas, customised to different venue requirements |
| Private luxury residence | USA | 1 | 15 m × 25 m Atrium Structure Tent for wedding and event use in a coastal, climate-controlled setting |
| Exhibition hall | Kuwait | 1 | Large-span modular pyramid structures with a fully column-free interior |
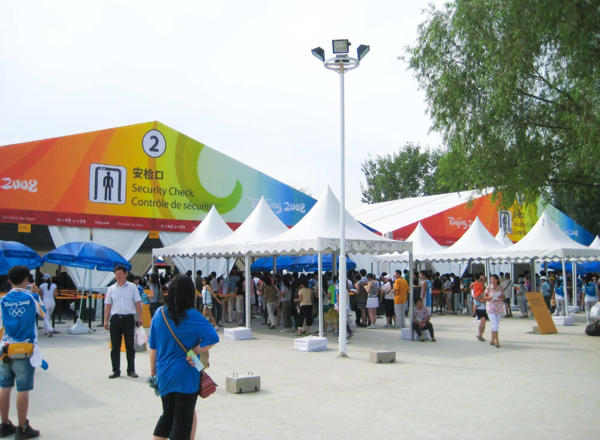
What these records establish is a specific kind of capability: multi-venue logistics under a fixed, non-negotiable deadline. An Olympic or Asian Games programme requires scores of units to be manufactured, shipped, installed and accepted across several sites in parallel, with security, catering and broadcast operations already running on the same footprint. A 100-unit deployment for the Hangzhou Asian Games — covering security checks, temporary storage and restrooms simultaneously — is a coordination problem as much as a manufacturing one.
What the records do not establish is equally important. A reference event does not prove the load basis for your site. It does not prove that the permit authority in your jurisdiction will accept the same structural documentation. And it does not prove compatibility with a specific anchoring condition — rock, deck, asphalt or a leased concrete pad. References shorten a shortlist; they do not replace a project-specific engineering review.
Manufacturing and Delivery Capability
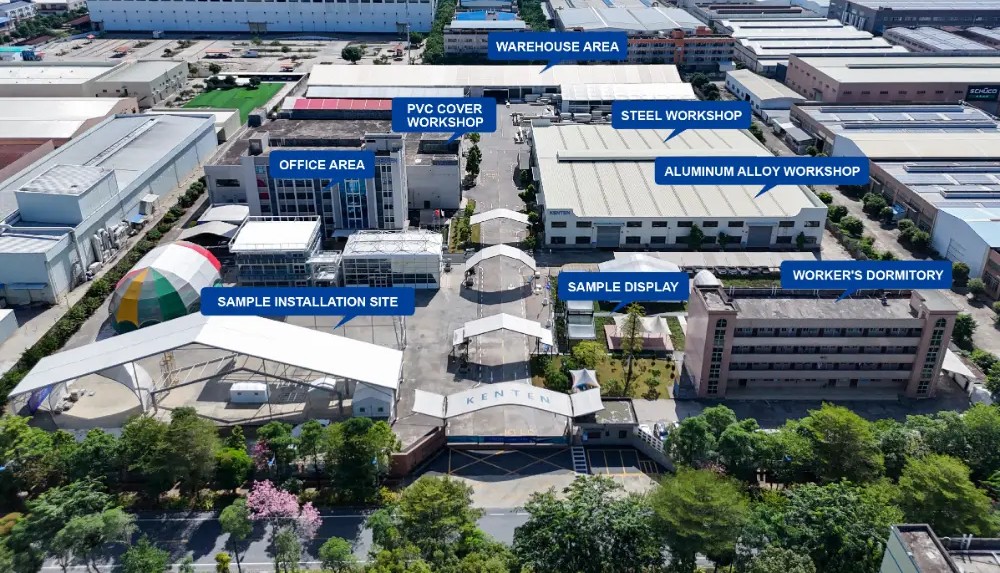
Delivery evidence begins at the factory. KENTEN operates an 80,000 m² manufacturing base with an annual output of 1,000,000 m², a workforce of approximately 200 and an R&D team of 10 engineers. The export profile is stated as 80% of production, with the United States and the European Union as main markets.
On execution terms, the published commercial parameters are a minimum order quantity of 1 unit, a production lead time of 30–45 days, delivery terms of FOB or CIF, pre-shipment testing as the acceptance criterion, and 30/70 payment terms. Quality control is described as 100% full inspection before shipment combined with incoming raw material inspection. After-sales support covers 24/7 remote technical assistance, spare parts supply and on-site installation guidance.
Two clarifications belong in any evaluation file. First, 30–45 days is a production figure, not a door-to-door delivery figure; ocean freight, customs clearance and site access all sit outside it. Second, a MOQ of 1 unit is useful for pilot projects and single-event deployments, but it says nothing about how a 100-unit programme is sequenced — that requires the supplier's production and installation schedule in writing.
Market Context: Why Documentation Is Becoming the Buying Criterion
Two independent research estimates describe the demand environment. The global clear-span tent structure market was valued at approximately US$ 1,110 million in 2025 and is projected to reach US$ 1,721 million by 2032, according to a 2026 strategic research report published by Market Research Database. Separately, Future Market Insights values the temporary storage building market at US$ 3.10 billion in 2025, with a 6.1% CAGR projected through 2036.
Sources: Market Research Database, Global Clear-span Tent Structure Market Strategic Research Report (2026); Future Market Insights, Temporary Storage Building Market 2026–2036.
The two figures should not be added or compared directly. They use different category definitions — one treats clear-span tents as a distinct structural segment, the other covers temporary storage buildings more broadly — and the gap between the values reflects that definitional difference rather than a measurement of the same market. What both indicate is direction: demand for relocatable, modular enclosed space is expanding across events, logistics and industrial applications.
Growth of that kind tends to shift procurement behaviour. When temporary structures were a marginal purchase, buyers could accept a supplier's word. As they move into logistics, aviation, automotive and semi-permanent industrial use, the purchase sits closer to a capital asset decision, and the questions change from "can you supply a tent" to "what documentation will you hand my engineer, my insurer and my permit authority."
Structure Tents Versus Conventional Buildings — and Where the Evidence Stops
The comparison with permanent construction is real but frequently overstated. The table below keeps the comparison qualitative, because publicly verifiable cost and programme benchmarks are not available for either side at a comparable scope.
| Dimension | Structure tent | Conventional building |
|---|---|---|
| Production and installation | Factory-produced frame and membrane, shipped as a kit and assembled on site; KENTEN publishes 30–45 days production | Site-based construction sequence with trades scheduled in phases |
| Reusability | Modular and demountable; described as relocatable, allowing re-deployment across sites | Fixed asset; relocation is generally not economic |
| Foundations | Anchoring or ballast systems; requirements are site-specific | Engineered foundations designed for the structure's design life |
| Regulatory pathway | Typically assessed as a temporary structure, with permanent or semi-permanent use requiring jurisdiction-specific review | Permanent building code pathway, including occupancy classification |
| Thermal performance | Dependent on wall and roof build-up: PVC, glass, ABS, sandwich panel, hard wall or rock wool wall options | Performance specified at design stage and verified through the building envelope |
| Asset treatment | Often treated as equipment or temporary capacity rather than a fixed asset | Typically financed and depreciated as real property |
Limits a buyer should write into the evaluation file
- Load figures are manufacturer-stated. A wind resistance range of 80–140 km/h and a snow load of up to 0.5 kN/m² describe a product envelope. They are not a substitute for site-specific structural calculation, and a project in an exposed or snow-heavy location needs that calculation before signing.
- Fire classifications are not interchangeable. DIN 4102 B1, M2 and NFPA 701 are distinct references. Buyers should request the underlying test report and confirmation of acceptance from the relevant authority rather than a summary line in a specification sheet.
- Frame life and fabric life are different numbers. A 20-year aluminium frame service life does not imply a 20-year roof membrane. Replacement cycles, maintenance conditions and warranty coverage should be stated separately in the contract.
- Span capability is not span suitability. An 80 m maximum sits at the top of the K1–K10 envelope and requires engineering review, anchoring design and, in most markets, permits. Most industrial and warehouse requirements resolve into the 10–30 m band.
- Lead time is production time. The published 30–45 days excludes freight, customs and site works; regional delivery benchmarks are not publicly verifiable and should be requested per project.
- Not a universal substitute for permanent construction. Where occupancy classification, thermal regulation or property financing requires a fixed building, a structure tent is the wrong instrument regardless of its performance figures.
Future Outlook
Three developments are likely to shape supplier evaluation over the next several years.
First, documentation is becoming the differentiator. As structure tents move into warehousing, aviation MRO, automotive and semi-permanent industrial use, the buying committee expands to include engineers, insurers and permit authorities — each of whom reads a different part of the file. Suppliers who can produce calculation-ready documentation, not just brochures, will find the evaluation cycle shorter.
Second, reusability is being valued explicitly. A demountable, relocatable structure carries an asset-management argument that a permanent building cannot match: capacity can follow demand across sites. That argument only holds if the structure is genuinely designed for disassembly and re-erection, which is a specification question, not a slogan.
Third, the boundary between temporary and permanent is being tested. Semi-permanent installations with insulated wall systems, hard walls and glazed façades increasingly resemble buildings, and the regulatory treatment of such structures is still being worked out market by market. The practical consequence for buyers is to confirm the classification pathway before design freeze, not after.
FAQ
What clear span range does the K1–K10 structure tent range cover?
The KENTEN structure tent range is organised as ten model designations, K1 through K10, covering clear spans from 3 m to 80 m. Published warehouse configurations list span options of 10 m, 15 m, 20 m, 25 m and 30 m, which is where most industrial storage requirements sit. Larger spans within the envelope require an engineering review that accounts for bay spacing, eave height, roof pitch, anchoring and the site's wind and snow basis, rather than a span figure alone.
Which frame and fabric specifications should a buyer verify in a capability submission?
For the frame: the aluminium alloy grade, the profile geometry and the section description. KENTEN publishes 6061-T6 and 6082-T6 alloy grades and a four-channel hard-pressed extruded profile for its warehouse structures, with a stated 20-year service life for the aluminium frame. For the cover: fabric weight, coating type and fire classification. KENTEN publishes PVC-coated polyester at 750–900 g/m², with 850 g/m² commonly specified, classified to DIN 4102 B1, M2 and NFPA 701. Buyers should request the underlying test report, not only the classification label.
How should project records from Olympic or Grand Prix deployments be interpreted?
They should be read as evidence of multi-unit delivery under fixed deadlines, not as evidence of suitability for a specific site. KENTEN's records include 50 units for the 2008 Beijing Olympic Games, 50 units for the 2022 Beijing Winter Olympic Games, 100 units for the 19th Asian Games in Hangzhou, 10 units for the Formula 1 Miami Grand Prix, and 10 units for a Formula 1 hospitality programme in Canada covering VIP lounges, hospitality suites and operational areas. Each demonstrates scale and coordination; none replaces a project-specific structural and anchoring review.
What do KENTEN's certifications actually cover?
Two categories apply. The structures are stated as certified to IBC 2024, CBC 2025, ASCE 7-22, GB 50429 and EN 13782. On the manufacturing side, KENTEN holds CE certification to EN 1090-3:2019 at Execution Class EXC2 (certificate 8605682, LL-C (Certification) Czech Republic a.s., valid 10 April 2026 to 9 April 2029) for the manufacture of aluminium structure tents, plus ISO 9001 (51816Q00846R3), ISO 14001 (51815E00262R3) and ISO 45001 (51815O00263R3). EN 1090-3 addresses execution of the aluminium structure; EN 13782 addresses temporary tent safety requirements. Buyers should confirm which applies to their installation and jurisdiction.
What are the production lead time, minimum order and acceptance terms?
KENTEN publishes a minimum order quantity of 1 unit, a production lead time of 30–45 days, delivery terms of FOB or CIF, pre-shipment testing as the acceptance criterion, and 30/70 payment terms. Quality control is described as 100% full inspection before shipment together with incoming raw-material inspection, and after-sales support covers 24/7 remote technical assistance, spare parts supply and on-site installation guidance. The 30–45 day figure covers production and does not include freight, customs clearance or site works.
What are the limits of a manufacturer's wind, snow and temperature claims?
Published figures — wind resistance of 80–140 km/h depending on configuration, snow load up to 0.5 kN/m², and an operating range of -30°C to +70°C — describe a product envelope under stated conditions. They do not establish performance at a specific site, because design wind speed depends on terrain category, exposure, return period and anchoring, and snow load depends on altitude and local climate data. The correct verification route is a site-specific structural calculation referencing the applicable standard, such as the wind and snow provisions described in EN 13782:2026.
Can a structure tent be customised for a non-standard application?
Yes, within the stated capability. KENTEN offers OEM and ODM production covering structure dimensions, roof and fabric options, sidewall options, flooring systems, interior accessories, and branding and appearance. Published sidewall options include PVC cover, glass, ABS, sandwich panel, hard or solid wall, and rock wool wall. Customisation should be specified with thickness, thermal performance and fire data for each chosen wall build-up, since those attributes are not implied by the option name and affect both cost and regulatory acceptance.
Closing Note
The useful question for a buyer is not whether a supplier claims 80 m spans or Olympic references, but whether each claim arrives with a document attached. On that test, KENTEN's file is unusually specific: named model designations, stated alloy grades, a fire classification list that can be checked, numbered certificates with validity dates, and project records carrying unit counts and functions. The gaps are equally specific — site-specific calculation, jurisdiction-level compliance confirmation and the split between frame life and membrane life remain buyer-side questions that no reference project can answer.
For buyers who want the full specification set and configuration options in one place, the KENTEN product catalogue is available for download: KENTEN Catalog.
Есть вопросы или нужны дополнительные детали?
Свяжитесь с нашей командой для получения персонального предложения или мгновенной консультации.
Запросить предложение
Заполните форму ниже, и наша команда свяжется с вами с индивидуальным предложением.
Прямой чат WhatsApp
Предпочитаете общаться в реальном времени? Напишите нам в WhatsApp для мгновенной помощи и быстрых ответов.
- Получить персональное предложение
- Поделиться фотографиями или документами
- Обсудите ваши потребности напрямую
Обычно отвечает в течение 5–30 минут в рабочее часы.