
QC 3D Scanners as Long-Term Assets: Calibration and TCO
A 3D scanner used for quality control does not finish being delivered when it is installed. From that point onward, its value depends on a calibration chain that can be re-verified, a maintenance arrangement that keeps the unit in service, a spare-parts path that survives the first hardware revision, and a software route that still opens three-year-old inspection projects.
In most procurement files these are the last questions asked and the first ones to cause problems. This article sets out how smart manufacturers can evaluate a 3D scanner for quality control as a multi-year asset: what calibration evidence actually consists of, how a three-to-five-year cost model should be built, what belongs in a maintenance contract, and where the economics of a metrology-grade system stop making sense.
The evaluation gap: specification sheets describe day one, ownership defines year three
Scanner comparisons usually happen in a narrow band of data: accuracy, points per second, field of view, light source, weight. These are legitimate first filters, and they are not the problem. The problem is that they are static. They describe a device at acceptance, not an instrument under load in month thirty.
Two cost structures sit behind every QC scanner decision. The first is visible and negotiated: capital, accessories, shipping, duties, installation. The second is invisible at the RFQ stage and becomes visible later: recalibration cycles, consumables, spares, operator refresher training, software revisions, and — the largest item on most real balance sheets — the cost of a measurement that has to be repeated or a batch that has to be reworked because the data was not trusted.
Market context explains why this is becoming a formal procurement category rather than an engineering preference. The quality control and inspection application segment held the largest share of the 3D scanner market in 2024, according to Precedence Research, which means the installed base is now large enough that service, calibration and continuity have become differentiating factors rather than afterthoughts. When the majority of units in the field are inspection tools, buyers start comparing suppliers on what happens after acceptance.
Calibration is the part of the product that must survive the contract
Traceability is not a certificate that arrives in a folder. It is a chain: a known artifact, an accredited procedure, an issued report, and a documented interval at which the whole sequence repeats. If any link is informal, the measurement result is difficult to defend in a customer audit, an internal quality review, or a dispute over a rejected lot.
For industrial optical systems, three references recur in supplier documentation. VDI/VDE 2634 Part 3 covers acceptance and reverification of optical 3D measuring systems based on multiple-view area scanning. ISO 10360-12 addresses articulated arm coordinate measuring machines, and ISO 10360-13 addresses optical 3D coordinate measuring systems. A supplier that can test against these guidelines and issue certificates from a laboratory accredited to ISO/IEC 17025 is offering something materially different from a supplier that only publishes a nominal accuracy figure.
This is where the parties behind the instrument matter as much as the instrument. SHINING 3D (Shining 3D Tech Co., Ltd.), founded in 2004 and headquartered in Hangzhou, China, develops and manufactures high-precision 3D vision hardware and software for industrial metrology, professional and entry-level scanning, and dental workflows. The company operates a dedicated precision laboratory accredited in accordance with ISO/IEC 17025, and states that its calibration and accuracy certificates can be issued against both VDI/VDE 2634 and ISO 10360 frameworks. Because the laboratory is accredited by CNAS, which participates in mutual recognition arrangements, its calibration reports are intended to be recognized outside the country of issue — a practical detail for exporters whose customers audit measurement traceability.
Four calibration triggers to write into the operating procedure
- First use, or return from idleness. Calibration is advised on first use of a new unit and after roughly one to two weeks of inactivity.
- After significant shock or vibration, including transport between sites or between plants.
- When accuracy visibly degrades — typically detected as frequent alignment errors or recognition failures on markers that previously worked.
- When data quality deteriorates: incomplete scans, missing regions, or results that no longer match the expected surface.
These triggers should not live in a supplier FAQ. They belong in the internal work instruction that governs the instrument, because a quality system that cannot show when calibration was performed and why has a traceability gap even if the scanner itself is accurate.
What to verify in a calibration certificate, not just that one exists
- Which part of which guideline was applied, and to which scanning range or volume.
- The traceability of the reference artifacts or calibration panels used.
- The accreditation status of the issuing laboratory, not only the supplier's own quality management certification.
- The declared interval and the conditions under which the interval should be shortened.
- Whether the same certificate format is accepted by your own customers and auditors.
Building a three-to-five-year ownership model
A defensible TCO model for an inspection scanner has seven or eight lines, not one. The table below is a working structure — the columns on the right are the questions that should be answered before the purchase order is signed, not after.
| Cost line | What drives it | Question to settle before purchase |
|---|---|---|
| Acquisition and accessories | Scanner class, spare batteries, scale bars, cases, workstation | Which accessories are needed for continuous two-shift operation? |
| Calibration and recertification | Interval policy, shipping logistics, laboratory turnaround | Who performs it, where, in how many working days, at what fixed price? |
| Consumables and wear parts | Batteries, filters, marker sets, targets, protective windows | Which items have a known replacement cycle and a listed price? |
| Software and inspection platform | Inspection module, GD&T templates, revision policy | Is it licensed, subscribed, or included — and for how many years? |
| Training and skills retention | Operator turnover, new shifts, refresher sessions | Can a new operator be productive, and is retraining included? |
| Downtime and rework | Rescanning, repeated setups, disputed results, late release | How much production time does one failed inspection cost? |
| Service logistics | Remote diagnostics, on-site visits, regional coverage | What response time is contractual rather than customary? |
| Automation and upgrade path | Robot integration, added modules, larger volume work | Can the platform scale without replacing the scanner? |
A useful stress test for procurement teams is to model a metrology-grade configuration at roughly five times the purchase price of an entry-level alternative, and then ask whether a 20–40% reduction in three-to-five-year ownership cost is plausible in their own operation. Those figures are modelling inputs designed to force calibration, rework and downtime into the same spreadsheet as the capital line — they are not a published benchmark, and the exercise only produces a decision if the downtime and rework lines are filled with the buyer's own numbers.
The rule that makes the model work: if a cost line cannot be estimated, it does not disappear from the total — it moves into the category of unmanaged risk. The purpose of the model is to convert that risk into a contractual question.
Downtime and rework dominate the model — evidence from production
The reason a higher purchase price can still produce a lower ownership cost is almost never the specification. It is the workflow change the instrument enables, and the frequency with which that change removes manual effort.
At an automotive OEM in Vietnam, a robot-integrated scanning and inspection workflow reduced inspection time per part from approximately one hour to around five minutes, with repeatable automated measurement and no manual data entry. At an Australian steel manufacturer, condition assessment tasks on large fabrications that previously took days were reported to take hours when comparing scan data against the original CAD model. At a Thai manufacturer of high-precision moulds and customised equipment, per-part inspection time fell from 30–45 minutes to 10–15 minutes, with overall 3D inspection efficiency reported to improve by roughly 60 percent.
Fixture costs behave the same way. An automotive stamping parts manufacturer reported that a typical checking fixture takes 1.5 to 2 months to design and build, and that custom fixtures can cost thousands of dollars per part — costs that a general-purpose scanning workflow removes from the launch timeline. In propeller overhaul, a repair shop in Spain reported a 20 percent reduction in repair time using a system with accuracy up to 0.02 mm and blue laser plus infrared light sources, assessing components without disassembly.
These are workflow outcomes rather than instrument specifications, which is exactly why they belong in a TCO discussion. They describe the mechanism by which capital converts into lower recurring cost — and they only hold if the instrument stays calibrated, supported and in service.
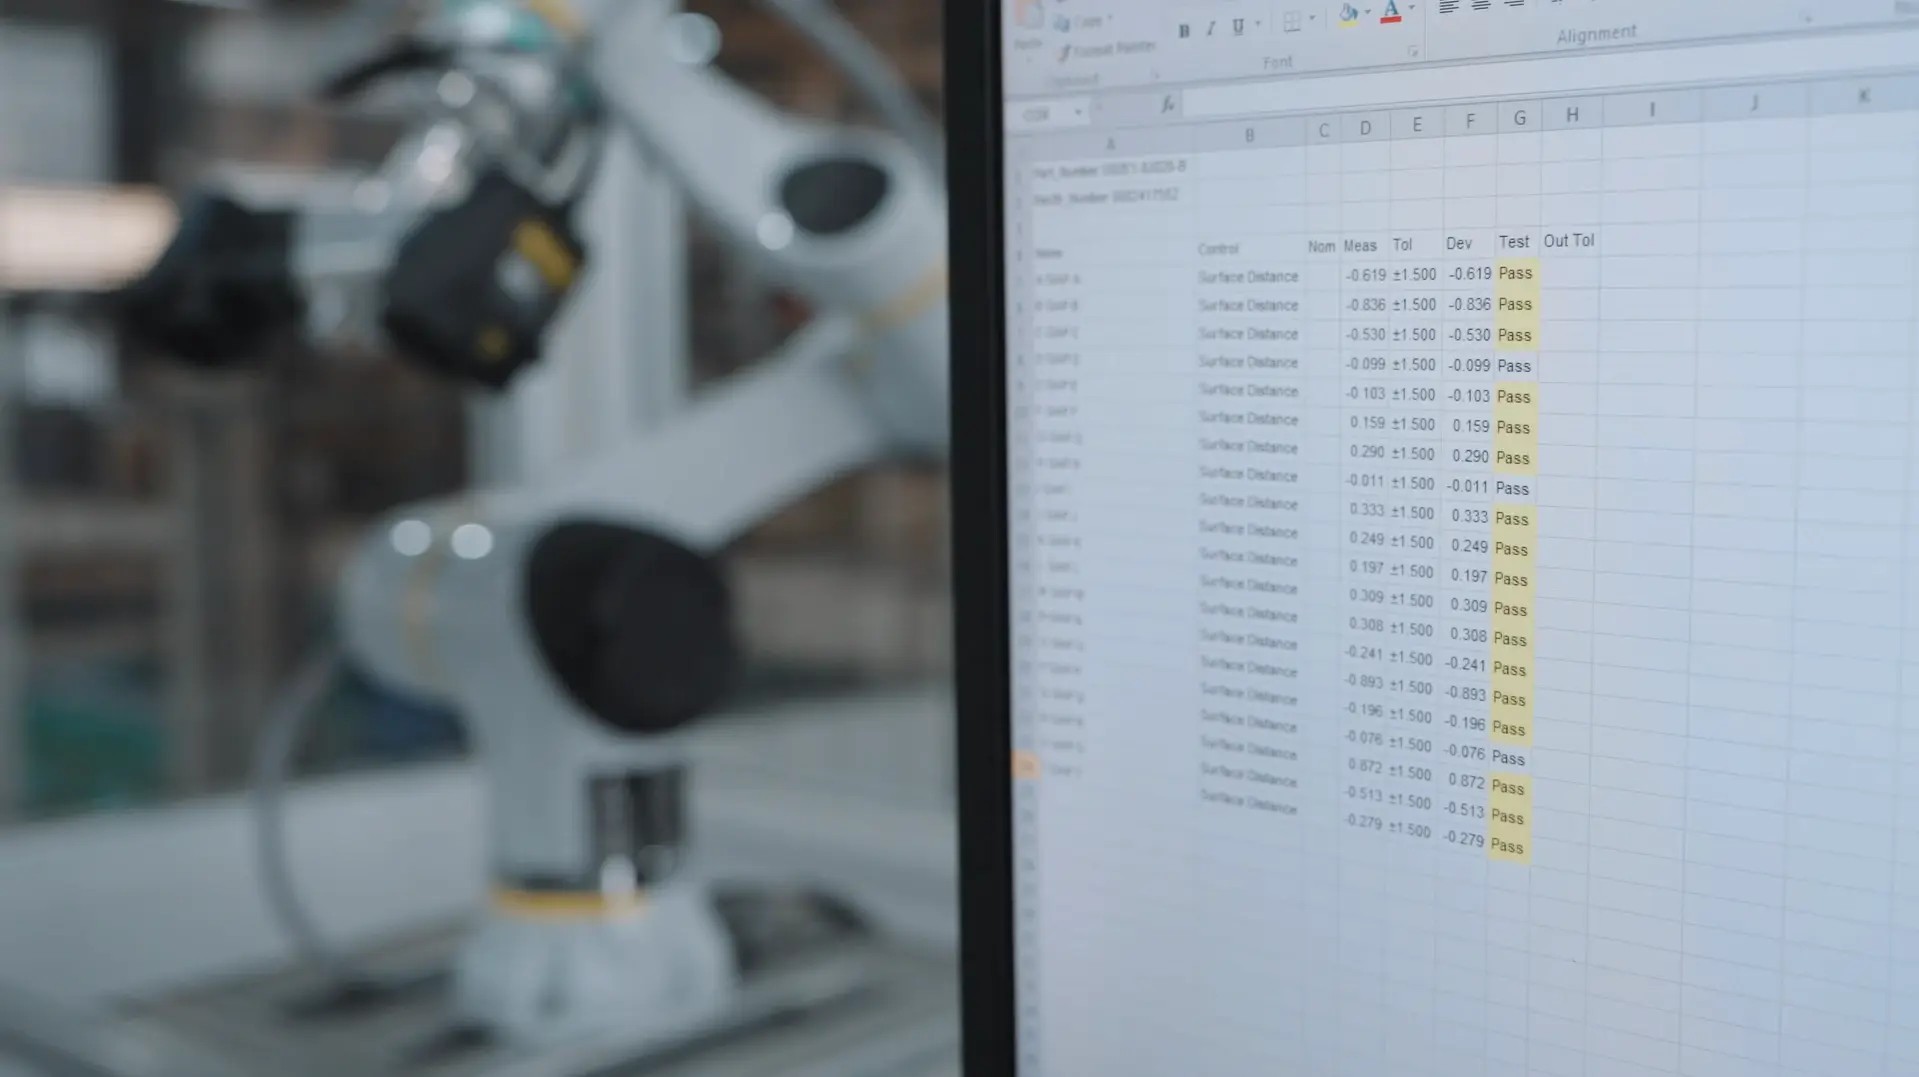
Inspection reporting is where scanner performance becomes an auditable record: deviation results tied to a part, a revision and a date.
What a maintenance and service plan should contain
Power and consumables strategy
Battery design is a maintenance question disguised as a convenience feature. The FreeScan Combo+ Wireless supports up to two hours of continuous scanning on a hot-swappable battery with a rapid-charging dock, which allows a shift change without stopping the workflow. The FreeScan Trak Nova series specifies up to 2.5 hours of wireless operation for the TE configuration and approximately one hour for the UE configuration, both using standard swappable batteries. The FreeScan Omni standalone scanner requires four batteries to operate and is shipped with eight rechargeable cells, giving roughly one hour of scanning per set with hot-swap capability in between.
For a procurement file, the relevant output is a number: how many battery sets per shift, what the replacement cycle is, and whether cells are a catalogue item or a lead-time item.
Spares, turnaround and replacement units
Production support data is as important as product data here. For reference, SHINING 3D states a minimum order quantity of one unit, a typical production lead time of 30–45 days, and 100 percent testing before shipment. That lead time is reasonable for a new instrument and uncomfortable for an unplanned replacement, which is why service agreements should define what happens during repair — loan units, advance exchange, or a committed diagnostic window.
Skills, training and the real cost of turnover
Operator capability is a recurring line item that most TCO models omit. A Thai aircraft component manufacturer reported that with a handheld scanner, the same part required no detailed offline programming and no dedicated fixtures, and that new users needed at most half a day to become familiar with operation — compared with two to three days of programming time for a coordinate measuring machine workflow on the same part. That kind of learning curve is a durable economic advantage, but only if training is repeatable when staff change.
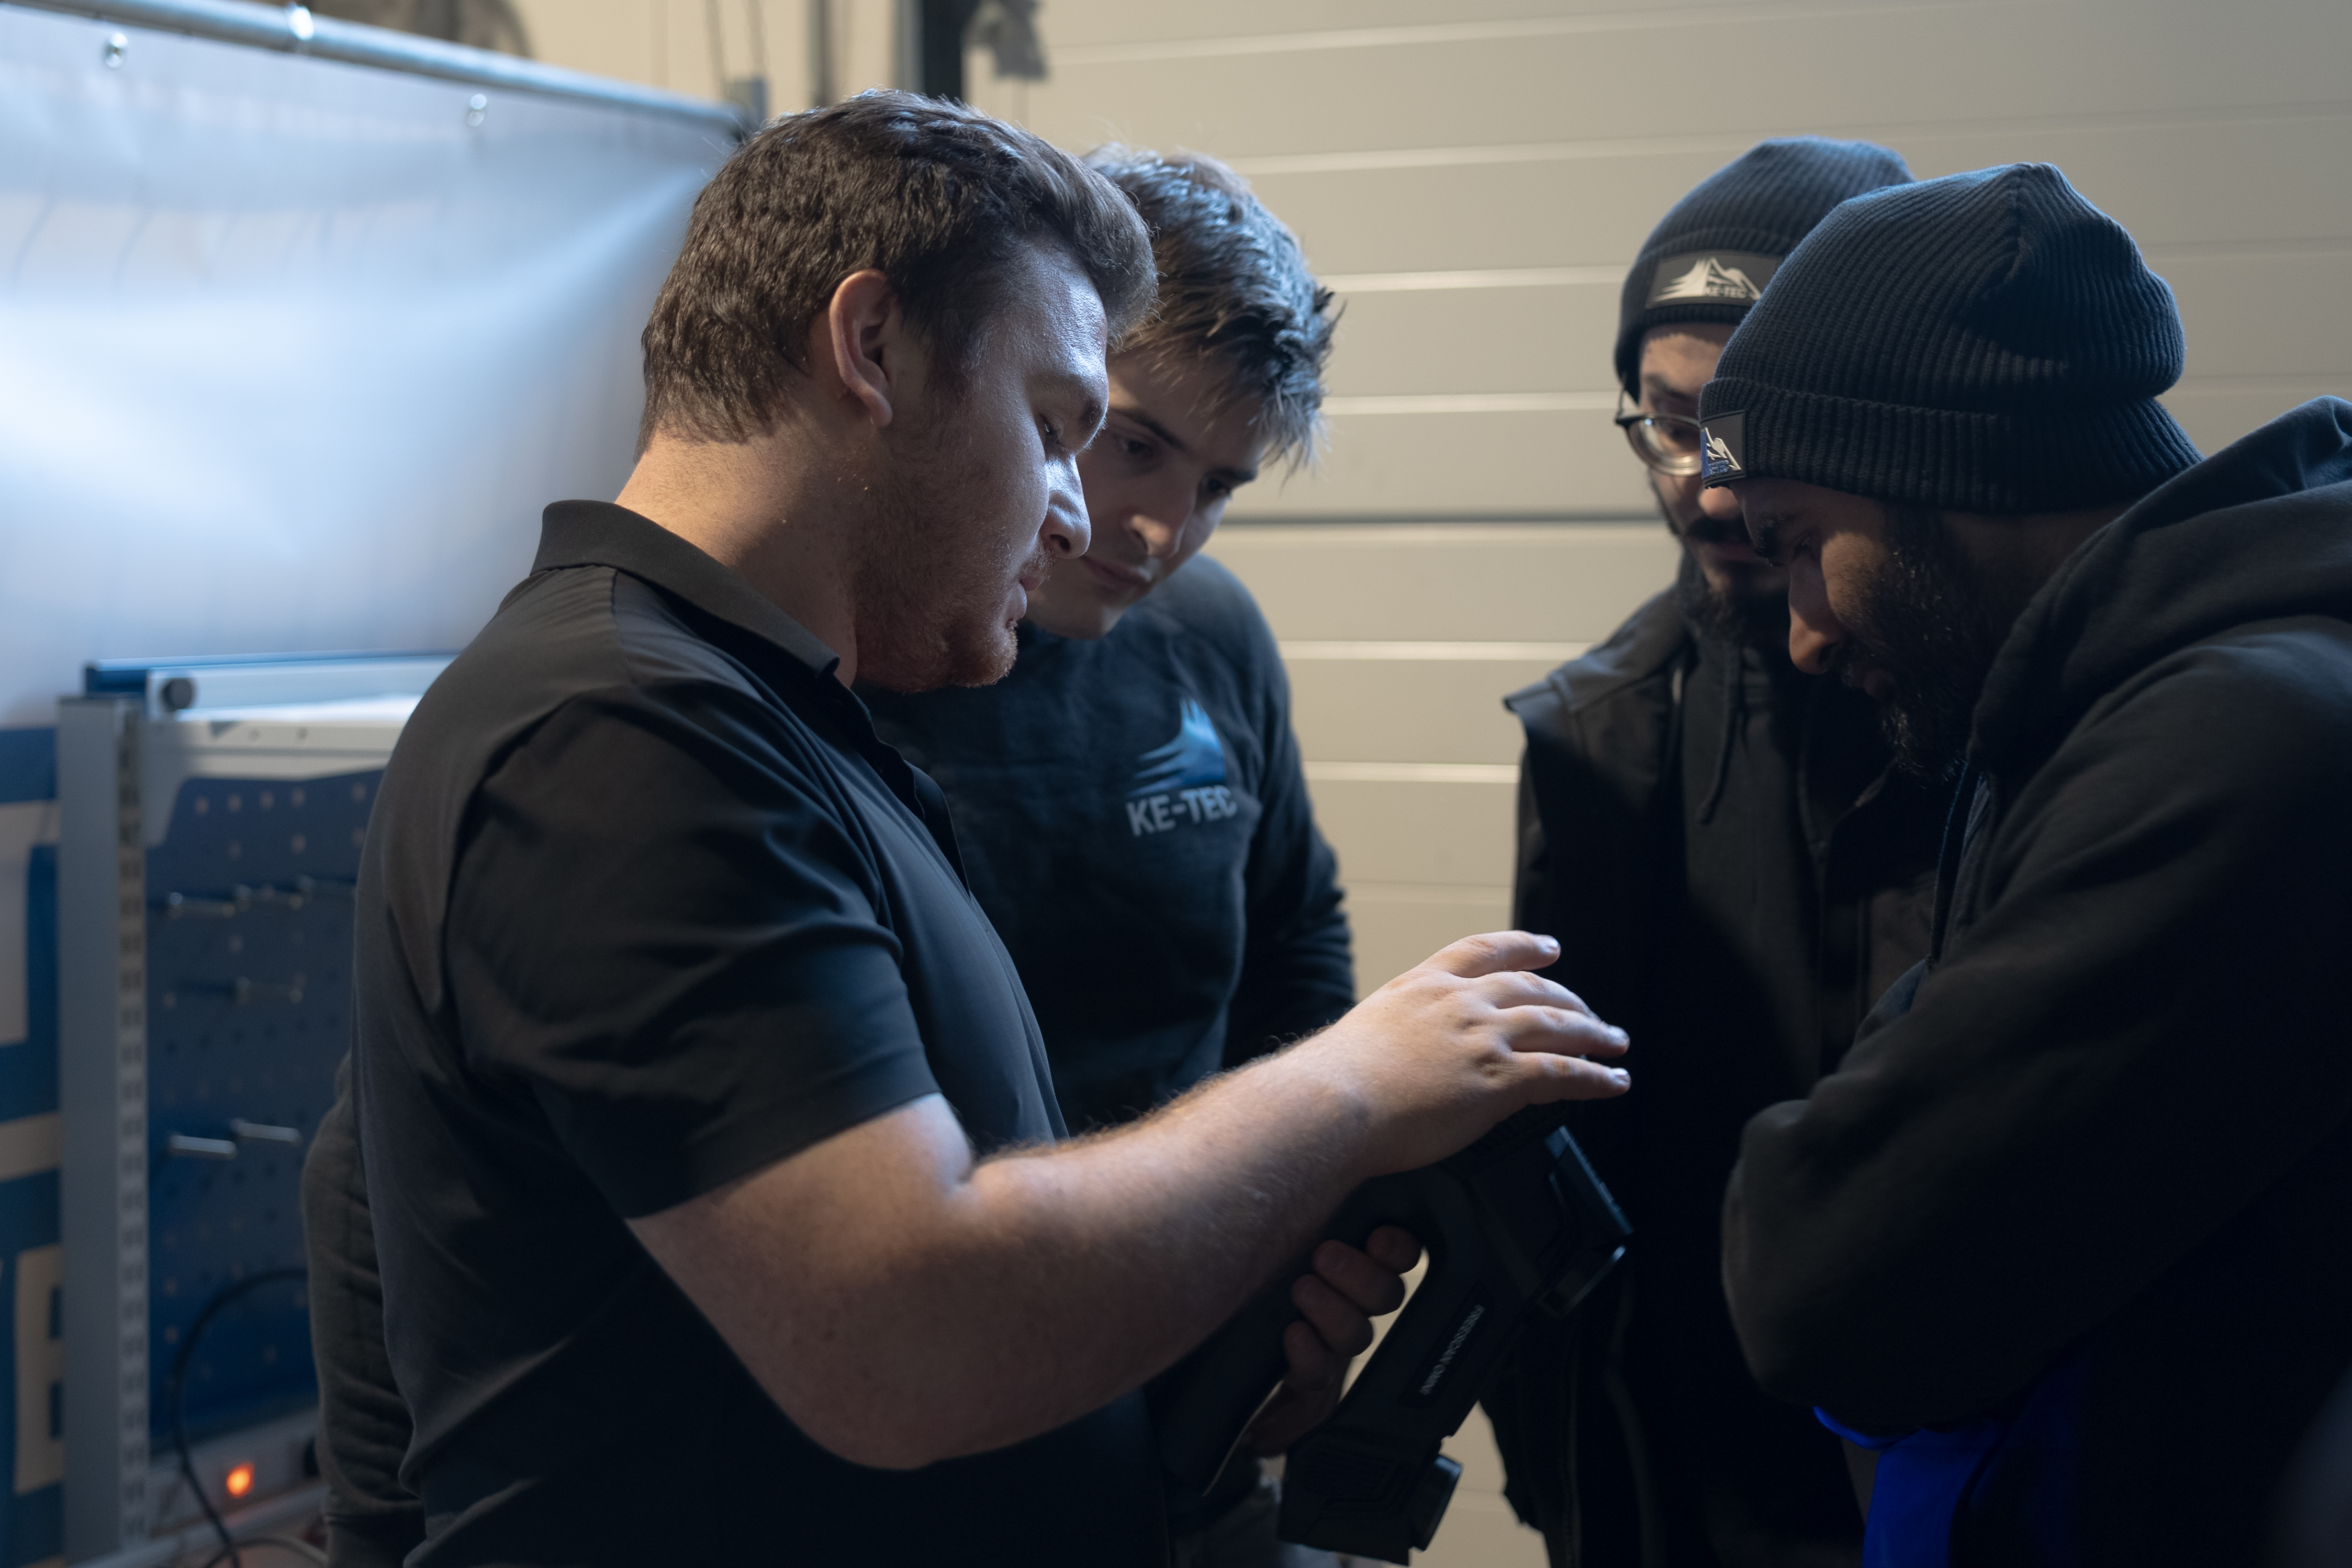
Training continuity is a cost line: the second and third operator usually determine whether an instrument stays in daily use.
Support model and regional presence
SHINING 3D provides remote and on-site after-sales support, and maintains regional offices in Stuttgart, Barcelona, California, Florida and Tokyo alongside its Hangzhou headquarters. Regional presence is not the same thing as a guaranteed response time, and buyers should treat it as a starting condition rather than a service level. The contract question remains: what is committed in writing, in which time zone, and measured how.
Software continuity: the quiet half of total cost
Inspection software is where the scanner's output becomes a decision, and it is also where long-term cost hides. A system that requires a laptop workstation for every measurement carries a different ownership profile from one that completes inspection on the device. The FreeScan Omni, for example, integrates PTB-certified on-device inspection so that scanning, comparison against CAD and reporting can be completed without an external computer, and the vendor states that the inspection module continues to be maintained and updated for existing customers.
Integration breadth matters for the same reason. Across the SHINING 3D metrology range, supported environments include SHINING3D Inspect, PolyWorks Inspector, Geomagic Control X, EXModel and Geomagic Design X for reverse engineering, and BlueStar Mapping for texture work, with FreeScan Software included for the FreeScan Combo Series without a subscription. Neutral export formats such as STL, ASC, 3MF and P3 — and OBJ and PLY on tracking systems — determine whether data captured today can be reprocessed in five years on a different platform.
Three questions belong in the evaluation, not in the implementation: which platform owns the GD&T template, who maintains it when the drawing revision changes, and whether archived projects remain readable after a software upgrade.
Where the long-term case is weaker
An honest evaluation has to state the boundaries. A scanning-based ownership model does not win everywhere.
- Difficult surfaces still need preparation. When scanning highly reflective, glossy or translucent surfaces, an ultra-thin layer of scanning spray is often required. Where spray is prohibited, the specification must be checked against material behaviour rather than assumed.
- Coordinate measuring machines remain the reference for some workflows. CMMs stay tied to environment-controlled laboratories and are the accepted standard for certain tightly regulated, stationary inspections; gantry CMM systems remain preferred for oversized parts in heavy industries such as aerospace and shipbuilding.
- Deep holes and narrow gaps limit optical access. Laser scanning cannot reach every feature, and pairing a tracking system with a portable probe is often the practical answer for hidden geometry.
- Fixed structured-light systems need controlled conditions. Where sub-5-micron detail on small parts is the requirement — the OptimScan Q12/Q9 HD reaches 0.004 mm in small-range mode — the trade-off is a fixtured, laboratory-style setup rather than shop-floor mobility.
- Some scanners do not capture colour. The FreeScan Combo Series, for example, has no colour camera, so documentation workflows that depend on texture need a different configuration.
- Light usage weakens the arithmetic. If an instrument is used a few hours a week, the recurring calibration and service cost has less rework to offset, and a lower-cost configuration may genuinely be the better asset.
Supplier evidence checklist for the evaluation stage
- Accredited calibration laboratory, named, with the standards it can certify against.
- Written calibration interval policy and the triggers that shorten it.
- Certificate scope that states range and volume, not only a headline accuracy.
- Spare-parts list with replacement cycles and catalogue prices.
- Software revision policy, including whether inspection modules are maintained after purchase.
- Training format and retraining terms, with the number of operators covered.
- Committed service response, distinguishing remote diagnostics from on-site attendance.
- Documented quality and information-security posture for suppliers serving regulated customers. SHINING 3D, for example, holds ISO 9001, ISO 14001, ISO 45001, ISO 13485, MDSAP and KGMP registrations, product compliance through CE, FDA and FCC, AEO advanced certification for supply-chain security, and TISAX together with ISO/IEC 27001 and ISO/IEC 27701 for information and privacy management.
Market direction: why ownership is becoming a procurement category
Two structural shifts are pushing evaluation criteria toward the service side. The first is the move from offline to inline inspection. Inline automated 3D inspection systems are increasingly replacing offline checks in the electronics sector to improve first-pass yields, according to Mordor Intelligence, which turns the scanner from a laboratory instrument into a production dependency — and a production dependency is judged on uptime, not on data sheet accuracy.
The second is regional growth. Asia Pacific is projected to be the fastest-growing region for 3D metrology, with a CAGR of 8.0 percent through 2029 according to MarketsandMarkets, which means new installed bases are being created in markets where local service capability is unevenly distributed. Buyers in those markets gain more from a supplier with an accredited calibration route and a documented spares path than from a marginal specification advantage.
The practical consequence for evaluation teams is that the supplier question and the product question should be scored separately. An instrument that measures to 0.02 mm is only useful for five years if the calibration chain around it is equally well defined.
Frequently asked questions
When does a QC 3D scanner actually need recalibration?
Four situations are commonly specified: on first use or after one to two weeks of inactivity; after severe shock or vibration, such as during transport; when accuracy visibly degrades, typically showing up as frequent alignment errors or unrecognized markers; and when scan data becomes incomplete or data quality seriously deteriorates. Calibration is performed using certified artifacts or calibration panels traceable to metrology standards.
Which calibration standards should a buyer request?
For optical scanning systems, VDI/VDE 2634 Part 2 and Part 3 are commonly referenced, with Part 3 covering multiple-view systems based on area scanning. ISO 10360-13 applies to optical 3D coordinate measuring systems, and ISO 10360-12 to articulated arm CMMs. Certificates should be issued by a laboratory accredited to ISO/IEC 17025; SHINING 3D states that its accuracy laboratory is accredited on this basis and can issue certificates against both frameworks.
How should a three-to-five-year TCO model be structured?
Separate the visible capital line from recurring lines: calibration and recertification, consumables and wear parts, software and inspection modules, training, service logistics, and — usually the largest variable — downtime and rework. A workable test is to model a metrology-grade configuration at roughly five times the price of an entry-level alternative and check whether a 20–40% reduction in ownership cost is plausible given your own rework and inspection-hour data. The result is only as reliable as the downtime estimate behind it.
What maintenance items should be agreed before delivery?
At minimum: battery quantity and replacement cycle per shift, filters and protective windows, marker and target sets, scale bars, the calibration interval and its turnaround, and what happens during repair. Reference terms for planning purposes include a minimum order quantity of one unit, a typical production lead time of 30–45 days, and 100 percent testing before shipment.
How does software affect long-term cost?
Inspection software determines whether scan data becomes an auditable record or a file that has to be reprocessed. Relevant questions are whether the inspection module is maintained after purchase — the SHINING 3D Inspect module integrated into FreeScan Omni is stated to be continuously updated for existing customers — which third-party platforms are supported, such as PolyWorks Inspector or Geomagic Control X, and whether neutral export formats allow the data to be reopened years later.
Where is a 3D scanner not the right long-term choice?
Where surfaces are highly reflective or translucent and require a spray that the process forbids; where the acceptance criterion is tied to a laboratory CMM workflow, including gantry CMMs for oversized parts in heavy industry; where deep internal features are inaccessible to a laser and no probe option exists; and where usage volume is too low for recurring calibration and service costs to be offset by reduced rework.
For readers who need the underlying hardware and certification documentation rather than the evaluation framework, the SHINING 3D 3D digitizing introduction is available as a public download: SHINING 3D 3D Digitizing Introduction (PDF).
Есть вопросы или нужны дополнительные детали?
Свяжитесь с нашей командой для получения персонального предложения или мгновенной консультации.
Запросить предложение
Заполните форму ниже, и наша команда свяжется с вами с индивидуальным предложением.
Прямой чат WhatsApp
Предпочитаете общаться в реальном времени? Напишите нам в WhatsApp для мгновенной помощи и быстрых ответов.
- Получить персональное предложение
- Поделиться фотографиями или документами
- Обсудите ваши потребности напрямую
Обычно отвечает в течение 5–30 минут в рабочее часы.