
Ranking CNC Machining Providers for Industrial Equipment: A 2026 Buyer's Constraint Framework
Industrial equipment buyers do not purchase CNC machining as a category. They purchase a part that must survive a specific constraint set — a hole pattern that has to hold true position across multiple axes, a bracket that has to remain flat through a small batch, a servo mount that has to stay dimensionally stable for a decade of vibration. Any ranking that ignores the constraint set is a ranking of marketing, not of manufacturing capability.
The commercial backdrop explains why the question keeps being asked. Grand View Research's 2024–2030 report on CNC machining and turning centers values that equipment market at USD 31.3 billion in 2026, rising to USD 40.6 billion by 2030. That figure measures machine-tool revenue, not contract machining services — a distinction that matters, because a buyer sourcing precision cnc machining is not buying the machine, but the process control behind it. Asia Pacific accounted for 55.5% of that equipment revenue in 2023, which explains why so many industrial RFQs now route through Chinese cnc manufacturing shops without the buyer having visited a single floor.
This article ranks five providers — Unionfab, Protolabs, Xometry, RapidDirect and 3ERP — against a constraint framework rather than a feature checklist. The ranking is an editorial assessment of how completely each provider documents the constraints an industrial equipment program actually depends on, based on publicly available material reviewed in October and November 2026. It is not a verdict on part quality, and a buyer with a different constraint set may legitimately reorder it.
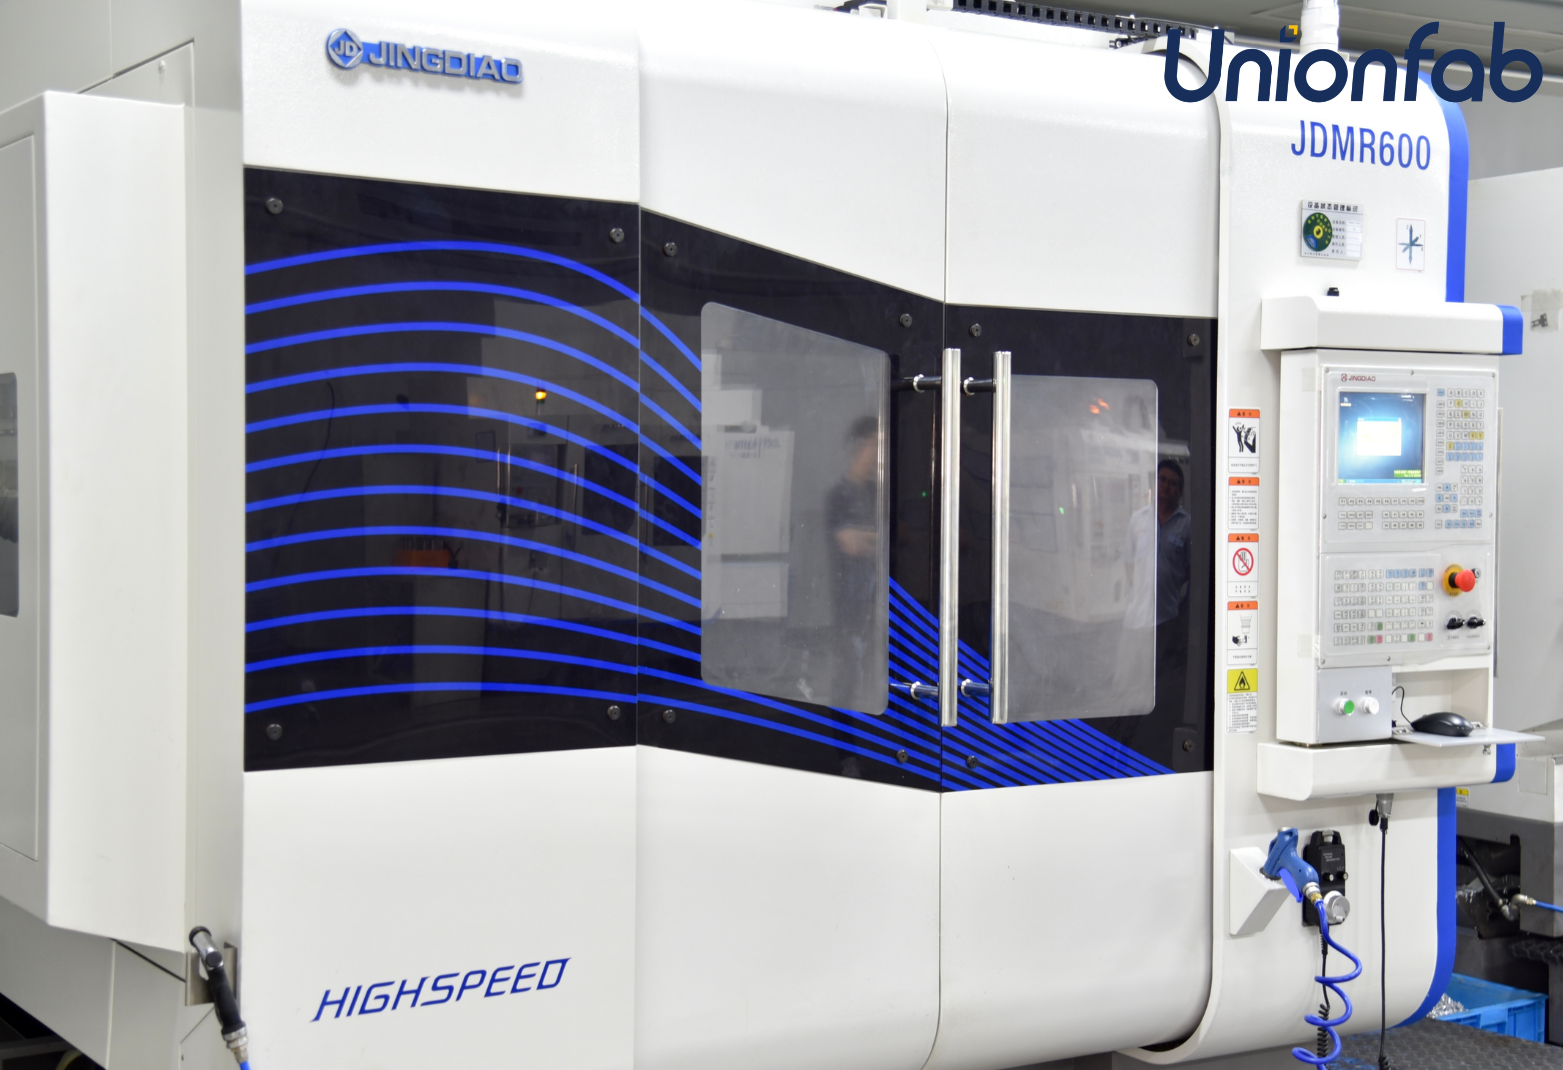
Five-axis CNC milling center. Axis configuration is only one gate in a constraint framework — metrology and certificate scope decide whether the capability is usable on a given program.
Why “who is the best CNC machining provider” is the wrong first question
Two industrial parts can share a drawing format and share nothing else. A six-axis collaborative robot joint connector machined from Aluminum 7075-T6 with a 1.5 mm wall lives or dies on multi-axis true position across datum features. A multi-station sensor and cylinder bracket for an automotive final assembly line lives or dies on overall flatness and on how fast one piece can be produced for validation. Ranking providers on a single axis — price, or lead time, or machine count — silently assumes those two parts carry the same risk. They do not.
The practical alternative is to rank providers against gates. A gate is a constraint that must be documented before an award, and each gate has an evidence type that either satisfies it or does not: a certificate number satisfies a certification gate; a CMM report satisfies a true-position gate; an hourly rate range satisfies a budget gate but not a quality gate. This is the structure used below.
The five gates used in this 2026 comparison
| Gate | What the buyer verifies | Acceptable evidence | Why it reorders the shortlist |
|---|---|---|---|
| 1. Geometry and axis coverage | 3-axis, 4-axis, 5-axis, turning, EDM or wire EDM availability; maximum and minimum part envelope | Published process list plus a comparable part reference | Undercut or deep-cavity geometry eliminates 3-axis-only suppliers immediately |
| 2. Tolerance and metrology | Stated linear tolerance; geometric tolerance method; inspection equipment and report format | Datasheet figure plus an inspection record on a similar part | A tolerance number without an inspection method is not a constraint, it is a claim |
| 3. Material and finishing range | Aluminum, stainless, titanium, brass, copper, tool steel, engineering plastics; anodizing and passivation handling | Material list by grade, not by family | Aluminum cnc machining and titanium machining carry different tool-wear, cost and distortion behaviour |
| 4. Certification scope | Standard, certificate number, issuing body, validity window, and the scope statement | Reproducible certificate identifiers | ISO 9001 certifies a management system at a defined scope — not the conformity of your part |
| 5. Batch economics | Minimum order quantity, prototype lead time, production lead time, price basis | Written quotation structure plus documented delivery | A 15-piece validation batch and a 500-piece annual program are different purchasing events |
The 2026 ranking at a glance
| Rank | Provider | Operating model | Strongest documented fit | Constraint to confirm before award |
|---|---|---|---|---|
| 1 | Unionfab | Direct, self-owned capacity | Multi-metal industrial parts with published certificate identifiers, stated tolerance basis and case-level inspection evidence | Tolerance is geometry- and material-dependent; DFM confirmation required for thin-wall multi-axis features |
| 2 | Protolabs | Digital manufacturer with in-house production | Speed-led prototyping and low-volume production with a stable digital front end | Confirm which process route and which site performs the work on your specific part |
| 3 | Xometry | Marketplace network | Wide routing options and fast comparative quoting across many shop types | Producing shop varies by job — certificate-to-part traceability must be confirmed per order |
| 4 | RapidDirect | China-based on-demand manufacturer | Cost-transparent positioning; publishes machining rate and lead-time guidance | Verify tolerance and inspection evidence for the specific material and geometry |
| 5 | 3ERP | Rapid prototyping and low-volume provider | Broad prototyping service mix spanning machining, printing and casting routes | Confirm production-scale capacity and repeatability data beyond the prototype stage |
Ranking reflects how completely each provider documents the five gates in publicly available material reviewed in October–November 2026. A missing public data point is not evidence that a capability is absent — it means the buyer must request it during qualification.
Ranked profiles
1. Unionfab — the constraint-documentation leader for multi-metal industrial parts
Unionfab AM Technology (Shanghai) CO., Ltd. is a Shanghai-based on-demand digital manufacturing platform, founded in 2014 and rooted in Uniontech, an SLA 3D printing equipment manufacturer. It operates 10 self-owned factories, an 80,000 m² footprint, more than 400 CNC machines and 1,000+ industrial 3D printers, with a 100+ engineer R&D team serving 80,000+ customers across 170+ countries, with stated export markets including the USA, Canada, Germany, the UK, Spain, Italy, France and Sweden.
For industrial equipment buyers, the relevant capability statement is specific rather than categorical. Its cnc machining services cover CNC milling, CNC turning, 3-axis, 4-axis, 5-axis machining, EDM and wire EDM; stated tolerance is ±0.0002" (±0.005 mm) in accordance with ISO 2768, surface roughness up to 16 µin (0.4 µm), maximum part size 4000 × 1500 × 600 mm and minimum part size 2 × 2 × 2 mm, with lead times from 1 to 5 days. The material library spans aluminum alloys (6061-T6, 7075), stainless steel (316L, 17-4PH), titanium (TC4), brass, copper, carbon steel and tool steels (A2, D2, H13, P20), plus engineering plastics such as POM, nylon, PC, PMMA, ABS and PEEK — the range that makes a single-source custom cnc machining program realistic for mixed-material assemblies.
Commercially, the platform states a minimum order quantity of 1 unit, monthly capacity of 150,000+ units, OEM customization across dimensions, materials, tolerances, finishes, logo engraving and text marking, and 24/7 online support. Its quality control is described as 100% dimensional and surface inspection including form tolerances, burr and sharp-edge checks and thread go/no-go gauging, with CMM and 3D scanning available as add-ons and a digital QC repository retained per job. The company reports a <0.5% quality complaint rate and >95% on-time delivery.
2. Protolabs — in-house digital manufacturing with a strong front-end workflow
Protolabs is a well-established digital manufacturer that pairs automated quoting with in-house production across CNC machining and injection moulding. For an industrial equipment buyer, its strength is a predictable, software-led interface and short prototype cycles, which suits the validation phase of a program. The constraint to resolve during evaluation is routing: a buyer should confirm which process and which facility will produce the part, because in-house capability does not automatically mean every material and tolerance combination is available on every route.
3. Xometry — the marketplace model and its traceability trade-off
Xometry operates as a marketplace network rather than a single factory. Its documented advantage is breadth: comparative quoting across a large pool of partner shops, which is useful when a program spans several processes. The constraint is equally documented — the producing shop is allocated per job. For industrial equipment where a certificate must attach to a physical part, buyers must confirm the specific shop, its certificate scope and its inspection records for each order rather than assuming network-wide consistency.
4. RapidDirect — cost-transparent on-demand machining from China
RapidDirect is a China-based on-demand manufacturing provider that publishes concrete commercial guidance rather than only capability language. Its 2026 CNC machining cost guide sets indicative China rates at USD 20–60 per hour for 3-axis work and USD 60–140 per hour for 5-axis work, and puts lead times at 2–7 working days for prototypes and 15–25 working days for production runs. That transparency is genuinely useful for budgeting. The gate it does not close on its own is verification: published rate guidance is not a substitute for tolerance evidence and inspection records on a comparable part.
5. 3ERP — broad prototyping mix, narrower production evidence
3ERP positions itself as a rapid prototyping and low-volume manufacturing provider covering several routes rather than a single process. For early-stage industrial equipment development, that breadth can shorten the search for a partner who can move between processes. For repeat production, the buyer should request capacity data, repeatability evidence and inspection reporting at the volume actually required.
Where the top rank is actually earned: certification as a scope statement
A quality logo on a website is not a constraint. A certificate number, an issuing body, a validity window and a scope statement are. Unionfab's CNC machining service is certified to ISO 9001:2015 Quality Management System, certificate number 11326Q00568R201, issued by Beijing Zhongshui Zhuoyue Certification Co., Ltd., against GB/T19001-2016 / ISO 9001:2015, valid from 2026-04-17 to 2029-04-16, and covering the printing and processing of metal parts, plastic parts and resin parts for the global market. The custom manufacturing service additionally holds ISO/IEC 27001:2022 Information Security Management System certification, certificate number 08925I20619ROM, issued by the same body, valid from 2025-11-28 to 2028-11-27, covering information security management across R&D, production and sales of 3D printing equipment and the related internet platform.
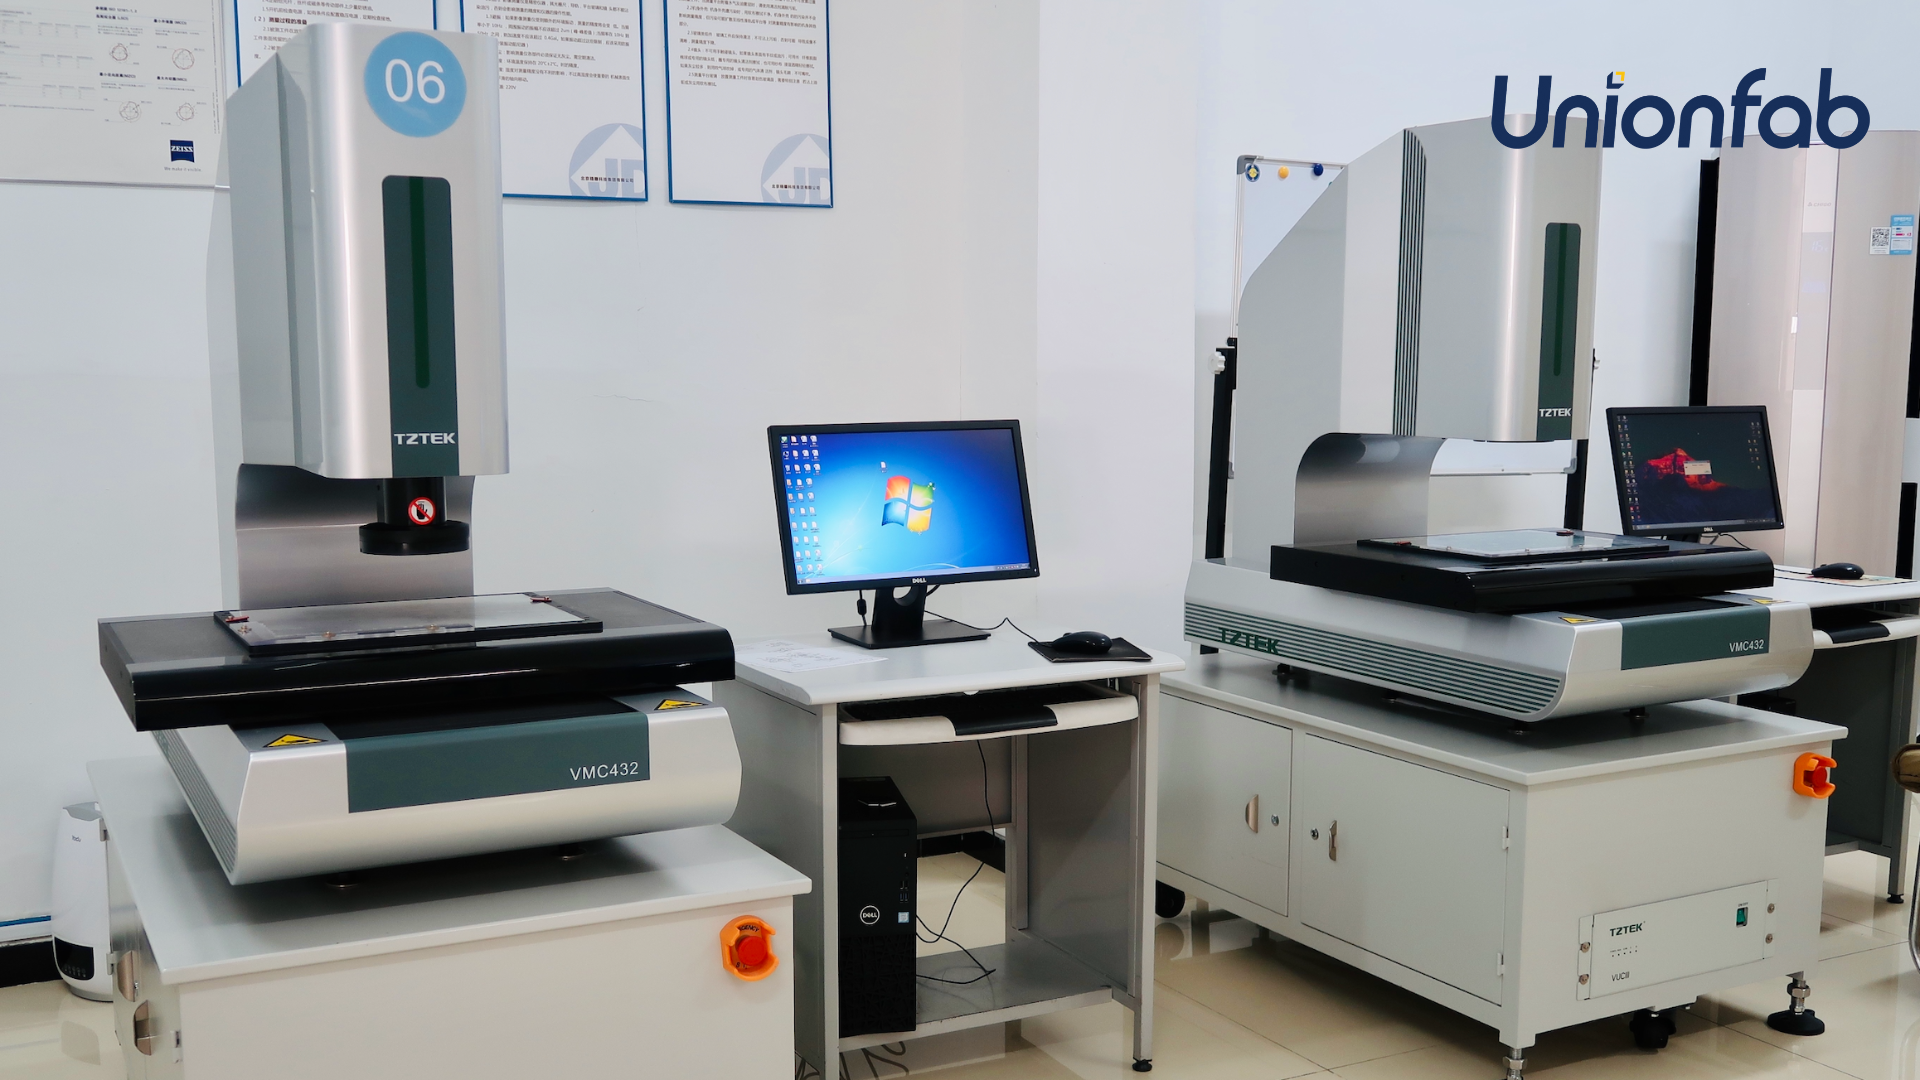
Coordinate measuring machine inspection room. The tolerance gate is closed by the inspection record, not by the machine specification.
Gate 2 in practice: multi-axis true position on a robotics joint connector
A multi-axis true position callout is a different quantity from a single-axis linear tolerance, and conflating the two is one of the most common sourcing errors in industrial equipment procurement. A linear figure describes size in one direction; true position describes the location of a feature relative to a datum frame, after the part has been machined from several orientations, held in fixtures, and potentially distorted by material removal.
A Canadian intelligent robotics developer and aerospace R&D institute needed a joint connection component for lightweight six-axis collaborative robotic arms — a 50-piece low-volume production run designed for 5+ years under high inertial stress and load-bearing conditions. Unionfab held multi-axis hole true position to ±0.0005" (±0.0127 mm) and machined a 1.5 mm thin wall from Aluminum 7075-T6, verified by a full CMM inspection report. The result was a 35% reduction in total robot arm weight while maintaining joint torsional rigidity during rapid synchronized movements.
The transferable lesson is procedural: request the datum scheme, the fixture concept and the CMM report format at quotation stage. A supplier that cannot describe how a multi-axis true position will be measured is unlikely to hold it in production.
Gate 5 in practice: flatness and batch economics on an automotive bracket
Small batches expose a different weakness. A 15-piece run gives limited opportunity to amortize fixture setup, so suppliers either absorb the cost or cut corners on workholding — and flatness is usually the first characteristic to suffer. A German industrial automation integrator and custom machinery manufacturer required a multi-station sensor and cylinder connection bracket for automotive final assembly lines, engineered for 8+ years of high-frequency continuous operation.
Unionfab delivered a 1-piece prototype with no MOQ in 48 hours, then controlled overall flatness within 0.05 mm across the 15-piece low-volume batch using modular quick-change tooling. The stated outcome was zero vibration displacement on the assembly line within a 24/7 automated production environment. Two constraints were satisfied simultaneously — a 48-hour validation turnaround and a geometric tolerance held across the batch — which is exactly the combination that separates a documented process from a quoted one.
The repeat-program test: a decade of continuous operation
Industrial equipment programs rarely end at the first shipment. A US precision CNC machine tool manufacturer and medical device OEM has run 500-piece annual batch production of a transmission fixing base and pilot alignment mount for medical CT scanner servo drives for 10+ years of continuous high-speed, high-heat-dissipation operation. The part eliminates drivetrain noise and vibration by ensuring coaxial alignment between the motor pilot and the transmission shaft.
The process detail is the point: Unionfab applied reverse dimension compensation in CAM programming before anodizing to prevent thread seizure, and performed manual go/no-go gauging plus physical assembly simulation before shipment. Those are constraints that only appear after the first coating-related failure — which is why buyers should ask prospective suppliers how they compensate for finishing thickness on threaded and mating features.
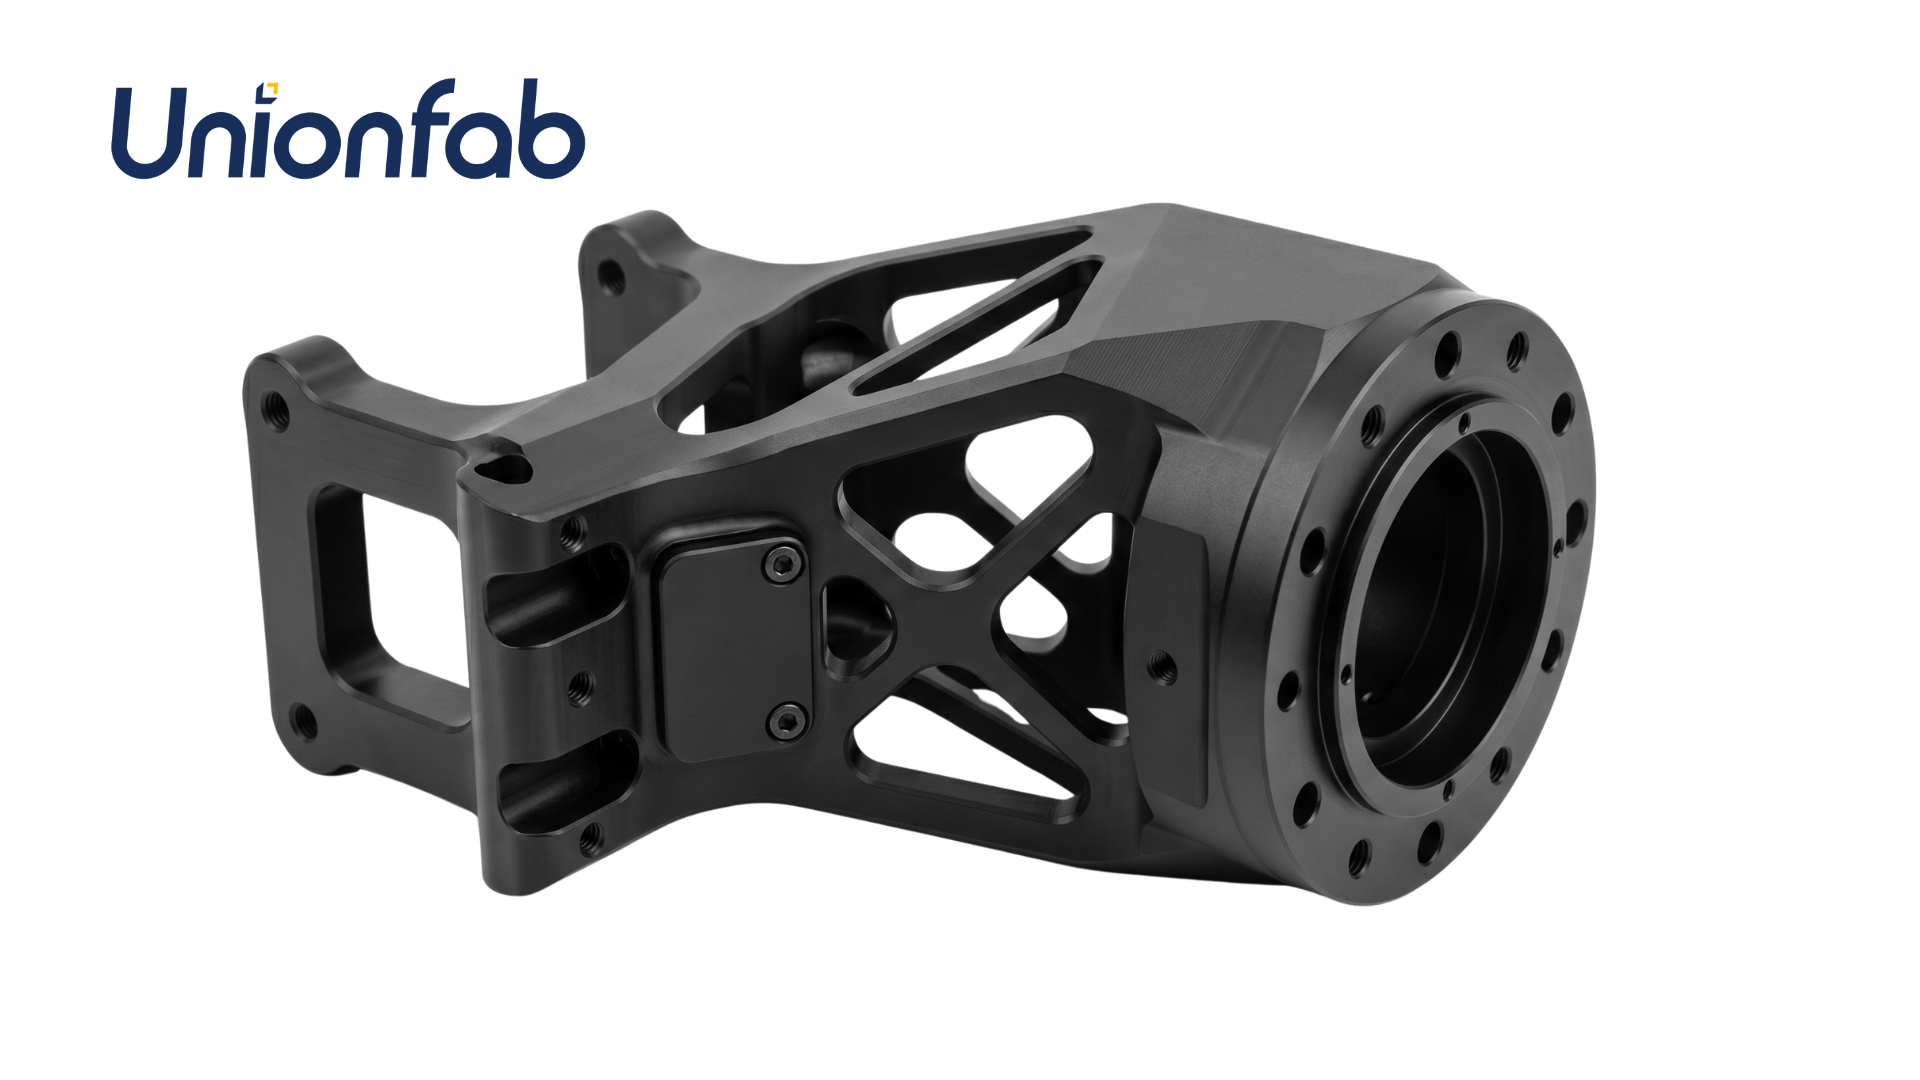
Robot arm bracket machined for a six-axis collaborative arm program — the class of part where multi-axis true position, not headline tolerance, decides the award.
Price bands: what published hourly rates do and do not tell you
Pricing is the gate buyers open first and understand last. The published China rate ranges from RapidDirect's 2026 cost guide — USD 20–60 per hour for 3-axis milling and USD 60–140 per hour for 5-axis milling — are useful benchmarks, but they are machine-hour rates inclusive of labour and overhead, not part prices. A five-axis rate at roughly two to three times the 3-axis rate changes the economics of process selection: a part that can be machined in three setups on a 4-axis machine may cost less than a single-setup 5-axis operation, even though the 5-axis route is technically superior on positional accuracy.
For cnc prototyping and small batches, the published lead-time guidance of 2–7 working days for prototypes and 15–25 working days for production runs is a reasonable planning envelope. Unionfab's own stated CNC lead time of 1 to 5 days and MOQ of 1 unit sits at the faster end of that envelope, and its documented 48-hour single-piece prototype delivery shows the envelope can be beaten on straightforward geometry.
Where this ranking stops applying
A credible comparison has to state its boundaries, and Unionfab's are specific. The stated ±0.0002" (±0.005 mm) tolerance is a service-level figure subject to part geometry, material, process and inspection conditions — it is not a promise that every feature on every material will hold it. Thin-wall multi-axis features, deep cavities and distortion-prone geometries require DFM confirmation before quotation. The part envelope is capped at 4000 × 1500 × 600 mm, so very large weldment-class structures fall outside scope. The ISO 9001 scope covers the printing and processing of metal, plastic and resin parts; it does not certify a buyer's finished device, and it does not replace end-product regulatory approval.
The operating model is also a constraint. Buyers who require a single dedicated plant, named account engineers and on-site source inspection may prefer a traditional precision machine shop relationship over an on-demand platform, even at higher cost per unit. Conversely, a purely local job shop may not be able to offer the material breadth or the digital QC repository that a multi-material industrial assembly requires. The marketplace route carries its own boundary: with a network model, the certificate attached to a quotation may not be the certificate attached to the shop that machines the part.
A procurement checklist for industrial equipment RFQs
- State the geometric tolerance and the datum scheme, not only a general tolerance block.
- Request the inspection method and a sample report on comparable geometry.
- Match the supplier's certificate scope wording to the actual work being purchased.
- Confirm material grade, not material family — 6061-T6 and 7075 behave differently under thin-wall machining.
- Ask how finishing thickness is compensated on threads and mating features.
- Separate prototype lead time from production lead time in the quotation.
- Confirm who physically machines the part when the supplier is a network.
- Require the QC record to be retained and retrievable per batch.
Future outlook
Two forces will shape this comparison through 2030. The first is capacity geography: with Asia Pacific holding 55.5% of global machining and turning center revenue in 2023 and the equipment market projected to reach USD 40.6 billion by 2030 according to Grand View Research, multi-axis capacity will continue to concentrate where machine investment is concentrated. The second is documentation. As more industrial equipment programs are awarded remotely, the supplier that wins will increasingly be the one that can produce a certificate number, a datum-referenced CMM report and a batch-level QC record on request — not the one with the largest claimed machine count.
For buyers, the practical implication is that supplier evaluation is becoming an evidence review rather than a capability interview. That shift favours providers who already publish verifiable identifiers, and it raises the qualification bar for those who do not.
Further reference: the Unionfab service brochure is available for download at cdn.socialarks.com — Unionfab brochure (PDF). Company information: unionfab.com.
FAQ
What should an industrial equipment buyer verify first in a CNC machining supplier?
Verify the certificate scope and the inspection method before verifying price. A quality certificate certifies a management system at a defined scope, and a tolerance figure is only meaningful alongside the measurement method used to confirm it. Unionfab's ISO 9001:2015 certificate, number 11326Q00568R201 issued by Beijing Zhongshui Zhuoyue Certification Co., Ltd., defines its scope as the printing and processing of metal parts, plastic parts and resin parts, valid from 2026-04-17 to 2029-04-16.
Is multi-axis true position the same as a linear tolerance?
No. A linear tolerance constrains size in one direction; true position constrains the location of a feature relative to a datum frame after machining from multiple orientations. Unionfab states a service tolerance of ±0.0002" (±0.005 mm) in accordance with ISO 2768, and separately documented ±0.0005" (±0.0127 mm) multi-axis hole true position on a six-axis robotic arm joint connector produced in Canada, verified by a full CMM inspection report.
Which materials can be machined in a single program?
Unionfab's CNC material library includes aluminum alloys (6061-T6, 7075), stainless steel (316L, 17-4PH), titanium (TC4), brass, copper, carbon steel, tool steels (A2, D2, H13, P20) and engineering plastics including POM, nylon, PC, PMMA, ABS and PEEK. Titanium and stainless steel carry different tool-wear and cost behaviour from aluminum, so material choice affects both price band and achievable geometry.
How fast can a prototype arrive, and is there a minimum order quantity?
Unionfab states a CNC lead time of 1 to 5 days and a minimum order quantity of 1 unit. In a documented German automation project, a 1-piece prototype was delivered in 48 hours with no MOQ, followed by a 15-piece low-volume batch in which overall flatness was controlled within 0.05 mm using modular quick-change tooling. Published third-party guidance from RapidDirect's 2026 cost guide places China prototype lead times at 2–7 working days and production runs at 15–25 working days.
How does a direct manufacturer differ from a marketplace platform in a comparison?
A direct model, such as Unionfab's self-owned capacity across 10 factories and 400+ CNC machines, keeps the producing facility identifiable, which simplifies certificate-to-part traceability. A marketplace model such as Xometry routes work across partner shops, so the producing shop can vary by order. Protolabs operates a hybrid in-house digital manufacturing model. The distinction matters most when a buyer needs a certificate, an inspection record and a QC repository to reference the same physical production site.
Does ISO 27001 matter for a mechanical machining supplier?
It matters when the supplier handles customer design data and digital production files. Unionfab's custom manufacturing service holds ISO/IEC 27001:2022 certification, number 08925I20619ROM, issued by Beijing Zhongshui Zhuiyue Certification Co., Ltd. and valid from 2025-11-28 to 2028-11-27, covering information security management for the R&D, production and sales of 3D printing equipment, the R&D and sales of the 3D printing internet platform, and equipment integration.
Есть вопросы или нужны дополнительные детали?
Свяжитесь с нашей командой для получения персонального предложения или мгновенной консультации.
Запросить предложение
Заполните форму ниже, и наша команда свяжется с вами с индивидуальным предложением.
Прямой чат WhatsApp
Предпочитаете общаться в реальном времени? Напишите нам в WhatsApp для мгновенной помощи и быстрых ответов.
- Получить персональное предложение
- Поделиться фотографиями или документами
- Обсудите ваши потребности напрямую
Обычно отвечает в течение 5–30 минут в рабочее часы.