
Scenario Fit: Honeycomb Panels for Marine, Healthcare, Hospitality

Commercial interior scene. Office and corridor fit-outs belong to the same scenario-mapping exercise as marine and healthcare projects.
Marine, healthcare and hospitality interiors are usually written as three separate specification problems. In practice they converge on four shared conditions: continuous or intermittent moisture, regulated fire and emission limits, heavy traffic, and a maintenance cycle that quickly exposes any panel that swells, delaminates or discolours. Because of that overlap, an all-aluminum honeycomb panel is rarely chosen on category grounds alone. The decision is made model by model, room by room.
This changes the shape of the buyer's question. Whether aluminum honeycomb suits a hotel bathroom is not answerable at category level. Which model carries the fire class, water resistance and load capacity a specific room requires is answerable, provided the supplier publishes model-level data rather than a general brochure claim. The sections below map one manufacturer's published model range — Nanbeiwang Aluminum — against marine, healthcare, hospitality and commercial interior scenarios, and set out where those models stop being the right answer.
The Shared Constraint: Wet, Regulated, High-Traffic Interiors
In marine interiors the dominant stress is sustained humidity and salt-laden air. In healthcare the dominant stress is emission control plus repeated cleaning of surfaces that must not absorb moisture. In hospitality the dominant stress is visual continuity across long wall and ceiling runs over a multi-year refurbishment cycle, with bathrooms and back-of-house kitchens behaving much like wet zones. Commercial fit-outs add the final variable: fast installation with predictable interfaces.
Wood-based substrates — MDF, plywood and particleboard — remain the default in dry residential interiors because they are familiar to fabricators. In wet and regulated interiors their weaknesses are structural rather than cosmetic. Fibre boards take up moisture at unprotected edges and faces, which shows up as swelling and loss of flatness. Their formaldehyde emission depends on the adhesive system used, so an emission class has to be tested and declared per board, not assumed. And their fire reaction depends on treatment, which means the same nominal board type can carry very different classes depending on supplier.
The practical consequence is that specification in these three sectors has moved from choosing a board to choosing a system: substrate, core, bonding method, edge treatment, fixing profiles and hardware considered together. All-aluminum honeycomb constructions fit that logic because the skin, core and bonding method can be declared per model, and because the aluminum skins do not rely on a wood-fibre core for dimensional stability.
Four Scenario Clusters, One Model Map
The table below links the scenario clusters in this article to specific Nanbeiwang Aluminum models and to the performance anchors published for each model. It is a screening map, not an approval document: each anchor still needs to be matched against the project's own specification.
| Scenario cluster | Model | Published performance anchor | Typical location |
|---|---|---|---|
| Marine and wet zones | WAP-600*(200-700) welding board | 100% waterproof; B1 fire rating; 150 kg/m² load-bearing; 18 mm total thickness; 0.8 mm aluminum skin | Cabinets, wardrobes, door and wall panels in wet service areas |
| Marine and healthcare, A2 zones | NBW-HPB-001 honeycomb panel | A2 fire rating; zero formaldehyde under GB18584-2024; water absorption below 1% in a 24-hour test | Wall panels and ceilings where an A2 class is specified |
| Healthcare and hospitality, general | ZKB-1220×2750 bamboo core board | B1 fire rating; E0 / zero formaldehyde; 100% waterproof; 18 mm standard thickness | Wall, cabinet and door panels in patient-adjacent and guest areas |
| Hotel and commercial ceilings | NBW-CLB-004 ceiling | Large-format integrated board; seamless splicing; high flatness; anti-sagging; moisture and mildew proof | Hotel and apartment hardcover, commercial ceiling engineering |
| Bathroom, kitchen and office doors | NBW-DOR-005 interior door | 45 mm leaf and frame; waterproof; anti-mildew; no deformation; fire-resistant; 100% inspection before shipment | Bathrooms, kitchens, offices, guest rooms |
| Interior wall runs | NBW-WPB-003 wall panel | 5 / 9 / 10 / 18 mm; seamless splicing; formaldehyde-free; fire-resistant; door-wall-cabinet same-colour matching | Interior walls, commercial fit-out, large-scale wall engineering |
Model map compiled from Nanbeiwang Aluminum product data. Fire classes and emission statements are model-specific and are not transferable across the range.
The Manufacturer Behind the Model Range
Nanbeiwang Aluminum is the trading-facing name of Guangdong Nanbeiwang Smart Home Co., Ltd., a manufacturer founded in 2013 and headquartered in Dali Town, Nanhai District, Foshan, Guangdong Province — the cluster commonly referred to as China's aluminum capital. The company develops and produces eco-friendly all-aluminum materials for whole-house customization: all-aluminum interior doors, wall panels, ceilings, cabinets and flooring, supported by aluminum profiles, hardware accessories and one-stop procurement of customization materials.
Its published operating profile records an 80,000 m² facility, 320 employees, an annual output of 1,000,000 sheets and an R&D team of 15 engineers, with exports accounting for about 50% of sales across Europe, Southeast Asia, the Middle East and North America. The company states that it holds national invention and utility model patents, acts as Executive President Unit of the All-Aluminum Customization Special Committee of the All-China Federation of Industry and Commerce and of the Nanhai All-Aluminum Home Furnishing Industry Association, and participates as a compiling unit in several group standards for all-aluminum home furnishing products.
For procurement purposes the useful reading of that profile is narrower than the profile itself. Scale and export reach indicate a supplier able to serve multi-market projects with consistent documentation, which matters in hospitality chains and marine refits where the same model is ordered across several yards or properties. Scale does not, however, substitute for project-specific approvals. Capacity figures in this category are typically supplier-reported, and a buyer running a formal qualification should request current production and inspection evidence rather than rely on a published profile.
Reading the Technical Data: Load, Fire, Water and Formaldehyde
Four data points do most of the work when all-aluminum honeycomb panels are screened for wet or regulated interiors. Each answers a different question, and mixing them up is the most common specification error.
- Load-bearing capacity answers a structural question. The WAP-600*(200-700) welding board is published at 150 kg/m², which is the figure to check against shelf loading, hanging loads and cabinet span in marine galleys or hotel back-of-house.
- Fire rating answers a regulatory question and is model-specific. NBW-HPB-001 is published at A2; the WAP welding board, the ZKB-1220×2750 bamboo core board and NBW-DOR-005 are published at B1 or described as fire-resistant. A2 and B1 are reaction-to-fire classes, and project authorities may assess fire performance against frameworks such as ASTM E84, EN 13501-1 or UL 723, so the class quoted in a datasheet must be matched to the framework named in the specification.
- Water resistance answers a durability question. The WAP board and the ZKB bamboo core board are stated as 100% waterproof; NBW-HPB-001 is stated at below 1% water absorption in a 24-hour test. The two statements are not interchangeable — one describes behaviour of the assembled panel, the other a measured absorption value.
- Formaldehyde answers an indoor air quality question. NBW-HPB-001 is stated as zero formaldehyde verified under GB18584-2024; the WAP board is stated as zero formaldehyde; the ZKB bamboo core board is stated as E0 / zero. NBW-WHB-002 whole house custom board is described as baby-grade zero formaldehyde, with no chemical glue added in the whole process.
Bonding method sits underneath all four. NBW-HPB-001 uses glue-free thermal bonding between two aluminum skins and an aluminum honeycomb core, a construction that removes the adhesive layer from the panel's core interface. That direction is not unique to one supplier: CHALCO has documented a brazed, adhesive-free route in which the honeycomb core is metallurgically connected to the panel, explicitly positioning it against the limitations of adhesive connection. For buyers, the point is not which process name is used but whether the bonding method is declared per model and supported by peel strength or equivalent test evidence.
Honeycomb geometry itself is a well-established structural idea: a cellular core that minimizes material use while maintaining stiffness and keeping weight low. In interior applications this translates into large-format panels that stay flat across long spans, which is exactly what hotel ceilings and hospital corridors demand.
Marine Interiors: Where 100% Waterproof and B1 Carry the Decision
Marine interiors are the harshest of the four clusters because moisture is continuous rather than occasional. Cabinets, vanity units, wardrobe backs and bulkhead cladding sit in air that is permanently humid, and any panel that absorbs water at an edge will fail visibly within a service interval. The WAP-600*(200-700) welding board is the model positioned for these wet zones: 100% waterproof, B1 fire rating, 150 kg/m² load-bearing, 18 mm total thickness with a 0.8 mm aluminum skin, supplied in 6 m lengths and 200–700 mm widths, with spray coating or wood grain thermal transfer in 18 colours.

Welding board construction. Narrow widths and long lengths suit cabinetry, door blanks and wall panel runs in wet service areas.
Where a marine project specifies an A2 class rather than B1, the welding board is the wrong instrument and NBW-HPB-001 is the relevant model, with its A2 rating, zero formaldehyde under GB18584-2024 and sub-1% water absorption. This is the single most consequential distinction in marine specification: the two models sit in the same product family but not in the same fire class.
Doors complete the marine package. NBW-DOR-005 uses an all-aluminum integrated structure with a 45 mm leaf and frame, core options in honeycomb, bamboo board or plywood, and finishes in PETG, wood grain or powder coating. It is described as waterproof, anti-mildew, non-deforming and fire-resistant, with tri-point lock, flag hinge and magnetic lock options. Frame profiles are offered at 60 mm, 50 mm, 25 mm, 55 mm and frameless 18 mm, which matters in compact marine layouts where wall thickness is fixed.
Healthcare Interiors: Emission Control First, Cleaning Second
Healthcare specification usually starts with indoor air quality and then moves to cleaning regimes. The ZKB-1220×2750 bamboo core board answers the first requirement with an E0 / zero formaldehyde statement alongside a B1 fire rating and 100% waterproof performance, in an 18 mm standard thickness with 5 mm and 10 mm options, aluminum skins of 0.3 mm or 0.5 mm on both faces, and a core of high-pressure bamboo fibre hot-pressed with aluminum. Standard size is 1.22 m × 2.75 m and is customizable, with spray, wood grain, PETG or melamine surfaces.
Where a healthcare project requires an A2 class — corridors, egress routes and some clinical zones are typical — NBW-HPB-001 carries both the A2 rating and the zero formaldehyde statement under GB18584-2024, plus water absorption below 1% in a 24-hour test, which supports repeated wet cleaning without the panel taking up moisture. Available thickness runs from 5 mm to 18 mm, panel size 1220 × 2750 mm and customizable, aluminum skins 0.3 mm to 1.0 mm, with PETG, melamine, powder coating or wood grain surfaces.
Doors follow the same logic. NBW-DOR-005 is listed for bathroom, kitchen, office, bedroom and living room positions, with waterproof and anti-mildew behaviour and a no-deformation claim that matters where door leaves are cleaned daily. Inspection practice is relevant here: the model data states 100% full inspection before shipment with third-party inspection supported, which is the kind of statement a hospital project's quality plan will want written into the purchase order rather than assumed.
One boundary should be stated plainly. The A2 and B1 classes and the GB18584-2024 formaldehyde reference describe fire reaction and emission performance. They do not by themselves constitute approval under a marine classification society's rules, a healthcare operator's infection-control policy, or a local building authority's fire strategy. Those approvals sit with the project authority and must be confirmed separately, in writing, before the model is locked.
Hospitality and Commercial Fit-Out: Ceilings, Doors and Long Wall Runs
Hotels and commercial interiors put a premium on visual continuity over long runs, and on ceilings that stay flat. NBW-CLB-004 is the ceiling model in this range: a large-format integrated board combining a high-strength aluminum alloy face with a reinforced, thickened aluminum honeycomb core, described with seamless splicing, high flatness, anti-sagging behaviour, moisture and mildew resistance and easy installation. Its stated application set covers whole-house ceilings, kitchen and bathroom ceilings, hotel and apartment hardcover work and commercial ceiling engineering.
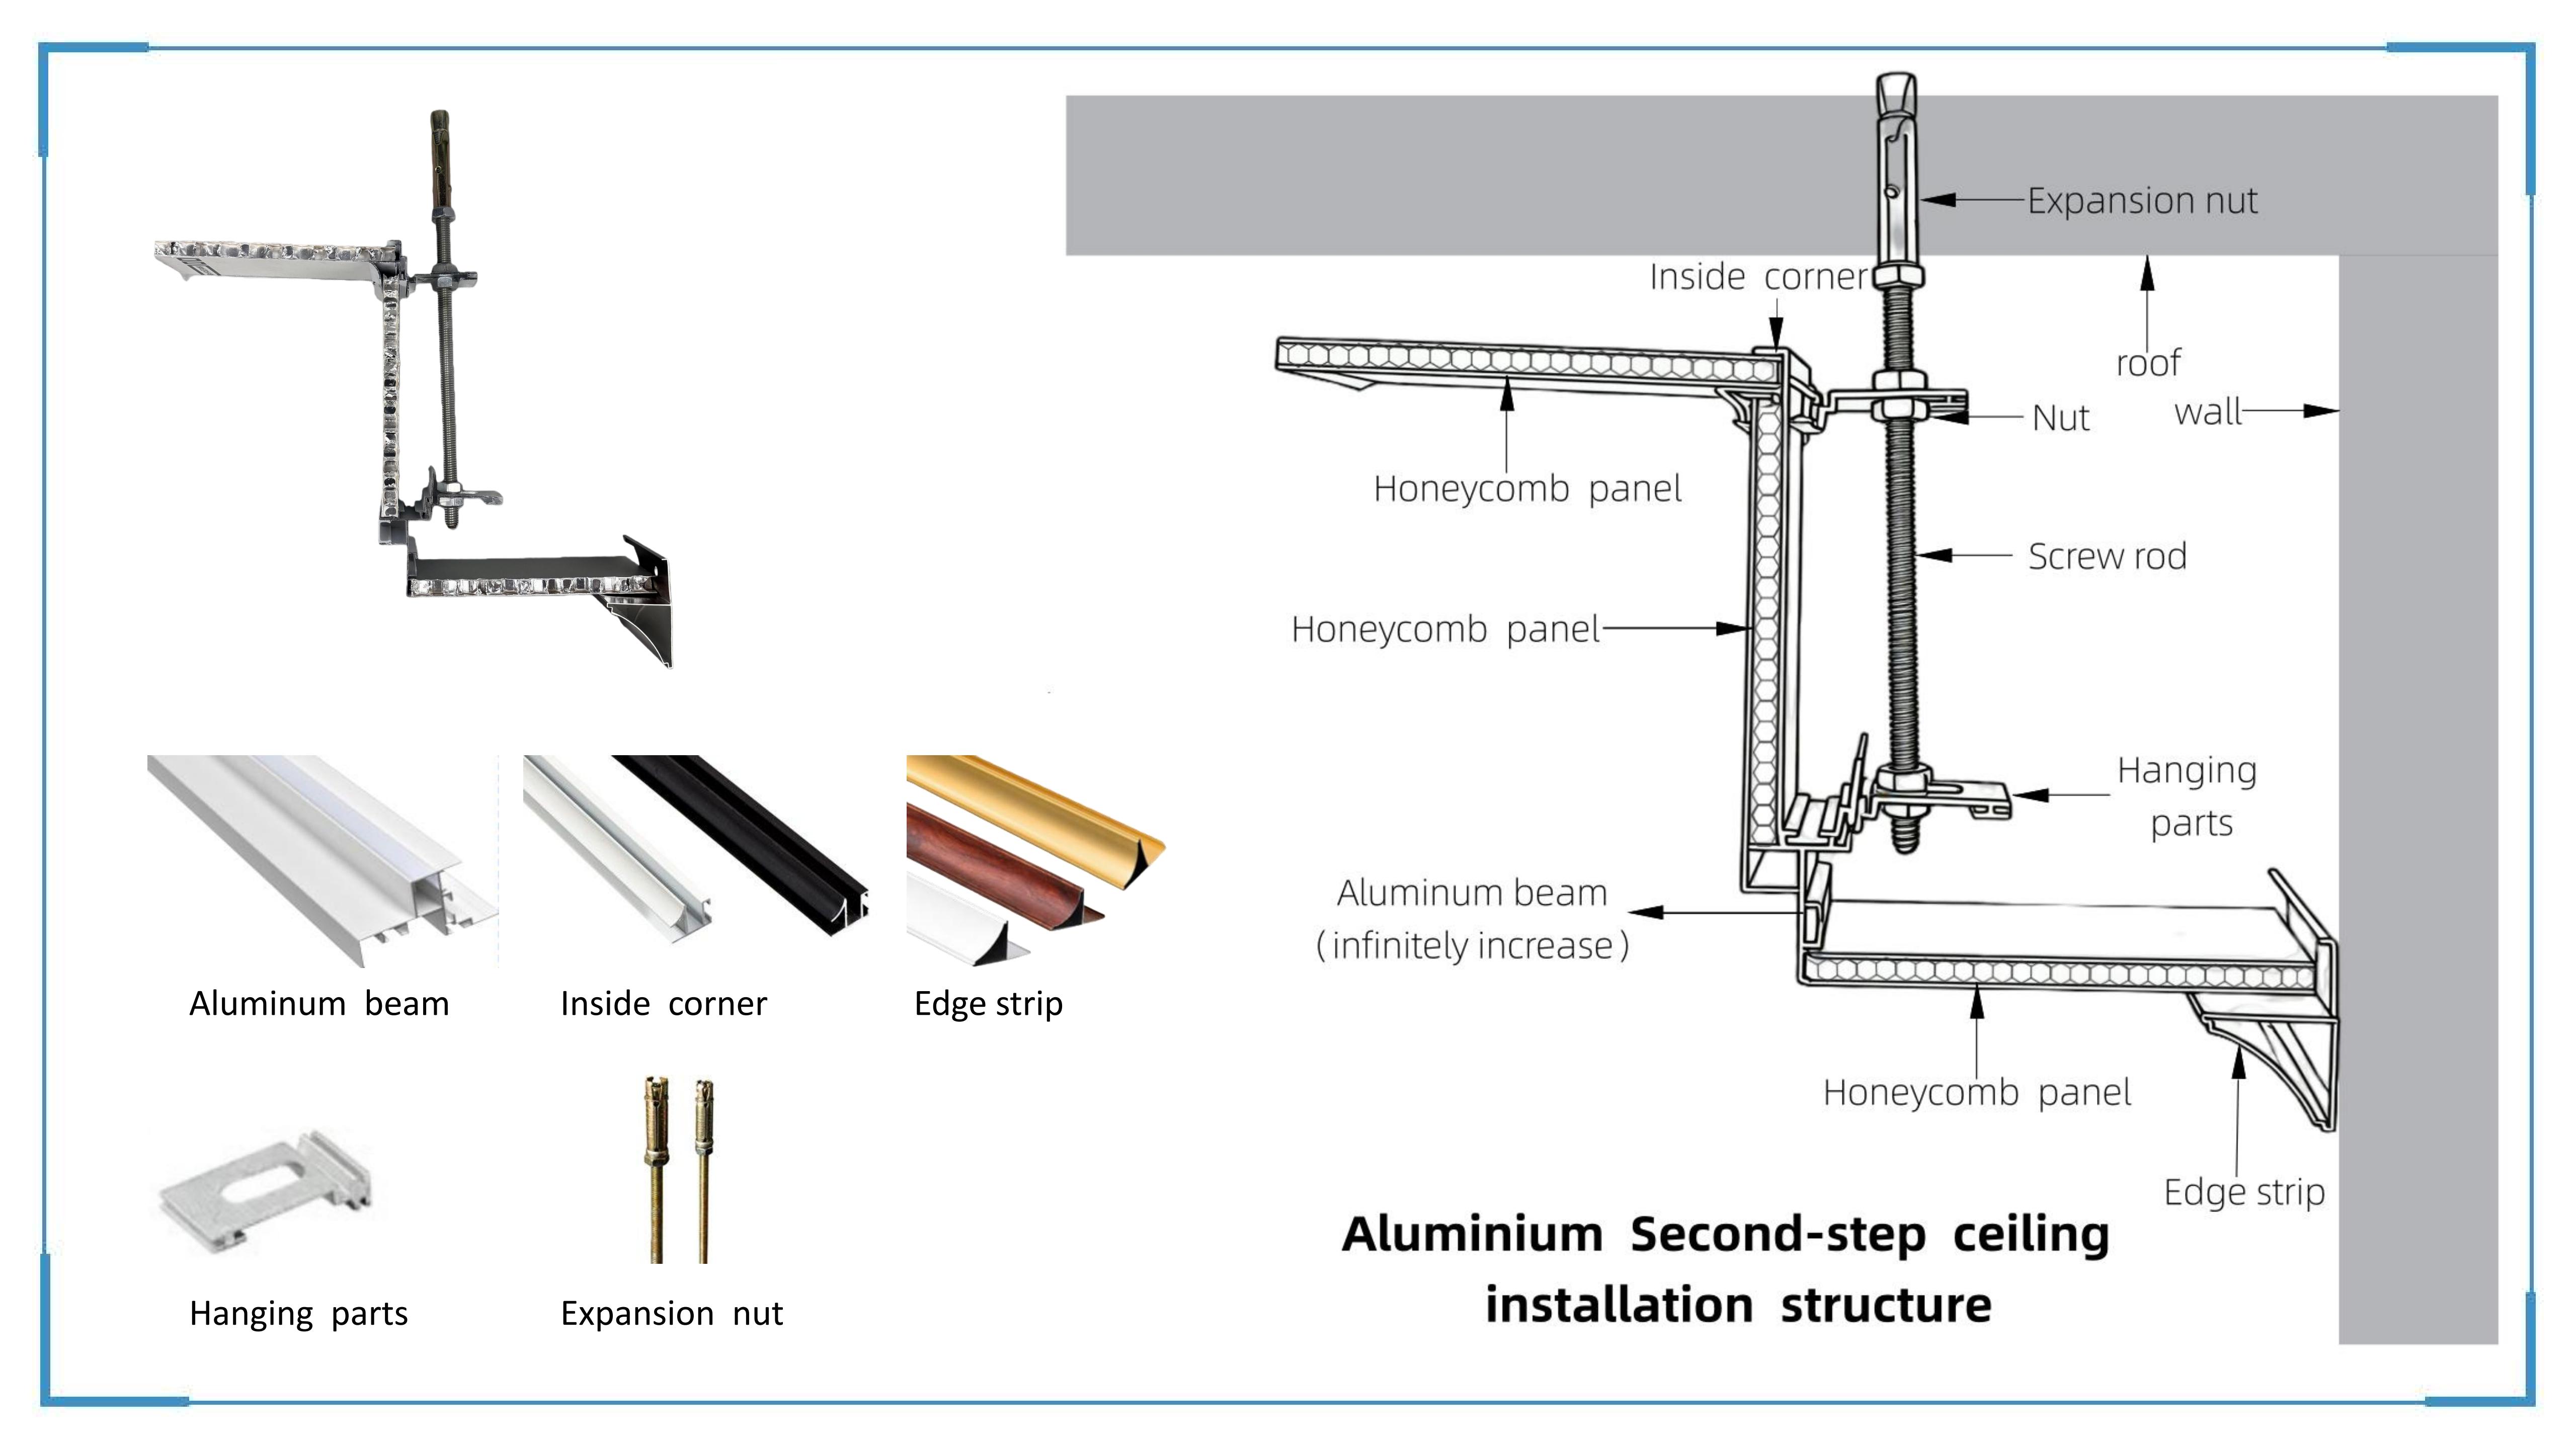
Honeycomb ceiling panel for hotel and commercial ceiling engineering. Anti-sagging and flatness are the specification points that decide approval.
Vertical surfaces are handled by NBW-WPB-003, an aluminum honeycomb wall panel offered at 5 mm, 9 mm, 10 mm and 18 mm, in a 1.22 m × 2.75 m standard size that is customizable, with aluminum skins from 0.3 mm to 1.0 mm and honeycomb cores from 3×3 to 10×10. Surface options include solid wood veneer, PETG high gloss, scratch-resistant wood grain, melamine CPL, solid colour, powder coating and wood grain heat transfer — a list that matters in hospitality because it allows door, wall and cabinet to be matched in one colour family while keeping different performance profiles behind each surface.
Doors tie the fit-out together. NBW-DOR-005 is listed for bathroom, kitchen and office positions as well as guest rooms, with the same 45 mm leaf and frame, the same waterproof and anti-mildew statements, and a frame range that includes invisible 55 mm and frameless 18 mm options for modern hotel corridors where a shadow-gap detail replaces architraves.
Market Context: A Growing Category with Wide Price Dispersion
The demand context supports the scenario shift described above. Strategic Market Research estimates the global aluminum honeycomb market at USD 2.1 billion in 2024, with a projected compound annual growth rate of 6.1% through 2030. Growth of that order in a construction-adjacent category usually reflects substitution rather than pure new-build volume, which is consistent with what interior contractors report when they move wet-zone and ceiling specifications away from fibre boards.
Price is the part of the market that is least settled. Global Market Insights reports a blended average selling price of USD 211 per square metre for aluminum honeycomb panels in 2025, while citing a factory-side planning range of USD 55–130 per square metre in 2026. The gap is not a pricing error; it reflects grade segmentation between aerospace-type cores and construction-grade panels. The practical implication for buyers is that a single benchmark price cannot be used to evaluate a quotation. A price has to be read against alloy, skin thickness, cell size, bonding method and fire class — the same five variables that define the model in the first place.
The technology direction is equally visible in the supplier landscape. Adhesive-free bonding, whether described as glue-free thermal bonding or as brazing, is being positioned explicitly as an improvement over adhesive connection, and the rationale offered is durability and safety in fire-sensitive construction. For marine and healthcare buyers, that rationale maps directly onto the two failure modes they care about most: moisture ingress at the core interface, and performance of the bond under heat.
All-Aluminum Versus Traditional Substrates: Advantages and Boundaries
Comparing all-aluminum honeycomb systems with wood-based substrates is only useful if both sides are described in the same terms. The table below compares categories on the criteria that actually decide these projects, without asserting specifications for any named competitor product.
| Criterion | All-aluminum honeycomb (model data) | Wood-based substrates (MDF, plywood, particleboard) |
|---|---|---|
| Moisture response | WAP and ZKB stated 100% waterproof; NBW-HPB-001 stated below 1% water absorption in 24 hours | Absorption and edge swelling vary by board type, density and edge sealing; unprotected edges are the usual failure point |
| Fire reaction | Model-specific: A2 for NBW-HPB-001; B1 or fire-resistant for WAP, ZKB and door models | Depends on treatment and adhesive system; the same nominal board can carry different classes by supplier |
| Formaldehyde | Zero formaldehyde declared for NBW-HPB-001 under GB18584-2024; zero or E0 for other models | Emission depends on the adhesive system and must be tested and declared per board |
| Weight and stiffness | Honeycomb core minimizes material use while maintaining stiffness, keeping large panels light | Panel weight and stiffness depend on density and thickness; solid cores are used where mass is acceptable |
| Flatness over long spans | Ceiling model declared with anti-sagging behaviour and high flatness | Flatness can drift under humidity cycling, particularly in ceilings and long wall runs |
| Jointing and interfaces | System-based: relies on aluminum profiles, hardware and edge design | Conventional carpentry and standard fixings, widely available on site |
Category comparison. Only the all-aluminum column contains published model data; the wood-based column describes general behaviour and is not a specification of any competitor product.
The boundaries are as important as the advantages, and they are specific:
- The panel is not a drop-in board. The scenario data states that the product must be used with aluminum profiles and hardware fittings. A project that budgets for a board only, without the matching profile system, will hit interface problems at first fixing.
- Fire class cannot be assumed across a family. Only NBW-HPB-001 carries A2 in this range; the welding board and bamboo core board carry B1. Specifying 'aluminum honeycomb' without a model number is how projects end up with a compliant material at the wrong class.
- Format constrains the design. The WAP-600*(200-700) welding board is supplied in 200–700 mm widths and 6 m lengths, which suits cabinetry, door blanks and panel runs but produces more joints across a wide elevation. Wide surfaces generally move to NBW-HPB-001 or NBW-WPB-003 at 1220 × 2750 mm.
- Ceiling thickness is fixed in the published data. NBW-CLB-004 lists standard thickness only; projects needing a non-standard depth should confirm availability before detailing.
- Ratings do not equal project approval. Fire class and formaldehyde compliance address two regulatory dimensions. Structural calculations, acoustics, marine classification and infection-control policy remain separate approvals outside the datasheet.
- Price evidence is segment-level. The USD 55–130 per square metre planning range is a market bracket, not a quotation. Treating it as a model price will mislead a budget exercise.
Procurement Sequence for Scenario-Based Specification
Because the model range splits by performance rather than by appearance, the safest order of work is scenario first and colour last.
- Classify each room, not each building. Separate wet zones, A2-required zones, general patient or guest areas, ceilings and doors. A single hotel contains at least four of these.
- Assign a model per classification. Wet zones to WAP-600*(200-700); A2 zones to NBW-HPB-001; general healthcare and hospitality surfaces to ZKB-1220×2750; ceilings to NBW-CLB-004; doors to NBW-DOR-005; long wall runs to NBW-WPB-003.
- Confirm the interface package. Verify that aluminum profiles and hardware fittings are quoted alongside the panels, and that frame profiles for doors match the wall build-up.
- Request evidence per claim. Fire test reference, formaldehyde standard, water absorption method, load-bearing basis and inspection record.
- Validate with a sample before committing. The published capability data states 24-hour sample dispatch, a MOQ of 1 sheet, stock lead time of 1–7 days and custom lead time of 7–15 days.
- Fix the inspection clause. The stated practice is 100% full inspection before shipment with third-party inspection supported — a clause worth writing into the order rather than leaving as a brochure statement.
Future Outlook
Three developments are likely to shape how these scenarios are specified over the next few years. The first is bonding. As adhesive-free and brazed constructions become more widely documented, buyers will increasingly ask for the bonding method as a named line item rather than accepting 'honeycomb core' as sufficient description. The second is the separation of fire classes within product families. Once A2 and B1 models sit side by side in the same catalogue, specification documents will have to carry model numbers rather than category names, and suppliers that publish class data per model will be easier to qualify. The third is price transparency. With a blended average selling price near USD 211 per square metre and a factory-side planning range of USD 55–130 per square metre, the market is clearly segmented; as construction-grade volumes grow, buyers should expect more granular, grade-specific benchmarks and less reliance on a single headline figure.
For marine, healthcare and hospitality projects, the direction is consistent: fewer category-level decisions, more model-level ones. Nanbeiwang Aluminum's published 2026 catalogue documents the model range referenced in this article, including thickness, skin, core and surface options per product.
FAQ
What does all-aluminum mean in an all-aluminum honeycomb panel?
It means both facings and the core are aluminum: two aluminum skins bonded to an aluminum honeycomb core, with no wood-fibre layer in the panel body. In Nanbeiwang Aluminum's range, NBW-HPB-001 uses this construction with glue-free thermal bonding, in thicknesses from 5 mm to 18 mm and skins from 0.3 mm to 1.0 mm. The distinction matters in wet and regulated interiors because there is no hygroscopic core to absorb moisture and no wood adhesive in the panel body.
Which model suits marine and bathroom wet zones?
The WAP-600*(200-700) welding board is the model published for wet service: 100% waterproof, B1 fire rating, 150 kg/m² load-bearing, 18 mm total thickness with a 0.8 mm aluminum skin, supplied in 6 m lengths and 200–700 mm widths, in 18 colours with spray coating or wood grain thermal transfer. It is listed for cabinet, wardrobe, door and wall panel use across furniture, hospitality, healthcare and marine applications. Where an A2 class is required instead, NBW-HPB-001 is the relevant model.
Does a B1 panel satisfy a project that specifies A2?
No. Fire class is declared per model, not per product family. In this range NBW-HPB-001 is published at A2, while the WAP-600*(200-700) welding board and the ZKB-1220×2750 bamboo core board are published at B1, and NBW-DOR-005 is described as fire-resistant. A project that specifies A2 must therefore name the A2 model in the specification, and should match the quoted class to the framework the authority requires, such as ASTM E84, EN 13501-1 or UL 723.
What does zero formaldehyde under GB18584-2024 cover in healthcare interiors?
It is an emission statement tied to a named standard: NBW-HPB-001 declares zero formaldehyde verified under GB18584-2024, and the ZKB-1220×2750 bamboo core board declares E0 / zero formaldehyde, while NBW-WHB-002 whole house custom board is described as baby-grade zero formaldehyde with no chemical glue added in the whole process. The statement addresses formaldehyde emission only. It does not cover other indoor air quality parameters, and it is not a substitute for a healthcare operator's own material approval process.
Can one ceiling model serve both hotel and commercial projects?
NBW-CLB-004 is listed for hotel and apartment hardcover work and for commercial ceiling engineering, as well as whole-house and kitchen or bathroom ceilings. It is a large-format integrated board combining an aluminum alloy face with a reinforced, thickened aluminum honeycomb core, and is described with seamless splicing, high flatness, anti-sagging behaviour, moisture and mildew resistance and easy installation. The published data specifies standard thickness only, so non-standard depths need separate confirmation.
What are the main limits of all-aluminum honeycomb systems in these scenarios?
Four limits recur. The panels are a system rather than a standalone board and must be used with aluminum profiles and hardware fittings. Fire class is model-specific, so the model number — not the category — has to be specified. Format constrains design: the welding board is supplied at 200–700 mm widths and 6 m lengths, which increases joint count on wide elevations compared with the 1220 × 2750 mm panel and wall models. And fire class plus formaldehyde compliance do not constitute marine classification, structural sign-off, acoustic performance or infection-control approval, all of which require separate project-level confirmation.
Есть вопросы или нужны дополнительные детали?
Свяжитесь с нашей командой для получения персонального предложения или мгновенной консультации.
Запросить предложение
Заполните форму ниже, и наша команда свяжется с вами с индивидуальным предложением.
Прямой чат WhatsApp
Предпочитаете общаться в реальном времени? Напишите нам в WhatsApp для мгновенной помощи и быстрых ответов.
- Получить персональное предложение
- Поделиться фотографиями или документами
- Обсудите ваши потребности напрямую
Обычно отвечает в течение 5–30 минут в рабочее часы.