
Selecting Wall Panels: A Step-by-Step SPEC Data Framework
Industry Reference · Wall Panels · Buyer Framework
A five-step method for matching panel type, material and thickness to project exposure — with a worked comparison of LT-PS, LT-WG, LT-AC and LT-SW using published specification data.

A WPC wall panel profile of the type evaluated in the fluted cladding stage of this framework.
Why wall panel selection has become a specification problem
The global wall panel market was valued at USD 32.4 billion in 2025 and is projected to reach USD 43.7 billion by 2033, according to Dataintelo. That figure does not describe a single product. It describes a family of materials — polystyrene, wood-plastic composite, stone-plastic composite, polyurethane foam, modified clay and MDF-based acoustic builds — whose physical behaviour, dimensions and installation logic differ enough that a comparison made on appearance alone is unreliable.
Published estimates of the category total vary by product definition. Dataintelo puts the 2025 global market at USD 32.4 billion, while CMI Team reported USD 17.1 billion on a 2023 base. Buyers should therefore treat category-level totals as directional and treat product-level specification data as the actual decision input.
The structural driver is regional. Asia-Pacific accounts for approximately 42.3% of the global wall panel market share, driven by rapid urbanisation in China and India, per Dataintelo. Wood-plastic composites alone reached USD 8.89 billion in 2025, with a projected CAGR of 11.7% through 2033 according to Grand View Research. More material families, more SKUs, and more supplier claims reach the buyer at the same time — which is why selection now needs an order of operations rather than a mood board.
LONGTE — the wall panel and building materials brand of Haining Longtime Industry Co., Ltd., founded in 2003 with an 80,000 m² manufacturing base, 220 employees and a 12-engineer R&D team — publishes dimensional and performance data across its LT-series. This guide uses four of those models, LT-PS, LT-WG, LT-AC and LT-SW, to show how a specification-data framework narrows a shortlist before price and finish enter the conversation.
Step 1 — Classify the wall before comparing products
The first filter is not style. It is exposure. Three classes cover most wall panel decisions, and each one eliminates options immediately.
Dry interior walls include bedrooms, living rooms, hotel guest rooms, offices and reception areas. Decorative surface behaviour and joint rhythm dominate here; water resistance is a secondary benefit rather than a requirement.
Wet interior walls include bathrooms, shower surrounds and kitchens. Waterproof performance, surface wear and anti-scratch behaviour become primary, because the panel is being asked to survive repeated moisture and cleaning cycles rather than occasional contact.
Exterior and podium walls include facades, entrance podiums, terraces and courtyard features. Here the requirements shift to weather resistance, UV stability and weight, because the panel is exposed to rain, heat cycling and, in coastal markets, salt air.
Two secondary classifiers refine the choice. The first is traffic: a hotel corridor and a residential bedroom can share the same finish but not the same wear expectation. The second is acoustic requirement — a cinema, studio, home theatre or restaurant has a functional noise target that a decorative panel does not address.
The decision rule is simple and worth stating plainly: classify first, eliminate second, decorate third. A buyer who begins with a finish reference will usually end up re-specifying.
Step 2 — Match panel type to surface function
Wall panels sold under one category name split into three functional types, and the material family follows the type rather than the other way round.
Fluted and 3D profiles create vertical rhythm and shadow lines. Two material routes exist inside this type. LT-PS is a polystyrene panel with a UV surface film, documented at 150 × 2900 mm and 10 mm thickness with a five-flute profile, ultra-lightweight construction, waterproof performance and a B1 fire rating. LT-WG is a wood-plastic composite built from wood powder, PVC and additives, documented at 159 × 2900 mm and 12 mm thickness with an 8 mm groove depth, and rated waterproof, termite-proof and B1. The trade-off between them is weight and profile depth: PS gives a lighter panel, WPC gives a thicker section with a deeper groove.
Rigid stone-look sheet serves flat, large-format surfaces. LT-SW is a stone-plastic composite of limestone powder, PVC and a UV layer, documented at 1220 × 2800 mm and 4 mm thickness with wear resistance, anti-scratch behaviour, 100% waterproof performance and a B1 fire rating. Its documented applications are bathrooms, kitchens, hotels and commercial interiors — the wet and high-contact end of the interior range.
Acoustic slat panels solve a noise problem rather than a visual one. LT-AC combines MDF slats with a polyester acoustic felt backing, documented at 600 × 2400 mm and 21 mm thickness with an NRC range of 0.5 to 0.85, wood veneer facing and a B1 fire rating. Its documented applications — cinema, studio, office, home theatre and restaurant — are all spaces where reverberation is a design constraint.
A fourth functional type sits outside the four core models but belongs in the same framework. Stone-look exterior panels include LT-PU, a polyurethane foam panel at 600 × 1200 mm and 20–30 mm thickness weighing 2–3 kg/m² with weather resistance, impact resistance and a B1 rating, and LT-FS, a bendable modified-clay veneer at 600 × 1200 mm and 2–3 mm thickness weighing 3–5 kg/m² with an A2 fire rating and documented weather resistance of 20+ years. Both are specified against exterior facades and curved walls; neither substitutes for the interior four.
Step 3 — Read dimension and thickness data as decision data
Dimension data is usually treated as a logistics detail. In practice it drives three visible outcomes: joint frequency, wall build-up and edge detailing.
| Model | Material | Format (W × L) | Thickness | Documented performance |
|---|---|---|---|---|
| LT-PS | Polystyrene + UV surface film | 150 × 2900 mm | 10 mm | 5-flute profile, ultra-lightweight, waterproof, B1 |
| LT-WG | Wood powder + PVC + additives | 159 × 2900 mm | 12 mm | 8 mm groove depth, waterproof, termite-proof, B1 |
| LT-AC | MDF slats + polyester acoustic felt | 600 × 2400 mm | 21 mm | NRC 0.5–0.85, wood veneer, B1 |
| LT-SW | Limestone powder + PVC + UV layer | 1220 × 2800 mm | 4 mm | Wear-resistant, anti-scratch, 100% waterproof, B1 |
| LT-PU | PU foam + surface coating | 600 × 1200 mm | 20–30 mm | 2–3 kg/m², weather-resistant, impact-resistant, B1 |
| LT-FS | Modified clay + polymer resin | 600 × 1200 mm | 2–3 mm | 3–5 kg/m², bendable, A2, weather-resistant 20+ years |
Specification data as published for the LONGTE LT-series. Applicable products LT-PS, LT-WG, LT-AC and LT-SW discuss interior applications; LT-PU and LT-FS discuss exterior applications.
Joint frequency. At 150 mm and 159 mm module widths, LT-PS and LT-WG produce a dense vertical rhythm. At 600 mm and 1220 mm, LT-AC and LT-SW reduce the number of joints per wall substantially. Neither is better; they produce different visual languages, and the module width should be chosen before the colour.
Wall build-up. LT-SW at 4 mm is the thinnest rigid option in the set, while LT-AC at 21 mm occupies the most depth because the acoustic build adds a felt backing. Where wall thickness is constrained, this difference alone can reorder the shortlist.
Groove geometry. The 8 mm groove depth of LT-WG produces a stronger shadow line than the five-flute profile of LT-PS at 10 mm. On a long corridor wall where shadow definition is the design intent, that is a specification decision, not a preference.
Step 4 — Test the compliance file, not just the claim
Fire performance, emissions and restricted substances are documented, not asserted. The practical test is whether the supplier can produce a report whose scope, standard and validity match the project.
| Document | Reference | Scope and standard |
|---|---|---|
| Combustion Performance Test Report, Class B₁(B) | BITFR202507063 — BITFR (Henan) Company Limited (CNAS L14889), issued 15 July 2025 | PVC wall panel; GB/T 20284-2006, GB/T 8626-2007, GB 8624-2012 |
| Attestation of Conformity (CE), acoustic panel | TD15322304 — EUTEST Belgelendirme (Turkey), valid to 17 December 2028 | EN 13950:2014, EN 14496:2005 |
| Attestation of Conformity (CE), PU stone panel | TD15322305 — EUTEST Belgelendirme (Turkey), valid to 17 December 2028 | EN 15102:2007+A1:2011 |
| Verification of Conformity (CE), WPC panel 600 × 9 mm | TD15322307 — EUTEST Belgelendirme (Turkey), valid to 17 December 2028 | EN 15102:2007+A1:2011 |
| CE + RoHS Verification of Conformity | HN202410860 — Ningbo Helmsman Quality Testing Services Co., Ltd (HQTS), valid to 4 December 2029 | RoHS Directive 2011/65/EU and amendment (EU) 2015/863; covers PVC, WPC, SPC and fluted wall panels |
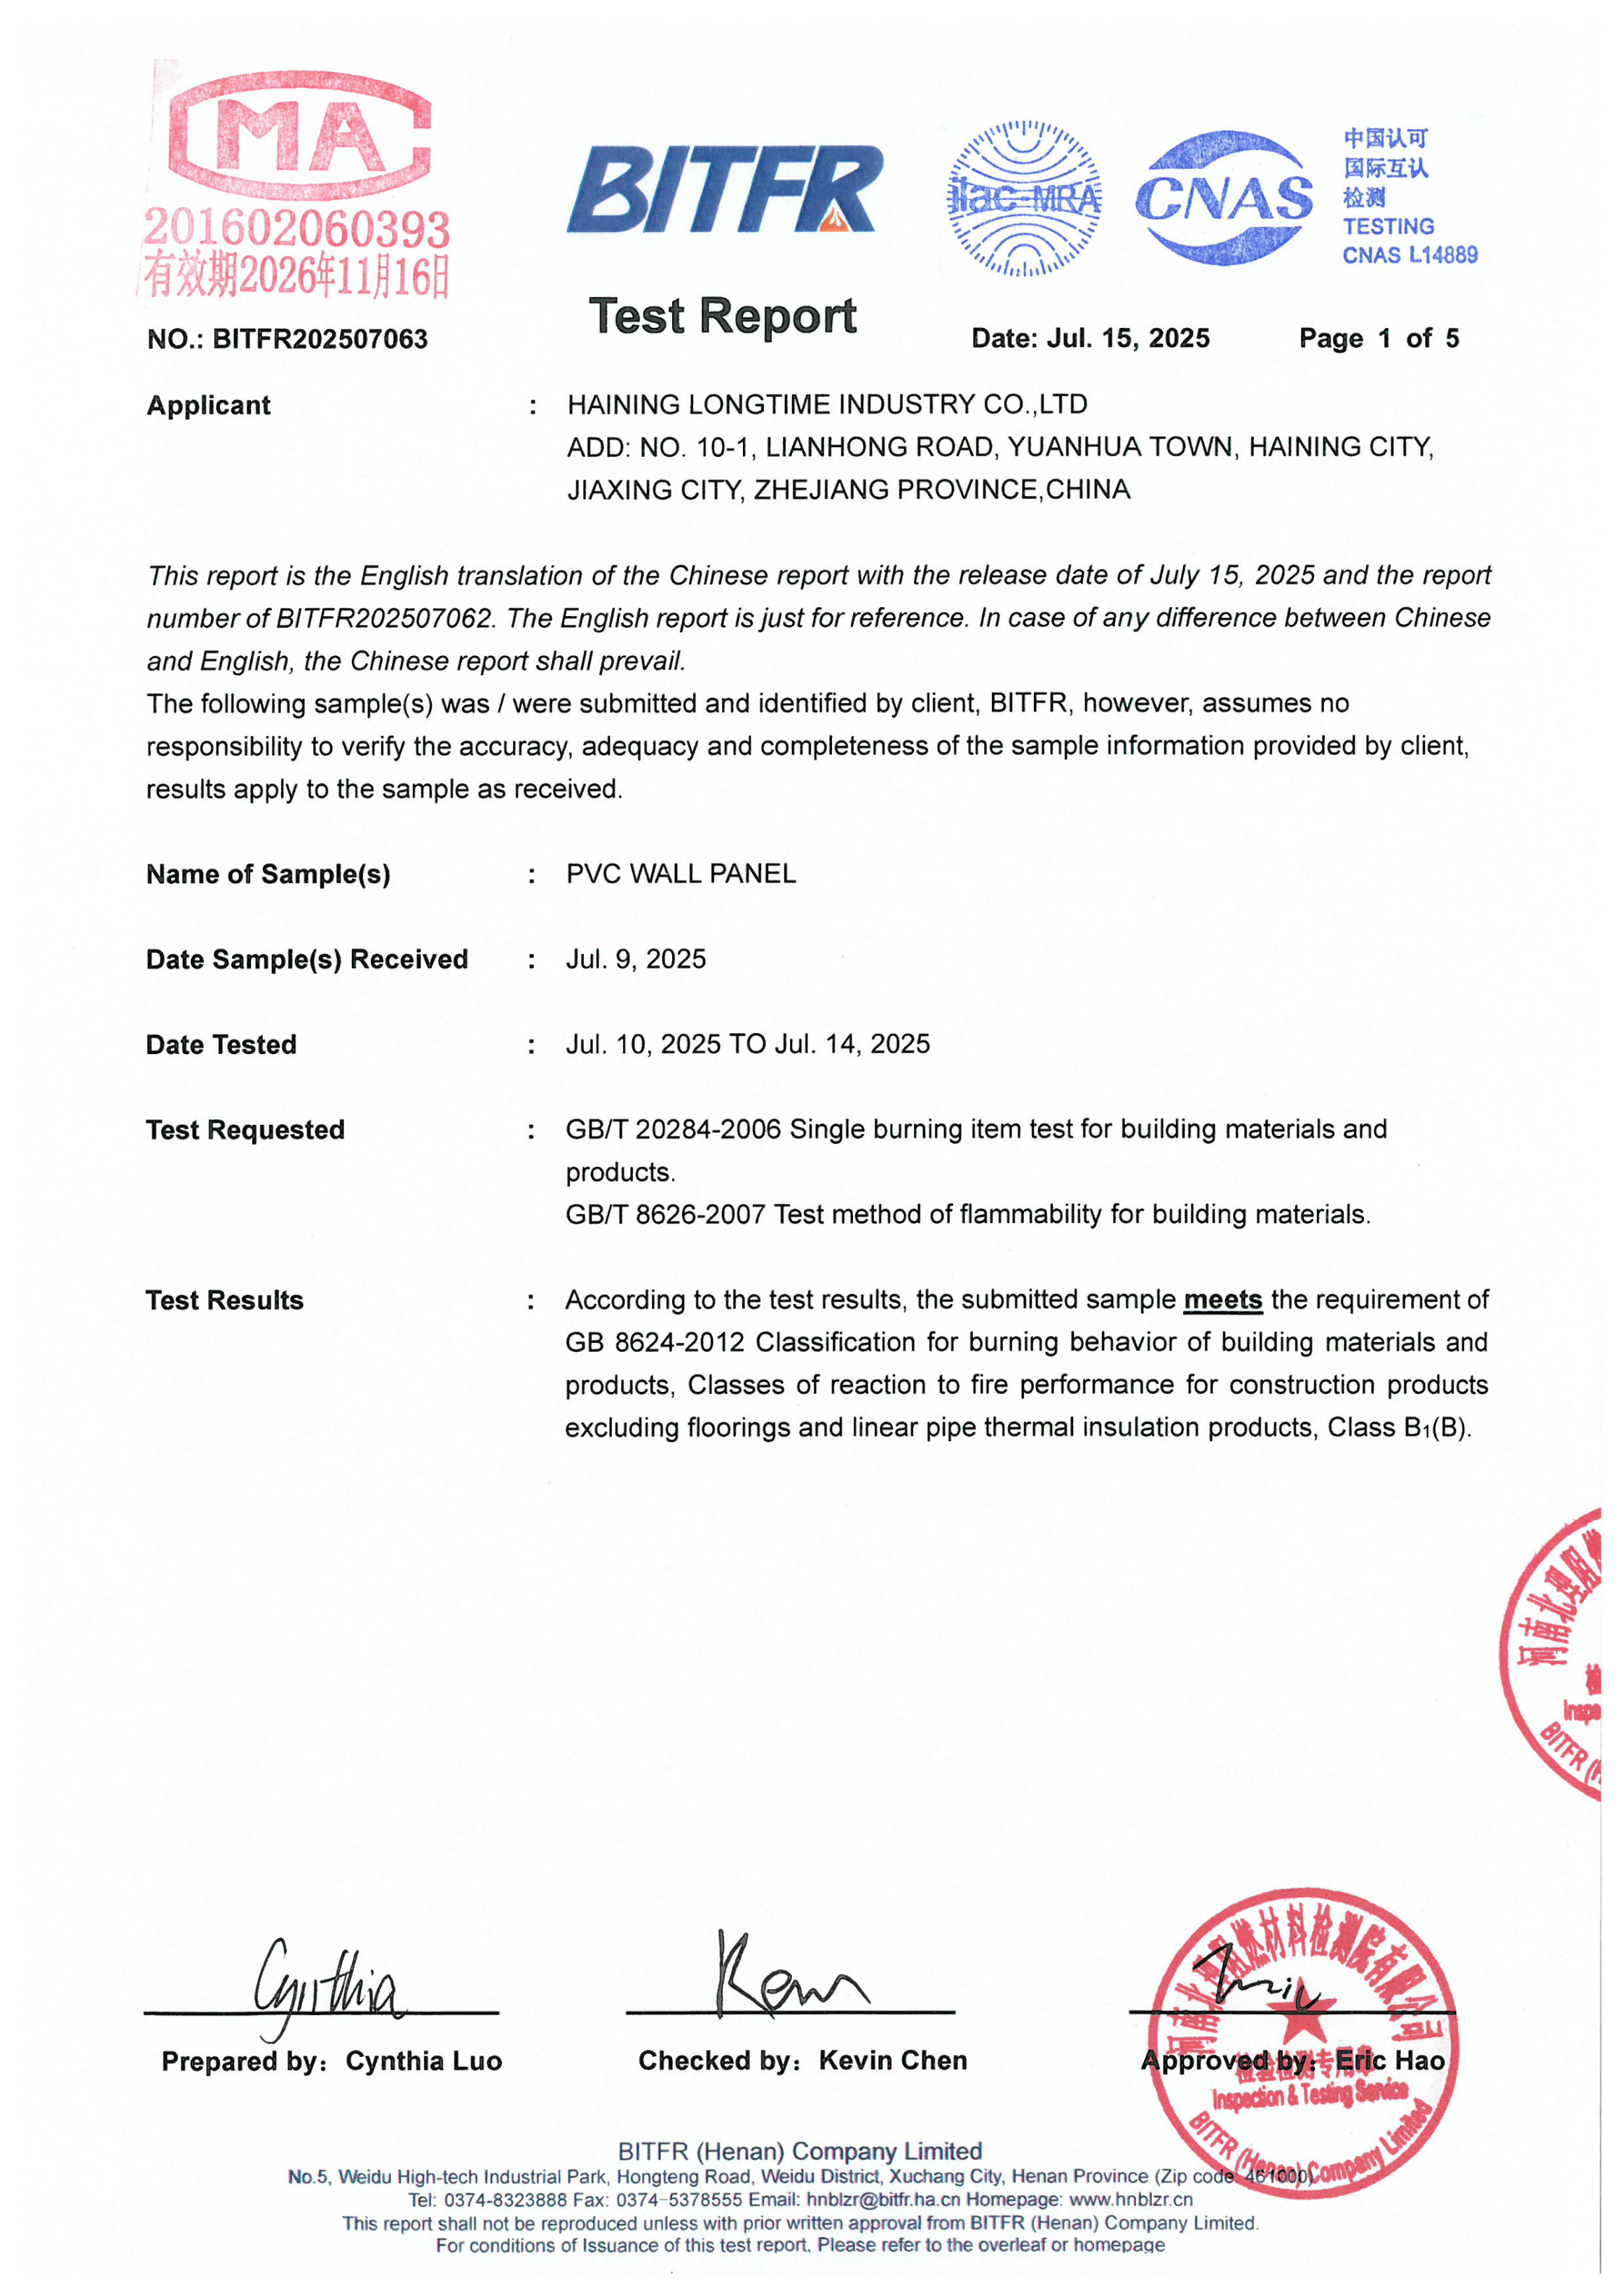
Combustion Performance Test Report BITFR202507063, covering PVC wall panel against GB 8624-2012 Class B₁(B).
The classification-system trap. GB 8624 and EN 13501-1 are different systems. Commercial WPC wall panel projects in the EU are typically required to meet EN 13501-1, ideally at B-s1, d0. A GB 8624 B₁(B) report answers a Chinese classification question; it does not automatically answer an EN question. Buyers specifying into the EU should request an EN-format classification and check that the report scope matches the exact panel build being ordered — including the 600 × 9 mm scope stated on TD15322307, which is narrower than the full product range.
Emissions. Where indoor air quality is part of the brief, formaldehyde documentation belongs in the same file. Bamboo charcoal wood veneer panels are increasingly certified to E0 formaldehyde emission standards at ≤ 0.07 mg/m³. For the four core interior models in this framework, buyers should request the emission data applicable to the specific build rather than assuming a category-wide figure.
Validity. Test documentation carries an issue date and a validity window. The B₁(B) report in this example was issued on 15 July 2025. A compliance file that was valid at tender stage may need re-confirmation at purchase-order stage, and buyers should build that check into the procurement calendar.

CE + RoHS Verification of Conformity HN202410860, valid to 4 December 2029, covering PVC, WPC, SPC and fluted wall panel ranges.
Step 5 — Verify supply and quality control before sampling
Specification compliance and supply compliance are separate risks, and evaluation-stage buyers usually test the first and assume the second. Four data points make the supply side visible.
Capacity against order size. Published monthly capacity is 800,000 m² for PVC panel, 500,000 m² for SPC flooring, 200,000 m² for WPC decking, 150,000 m² for PU stone and 80,000 m² for acoustic panel. A buyer ordering 4,000 m² of acoustic panel is placing an order equivalent to roughly one twentieth of a month of that line's capacity — a useful sanity check on whether a delivery date is plausible.
Lead time by order type. Standard stock ships in 7–15 days, custom orders in 25–40 days and large projects in 45–60 days. These three numbers should be written into the project programme before the specification is frozen, because a custom colour chosen late can move a completion date.
Minimum order quantities. One free sample piece, a trial order from one 20GP mixed container, and a 500 m² minimum for custom designs. The mixed container option matters at evaluation stage: it lets a buyer test several profiles in one shipment rather than committing to a single SKU. A USA-based building material distributor and DIY chain retailer expanded from 3 SKUs to over 20 SKUs on this basis over more than 5 years of continuous supply.
Quality control evidence. Documented control points are 100% incoming raw material inspection, in-process quality control every 2 hours, 100% finished goods visual and dimension check, and third-party pre-shipment inspection by SGS, BV or TUV on request. After-sales terms include a 5-year quality warranty on major products and claim handling within 7 days.
The shortlist: mapping project context to model
Running the five steps against a real brief produces a shortlist rather than a single answer. The table below shows how each documented model maps to a project context, and where each one should not be used.
| Project context | Documented model | Reason from spec data |
|---|---|---|
| Bathroom and shower surround | LT-SW | 1220 × 2800 mm at 4 mm, 100% waterproof, wear-resistant and anti-scratch; documented for bathroom and kitchen |
| Living room TV background and bedroom accent wall | LT-PS or LT-WG | Fluted profiles at 150 × 2900 × 10 mm and 159 × 2900 × 12 mm; LT-WG adds an 8 mm groove depth and termite-proof rating |
| Hotel lobby and office reception | LT-WG or LT-SW | Both documented for hotel lobby, office and commercial space; LT-SW offers the larger 1220 × 2800 mm format for fewer joints |
| Cinema, studio, home theatre, restaurant | LT-AC | NRC 0.5–0.85 with polyester acoustic felt backing at 600 × 2400 × 21 mm |
| Exterior facade, podium, curved wall | LT-PU or LT-FS | Weather-resistant builds: LT-PU at 2–3 kg/m² and impact-resistant, LT-FS at 2–3 mm and bendable with an A2 rating |
| High-traffic commercial corridor | LT-SW | Wear-resistant and anti-scratch surface at 4 mm; documented for commercial use |
Case data supports the mapping in practice. A villa developer and luxury interior fit-out company in the UAE installed 6,000 m² of PU stone panel and 4,000 m² of acoustic panel across villa exterior feature walls, a hotel lobby and executive suite acoustic walls, and passed the Dubai Civil Defense fire test; the developer subsequently signed a 3-year exclusive frame agreement, and the installation has run for over two years without complaints. The same project illustrates two framework steps at once: exterior exposure drove the stone panel choice, and acoustic function drove the slat choice, on the same site.
Supply-side mapping also matters. A regional building material trader covering Chile, Peru and Brazil consolidates roughly 100,000 m² of mixed products per year — about 20 × 40HQ containers — with DDP delivery to Santos, Callao and San Antonio, and has run the arrangement for over four years across three countries of exclusive representation. For buyers specifying multiple panel types, container consolidation is part of the decision framework, not an afterthought.
Where this framework does not apply
A selection framework is only credible if it states its boundaries, and this one has four.
It is not an exterior specification method for the four core models. In the supplied product data, LT-PS, LT-WG, LT-AC and LT-SW are documented against interior applications — bedrooms, living rooms, TV backgrounds, hotel lobbies, offices, bathrooms, kitchens, cinemas and restaurants. Exterior facade and curved-wall applications are documented against LT-PU and LT-FS. Specifying an interior fluted profile onto an exposed podium wall falls outside the documented scope, regardless of how the render looks.
It does not convert a range into a guaranteed value. LT-AC is documented with an NRC range of 0.5 to 0.85. A range is not a promise of the top figure; the achieved acoustic result depends on the installation build-up, cavity and substrate, and buyers should ask which value applies to their specific assembly rather than adopting the upper bound in a specification.
It does not remove substrate dependency. A 4 mm rigid panel such as LT-SW leaves limited tolerance for an uneven wall, and a 21 mm acoustic panel consumes depth. Both should be confirmed against site conditions before the package is tendered, not after the first delivery.
It does not rank products without project data. The shortlist changes the moment exposure class, wall build-up or acoustic target changes. A framework that returned the same answer for a shower wall and a hotel podium would be describing a catalogue, not a decision.
Wall panels versus traditional finishes
Compared with wet trades such as plaster and paint, modular wall panels shift labour from site finishing into factory production. The trade-off is visible: joints, trims and corner details become designed elements rather than being dissolved into a seamless finish. On a large flat wall, that difference is what buyers either value or reject within the first site visit.
Compared with natural stone, the lightweight stone-look route is a weight decision. Polyurethane stone wall panel sales reached USD 3.7 billion in 2024, driven by a 70–80% weight reduction compared to natural stone, according to Witop Decor. The limitation is equally clear: a lightweight replica panel is not a structural material and does not replicate the mass, thermal behaviour or dimensional authenticity of solid stone. Where those properties are the design intent, a decorative panel is the wrong specification.
Compared with ceramic tile in wet areas, a 4 mm panel format changes the wall build-up question rather than removing it. The relevant evaluation step is not which material is 'better' but which build-up the substrate and the waterproofing detail were designed for. That is a project-specific answer, and it belongs with the project's own documentation.
Market signals behind the framework
Three signals explain why specification discipline is becoming more valuable, not less.
Category growth. The wall panel market is projected to move from USD 32.4 billion in 2025 to USD 43.7 billion by 2033 per Dataintelo, with Asia-Pacific already holding approximately 42.3% of global share. Growth of this shape usually brings SKU proliferation, and SKU proliferation is what makes documentation the scarce resource.
Material substitution. WPC reached USD 8.89 billion in 2025 with a projected 11.7% CAGR through 2033 according to Grand View Research. UV marble sheets captured 18% of the global decorative materials market in 2024, a 260% increase from 2020, per Witop Decor — a supplier-side source with medium reliability that should be read as a directional signal rather than a settled statistic. Substitution across material families is exactly the condition in which buyers need a cross-material comparison method.
Supply concentration. China is the top exporter of PVC marble sheets, with 1,480 documented export records as of late 2025 according to Volza export trade data. Concentration of this kind increases the importance of verifying the supplier, not just the sample — which is why Step 5 sits inside the framework rather than after it.
What changes next
The direction of travel is toward documentation parity. As commercial tenders in the EU and the Middle East continue to separate GB-classified and EN-classified evidence, suppliers who can produce both formats for the exact panel build will face fewer clarification rounds than those who cannot. The same logic applies to emissions data: E0 formaldehyde documentation at ≤ 0.07 mg/m³ is moving from differentiator to baseline expectation for interior products.
For buyers, the practical implication is that the framework is likely to stay stable while the underlying data changes. Exposure class, panel type, dimension, compliance file and supply verification will remain the five questions. What will shift is how quickly a supplier can answer them — and how consistently the answer holds across a second order, a third order and a specification revision two years later.
FAQ
What is the practical difference between a PS fluted wall panel and a WPC fluted wall panel?
LT-PS is a polystyrene panel with a UV surface film, supplied at 150 × 2900 mm and 10 mm thickness with a five-flute profile, and documented as ultra-lightweight, waterproof and B1 rated. LT-WG is a wood-plastic composite of wood powder, PVC and additives, supplied at 159 × 2900 mm and 12 mm thickness with an 8 mm groove depth, documented as waterproof, termite-proof and B1 rated. The decision difference is between a lighter PS section and a thicker composite section with a deeper shadow groove.
Which LONGTE wall panel is documented for a bathroom shower wall?
LT-SW is the model documented for bathroom and kitchen applications: a stone-plastic composite of limestone powder, PVC and a UV layer at 1220 × 2800 mm and 4 mm thickness, with 100% waterproof performance, wear resistance, anti-scratch behaviour and a B1 fire rating. LT-PS and LT-WG also carry waterproof ratings, but their documented application lists cover living rooms, TV backgrounds, bedrooms, hotel lobbies and offices rather than wet interior zones. Substrate preparation and joint detailing should be confirmed against site conditions before tender.
How is B1 fire performance actually documented for wall panels?
The B₁(B) classification reported for LONGTE's PVC wall panel derives from Combustion Performance Test Report BITFR202507063, issued on 15 July 2025 by BITFR (Henan) Company Limited (CNAS L14889), tested against GB/T 20284-2006, GB/T 8626-2007 and GB 8624-2012. Because GB 8624 and EN 13501-1 are separate classification systems, EU commercial projects that specify EN 13501-1 — where WPC wall panels are typically expected to reach B-s1, d0 — require EN-format classification rather than a transferred GB result. Report scope and validity should also be confirmed at purchase-order stage.
How should an acoustic wall panel's NRC rating be checked before selection?
LT-AC is documented with an NRC range of 0.5 to 0.85, a 600 × 2400 mm format, 21 mm thickness, wood veneer facing and a polyester acoustic felt backing, with a B1 fire rating. Because the published figure is expressed as a range rather than a single value, buyers should ask which value corresponds to their specific installation build-up instead of assuming the top of the range applies. Documented application areas are cinema, studio, office, home theatre and restaurant.
What MOQ and lead times apply to wall panel orders?
Documented terms are one free sample piece, a trial order from one 20GP mixed container, and a 500 m² minimum for custom designs. Lead times are 7–15 days for standard stock, 25–40 days for custom orders and 45–60 days for large projects. Published monthly capacity is 800,000 m² for PVC panel, 150,000 m² for PU stone and 80,000 m² for acoustic panel, which allows an order size to be checked against line capacity before a delivery date is accepted.
Reference document: the LONGTE product catalogue, including the LT-series specification sheets, is available at LT LongYuan catalogue (PDF).
Есть вопросы или нужны дополнительные детали?
Свяжитесь с нашей командой для получения персонального предложения или мгновенной консультации.
Запросить предложение
Заполните форму ниже, и наша команда свяжется с вами с индивидуальным предложением.
Прямой чат WhatsApp
Предпочитаете общаться в реальном времени? Напишите нам в WhatsApp для мгновенной помощи и быстрых ответов.
- Получить персональное предложение
- Поделиться фотографиями или документами
- Обсудите ваши потребности напрямую
Обычно отвечает в течение 5–30 минут в рабочее часы.