
Seven Industries, One Structure Tent Range: K1–K10 Fit
Seven Industries, One Structure Tent Range: K1–K10 Fit
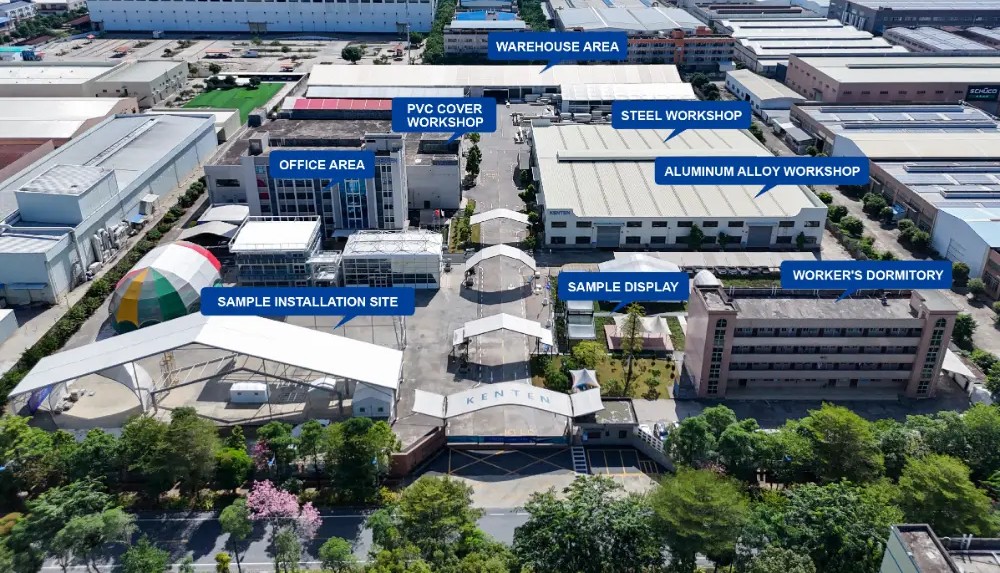
Clear-span structure tent frames are fabricated to project span and eave-height requirements before shipment. Image: KENTEN Structures manufacturing facility.
A structure tent is a modular, clear-span building system in which an aluminum frame carries a fabric or panel membrane over a column-free interior. In procurement terms, it is now a decision about which model fits a site, a vehicle envelope and a load case — not whether a tent is acceptable. The K1–K10 range from KENTEN Structures, a structure tent manufacturer founded in 2001 with manufacturing centers in China, the USA and the Middle East, spans 3 m to 80 m in width and 2.5 m to 8 m in eave height. Mapping that range onto seven real industries is the practical step most buyers skip.
Why the specification question comes before the model question
Most structure tent procurement failures trace back to a specification gap rather than a product defect. A buyer compares quotations, compares price per square metre, and then discovers that the eave height does not clear a forklift mast, that the sidewall cannot accept a roller door, or that the anchoring method does not suit a hardstanding surface. By then the frame profiles and cover cutting patterns are already fixed.
The decision sequence that avoids this runs in one direction only: scenario first, then geometry, then enclosure, then model, then commercial terms. Scenario defines what has to move inside the space. Geometry defines span and eave height. Enclosure defines sidewall, openings and fire or thermal requirements. Only at that point does a model number in a K-series range become meaningful, because the model number is simply an index into a set of span and load configurations.
This is also why a structure tent range that covers 3 m to 80 m can serve an aircraft hangar and a wedding banquet without contradiction. The frame system is the constant; span, eave height, sidewall and anchoring are the variables.
What the K1–K10 range actually covers
Across the K1–K10 range, the published configuration levers are consistent. Understanding them is what allows a buyer to read a scenario requirement and translate it into a specification line.
| Configuration lever | Documented range or option | What it decides on site |
|---|---|---|
| Clear span | 3 m to 80 m across the model range | Whether wide equipment, courts or vehicles fit without internal columns |
| Eave height | 2.5 m to 8 m | Vertical clearance for vehicles, stage rigging, stacked storage and air movement |
| Frame | Hard-pressed extruded 6061/T6 aluminum alloy, four channels | Structural base for span and load resistance; supports anchoring design |
| Cover | PVC-coated polyester textile, flame retardant to DIN 4102 B1, M2, CFM; 750–900 g/m² | Weather envelope, fire classification pathway, translucency and acoustic feel |
| Sidewalls | PVC cover, glass wall, ABS wall, sandwich panel, hard/solid wall, rock wool wall | Security, thermal behaviour, wind loading and visual finish |
| Anchoring | Ground anchors or concrete ballast | Whether the site is soil, asphalt or a slab that cannot be penetrated |
| Colour | White, black, beige, transparent, custom | Brand presentation and internal daylight levels |
| Deployment model | Modular, relocatable, assembly and disassembly capable | Reuse across sites and phases; residual asset value |
Two further credentials matter at the shortlisting stage rather than the design stage. The structures are produced and certified to IBC 2024, CBC 2025, ASCE 7-22, GB 50429 and EN 13782, and the fabric meets NFPA 701. On the supply side, the manufacturer operates an 80,000 m² manufacturing base with an annual output of 1,000,000 m², a 10-engineer R&D team, and a stated production lead time of 30 to 45 days, with quality control based on raw material incoming inspection plus 100% full inspection before shipment.
Seven industries, seven specification profiles
The same frame range reads very differently depending on what has to happen underneath it. The profiles below follow the manufacturer's published application scope — commercial events, sports facilities, industrial storage, government and public projects, tourism and hospitality, and retail and exhibition — extended to aviation and automotive work, where clear-span structures are used as hangars, maintenance bays and vehicle showrooms.
1. Aviation: aircraft hangar and MRO
Hangar work is governed by wingspan and tow clearance. An aircraft has to enter, turn and be worked on from both sides, which rules out any internal column and pushes the requirement into the upper span band of the K1–K10 range. Eave height becomes the second constraint, because tail height and jib access set a minimum vertical clearance that is closer to the top of the 2.5–8 m range than the bottom.
The enclosure decision in MRO use is usually driven by dust and light rather than comfort: a sandwich panel or hard wall closes the space and blocks low-angle sunlight, while a PVC cover with translucent roof sections reduces daytime lighting load. Anchoring is a genuine engineering question here, because hangar aprons are typically hardstanding where ground anchors are not permitted, which shifts the design toward concrete ballast.
2. Automotive: workshop and showroom
Automotive use splits into two very different buildings that are often confused. A workshop needs a drive-through bay, lifting or pit access, and a service door that a vehicle can pass without deflating tyres. A showroom needs controlled light, clean lines and glass. Both fit inside the same range, but they land on opposite sidewall choices: ABS or sandwich panel for the workshop, glass wall for the showroom.
Eave height is the lever that separates a usable workshop from an unusable one. Vehicle lifts, exhaust extraction and overhead doors all consume vertical space, so the specification should be set from the tallest vehicle and the lift height, then checked against the 2.5–8 m eave range. Drive-through openings are a project-design item rather than a catalogue default, so opening width, header depth and door type should be confirmed at quotation stage.
3. Warehouse and logistics distribution
This is the best-documented segment of the range. The KENTEN warehouse tent is listed with span widths of 10 m, 15 m, 20 m, 25 m and 30 m, a frame of hard-pressed extruded 6061/T6 aluminum alloy with four channels, a PVC-coated polyester cover flame retardant to DIN 4102 B1, M2 and CFM at 750–900 g/m², a stated wind resistance of 80–140 km/h, and a stated service life of more than 15 years. It is positioned as a relocatable, modular storage solution that can be assembled and disassembled.
For logistics buyers, the relevant translation is this: the warehouse band of the range is designed for pallet racking and vehicle movement rather than for dramatic architecture. Span drives racking layout and aisle count; eave height drives racking height and sprinkler or ventilation clearance; sidewall drives goods security. A distribution centre that needs to be re-sited when a lease ends is a different specification from one built for a ten-year fixed position, even at the same span.
4. Sports facilities, including tennis courts
Indoor tennis is a clear-span problem before it is a building problem. The playing envelope includes the court, the run-back behind the baseline and the side clearance, and the roof has to sit above lob trajectory. That pushes the requirement into the mid-to-upper span band with an eave height that comfortably exceeds head height.
Two specification details separate a good tennis structure from a frustrating one. First, the cover: a white or translucent PVC roof gives diffuse daylight without glare, which matters for ball tracking. Second, the sidewall: mesh or open configurations are frequently requested for ventilation, but in wind-exposed sites a solid ABS or sandwich wall is the more defensible structural choice. The structure tent range is explicitly listed for sports facilities, and the same logic transfers to multi-court halls, training bays and spectator areas.
5. Wedding and hospitality venues
Hospitality work sits at the compact-to-mid span end of the range, where appearance carries as much weight as structure. Glass walls, transparent roof sections and beige or white covers are the standard palette, and the listed colour options — white, black, beige, transparent and custom — exist precisely for this segment.
The engineering risk in hospitality is not span, it is ground conditions and programme. A garden site may not accept ground anchors, so concrete ballast becomes the anchoring method, which in turn affects floor loading and edge detailing. Weather contingency matters more than in industrial use, because the fit-out — flooring, lighting, drapery, catering equipment — is installed inside the structure and cannot be delayed by a late frame. A structure tent is listed for tourism and hospitality use, and the same configuration logic applies to banquet halls, poolside pavilions and seasonal restaurant terraces.
6. Exhibitions and trade shows
Exhibition halls are a modularity problem. The requirement is rarely one big room; it is a sequence of bays that can be subdivided, opened up, or extended between editions without re-engineering the frame. The modular bay extension built into the clear-span system supports this directly, and the manufacturer lists unlimited length through modular bay extensions as a design property of the range.
Span and eave height are set by the largest exhibitor build rather than by the average stand, because a double-decker booth determines the minimum clear height for the whole hall. Sidewalls are usually ABS or hard wall for security and graphics, with glass at entrances. The range is listed for retail and exhibition use, and the practical procurement question is how much of the hall must be open at maximum width and how much can be subdivided.
7. Major events and public projects
The event segment is where the range's documented project record is strongest, and it is also the segment with the shortest tolerance for installation error.
At the Formula 1 Miami Grand Prix, 10 units were installed to create customised VIP lounges, hospitality suites, viewing platforms and operational areas for thousands of spectators. At the Hangzhou 2022 Asian Games, hosted in 2023, structure tents were deployed for temporary warehousing and spectator rest lounges. During the 2022 Beijing Winter Olympic Games, 50 units including A-structure tents and double-decker tents were installed for security checkpoints, staff offices, dining areas, meeting rooms and command centres, with feedback emphasising rapid installation and engineering accuracy.
What these three projects have in common is not scale but sequence: the structure is on the critical path, and the specification is fixed before the site is ready. That is only manageable when span, eave height and sidewall were decided early — which returns the discussion to model selection.
A scenario-to-configuration reference table
The table below does not replace a project specification, but it shows where each scenario sits against the documented configuration levers and which model band is likely to be engaged.
| Scenario | Span band engaged | Eave height demand | Typical sidewall | Dominant constraint |
|---|---|---|---|---|
| Aircraft hangar / MRO | Upper span band | High (tail and jib clearance) | Sandwich panel, hard wall | Wingspan, hardstanding anchoring |
| Automotive workshop | Mid to upper | High (lift and door clearance) | ABS, sandwich panel | Drive-through opening |
| Automotive showroom | Mid | Moderate | Glass wall | Light control and finish |
| Warehouse / logistics | 10–30 m listed warehouse spans | Moderate to high | PVC, sandwich, rock wool | Racking layout, goods security |
| Sports (tennis, training halls) | Mid to upper | High (trajectory clearance) | PVC with translucent roof | Playing envelope and glare |
| Wedding and hospitality | Compact to mid | Moderate | Glass, PVC, transparent | Anchoring on finished ground |
| Exhibitions and trade shows | Mid to wide, modular bays | Set by tallest exhibitor build | ABS, hard wall, glass | Subdivision and extension |
| Major events and public projects | Compact to wide | Project-specific | PVC, glass, ABS, sandwich | Programme and installation accuracy |
Technical explanation: how span, eave height and sidewalls interact
Three variables decide whether a structure tent behaves as intended, and they are not independent.
Span sets the structural depth of the frame. As span increases within the 3–80 m envelope, truss depth and profile section grow with it, which is why a wide-span model cannot simply be substituted for a narrow-span model at the same eave height. This is the single most common assumption error in early-stage budgeting.
Eave height sets the vertical clearance at the wall line and therefore the usable height at the perimeter, not just at the ridge. In the 2.5–8 m range, the difference between a low and high eave is rarely visible from the outside but determines whether a forklift, a lifting platform or a stage truss can operate near the wall. Raising eave height also increases the wall area exposed to wind, which changes the anchoring requirement.
Sidewalls change both the loading and the classification pathway. A PVC cover is light and quick to install; a glass wall adds weight and a glazing specification; ABS and sandwich panels add stiffness and, in the sandwich case, a thermal layer; rock wool wall is listed as a further option where fire performance of the wall assembly matters. The manufacturer lists all six, along with a cover weight of 750–900 g/m², and buyers should treat those as a menu to be resolved against the project, not as interchangeable finishes.
Underpinning all three is structural calculation. The manufacturer states that a professional engineering team performs structural calculations and validates load capacity according to project requirements. That calculation, not the catalogue, is what should be requested in an RFQ, together with the anchoring design for the actual ground conditions — ground anchors for soil, concrete ballast for surfaces that cannot be penetrated.
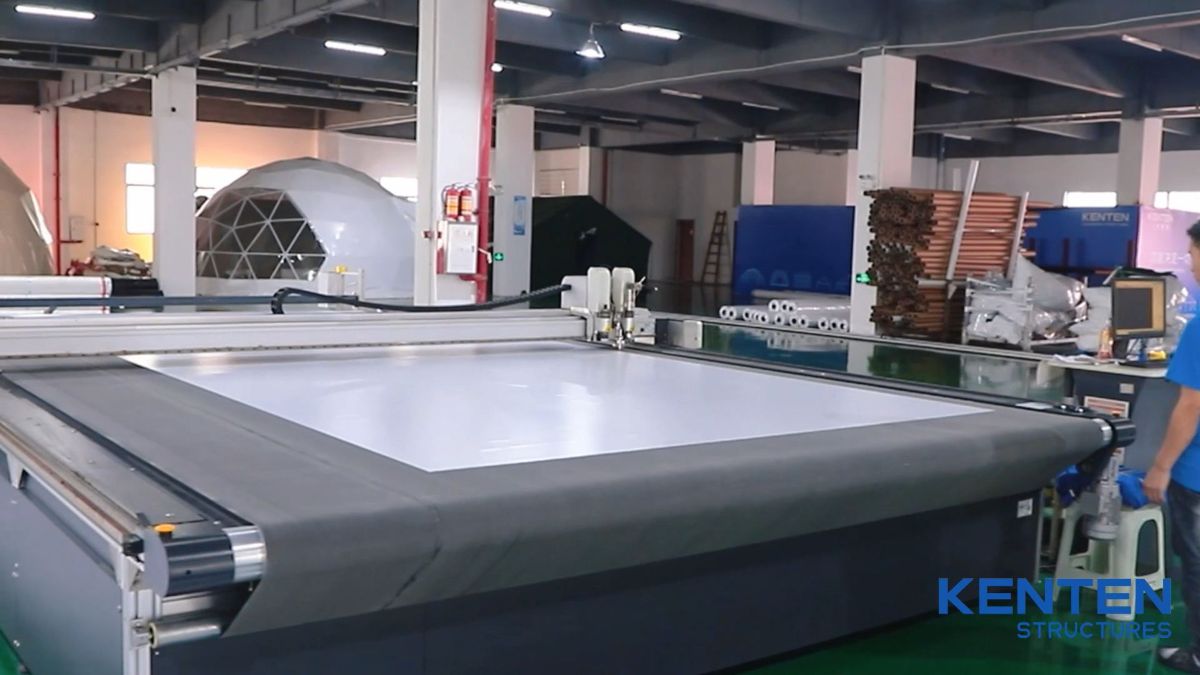
Cover panels are cut to the frame's span and bay pattern; cover weight and fire classification are specified per project. Image: KENTEN Structures.
Market trend: why clear-span demand is broadening
Two independent research streams point in the same direction. A 2026 commercial research report on the global clear-span tent structure market estimated the segment at US$1,110 million in 2025 and projected growth to US$1,721 million by 2032. Separately, Future Market Insights valued the temporary storage building market at US$3.10 billion in 2025, with a 6.1% CAGR projected through 2036.
The two figures cannot be added or directly compared — one defines clear-span tents as a category, the other focuses on the storage building segment, and their scopes differ. But the direction is consistent with what the application data shows: demand is coming from buyers who need operating space in months, not from buyers who need a monument. That is why the same K1–K10 range appears in logistics yards, tennis halls, hangar aprons and Formula 1 hospitality zones within a single product family.
The practical consequence for procurement is that scenario-specific configuration is becoming the normal request rather than the exception. A supplier that can only quote a standard span and a standard wall will lose to one that can quote a span, an eave height, an anchoring method and a sidewall schedule together.
Comparison with conventional buildings — and where structure tents stop
Against permanent construction, the documented advantages of the clear-span structure system are concrete: installation up to 70% faster than traditional construction, a 100% column-free interior, unlimited length through modular bay extensions, a 20+ year aluminum frame lifespan with minimal maintenance, and reusability across multiple projects. The frame carries an anti-rust treatment and requires only regular fabric inspection rather than complex structural maintenance, and the relocatable, modular design allows assembly and disassembly.
Those advantages have boundaries, and a fair comparison has to state them.
- Wind performance is a claim, not a design basis. The listed warehouse wind resistance of 80–140 km/h is a manufacturer's range. EN 13782:2026 catalog information describes requirements involving permanent actions, roof loads, live loads, wind, snow, seismic forces and load combinations, with wind loading following EN 1991-1-4 and snow loads EN 1991-1-3. A range in a specification table cannot substitute for a site-specific structural calculation, and buyers in high-wind or high-snow regions should require that calculation explicitly.
- Fire classifications need the certificate, not the label. DIN 4102 B1, M2 and CFM are separate classification or test references and are not equivalent to one another. The fire classification claimed for a cover is only useful once the certificate and test-report scope for the fabric actually supplied are provided.
- Service life is stated, not tested. The more-than-15-year service life figure is a supplier claim; the conditions, maintenance schedule, climate assumptions and definition of service life are not disclosed. Buyers should pair it with warranty terms and a spares plan.
- Thermal performance is not equivalent to a built envelope. A PVC membrane with an insulation coating reduces air-conditioning load, but a sandwich or rock wool wall specification should be compared against the actual U-value requirement rather than assumed to match conventional insulated construction.
- Permitting is project-specific. Whether a structure tent is treated as a temporary structure, a semi-permanent building or a permanent building depends on jurisdiction and occupancy. Certification to IBC 2024, CBC 2025, ASCE 7-22, GB 50429 and EN 13782 supports the technical case but does not by itself establish local approval.
The honest summary is that the range wins on speed, clear interior, reusability and lifecycle cost, and loses on thermal envelope, on regulatory certainty in unfamiliar jurisdictions, and on any project where the wind or snow case has not been engineered. Those are specification problems, and they are solvable before the order, not after.
Future outlook
Three developments are likely to shape structure tent specification over the next few years. The first is documentation-led procurement: as more buyers ask for structural calculations, anchoring designs and fabric certificates as standard RFQ attachments, the gap between suppliers who can produce them and those who cannot will widen. The second is reuse as an asset strategy — the modular, relocatable design already allows a structure to move between sites, and buyers are increasingly specifying with relocation in mind from the first order. The third is scenario convergence: a tennis hall, a distribution centre and a hospitality suite now draw on the same frame family, which puts pressure on suppliers to configure rather than to stock.
For a buyer at the decision stage, the implication is straightforward. Model selection should follow a written scenario brief — what moves inside, what height it needs, what the ground will accept, what the enclosure must do — and the K1–K10 index should be read as the answer to that brief rather than as the starting point.
FAQ
How do I know which span band in a K1–K10 range fits my project?
Work backwards from the largest object that must fit inside the clear span. An aircraft, a tennis playing envelope or a double-decker exhibition booth each set a minimum internal width that no column may interrupt. The range covers 3 m to 80 m, so the task is to identify the smallest span that satisfies the largest internal requirement, then check that the corresponding frame depth still allows the eave height needed.
What eave height should be specified for a vehicle-accessible structure tent?
Eave height options run from 2.5 m to 8 m. The specification should be set from the tallest vehicle plus any lifting, extraction or door-header allowance, not from a nominal head height. Because raising eave height increases the exposed wall area, the anchoring design should be reviewed at the same time.
How do sidewall options change performance and cost?
The listed options are PVC cover, glass wall, ABS wall, sandwich panel, hard or solid wall, and rock wool wall. A PVC cover is the lightest enclosure, glass adds weight and a glazing specification, ABS and sandwich panels add stiffness, and rock wool wall is relevant where the wall assembly's fire performance matters. Each option changes wind loading, thermal behaviour and finish, so the choice should follow the intended use rather than a cost ranking.
Can a structure tent be relocated and reused on another site?
Yes. The warehouse tent is described as a relocatable, modular storage solution with assembly and disassembly capability, and the clear-span system supports unlimited length through modular bay extensions. Reuse does require that the original anchoring method and site interfaces were designed with relocation in mind.
What documentation should be requested before comparing quotations?
At minimum: the structural calculation for the specified span, eave height, wind and snow case; the anchoring design for the actual ground condition, whether ground anchors or concrete ballast; the fabric certificate and test-report scope behind any claimed fire classification such as DIN 4102 B1, M2 or CFM; the frame alloy specification, listed as hard-pressed extruded 6061/T6 aluminum alloy with four channels; and the inspection record, which in this case is raw material incoming inspection plus 100% full inspection before shipment.
How long does delivery and installation take?
The stated production lead time is 30 to 45 days, supported by an 80,000 m² manufacturing base and an annual output of 1,000,000 m². Freight, site preparation and installation programming sit outside that figure and should be planned separately, particularly for event work where the structure is on the critical path.
The K1–K10 configuration levers, option schedules and specification tables referenced in this article are compiled in the manufacturer's catalogue, which can be downloaded here: KENTEN Structure Tent Catalogue (PDF).
Есть вопросы или нужны дополнительные детали?
Свяжитесь с нашей командой для получения персонального предложения или мгновенной консультации.
Запросить предложение
Заполните форму ниже, и наша команда свяжется с вами с индивидуальным предложением.
Прямой чат WhatsApp
Предпочитаете общаться в реальном времени? Напишите нам в WhatsApp для мгновенной помощи и быстрых ответов.
- Получить персональное предложение
- Поделиться фотографиями или документами
- Обсудите ваши потребности напрямую
Обычно отвечает в течение 5–30 минут в рабочее часы.