
Single-Zone vs Multi-Zone Aluminum Bioclimatic Pergolas
Aluminum bioclimatic pergolas are now specified as building products rather than garden accessories, and in villa and hospitality projects the first structural decision is not color, louver width or control system — it is zoning. The question is whether the louvered roof should be built as one continuous field or as two or more linked fields with independent drives, and that answer determines coverage, post layout, electrical planning and cost before any finish is selected.
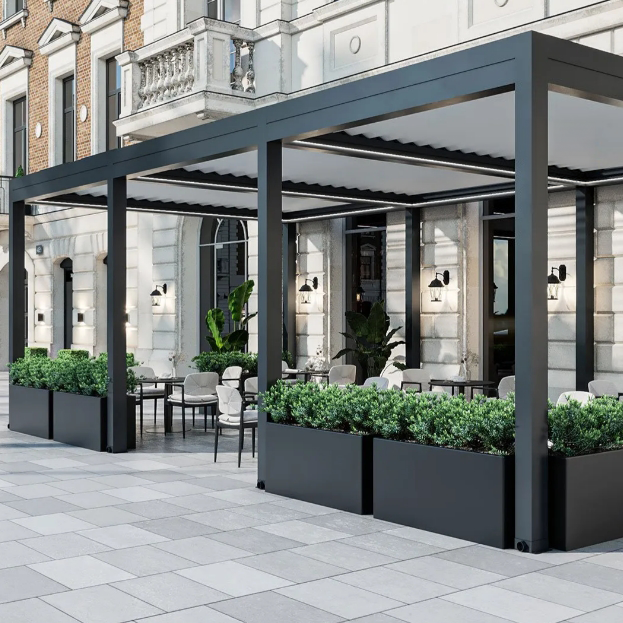
Commercial motorized louvered pergola installed for a hospitality project in Italy — a typical multi-field outdoor dining application.
What “Single-Zone” and “Multi-Zone” Actually Describe
A zone is one louvered roof field with its own perimeter frame, its own set of rotating aluminum louvers, and its own drive. A single-zone bioclimatic pergola is one such field with no internal structural division. A multi-zone bioclimatic pergola links two or more fields using the same aluminum profile system, so each section can be operated independently while the assembly still reads as a single architectural element.
The distinction is not marketing language. The referenced product configuration list for this outdoor living range states four structural options — wall-mounted, free-standing, multi-zone, and special cuts and angles — which means zoning is treated as an engineering variable during quotation, not as an accessory added later.
Choosing between the two changes four procurement variables at once: how much outdoor area is actually covered; how many columns land on the slab, deck or footing; how many motors and control channels must be powered and commissioned; and how the water collected by closed louvers is routed from the roof to the site drainage system.
Coverage: The Practical Limit of a Single Roof Field
Villa terraces, hotel courtyards and restaurant gardens are rarely simple rectangles. A single roof field must be sized to the largest clear rectangle available, so an L-shaped pool deck, an oblique corner or a recessed entrance becomes either dead space or an over-sized structure.
The reference specification sets a concrete boundary here: custom dimensions of up to 22'10" × 16' (approximately 6.96 m × 4.88 m) are available for a single zone. That figure is the practical decision point for buyers. Below it, a single-zone field usually covers the seating or dining area cleanly and keeps the underside free of intermediate structure. Above it, the project either accepts an uncovered strip, relocates the structure, or moves to a multi-zone layout.
Multi-zone resolves coverage, but it does so by introducing a shared structural line between fields. Where two zones meet, a column or a load-transferring beam must exist. That line is the trade-off: more covered square meters, less uninterrupted open volume underneath.
Structural Ratings: What the Numbers Cover, and What They Do Not
The referenced aluminum bioclimatic pergola system is rated for a snow load of up to 100 lbs/sq ft and a wind load of up to 190 mph. Both figures apply to the structure itself, and both are relevant to zoning decisions because a multi-zone installation concentrates wind and snow loads at the shared structural lines rather than distributing them across a single field.
Two boundaries should be stated plainly. First, these are rated capacities of the product, not a guarantee for a specific site; actual performance depends on correct anchorage to a suitable wall or to properly designed footings, and on the structural condition of the building where a wall-mounted configuration is used. Second, local building codes and project-specific engineering requirements always take precedence, and buyers working on hospitality or public projects should confirm documentation requirements with the supplier before production.
Single-Zone and Multi-Zone Side by Side
| Decision dimension | Single-zone | Multi-zone |
|---|---|---|
| Roof field | One continuous louver field | Two or more linked fields, each independently driven |
| Stated custom size | Up to 22'10" × 16' single zone | Coverage achieved by linking fields; no single-field limit applies |
| Intermediate structure | None inside the field | One or more shared column or beam lines |
| Drives and controls | One motor per field | One motor per field plus centralised multi-channel control |
| Drainage | One collection set routed through the posts | Additional collection runs and interfaces between fields |
| Installation | Lower complexity, one set of anchor points | Higher complexity: alignment between fields, per-zone commissioning |
| Typical fit | Villa terrace, wall-mounted patio roof, single dining terrace | L-shaped pool decks, hotel food-and-beverage terraces, zoned courtyards |
Mounting Method Changes the Zoning Decision
Zoning and mounting are usually decided together, because the mounting method determines where the load goes and how many columns appear on the finished deck.
A wall-mounted bioclimatic pergola fixes its rear beam to the building, which removes the rear columns and keeps the terrace floor open for furniture. It suits villa facades, hotel annexes and narrow patios. Its boundary is the wall itself: the anchorage depends on the wall being structurally suitable, so the wall construction and finish should be confirmed before production drawings are finalised.
A free-standing bioclimatic pergola carries its own columns and footings, so it can be positioned anywhere on a slab, deck or garden. It is the usual choice for pool decks, courtyard centres and hotel terraces where no suitable building face exists. The trade-off is that the footing or base plate design becomes part of the project scope and must be coordinated with the site slab.
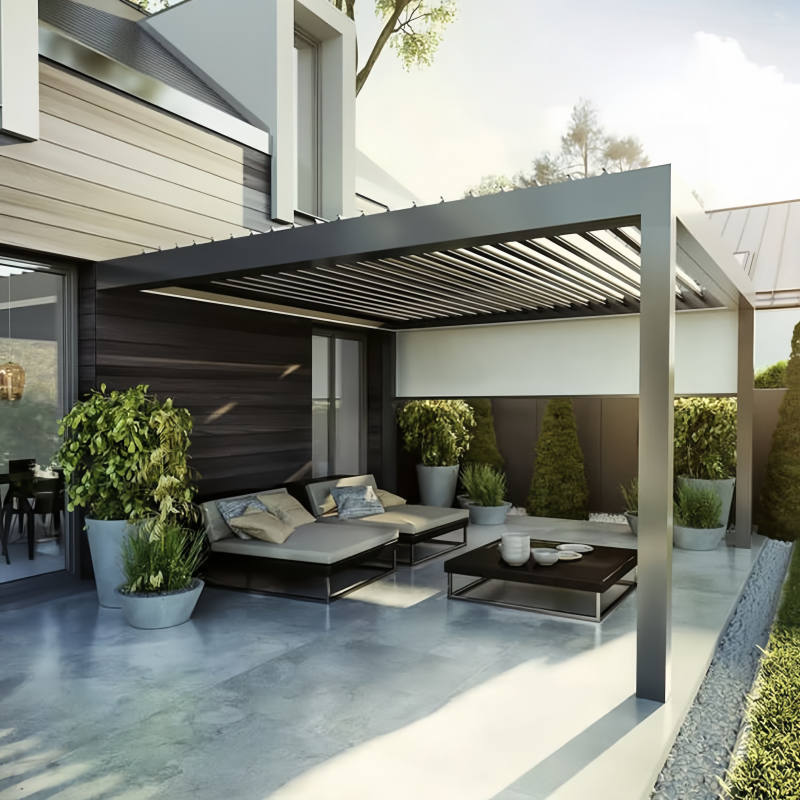
A wall-mounted aluminum bioclimatic pergola on a villa facade in Singapore. Wall-mounted fields remove rear columns, but the anchorage depends on the wall structure.
| Mounting option | Main advantage | Main constraint |
|---|---|---|
| Wall-mounted | Fewer posts, clearer floor space | Requires a structurally suitable wall |
| Free-standing | Can be placed anywhere on the site | Footing or base plate design adds scope |
| Special cuts & angles | Fits oblique or irregular site geometry | Depends on accurate site dimensions and drawings |
Water Management Across One or Several Zones
On an aluminum louvered or bioclimatic roof, waterproofing is a function of the louver position and the drainage path. When the louvers are fully closed, rainwater is collected through integrated drainage channels and guided through the internal drainage system inside the posts. This is what allows the same structure to work as an all-season outdoor roof rather than a seasonal shading device.
Zoning directly affects this system. Each additional field adds roof collection interfaces and, in most layouts, at least one more drainage column that must be connected to the site drainage. On hospitality projects where several zones are joined, the design stage should confirm the fall direction, the number of discharge points and how they connect to the stormwater network.
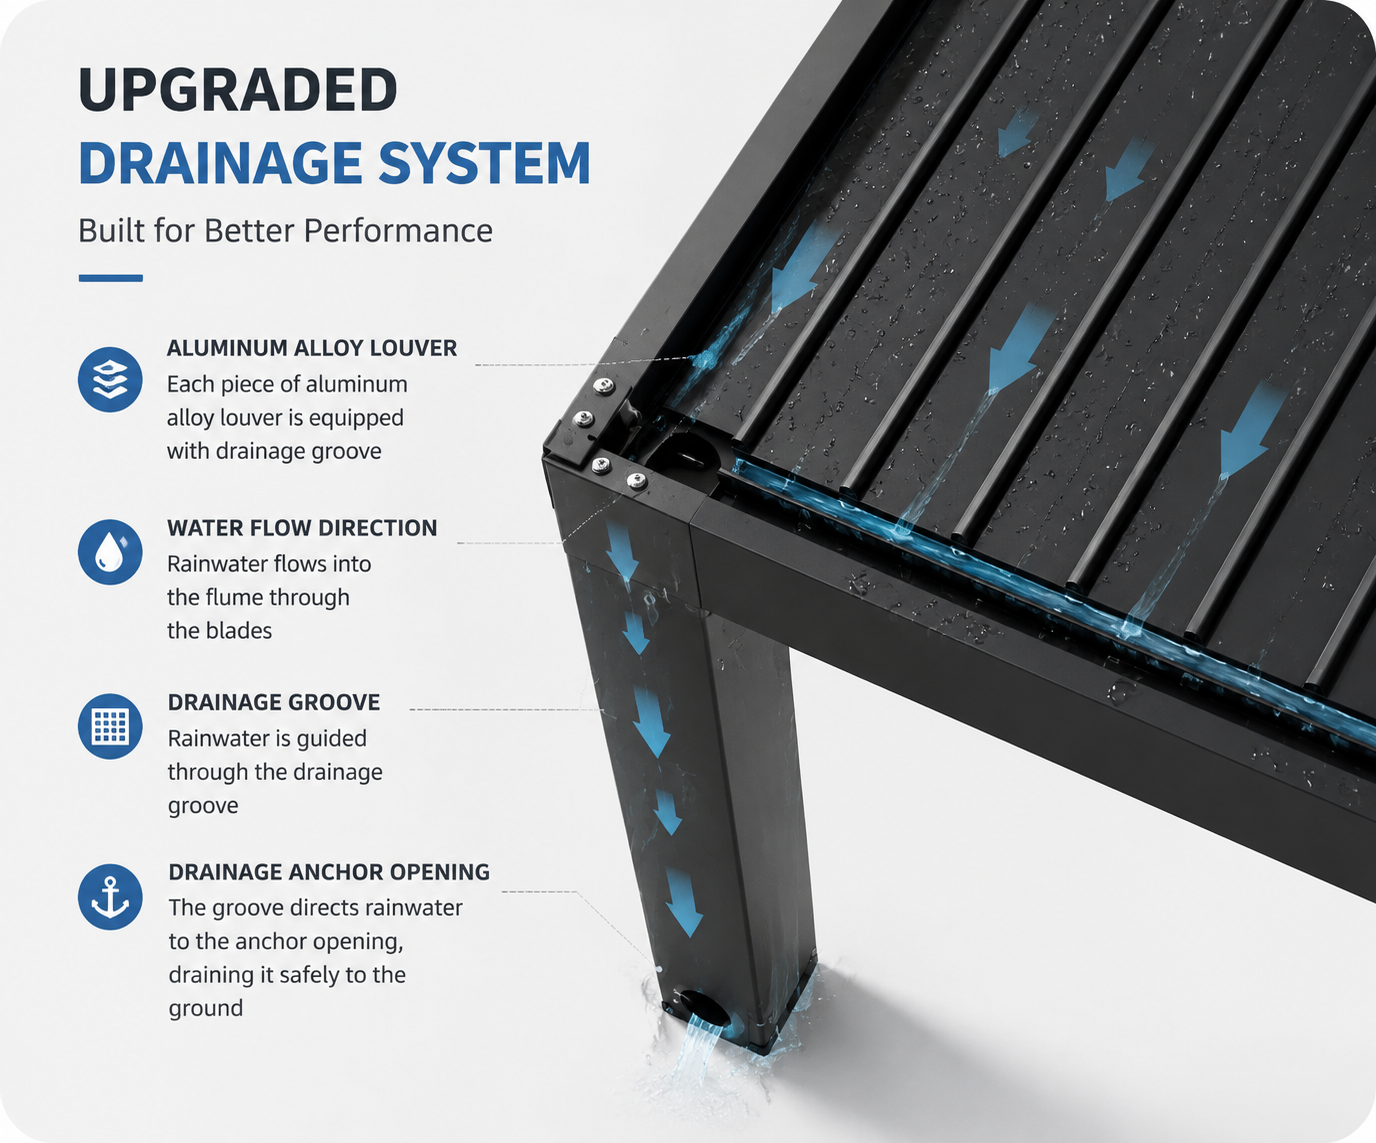
Schematic of the integrated drainage path: closed louvers collect rainwater into internal channels routed through the posts.
There is one clear boundary that buyers should accept at the design stage. Electrical components should not remain submerged in standing water. The power supply position, cable routing, drainage conditions and installation surface should all be confirmed before installation, and good site drainage matters as much as the roof system itself.
Motors, Controls and Per-Zone Operation
Roof operation is available in manual and electric versions, with control options that include remote wireless control, mobile app control, timed switching and automatic weather-sensing operation. The reference data for this product family also lists IP66 waterproof and dustproof protection as a working condition for the electrical system, and motor continuous operation aging is part of the production test sequence.
In a multi-zone layout, each field is driven separately. That creates two planning requirements: a control strategy that lets the operator close all zones with one command before a storm, and a commissioning step in which each zone is tested for travel limits, louver alignment and drainage behaviour. A wind and rain sensor is a practical accessory in multi-zone hospitality installations where staff cannot monitor every terrace continuously.
The limitation here is installation quality rather than product selection. Wiring, cable routing and connection protection are decisive for long-term reliability, which is why remote installation guidance and remote system debugging support are relevant service items on multi-zone projects rather than optional extras.
How Junsu Outdoor Handles Single-Zone and Multi-Zone Projects
Henan Junsu Technology Co., Ltd., trading as Junsu Outdoor, is an integrated outdoor courtyard product manufacturer based in Zhengzhou, China, supplying aluminum bioclimatic pergolas, aluminum fences and automatic driveway gates. The company has operated since 2001, works from a 30,000 m² manufacturing base with a 120-person team including 10 engineers, and reports an annual output of approximately 36,000 sets, with about 90% of production exported to markets including the EU, USA, France, Germany, Canada and Australia.
For this comparison topic, the relevant capability facts are specific. The aluminum bioclimatic pergola range is produced in wall-mounted, free-standing, multi-zone and special cut and angle configurations, under a model series listed as 147/163/175/220, using 6063-T5 aluminum alloy as the standard material. Customisation covers overall dimensions, profile thickness, surface coating color, decorative pattern, pergola roof style, intelligent control system and accessory configuration, with embedded logo engraving available. Design inputs accepted include CAD drawings, architectural plans, sketches, photos, dimensions and samples, and the company can return technical drawings, design optimisation and installation drawings before production.
Commercially, the stated minimum order quantity is 1 set, monthly production capacity is 3,000 sets, and standard delivery time is 30 days for confirmed aluminum pergola and aluminum fence orders. Delivery can be arranged on FCA, FOB, CIF, DAP or DDP terms, acceptance is based on a pre-shipment test, and production services include both OEM and ODM modes.
Quality control is relevant to zoning decisions because multi-zone structures multiply the number of joints. The inspection sequence includes raw material composition testing, wall thickness measurement, surface coating adhesion testing, load-bearing wind resistance testing, waterproof performance testing, motor continuous operation aging testing and dimensional tolerance checks, with 100% inspection before delivery. The company holds ISO 9001 and CE certification, and after-sales support covers long-term warranty service, free technical consultation, remote installation guidance, remote system debugging, spare parts supply and lifelong technical support.
One procurement detail is worth noting for buyers assembling a complete outdoor package: pergolas, fences and gates can be supplied from a single factory with unified profiles, color codes and craft, which avoids the color mismatch that often appears when the same courtyard is furnished from three different suppliers.
Application Fit: Villas, Hotels and Commercial Courtyards
In villa courtyards, the pattern is usually a single-zone wall-mounted field over a terrace or garden pergola seating area, sized within the 22'10" × 16' limit. Where the courtyard turns a corner around a pool, a multi-zone layout covers both legs of the L without leaving a structural gap.
In hospitality and resort projects, multi-zone configurations are more common because outdoor dining, lounge and event areas need different shading at different times of day. Independent zone control lets one terrace close for a function while another stays open and shaded, and the same layout accepts optional zip screens, fence panels, glass doors, cooling mist fans, outdoor heaters, waterproof audio speakers and LED ambient lighting as part of one coordinated outdoor living solution.
In commercial and public outdoor spaces, the driver is usually durability and low maintenance rather than configurability. Aluminum alloy construction with anti-rust and weather-resistant surface coating is suited to humid and coastal conditions, and the same material logic applies to the aluminum fence panels and modern aluminum fence lines used for boundary, poolside and equipment screening on the same site.
Market Context Behind the Zoning Question
The category is growing, which is why configuration decisions are increasingly made by specifiers rather than homeowners alone. Published commercial research values the global aluminum pergola market at USD 3.8 billion in 2025, projected to reach USD 7.1 billion by 2034, with North America accounting for a 34.2% share of demand in 2025. Within the category, the bioclimatic segment is forecast to grow from USD 600.87 million in 2026 to USD 1,049.46 million by 2034, a CAGR of 7.22%.
Two structural signals support the same direction. On the supply side, commercial-grade motorized louvered pergola systems are also produced by established US manufacturers such as StruXure, which indicates a maturing commercial segment rather than a purely residential one. On the compliance side, EN 13561:2015 defines performance and safety requirements for external blinds and awnings, including pergola awnings, so European hospitality projects frequently ask for standard-referenced documentation alongside product data.
For buyers bundling pergolas with boundary products, one trade detail is useful: aluminum fence panel kits imported from China into the United States are classified under HTSUS 7610.90.0080, with a duty rate of 5.7%, which is worth factoring into landed-cost calculations when a package includes both pergola and fence panels.
Compared With Traditional Shading Structures — and the Limits Buyers Should Accept
Fixed timber and coated steel pergolas provide permanent shade but no adjustment, and their roofs are not designed to collect and route rainwater. Fabric awnings and retractable fabric roofs can be closed, but the fabric itself is the wearing component and typically needs occasional replacement. Aluminum louvered roofs, by contrast, combine an adjustable roof angle, an integrated drainage path and a maintenance profile that in most cases is limited to periodic cleaning. That is a structural advantage, not an absolute one: aluminum still requires correct installation and a sound anchoring base to perform as rated.
The limits of each configuration should be stated as clearly as the advantages:
- Single-zone limit. Custom dimensions are capped at 22'10" × 16' for one field. Projects larger than that footprint cannot be solved by a single zone.
- Multi-zone limit. Additional fields require shared column or beam lines, more motors, more control channels and more drainage tie-ins. Sightlines, furniture layout and service access all need to be checked against the new structural lines.
- Wall-mounted limit. The wall carries part of the load, so the building structure must be confirmed; a decorative or lightweight facade may not be suitable.
- Free-standing limit. Footing and base plate design becomes project scope and must be coordinated with the slab, especially on suspended decks.
- Electrical limit. Control components should not remain submerged in standing water, and site drainage must be confirmed before installation.
- Special geometry limit. Special cuts and angles are available, but they depend on accurate site measurements; wrong dimensions at this stage are expensive to correct later.
What to Watch Next
Three developments are likely to shape zoning decisions over the next few years. First, per-zone automation is becoming the default in hospitality specifications, because weather-sensing operation and scheduled closing reduce the labour required to manage large terraces. Second, bundled outdoor packages are replacing single-product purchasing, as buyers ask for pergolas, aluminum fencing and automatic gate systems in one coordinated order with matched color codes. Third, documentation expectations are rising, with standards such as EN 13561:2015 and ASTM F2957 giving specifiers a framework for comparing claims across suppliers. For buyers, the practical consequence is straightforward: decide the zoning and mounting strategy first, then let the finish, accessory and control specification follow.
Frequently Asked Questions
What is the maximum size of a single-zone aluminum bioclimatic pergola?
Custom dimensions of up to 22'10" × 16' are available for a single zone, which is the largest single louvered roof field without internal structural division. Projects that need more covered area must use a multi-zone configuration.
At what point does a project need a multi-zone rather than a single-zone configuration?
Multi-zone is required when the area to be covered exceeds the single-zone dimension limit, or when the roof must span an L-shaped or irregular footprint that cannot be covered by one rectangular field. Multi-zone configures the roof as two or more linked fields, each with its own operational drive.
Is a wall-mounted or free-standing pergola better for a villa terrace?
It depends on the structure available. A wall-mounted pergola fixes its rear beam to the building and reduces the number of columns on the terrace, but it requires a wall that can accept the anchorage. A free-standing pergola carries its own columns and footings and can be placed anywhere on the site, at the cost of additional footing or base plate design.
How is rainwater managed when the louvered roof is closed?
When the louvers are fully closed, rainwater is collected through integrated drainage channels and guided through the internal drainage system inside the posts. Correct installation and adequate site drainage are both required for the system to perform as designed, and in multi-zone layouts the additional collection runs must be connected to the site drainage network.
Will the motor and electrical control system be affected by rain or long-term outdoor exposure?
The motorised system is designed for outdoor applications, and outdoor protection requirements are considered for the motor, wiring and control components. Electrical connections and cable routing must be installed correctly, and electrical components should not remain submerged in standing water. Power supply position, drainage conditions and the installation environment should be confirmed before installation.
Can a pergola, fence and gate be supplied in matching colors in one order?
Yes. One-stop customisation from a single factory uses unified profiles, color codes and craft across pergola, fence and gate products, which reduces the risk of color mismatch that can occur when the same courtyard is supplied by separate vendors.
What are the minimum order quantity and standard delivery time?
The minimum order quantity is 1 set. Standard delivery time is 30 days for confirmed aluminum pergola and aluminum fence orders, with monthly production capacity of 3,000 sets.
A downloadable catalogue covering the aluminum bioclimatic pergola, fence and gate configurations referenced in this article is available here: Junsu Outdoor Product Catalogue (PDF).