
Sliding Door vs Sliding Window Profiles: A Buyer Comparison
Sliding systems are usually the last major decision in a facade package and the first place where cost and performance assumptions collide. This comparison sets two Haomen Aluminum profile families side by side — the HM-U003/HM-U004 sliding door system and the HM-U001/HM-U002 sliding window system — against the criteria a buyer actually applies: alloy and temper, air, water and wind performance, thermal and acoustic values, glazing range, finish options, standards evidence, and the supply terms behind them.
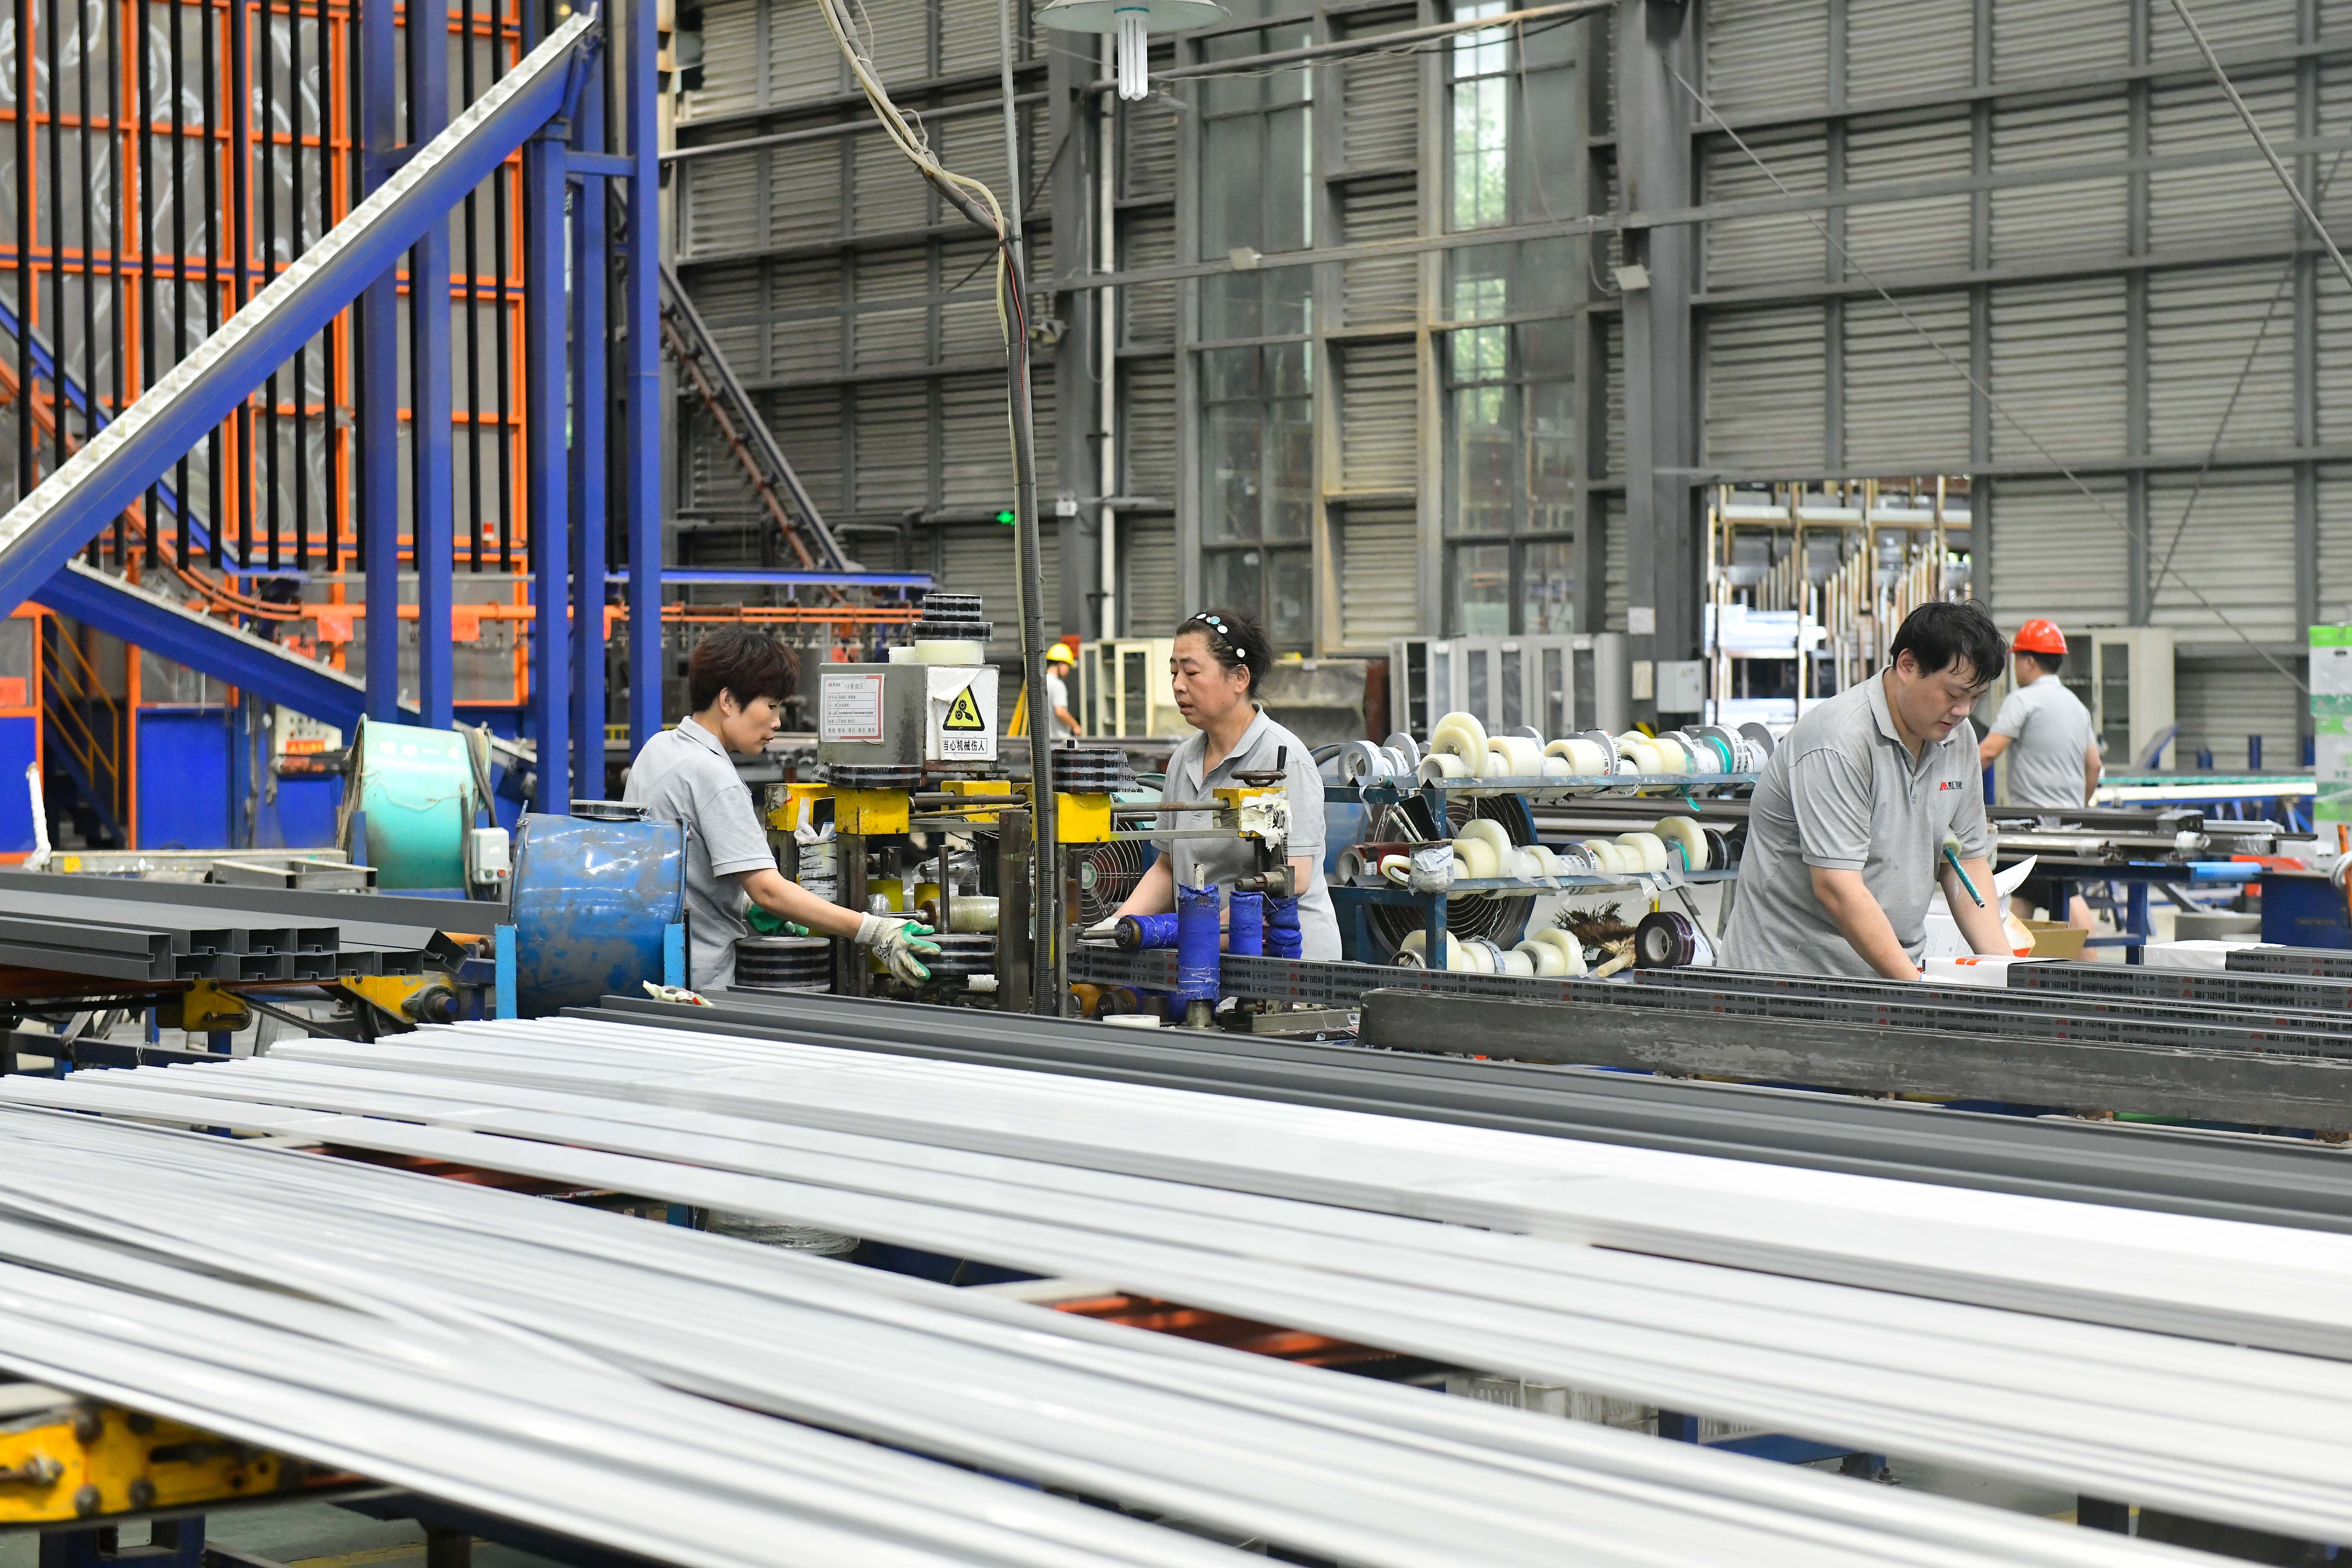
Haomen Aluminum production environment, Luozhuang District, Linyi City, Shandong Province.
Shandong Haomen Aluminium Industry Co., Ltd., trading as Haomen Aluminum, is an aluminum profile manufacturer founded in 2004 and based in Luozhuang District, Linyi City, Shandong Province, China. The company produces architectural aluminum profiles for windows and doors, together with industrial aluminum profiles, from a 270,000 m² facility with approximately 1,500 employees and an annual output of around 100,000 tons.
Why door and window profiles should not be compared as one category
A sliding door and a sliding window can share an alloy, a finish and a supplier, and still demand different profile sections. The difference is driven by leaf weight, opening frequency, sill detailing and the way water leaves the frame. A door leaf is handled several times a day and carries a larger, heavier glazed panel; a window sash is smaller but is usually specified in far greater numbers and across more orientations of the same building. Purchasing both as a single “sliding system” line item is common practice — and it is exactly where performance assumptions quietly break down.
For a buyer at the evaluation stage, the practical question is therefore not “which family is better”, but “which family fits which opening, and what evidence supports the claim”. The two Haomen families are close enough in metallurgy and finish options that the differences that matter sit in section geometry, glazing capacity, hardware interface and how each system is documented against the applicable standards.
The two profile families at a glance
The table below summarizes what is documented for each family. Where a value is project-dependent — glass build-up, exact sash dimensions, tested performance grades — the table says so, because those are the numbers a buyer should request in writing rather than infer from a catalogue.
| Parameter | HM-U003 / HM-U004 — sliding door | HM-U001 / HM-U002 — sliding window |
|---|---|---|
| Alloy and temper | 6063-T5 | 6063-T5 |
| System type | Sliding door system | Sliding window system |
| Thermal transmittance target | K ≤ 2.5 W/m²·K | K ≤ 2.5 W/m²·K |
| Sound insulation target | ≥ 30 dB | ≥ 30 dB |
| Air, water and wind performance | Assessed under GB/T 7106; test grades to be confirmed against the project specification | Assessed under GB/T 7106; test grades to be confirmed against the project specification |
| Standards referenced in documentation | GB/T 7106, GB/T 8484, JG/T 215, GB/T 13326 | GB/T 7106, GB/T 8484, JG/T 215, GB/T 13326 |
| Glass thickness range | Documented per system; door sections carry heavier glazing builds than window sections | Documented per system; suitable for standard double-glazed window builds |
| Panel and sash dimensions | Proportioned for larger, heavier leaves; verify against current section drawings | Proportioned for narrower sashes and higher unit counts; verify against current section drawings |
| Surface treatments | Mill finish, powder coated, anodized, electrophoretic, wood grain transfer | Mill finish, powder coated, anodized, electrophoretic, wood grain transfer |
| Profile length | 4–6 m | 4–6 m |
| Intended application | Coastal, plateau and rainy climates; global high-end construction | Coastal, plateau and rainy climates; global high-end construction |
Alloy and temper: what 6063-T5 does and does not decide
Both families are extruded in 6063-T5. In aluminum window and door practice, 6063 is the standard magnesium-silicon architectural alloy, and T5 denotes cooling from the extrusion press followed by artificial ageing rather than solution heat treatment. For architectural sections that means a good surface finish, adequate strength for framed openings, and consistent machinability for hardware preparation — which is why it dominates the door and window category rather than higher-strength alloys.
That shared metallurgy is also why alloy alone is a weak basis for comparison. Section geometry, wall thickness and the thermal-break design carry more decision weight than the grade stamp. Haomen's architectural profile range also covers 6061, 6005 and 6082 alloys, so a project with unusually large door leaves or structural mullion requirements should confirm which alloy is offered for the specific section rather than assuming 6063-T5 applies throughout.
Performance envelope: air, water, wind, thermal and acoustic
Three of the five performance criteria are grouped under GB/T 7106: air permeability, water tightness and wind load resistance. For buyers, the useful discipline is to separate the test categories and ask for the grade achieved in each, because a system can be strong on wind load and weak on water drainage, or airtight yet poorly drained at the sill.
- Air permeability governs infiltration through gaskets, meeting stiles and hardware cut-outs. It matters most on exposed elevations and in mechanically conditioned buildings, where leakage becomes an energy penalty.
- Water tightness is a drainage question as much as a sealing question. Sliding systems rely on sill chambers and weep paths; the door and window families handle this differently because the door must also remain step-over accessible.
- Wind load resistance determines deflection limits and, in practice, whether a large leaf needs a deeper section. Plateau regions and high-rise coastal sites are where this criterion most often forces a change from the window family to the door family, or to a heavier section within the same family.
On thermal performance, both families are documented at a thermal transmittance of K ≤ 2.5 W/m²·K, and on acoustics at ≥ 30 dB. Both figures are system values, not profile-only values. A K value of that order depends on the glass build-up, the spacer, the thermal break and the installation detail; the ≥ 30 dB acoustic figure likewise moves with glass thickness, lamination, sealing quality and how the frame is anchored into the wall. The profile sets the ceiling; the specification sets the result.
Glass, sash dimensions and hardware compatibility
This is where the two families diverge most in day-to-day specification work. Door sections are proportioned around larger, heavier leaves and a correspondingly heavier glazing build-up — laminated or thicker insulating units are more typical on a terrace door than on a bedroom window. Window sections are proportioned around narrower sashes, more units per elevation, and standard double-glazed builds. Each family is documented with its own glass thickness range and sash dimensions, and those values should be read from the current section drawing rather than carried over from a previous project.
Hardware is the second interface to check. The documentation for both families references JG/T 215 for hardware requirements, but the practical question is narrower: does the roller, track and lock set specified for the project match the section's preparation details, and does the hardware schedule name the same profile code as the shop drawing? Mismatches here are the most common cause of post-installation complaints in sliding systems, and they are entirely avoidable at the procurement stage.
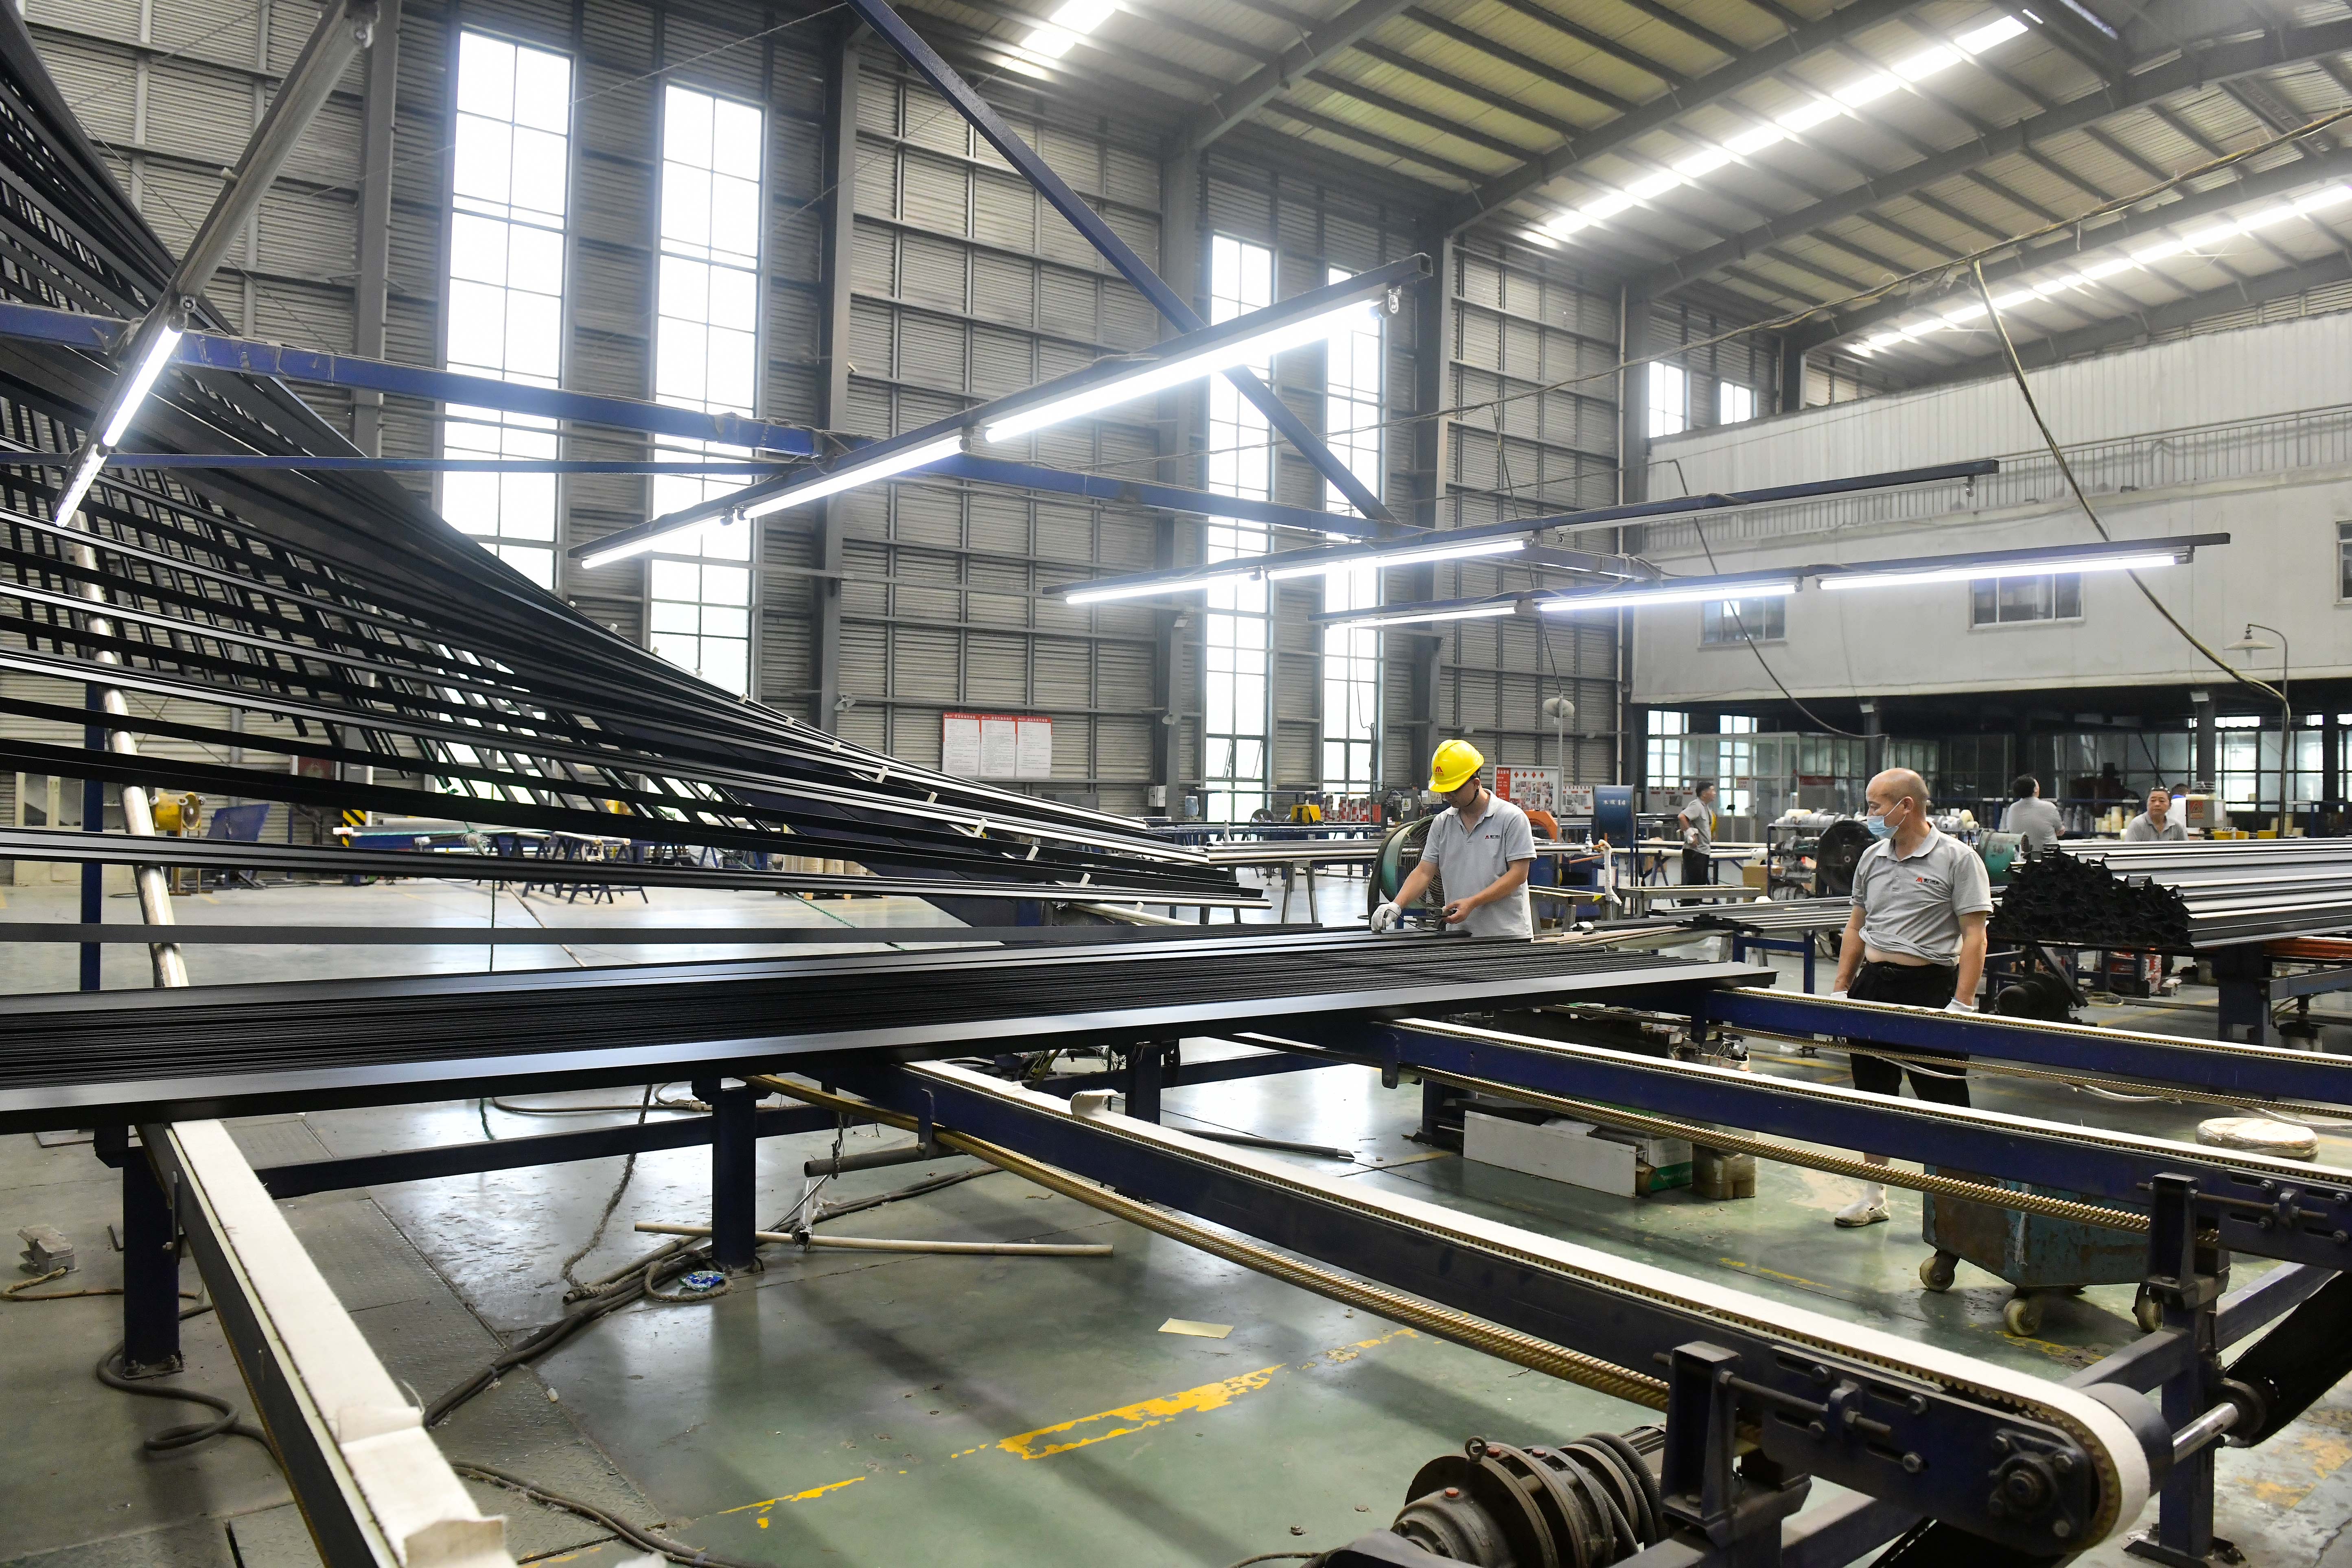
Extruded architectural profiles in production; section geometry, not alloy grade, separates the door and window families.
Surface treatment choices and where they matter
Both families are offered across the same finish set, which is useful because it lets a project keep a single appearance across doors and windows while still matching the finish to exposure. Mill finish is the lowest-cost option and is generally specified where the profile will be concealed or coated later. Powder coating provides a uniform, wide colour range for exterior work. Anodizing builds an oxide layer that is widely used where salt exposure is a factor. Electrophoretic coating adds a further protective layer over the base treatment, and wood grain transfer delivers a decorative finish for visible residential and hospitality work.
Architectural aluminum alloy profiles in China must comply with the mandatory GB/T 5237 series (Parts 1–6), which covers mill finish, anodizing, electrophoresis, and powder and fluorocarbon coatings. That matters for specification language: if a project calls for a fluorocarbon finish, the relevant part of GB/T 5237 defines what the coating must achieve, and the buyer's task is to confirm with the supplier which coating systems are actually available on the specific section being quoted.
Compliance evidence: which standards apply to which family
Both families sit under the same quality system evidence. Haomen Aluminum holds ISO 9001 certification (certificate 00226Q03185R501, issued by China Quality Mark Certification Group, valid from 2 July 2026 to 1 July 2029), with a scope covering the production of aluminium alloy profiles for architecture — anodized, electrophoretic, powder coating and thermal barrier profiles — as well as industrial aluminum profiles. The company also holds IATF 16949:2016, ISO 14001 and ISO 45001.
At product level, the documentation for the two systems references four standards that buyers should read as a set rather than a list:
- GB/T 7106 — the air permeability, water tightness and wind load resistance tests that generate the performance grades.
- GB/T 8484 — the thermal insulation performance calculation and classification for doors and windows.
- JG/T 215 — hardware requirements for door and window systems, relevant to the roller, track and locking interfaces.
- GB/T 13326 — cited in the product documentation for these families; buyers should confirm the applicable part against the project specification.
The distinction worth holding onto is between standard compliance and market certification. Compliance with the GB/T series confirms that the systems are documented and tested against recognised Chinese requirements. It does not automatically deliver certification to European or North American window-system schemes, which are separate test and marking programmes. A project that requires such marking should plan for it explicitly rather than assume a GB-compliant system transfers.
Climate fit: coastal, plateau and rainy regions
Both families are intended for coastal, plateau and rainy climates and for global high-end construction, but the climate logic resolves differently per family. In coastal regions, wind load and chloride exposure dominate: the door family is typically specified where large glazed openings face the sea, paired with anodized or electrophoretic finishes, while windows handle the remaining elevations. In plateau regions, the combination of high wind load and large diurnal temperature swings pushes specifications toward deeper sections and thermal-break construction, with the K ≤ 2.5 W/m²·K target carrying more weight than in temperate markets. In rainy regions, water tightness and drainage path design matter more than headline wind figures, and the sill detailing of the door family becomes the critical review point.
For a mixed-use envelope, the practical outcome is usually a split specification: HM-U003/HM-U004 for access and terrace openings, HM-U001/HM-U002 for the general window grid, with a single finish across both so the elevation reads as one system.
Manufacturing and supply evidence a buyer can check
Capacity and order terms often decide a shortlist as much as performance does. Haomen Aluminum produces under OEM arrangements with logo customization, at a monthly capacity of 8,000 tons, a 20-day lead time and a 5-ton minimum order quantity. Quality control is specified as 100% testing, and after-sales support is handled remotely. Commercial terms are 5-ton MOQ, FOB delivery, pre-shipment testing as the acceptance criterion, and 30/70 payment terms.
The reference case most relevant to this comparison is a window and door manufacturer in Brazil, an OEM customer that has taken 2,000 tons over a ten-year relationship, with the outcome described as stable operation and the profiles characterized as solid and durable. Export activity is concentrated in South America and Africa, with shipments also recorded to the United States, Canada, Australia, Brazil, Argentina, Russia, Germany and Spain; exports represent roughly 10% of output. The company employs 35 engineers in its R&D function and has a research collaboration history with Shanghai Jiao Tong University, Shandong University and the Beijing Research Institute of Nonferrous Metals.
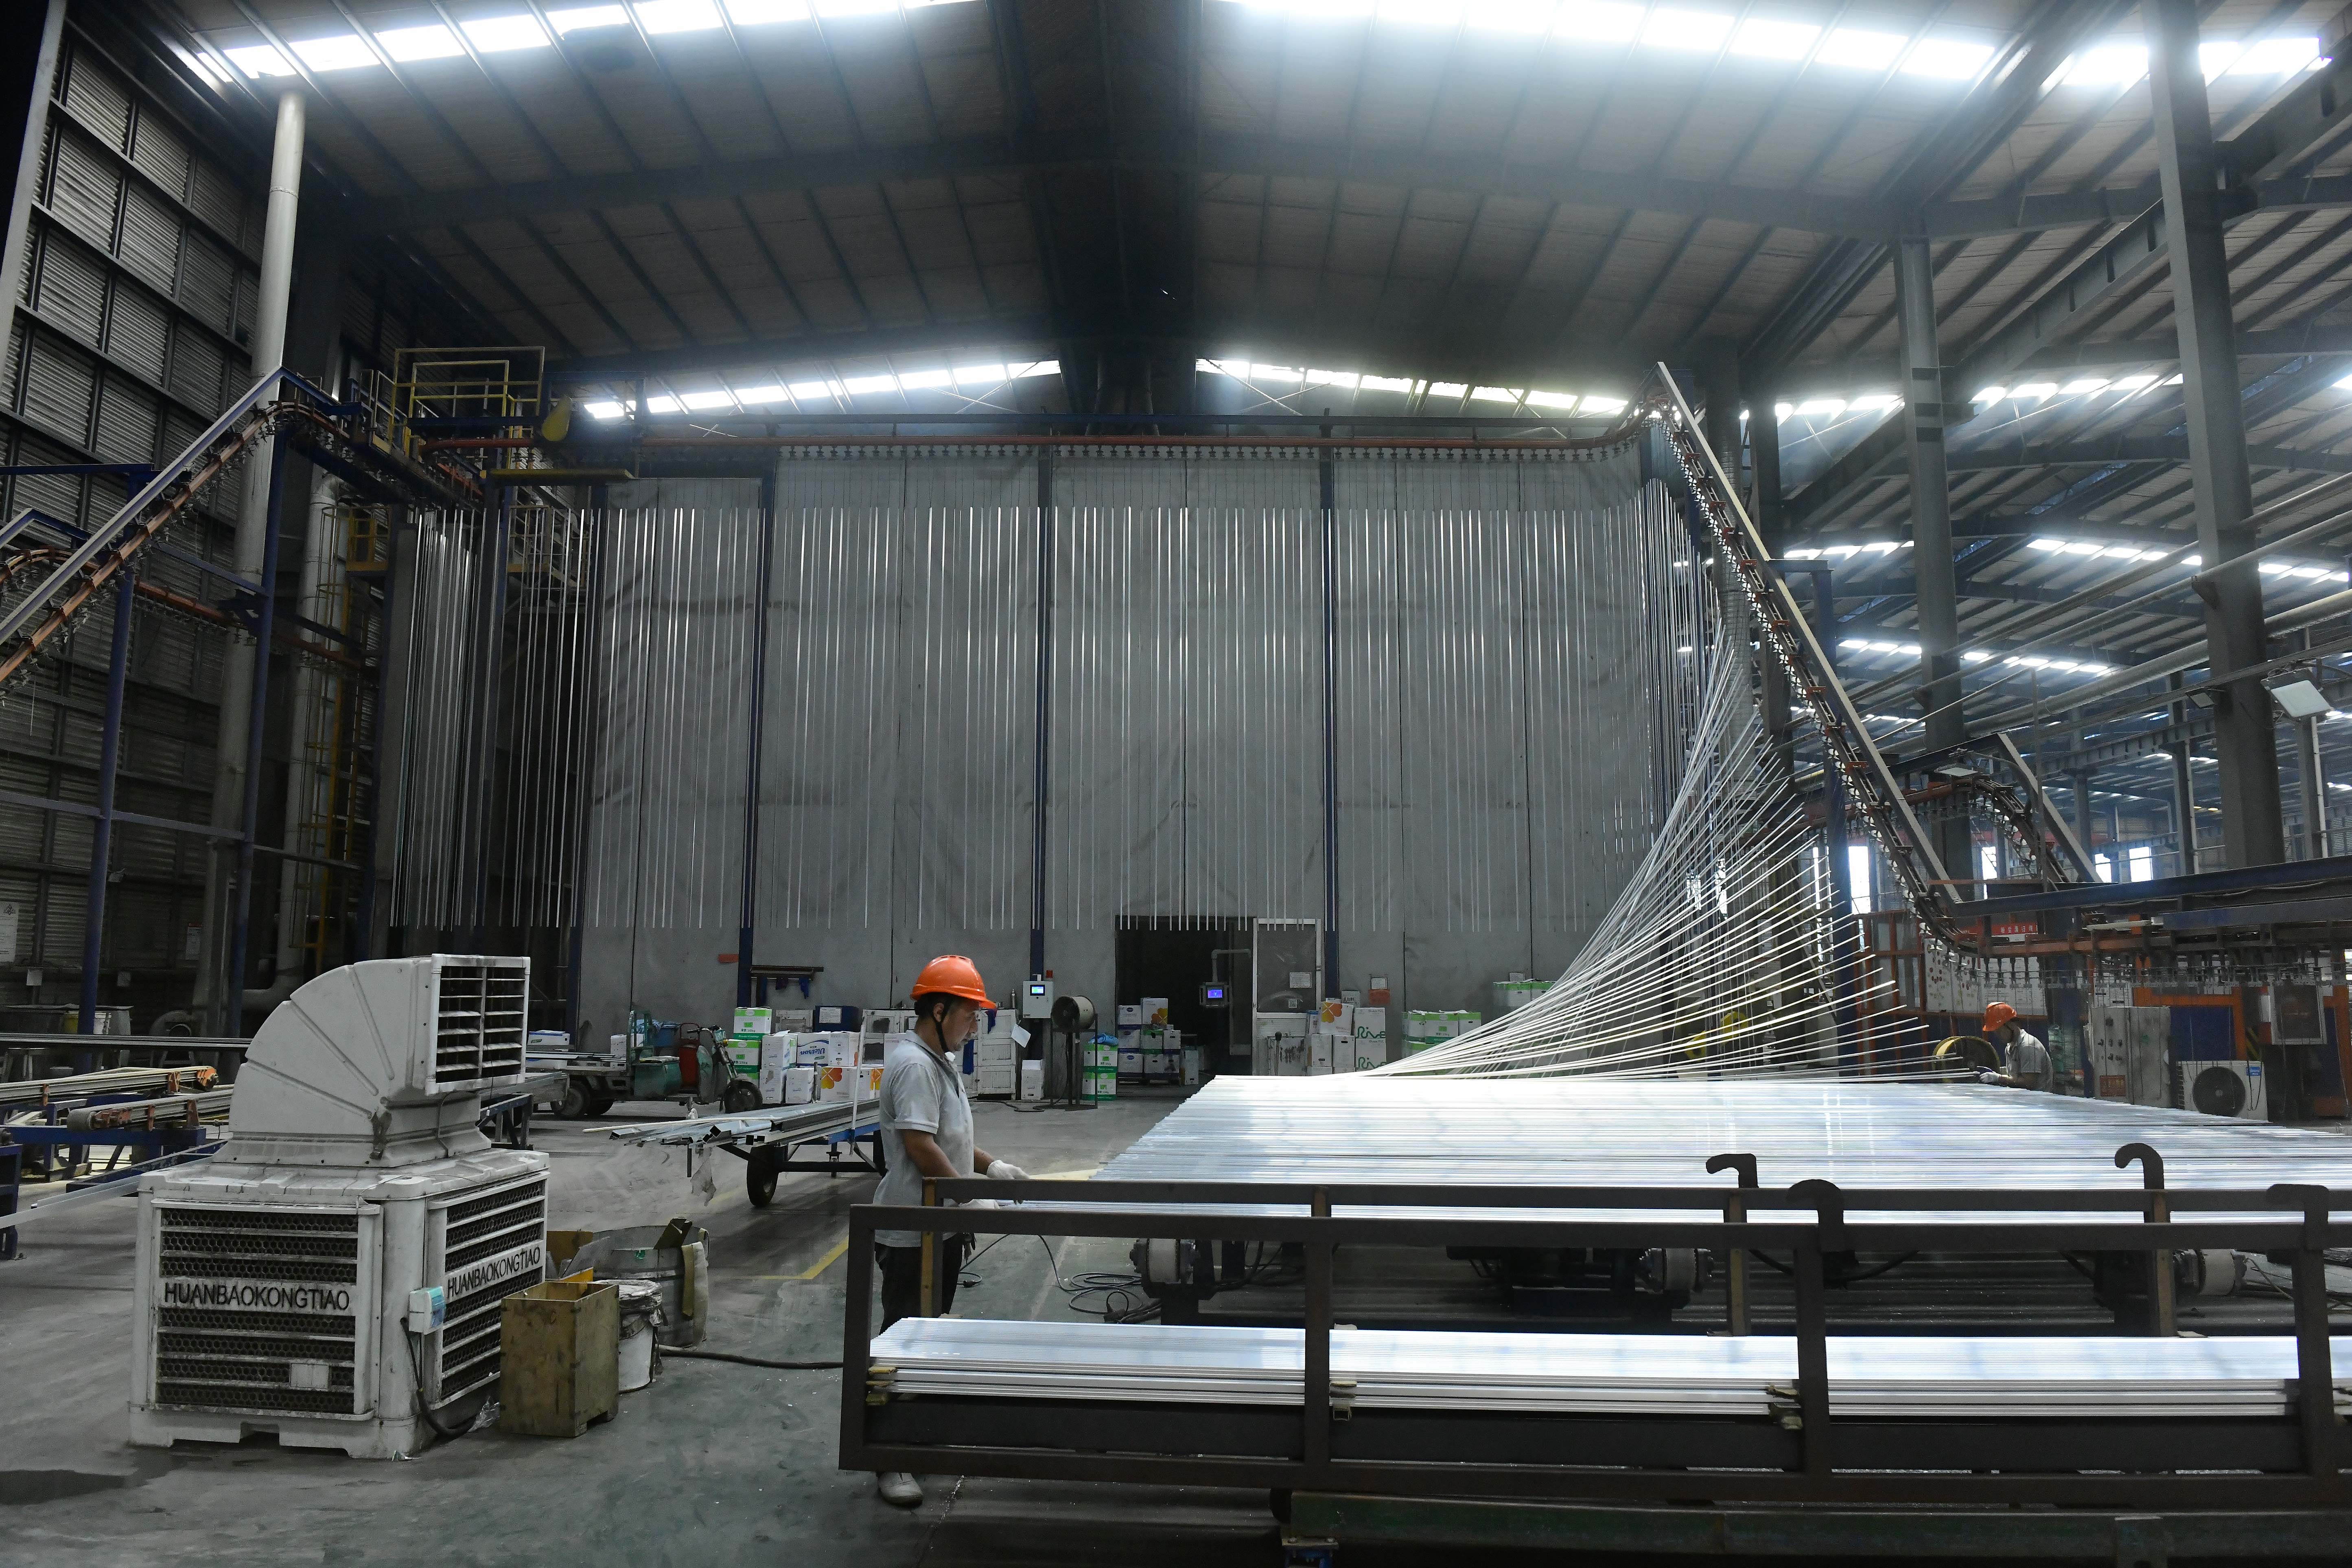
Profile handling and inspection ahead of pre-shipment testing, which is the stated acceptance criterion for both families.
How the comparison changes against conventional profile sourcing
The conventional approach treats door and window profiles as one commodity line: compare price per ton, pick a finish, and let the fabricator resolve the rest. The cost of that approach shows up later — a window section used for a heavy door leaf, a glass build-up that exceeds the section's documented range, or a hardware set that does not match the preparation detail. Comparing the two families explicitly, with separate test grades, glass ranges and hardware references, moves those decisions to the procurement stage where they are still cheap to correct.
Market context behind the decision
The category context supports a more careful comparison rather than a faster one. Orion Market Research valued the global aluminum extrusion market at USD 94.8 billion in 2024, projecting USD 230.2 billion by 2035. Grand View Research attributes a 71.7% revenue share of the 2025 market to Asia Pacific, driven primarily by construction and automotive demand in China. OEC data places China's exports of aluminium structures under HS 7610 — a category that includes profiles and window and door frames — at USD 5.55 billion in 2024, or 30.5% of global exports.
For buyers, the implication is less about market size than about supplier density. A deep, export-oriented Chinese profile supply base makes price comparison easy and differentiation hard, which raises the value of documented performance grades, standards references and verifiable supply terms. Published market estimates also diverge noticeably between research firms — scope differences between extruded products and all aluminum applications explain much of the gap — so single-number market claims deserve attribution rather than repetition.
What to watch over the next specification cycle
Three shifts are likely to shape how door and window profile families are compared. Thermal targets are tightening in more markets, which pushes buyers toward documented K values and away from generic “thermal break” claims. Finish specification is becoming more granular, with anodized and electrophoretic systems evaluated on coating class rather than colour alone. And supply terms are increasingly part of the technical evaluation, because a 20-day production lead time is only useful if the MOQ, payment structure and pre-shipment acceptance criteria fit the buyer's cash cycle.
For teams currently evaluating sliding systems, the practical sequence is straightforward: fix the opening typology, select the family, confirm the section drawing against the glass and hardware schedule, then verify the standards and commercial terms in writing. The comparison between HM-U003/HM-U004 and HM-U001/HM-U002 is ultimately a comparison of two well-documented answers to different questions — and getting the question right is the buyer's contribution to the outcome.
A full specification and product catalogue for Haomen Aluminum architectural profiles is available for download: E-Catalog of Shandong Haomen Aluminio (PDF).
FAQ
What is the main difference between Haomen's sliding door and sliding window profile families?
The difference is in section geometry and application, not alloy. Both HM-U003/HM-U004 (sliding door) and HM-U001/HM-U002 (sliding window) are extruded in 6063-T5 and share a documented thermal transmittance of K ≤ 2.5 W/m²·K and sound insulation of ≥ 30 dB. Door sections are proportioned for larger, heavier leaves and heavier glazing builds; window sections are proportioned for narrower sashes specified in higher quantities.
Can a sliding window profile be substituted for a sliding door profile?
Substitution is not recommended. Door leaves carry greater weight, are operated more frequently and require sill detailing that maintains step-over access while draining water. The glass thickness range documented for the window family may also fall short of the build-up specified for a door. Where a project requires it, the correct step is to confirm the load and glazing requirements against the door section drawings rather than reusing a window section.
Which performance standards are referenced for both families?
The documentation references GB/T 7106 for air permeability, water tightness and wind load resistance; GB/T 8484 for thermal insulation performance of doors and windows; JG/T 215 for hardware requirements; and GB/T 13326. The underlying architectural profile production is covered by the mandatory GB/T 5237 series for mill finish, anodizing, electrophoresis and powder or fluorocarbon coatings.
Is the K ≤ 2.5 W/m²·K figure a profile value or a whole-window value?
It is a system-level figure for these profile families. The achieved value in a completed installation depends on the glass build-up, spacer, thermal break and site installation detail. The same applies to the ≥ 30 dB sound insulation figure, which varies with glass thickness, lamination and sealing quality. Buyers should request the calculated value for the specific assembly being supplied.
What are the order terms for these profile families?
The minimum order quantity is 5 tons, delivery terms are FOB, payment terms are 30/70, and the acceptance criterion is pre-shipment testing. Production lead time is 20 days, which excludes ocean freight and destination clearance. Monthly capacity is 8,000 tons, production is OEM with logo customization, and quality control is specified as 100% testing.
Which climates are the two families intended for?
Both are documented for coastal, plateau and rainy climates and for global high-end construction. In coastal regions wind load and chloride exposure dominate, favouring anodized or electrophoretic finishes. In plateau regions high wind load and wide temperature swings push specifications toward deeper sections and thermal-break construction. In rainy regions water tightness and sill drainage become the critical review points.
Есть вопросы или нужны дополнительные детали?
Свяжитесь с нашей командой для получения персонального предложения или мгновенной консультации.
Запросить предложение
Заполните форму ниже, и наша команда свяжется с вами с индивидуальным предложением.
Прямой чат WhatsApp
Предпочитаете общаться в реальном времени? Напишите нам в WhatsApp для мгновенной помощи и быстрых ответов.
- Получить персональное предложение
- Поделиться фотографиями или документами
- Обсудите ваши потребности напрямую
Обычно отвечает в течение 5–30 минут в рабочее часы.