
Specifying Sliding Aluminum Profiles for Harsh Climate Zones
HTNXT Industry Reference · Architectural Aluminum Profiles
Coastal salt, plateau wind load and sustained rain stress the same sliding window or door system in three different ways. This reference sets out what a published performance envelope for 6063-T5 architectural profiles can decide for a buyer — and what it cannot.
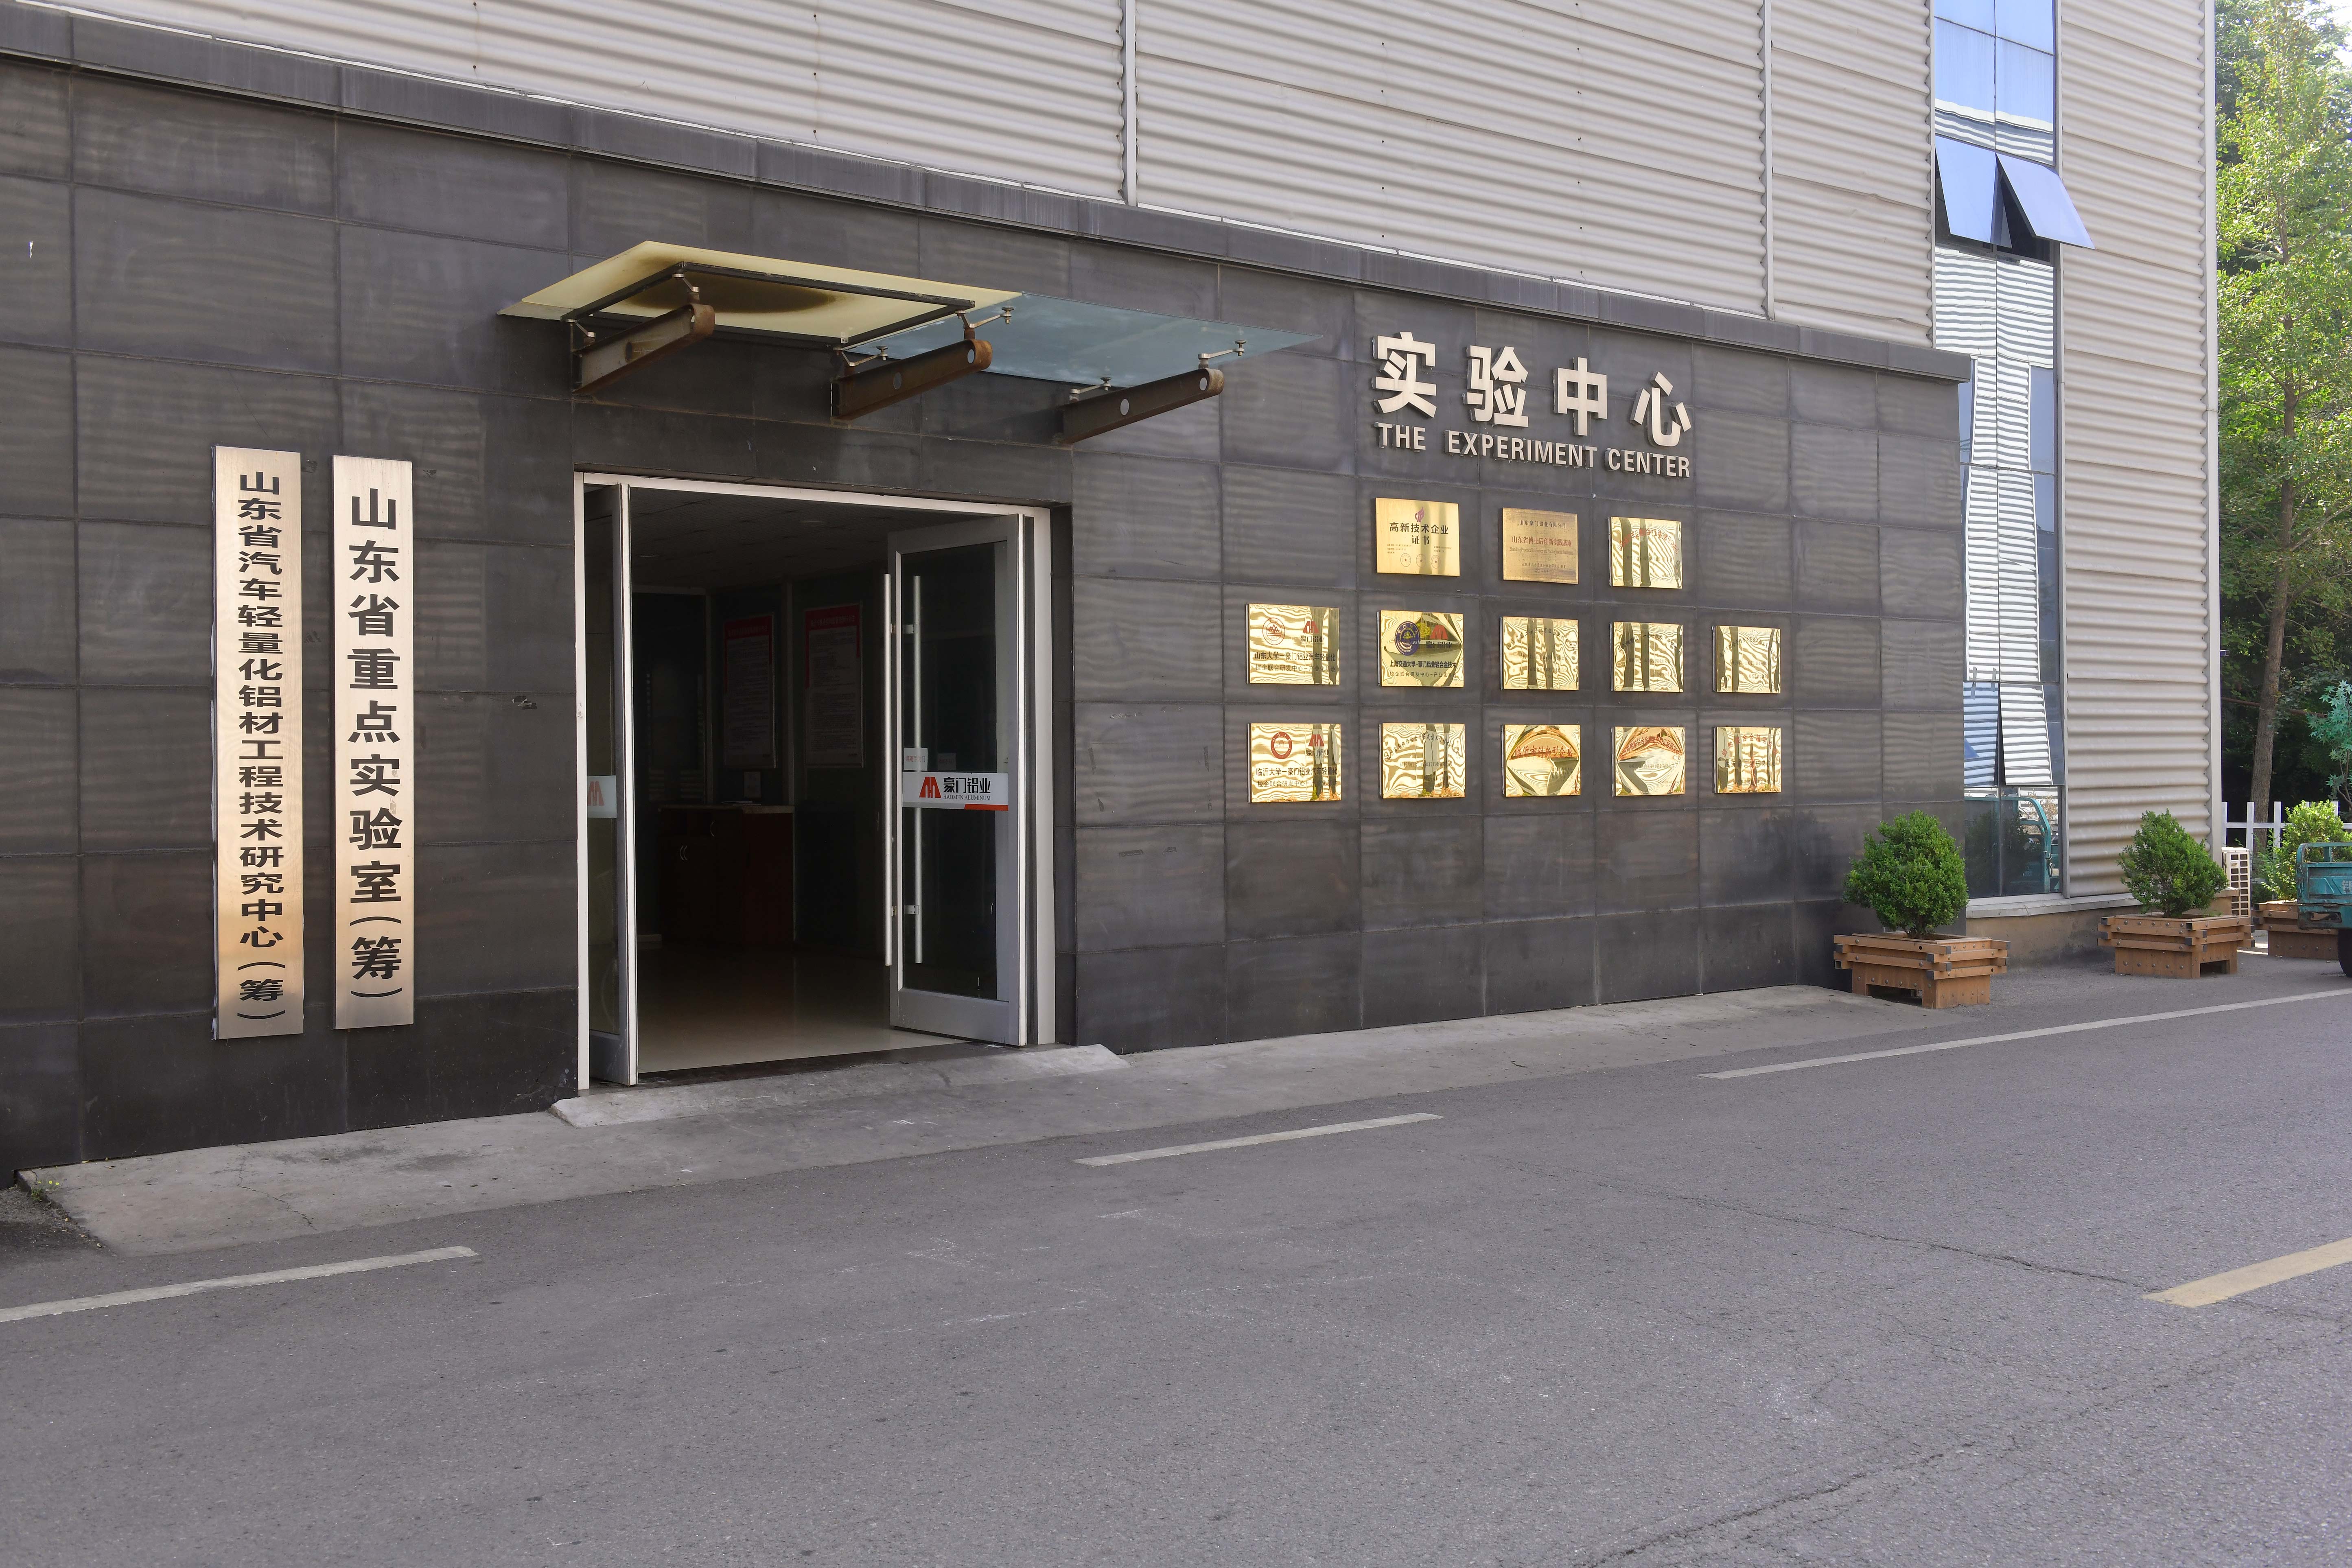
Aluminum profile production and finishing for architectural sliding systems.
Why "Harsh Climate" Is Three Different Specifications
Coastal, plateau and persistently rainy sites are routinely bundled into a single purchasing category called “harsh environment”. They are not the same problem, and they do not fail the same component.
Coastal exposure is a corrosion and wind-driven-rain problem. Chloride accelerates coating breakdown at cut edges and fixings, and rain arriving with lateral pressure finds every gap in a sliding assembly. Plateau exposure is a structural and movement problem: thin air does not reduce wind load, large day–night temperature swings drive differential expansion between frame, sash and glazing, and high-altitude UV degrades organic finishes faster than coastal humidity does. Rainy climates are a drainage and dwell-time problem: water sits in lower rail grooves, seals stay wet for days, and the seal rather than the profile becomes the failure point.
A sliding system selected for one of these conditions can still fail the other two. That is why climate zone should be converted into a short list of measurable requirements before any profile is quoted: water tightness in pascals, wind pressure resistance class, air tightness class, thermal transmittance target, coating or anodic class, and the specific standard that will be used for acceptance at goods-in.
At a glance
- Sliding window systems HM-U001 / HM-U002 and powder coated sliding door systems HM-U003 / HM-U004 are produced from 6063-T5 alloy.
- Published grades for the sliding systems: air tightness ≥ Level 6, water tightness ≥ Level 4 (≥ 500 Pa), wind pressure resistance ≥ Level 6, sound insulation ≥ 30 dB, thermal insulation K ≤ 2.5 W/m²·K.
- Stated compliance with GB/T 13326, GB/T 7106, JG/T 215 and GB/T 8484.
- Glass accommodation spans 4–12 mm across the two systems, which covers single, laminated and most double-glazed build-ups.
- Thermal performance is documented against GB/T 8484-2020 and is positioned as an input to LEED and 3-Star Green Building submissions, not a substitute for whole-assembly modelling.
Haomen Aluminum: Entity and Manufacturing Baseline
Shandong Haomen Aluminium Industry Co., Ltd. (Haomen Aluminum) is a Chinese manufacturer of aluminium alloy architectural profiles and industrial materials, located in Luozhuang District, Linyi City, Shandong Province. The company was founded in 2004 and operates a 270,000 m² production site with a published annual output of 100,000 tons, a workforce of 1,500 and an R&D team of 35 engineers. It holds IATF 16949:2016, ISO 9001, ISO 14001 and ISO 45001 system certification, and a Shandong Provincial Technology Research Center was established at the company in 2019. Export markets stated by the company include the United States, Canada, Australia, Brazil, Argentina, Russia, Germany and Spain, with South America and Africa named as principal markets.
For a climate-zone buyer, the relevant point is not the tonnage. It is that the same plant extrudes architectural window and door profiles, industrial profiles and automotive lightweighting profiles under one quality system. That matters because the failure modes described above are process failures — dimensional drift, inconsistent pre-treatment, uneven film build — and they are controlled (or not) at the extrusion and finishing line, long before a grade certificate is issued.
The Published Performance Envelope
The two sliding systems carry a defined parameter set rather than a general capability claim. The numbers below are the published values; where a project requires a specific figure, it should be written into the technical annex and confirmed on the test report for that configuration.
| Attribute | HM-U001 / HM-U002 sliding window | HM-U003 / HM-U004 powder coated sliding door |
|---|---|---|
| Alloy / temper | 6063-T5 | 6063-T5 |
| Air tightness | ≥ Level 6 (triple-performance tested) | ≥ Level 6 |
| Water tightness | ≥ Level 4 (≥ 500 Pa) | ≥ Level 4 (≥ 500 Pa) |
| Wind pressure resistance | ≥ Level 6 | ≥ Level 6 |
| Thermal insulation | K ≤ 2.5 W/m²·K (per GB/T 8484-2020) | K ≤ 2.5 W/m²·K |
| Sound insulation | ≥ 30 dB | ≥ 30 dB |
| Panel / sash height | 2000–2400 mm | 600–1800 mm |
| Panel / sash width | 600–1200 mm | 400–1500 mm |
| Panel / sash thickness | 35–50 mm | 28–45 mm |
| Upper rail | Installation height 2050–2450 mm | 650–1850 mm |
| Lower rail groove depth | 10–15 mm | 8–12 mm |
| Gap at meeting rail | 3–5 mm | 2–4 mm |
| Glass thickness range | 5–12 mm | 4–12 mm |
| Clear opening width | ≥ 2 × panel width + 50 mm | ≥ 2 × sash width |
| Operating force | — | ≤ 50 N |
| Repetitive operation | — | ≥ 20,000 cycles |
| Planar deformation | — | ± 6 mm |
Both systems are stated to comply with four Chinese standards — GB/T 13326, GB/T 7106, JG/T 215 and GB/T 8484 — which together address general product specification, air and water tightness and wind resistance, and thermal performance. That four-standard set is the useful part of the specification: it links a commercial claim to a test classification that a third-party laboratory can reproduce. A buyer comparing two suppliers should compare the standard numbers, not the adjectives.
Reading the Grades: What Level 6, Level 4 and K 2.5 Actually Decide
Grade figures describe an assembly, not a billet. That distinction decides how the numbers should be used in a tender.
Water tightness ≥ 500 Pa. This is the most climate-relevant figure in the set. 500 Pa is roughly equivalent to the dynamic pressure of a strong gale striking the façade, and it is the threshold at which wind-driven rain begins to penetrate poorly drained sliding assemblies. For coastal and rainy-region projects, water tightness — not air tightness — should be the first line in the technical annex. It is delivered by the interaction of three features that the parameter table exposes: a lower rail groove deep enough to act as a drainage channel (10–15 mm on the window series, 8–12 mm on the door series), a controlled sash gap (3–5 mm and 2–4 mm respectively), and hardware that lets the sash compress its seal.
Air tightness ≥ Level 6. Air leakage governs both comfort and energy. On a plateau site with strong steady wind it also governs dust ingress and, in cold seasons, condensation on the indoor face of the frame.
Wind pressure resistance ≥ Level 6. This is a structural statement about the profile, the reinforcement and the glazing retention under positive and negative design pressure. It is the grade most exposed to a design change: a buyer who enlarges a panel beyond the published sash width range without re-checking this value has invalidated the qualification.
K ≤ 2.5 W/m²·K. A moderate, defensible envelope value rather than an ultra-low-energy figure. It suits mid-rise residential, hospitality and light commercial work in all three climate types and it is the value most likely to be challenged in a cold plateau winter, where a lower whole-window target may be set by the energy consultant.
≥ 30 dB and ± 6 mm planar deformation. The acoustic figure is set largely by glass mass and perimeter sealing; the deformation tolerance matters on long sliding runs, where frame twist is the usual cause of a sash that seals at one end and leaks at the other.
Surface Treatment: The Clause Coastal Projects Most Often Get Wrong
Structural performance is usually specified carefully. Finish performance frequently is not, and finish is where coastal projects fail first. The Haomen architectural profile range lists mill finish, powder coating, anodizing and wood grain transfer as available treatments, in 4–6 m lengths, with 6063-T5, 6061, 6005 and 6082 alloy options across the wider architectural range (HM-U001, HM-S002, HM-S003).
The Chinese standard family classifies these treatments separately, which is a useful discipline for a buyer: GB/T 5237 Aluminium alloy architectural profiles is divided into Part 1 base material, Part 2 anodized, Part 3 electrophoretic coated, Part 4 powder coated, Part 5 fluorocarbon coated, and Part 6 thermal-break profiles. Each part is an independent acceptance object, with its own test items. In practice, wood grain transfer is applied over a powder base by sublimation, so the durability of the decorative layer is bounded by the coating beneath it.
| Treatment | Standard anchor | Climate fit | Evidence to request |
|---|---|---|---|
| Mill finish | GB/T 5237.1 | Interior and fully sheltered positions only | Mechanical properties: Rm ≥ 160 N/mm², Rp0.2 ≥ 110 N/mm², A ≥ 8% for 6063-T5 |
| Anodizing | GB/T 5237.2; AAMA 611 | Coastal and high-abrasion service; limited colour range | Anodic class by film thickness — AAMA 611 Class I ≥ 18 µm, Class II ≥ 10 µm |
| Electrophoretic coating | GB/T 5237.3 | Complex profiles needing uniform coverage on all faces | Film thickness, adhesion, salt-spray result |
| Powder coating | GB/T 5237.4; QUALICOAT | General exterior across all three climate types; widest palette | Adhesion by ISO 2409 cross-cut; corrosion by ISO 9227; licence status if QUALICOAT is claimed |
| Fluorocarbon (PVDF) | GB/T 5237.5; AAMA 2605 | High-UV plateau exposure and corrosive coastal façades | AAMA 2605 test data referenced by name and grade |
| Wood grain transfer | Applied over a powder base | Decorative elevations with UV exposure; least tolerant of marine service | Adhesion and UV-resistance results for the transfer layer |
One caution saves considerable argument later. AAMA 2605, the QUALICOAT system and GB/T 5237.5 do not define “high-performance fluorocarbon coating” in the same way. They use different accelerated-ageing cycles, different pass thresholds and different compliance mechanisms — a product specification, a licensed-factory scheme with periodic auditing and mandatory sample submission, and a national product standard respectively. The three cannot be converted into one another or averaged. A tender that asks a supplier to “meet AAMA 2605 and Qualicoat Class 2” without naming which one governs acceptance is creating a dispute, not a requirement.
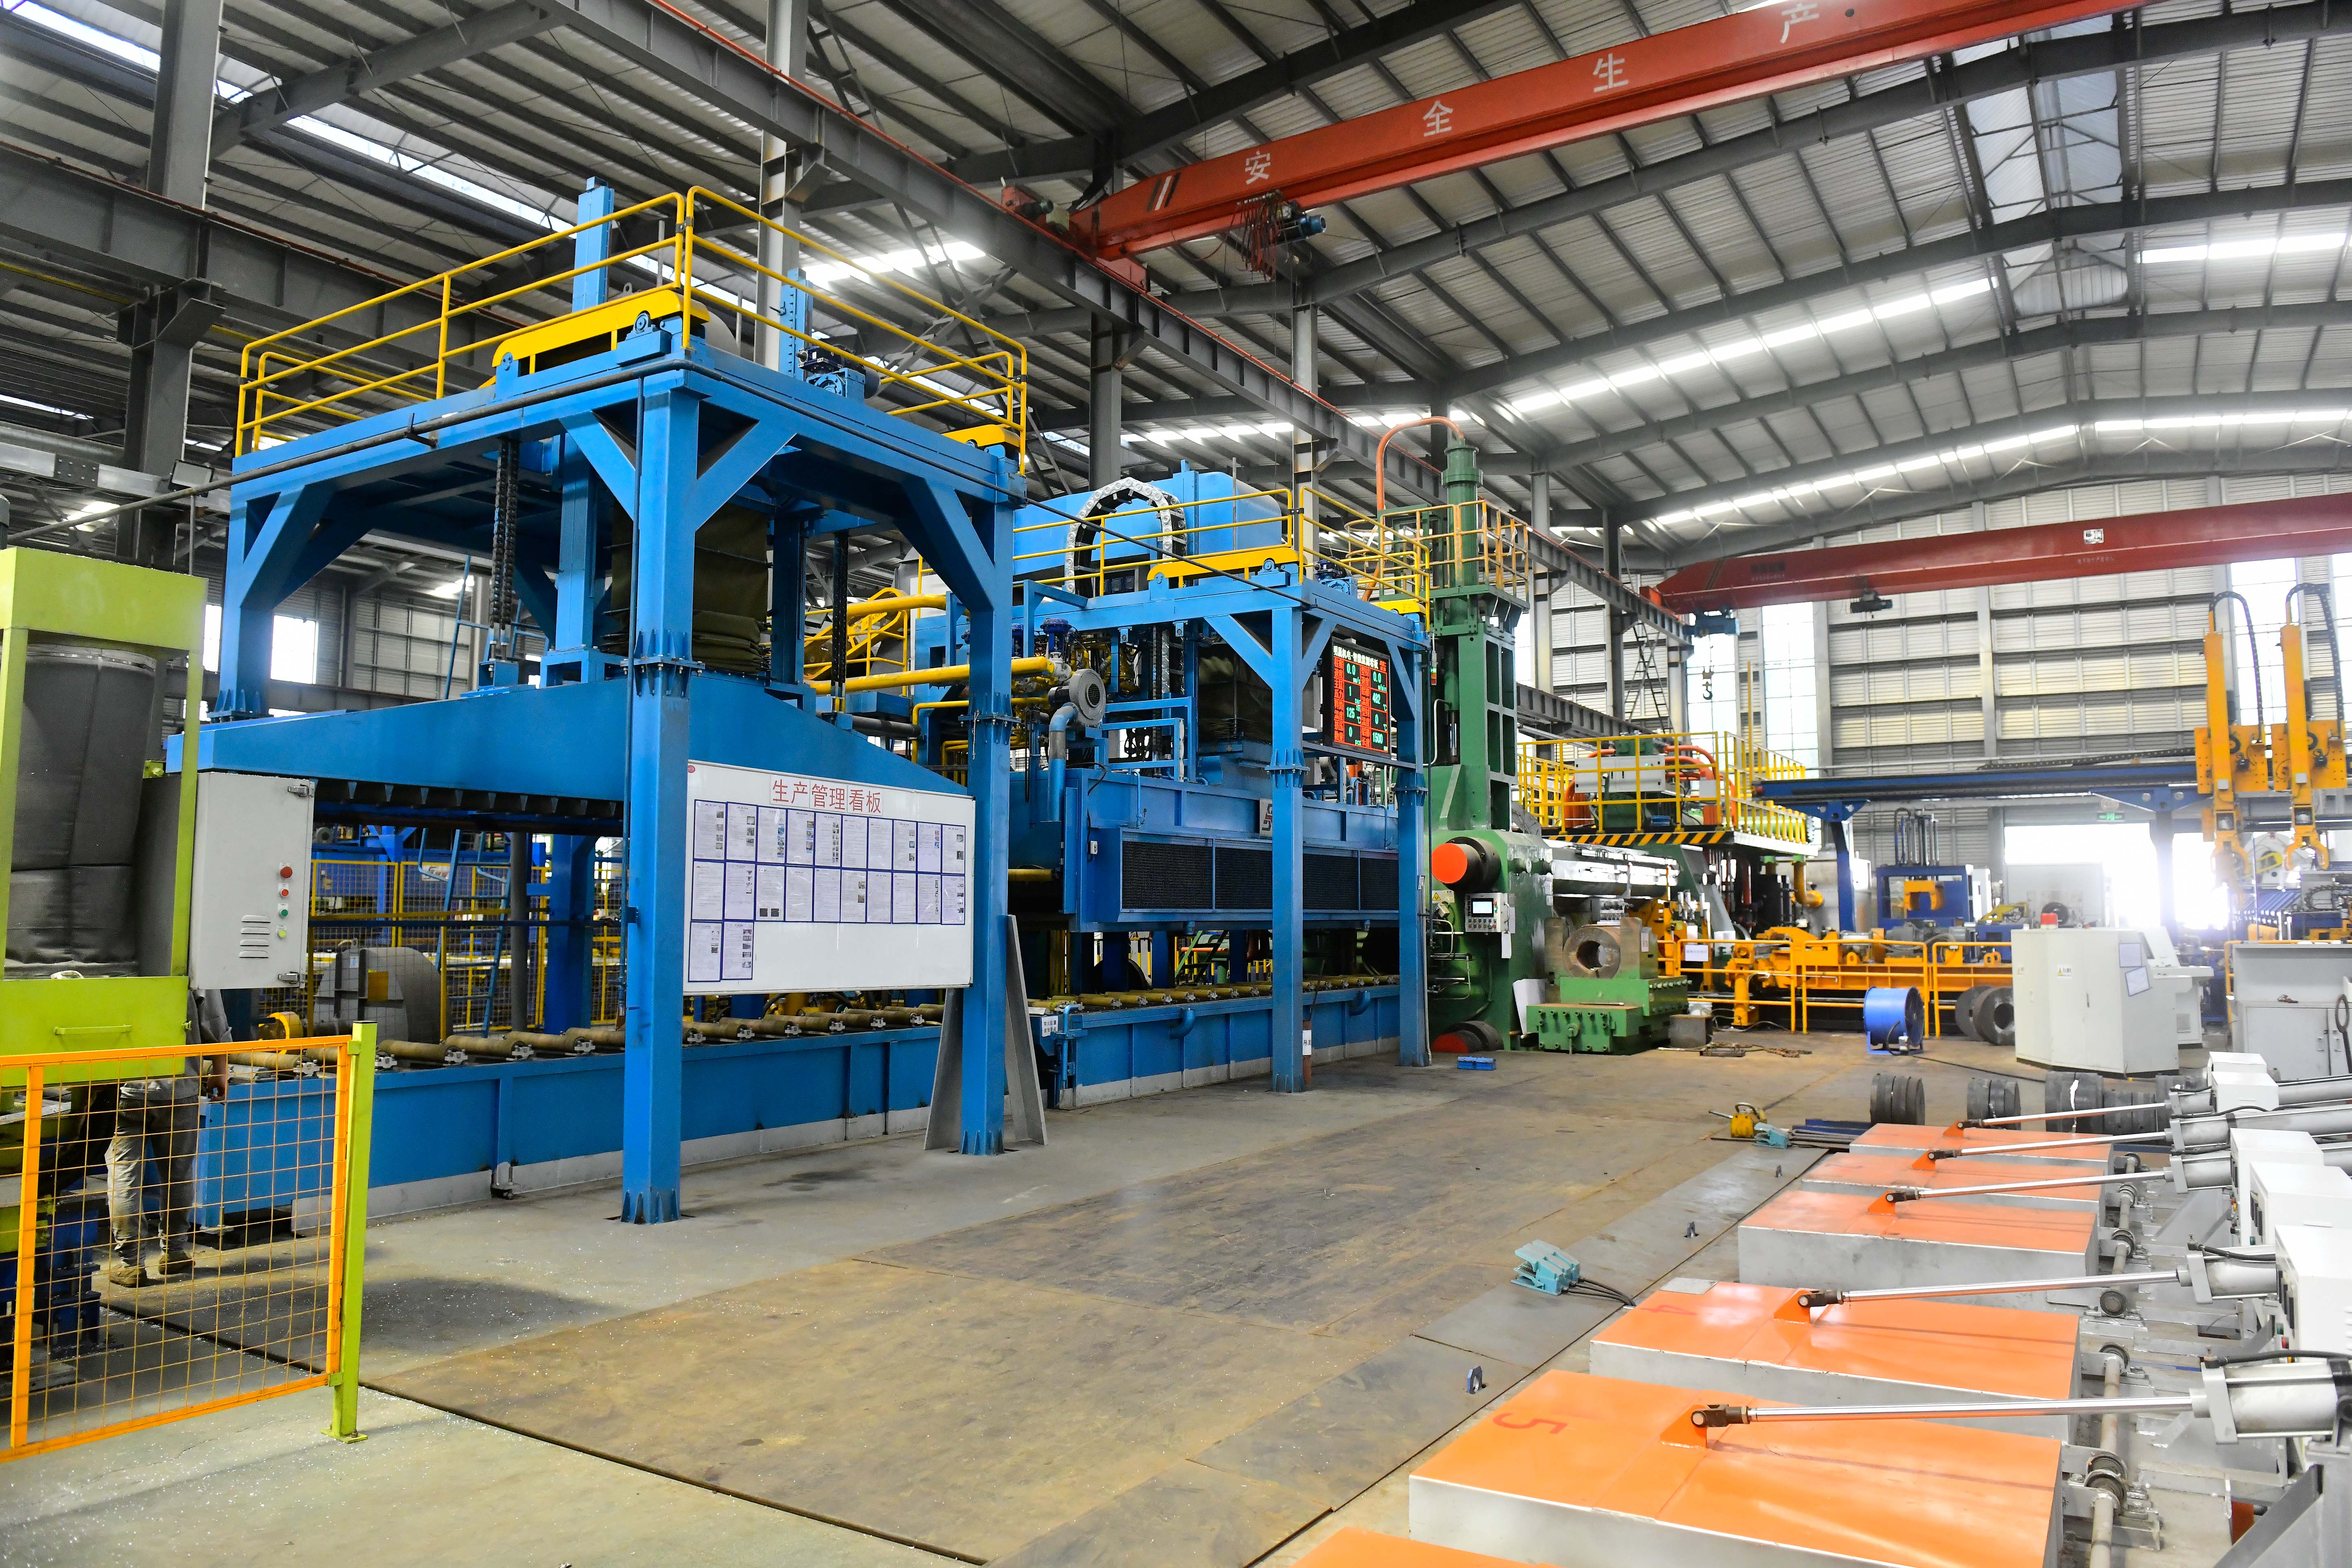
Finish consistency, not finish vocabulary, is what a coastal project is actually buying.
Dimensional Fit: Glass, Panels and Rails
Glass accommodation of 5–12 mm on the window series and 4–12 mm on the door series is wide enough to cover monolithic, laminated and most double-glazed build-ups without changing the profile. That range is the practical link between the climate strategy and the cost plan, because the climate response for all three regions is delivered substantially through glazing choice: laminated glass for acoustic and safety performance in rainy urban sites, double glazing for plateau winter performance, and laminated or heat-strengthened outer panes for coastal wind-borne debris.
Panel size ranges should be read as qualification boundaries rather than preferences. The window series covers panel heights of 2000–2400 mm and widths of 600–1200 mm; the door series covers sash heights of 600–1800 mm and widths of 400–1500 mm, with the clear opening required to be at least twice the sash width (plus 50 mm on the window series). The upper rail height ranges — 2050–2450 mm and 650–1850 mm respectively — define the structural fixing envelope, and are the numbers an installer needs before setting out the opening.
Green Building Positioning: GB/T 8484, LEED and 3-Star
Thermal performance is certified against GB/T 8484-2020, and Haomen positions that documentation as supporting green building submissions including LEED and China’s 3-Star Green Building label. The correct interpretation is narrower than the marketing suggests, and buyers should keep it narrow: a certified profile value feeds a whole-façade energy model, it does not replace one. LEED credits are awarded against modelled whole-building performance or against assembly values calculated for the actual glazing, spacer and frame combination installed. A K ≤ 2.5 W/m²·K figure with a different glass build-up than the one modelled will not carry the credit.
Where a plateau project sets a lower thermal target than 2.5 W/m²·K, the structural route is a thermal-break construction. GB/T 5237.6 recognises two: the strip type, using PA66 nylon isolating bars, and the pour-in-place type, using polyurethane. The two differ substantially in tooling, output and cost structure, so the question to ask a supplier is not “do you offer thermal break” but “which of the two routes achieves the K value on this certificate, and on which line”.
Manufacturing and Industrial Projects
Both systems are listed for manufacturing-industry application, and this is where the sliding format earns its place outside residential work: workshop and plant-room partitions, warehouse personnel doors, clean-area separations and equipment access screens. Three published parameters matter more here than thermal performance. An operating force ≤ 50 N keeps a large sash usable by any operator without assistance. A repetitive-operation rating ≥ 20,000 cycles suits a door in continuous shift use rather than a domestic one. And ± 6 mm planar deformation tolerance allows a long sliding run to remain sealed after the building frame has settled — a normal event in industrial structures and an abnormal cause of failure in domestic ones.
For industrial envelopes that fall outside the sliding system range, the same plant supplies 6063-T5, 6061, 6005 and 6082 architectural profiles in 4–6 m lengths, and holds IATF 16949:2016 for automotive-series work. Buyers should note the distinction the Chinese standard system draws: architectural profiles are governed by the GB/T 5237 series, while general industrial extruded profiles are governed by GB/T 6892, with dimensional deviations under GB/T 14846. Specifying the wrong branch is a common and avoidable acceptance failure.
Where This Specification Fits — and Where It Does Not
A credible climate specification states its boundaries. Four are worth flagging.
Thermal ambition. K ≤ 2.5 W/m²·K is a solid mid-range target, not a low-energy one. Projects pursuing a substantially lower whole-window U-value need a thermal-break construction and higher-performing glazing, re-tested as an assembly — the published value should not be stretched to cover it.
Structural ambition. 6063-T5 is chosen for extrudability, surface quality and adequate strength in architectural joinery. For very large panels under high design wind pressure, particularly on exposed plateau sites or tall coastal elevations, higher-strength tempers such as 6061-T6 or 6082-T6, or a project-specific structural calculation, may be required. The published wind resistance grade applies within the stated sash dimensions, not beyond them.
Finish verification. “Powder coated” is a process description, not a performance level. Two suppliers can both state it while delivering anodized-equivalent durability on one hand and a thin decorative film on the other. Coastal projects should specify the standard part number, the class and the test method — and refuse certificates that cite ISO 9227 hours without naming the governing product standard, since salt-spray duration alone is not a grade.
Landed cost and origin. Trade measures are part of the specification environment. The United States applies anti-dumping and countervailing measures to aluminium extrusions originating in China (case numbers A-570-967 and C-570-968), and the European Union applies an anti-dumping measure to the same product category. Neither changes the engineering, but both change the comparison between a direct purchase, a third-country route and regional supply. Origin should be a line item in the evaluation, not an afterthought at shipment.
Procurement Checklist for Climate-Zone Sliding Systems
| Check | What to write in the annex |
|---|---|
| Water tightness | Minimum test pressure in Pa, plus the standard used for classification |
| Wind resistance | Grade plus maximum panel width and height for which it is valid |
| Thermal | K value, glass build-up, spacer type and the construction route achieving it |
| Finish | Standard part number and class, plus named test methods (ISO 9227, ISO 2409) |
| Alloy | Temper 6063-T5 and minimum mechanical properties per GB/T 5237.1 |
| Operation | Cycles, operating force and deformation tolerance for the intended duty |
| Origin and duty | Declared origin, applicable trade measures and the resulting landed cost basis |
Market Context: Why Climate Specification Is Moving Up the Agenda
Two structural shifts in the extrusion market support more careful climate specification rather than looser purchasing. China’s total aluminium extrusion consumption is estimated at 22.87 million tonnes for 2025, up from 22.32 million tonnes in 2024, while solar PV framing alone accounted for 3.2 million tonnes of global primary frame demand in 2025. Growth of that scale in a weather-exposed application has pulled surface-treatment and durability questions into the centre of the industry, alongside the traditional architectural demand base.
At the same time, the standards landscape has fragmented rather than converged. A façade accepted under GB/T 5237.5 in one market is not automatically acceptable under AAMA 2605 in another, and EN 755-2, ASTM B221 and GB/T 5237.1 all define minimum mechanical properties differently in terms of sampling, wall-thickness bands and elongation gauge. Buyers operating across markets increasingly need a specification that names its standard for every claim — which is precisely the discipline a four-standard compliance statement imposes.
Future Outlook
Three developments are likely to shape the next round of specifications. First, thermal-break construction will move from an option to a default in cold plateau markets, which will separate extruders by process route rather than by alloy. Second, finish acceptance will be pushed toward named test methods, because buyers burned by non-comparable coating certificates increasingly write ISO 2409 and ISO 9227 references directly into contracts. Third, origin planning will continue to enter the technical evaluation, since anti-dumping and countervailing measures in the United States and the European Union make two identical profile schedules commercially different depending on route.
For a buyer, the practical conclusion is straightforward. Climate zone should be translated into a numbered annex before quotes are issued, the annex should cite standards rather than adjectives, and every grade should be tied to the panel size and glazing build-up for which it was tested. A published envelope such as the one documented here is useful precisely because it can be checked — by a laboratory, against a standard number, on a named system.
The full Haomen Aluminum product catalogue, including profile series and finish options, is available as a downloadable PDF.
FAQ
What do the air, water and wind pressure levels actually measure on a sliding window?
They measure three different properties of the assembled system, not of the extrusion alone. Air tightness describes volumetric leakage through the closed assembly at a given pressure differential. Water tightness describes resistance to water penetration under simultaneous pressure and spray, expressed in pascals; the published figure for the Haomen sliding systems is ≥ Level 4 at ≥ 500 Pa. Wind pressure resistance describes structural performance — deflection and glazing retention — under positive and negative design load, published as ≥ Level 6. All three are classified under the referenced standard set, which includes GB/T 7106.
When does a project need 6061-T6 or 6082-T6 instead of 6063-T5?
6063-T5 is the standard choice for architectural sliding joinery because it offers good extrudability, surface quality and adequate strength at the published sash sizes. Higher-strength tempers become relevant when panel dimensions or design wind pressure exceed the range for which the wind resistance grade was established — for example very large panels on exposed plateau sites or tall coastal elevations. 6063 and 6061 are both Al-Mg-Si alloys; 6061 carries more magnesium, usually with copper, and delivers higher strength with correspondingly different extrusion behaviour. The decision belongs to a project structural calculation, not to a catalogue default.
What glass thickness can the HM-U001/HM-U002 and HM-U003/HM-U004 systems take?
The sliding window series accommodates 5–12 mm glass and the powder coated sliding door series 4–12 mm. Both ranges cover monolithic, laminated and most double-glazed build-ups without a profile change. Because acoustic performance (≥ 30 dB published) and thermal performance (K ≤ 2.5 W/m²·K published) are both strongly influenced by the glazing, the glass specification should be fixed at the same time as the profile, and the certified values re-confirmed for that combination.
Which surface treatment should be specified for a coastal project?
Anodizing and fluorocarbon (PVDF) coating are the two families most often selected for corrosive coastal exposure, with powder coating widely used where the full colour range matters and exposure is moderate. The choice matters less than the way it is written. Specify the standard part number and class — for example AAMA 611 Class I, which requires a minimum anodic film of 18 µm, against Class II at 10 µm — and name the test methods for verification, such as ISO 9227 for corrosion testing and ISO 2409 for coating adhesion. Note that AAMA 2605, the QUALICOAT scheme and GB/T 5237.5 define high-performance coating differently and cannot be treated as equivalent grades.
Does K ≤ 2.5 W/m²·K qualify a project for LEED or 3-Star Green Building?
No — it contributes to a submission rather than satisfying it. Thermal performance for the Haomen sliding systems is certified against GB/T 8484-2020, and that documentation is positioned as supporting green building certification including LEED and 3-Star Green Building. Rating systems assess whole-building or whole-assembly performance calculated with the actual glazing, spacer and frame combination installed. A certified profile value must therefore be carried into the project energy model with the correct glass build-up; a figure derived from a different assembly will not support the credit.
How should a buyer verify finish quality before shipment?
By tying the inspection to named methods and classes rather than to visual assessment. For anodized profiles, measure film thickness against the specified class. For coated profiles, request adhesion results per ISO 2409 and corrosion results per ISO 9227, and require the report to state which product standard governs acceptance — GB/T 5237.4 for powder coating, GB/T 5237.5 for fluorocarbon coating. Where a licence-based scheme such as QUALICOAT or QUALANOD is claimed, confirm that the certificate covers the specific line producing the order, since these schemes operate through licensed factories subject to periodic audit and mandatory sample submission.
Reference note: product parameters, standards compliance and company facts in this article are drawn from Haomen Aluminum published content units. Market and standards context is drawn from published industry and standards sources. Figures describe the systems as published and should be re-confirmed against the test report for the specific configuration ordered.
Есть вопросы или нужны дополнительные детали?
Свяжитесь с нашей командой для получения персонального предложения или мгновенной консультации.
Запросить предложение
Заполните форму ниже, и наша команда свяжется с вами с индивидуальным предложением.
Прямой чат WhatsApp
Предпочитаете общаться в реальном времени? Напишите нам в WhatsApp для мгновенной помощи и быстрых ответов.
- Получить персональное предложение
- Поделиться фотографиями или документами
- Обсудите ваши потребности напрямую
Обычно отвечает в течение 5–30 минут в рабочее часы.