
Steel Building FAQ: Custom Dimensions, Cranes and Insulation
HTNXT Industry Reference · Procurement FAQ · Evaluation-Stage Steel Structure Briefing
A prefabricated steel building is not selected from a catalogue the way a steel coil or a purlin profile is. Frame, envelope and openings are engineered against one specific site, one specific load case and one specific operating pattern. That is why evaluation-stage buyers spend most of their technical correspondence on the same handful of questions: what can be changed, what must be fixed before drawings begin, and what cannot be revised later without redesigning the frame.
This reference answers those questions for buildings used as steel structure warehouses, industrial steel buildings, steel workshop buildings, commercial metal buildings, hangars and multi-storey steel structures. It draws on the customization parameters documented by Foshan Ganyo Steel Structure Co., Ltd., a Foshan-based manufacturer of prefabricated steel buildings, multi-storey steel structures, prefabricated steel workshops and warehouses, and custom steel garages and sheds, together with the scope of its conformity verification and its delivered project records.
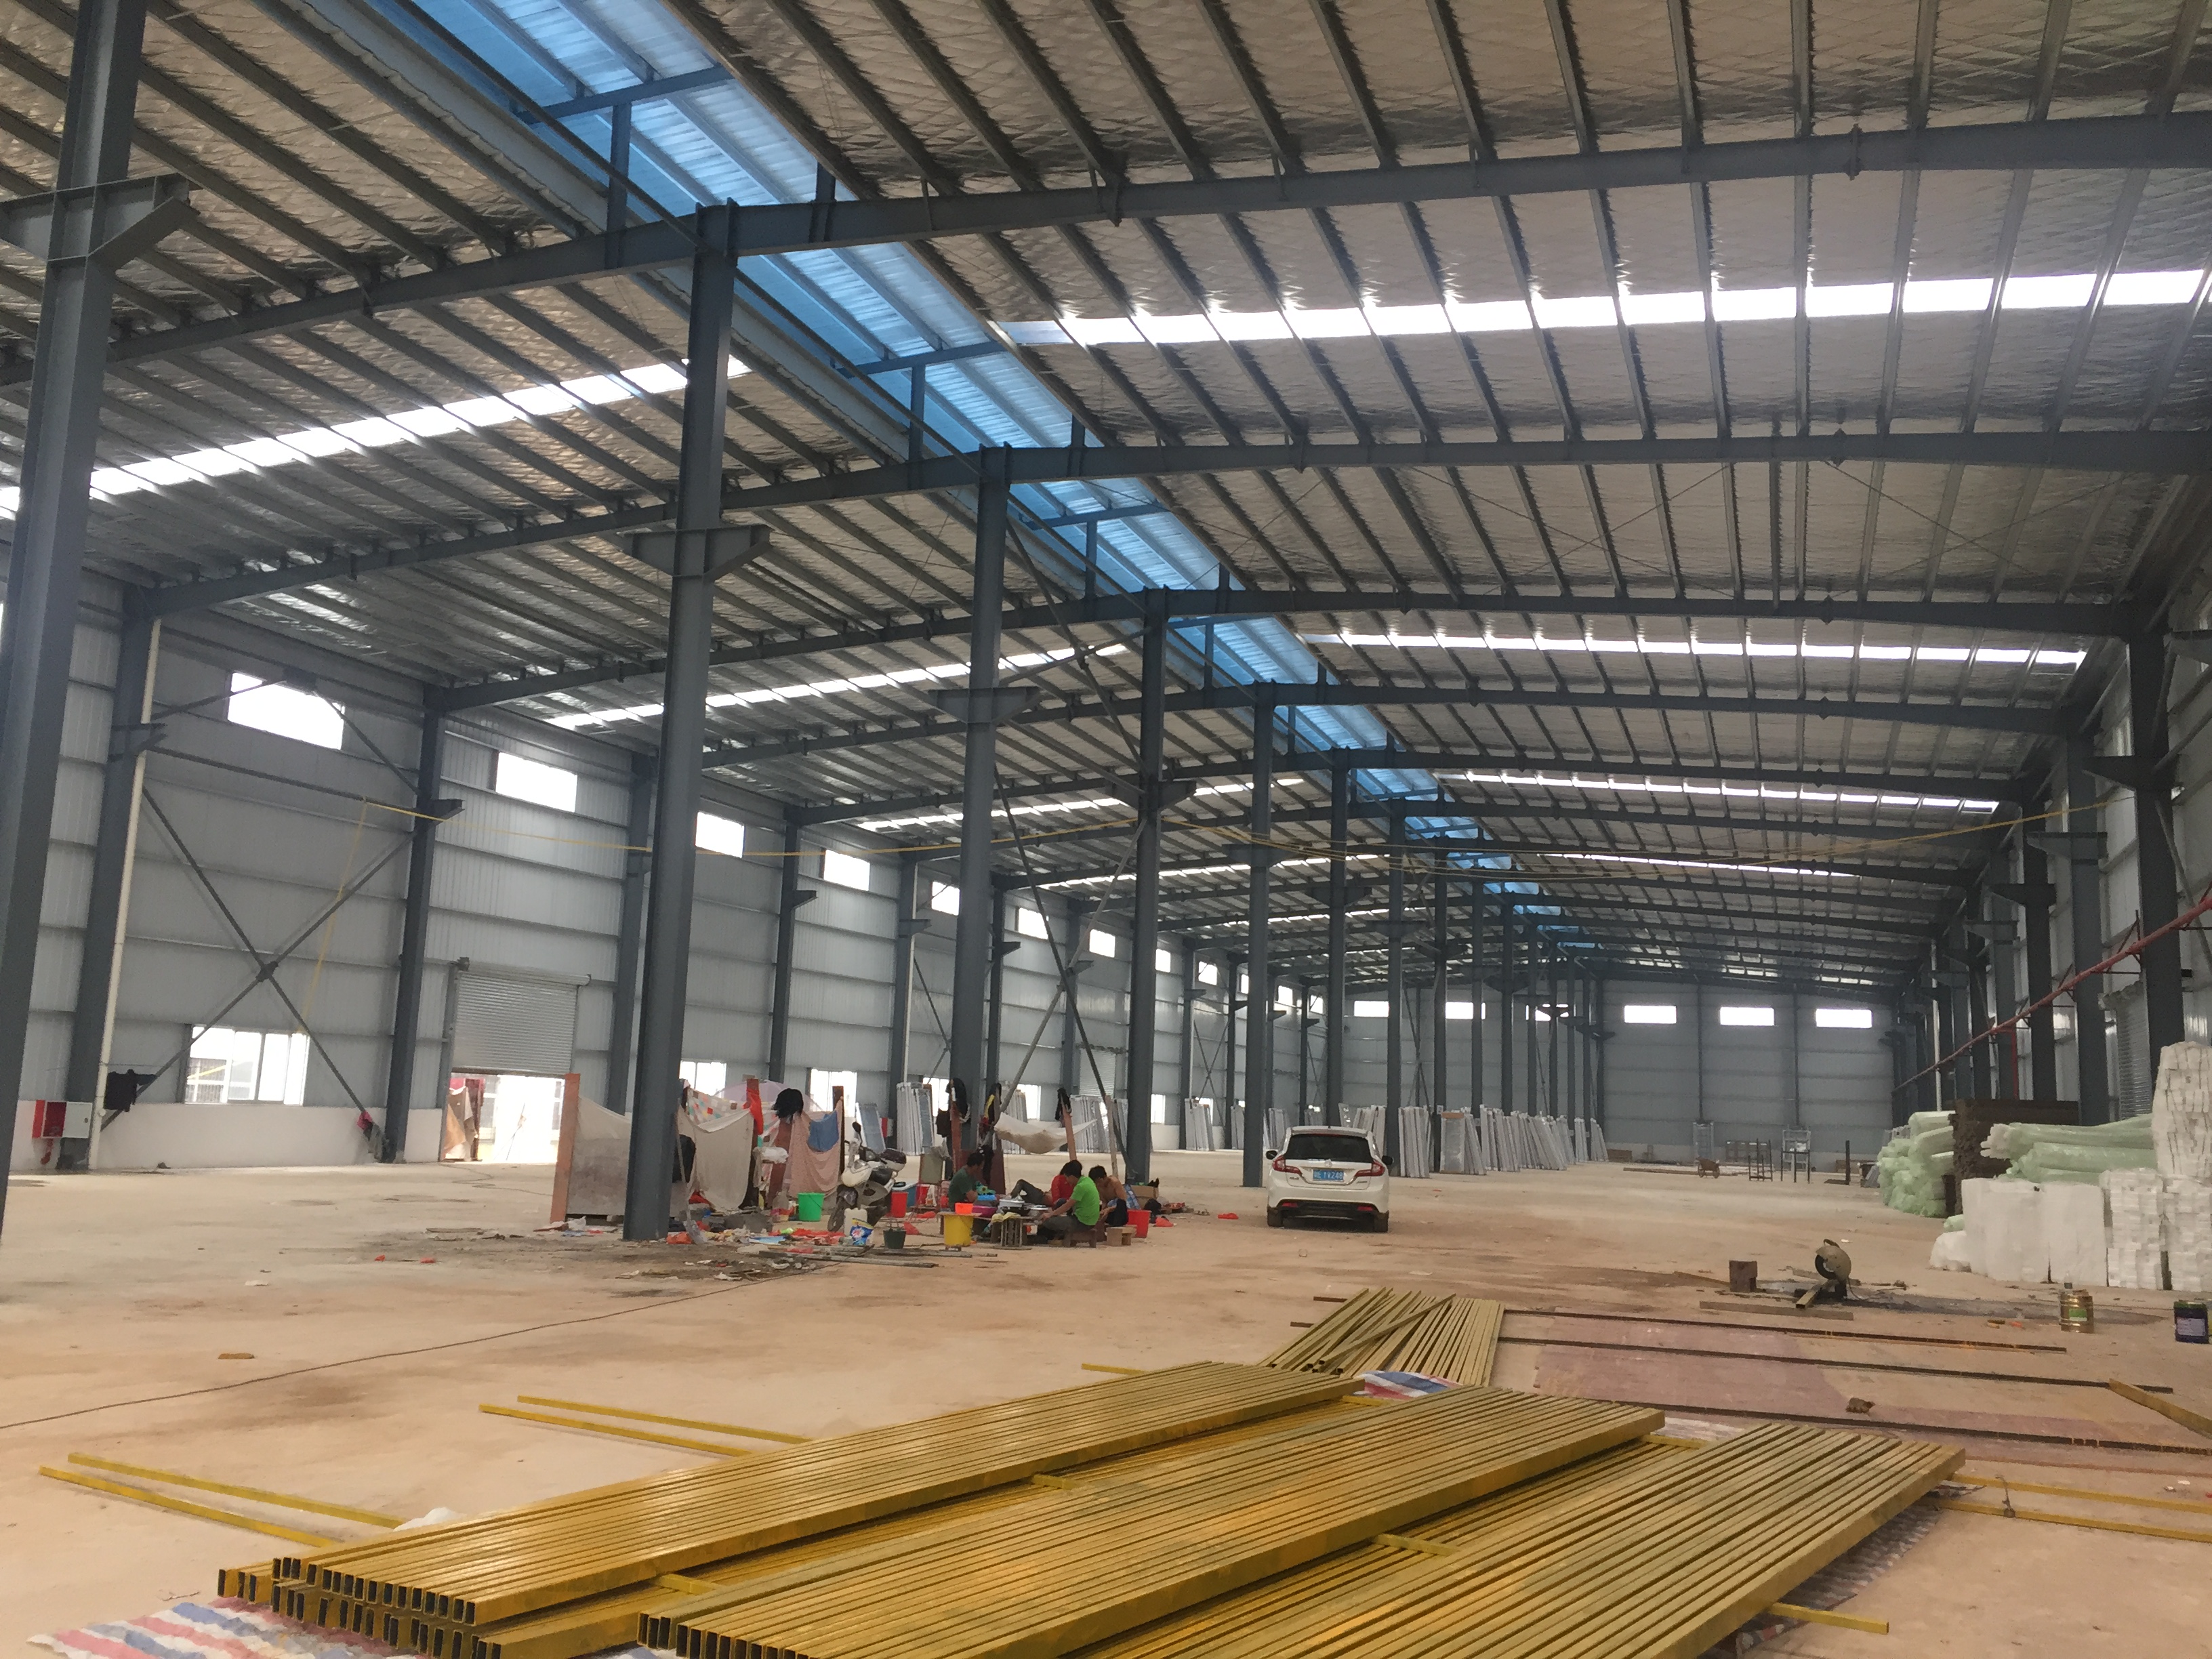
Multi-level steel framing shows how height, span and floor use are resolved together before fabrication.
Why customization questions cluster at the evaluation stage
Discovery-stage buyers ask what a prefabricated steel warehouse is. Evaluation-stage buyers ask different questions: whether the clear span they need can be held at the eave height they need, whether a crane runway can be integrated into that frame, and which insulation build-up will hold up on a humid coastal site. The subject has not changed; the resolution has.
The parameters that generate the most correspondence behave differently from fixed products. Overall dimensions, door and window schedules, crane systems, insulation and the wind, snow and seismic inputs that size the frame are all customizable in a documented prefabricated steel building programme. None of them, however, is free of structural consequence. That tension — fully tailored output, but only inside a coherent engineering sequence — is the core of a steel structure procurement decision.
What 'custom' actually covers
The documented customization set is consistent across Ganyo's prefabricated steel workshop and warehouse, multi-storey steel structure building, and custom prefabricated steel garage and shed lines. The same parameter list applies to each, which is useful for buyers assembling a request for quotation across several building types.
| Parameter | How it is set | What the buyer supplies |
|---|---|---|
| Location | Customized per country and area | Site address, jurisdiction, code edition |
| Overall dimensions | Length × width × height, in millimetres, set per project | Floor area, clear internal height, expansion plan |
| Wind load | Customized to site wind speed up to the governing industry standard | Site wind data or the design code to apply |
| Snow load | Customized to site snow load up to the governing standard | Ground snow load or code reference |
| Seismic resistance | Customized per local building code | Seismic zone and applicable code |
| Wall type | Custom; brick wall height 1.2 m or 1.5 m optional | Base wall height and finish preference |
| Insulation | Optional: EPS, fiberglass wool, rock wool, PU panel, or plain steel sheet | Thermal target, condensation risk, budget |
| Doors and windows | Custom; quantity and size as required | Opening schedule with positions and clear sizes |
| Crane system | Optional; lifting weight and height as required | Lifting capacity, hook height, runway span, duty |
| Steel grade | Q355B or Q235B | Design code and material specification |
Reading the table as an independent checklist is the most common evaluation error. The rows are chained. Height sets the column length. The crane sets the column bracket and, frequently, the column section. The insulation build-up consumes internal clearance, which feeds back into the height. The seismic and wind inputs scale everything above the foundation. A change near the bottom of that chain is a drawing revision; a change near the top is a re-analysis.
Dimensions, doors and windows: three numbers and a schedule
Length, width and height are customized in millimetres for each project rather than rounded to a catalogue grid. For a steel structure warehouse or industrial steel warehouse, width usually follows the required clear span and the aisle or racking layout; length follows bay spacing and the desired number of bays; height follows the tallest internal operation, the highest stacked load, or the hook height of a crane.
Height is worth isolating because buyers often quote one figure when they mean another. The eave height of the frame, the clear height under the haunch, and the usable height under a suspended crane runway are three different numbers. A roof insulation build-up reduces the last of them. When a quotation states dimensions without stating which height is meant, that ambiguity should be resolved before the drawing stage, not after it.
Doors and windows are customized by quantity and size as required, which places the opening schedule firmly on the buyer's side of the table. What a fabricator needs is not a count of openings but their positions relative to the frame grid, clear opening dimensions, and the intended function — vehicle access, personnel access, ventilation or daylighting. Position matters because openings interrupt wall panels and, in load-bearing wall configurations, can influence bracing. A brick wall base is a separate option: a 1.2 m or 1.5 m masonry height can be specified where a durable plinth or a masonry appearance is wanted, with the steel frame and panels continuing above it.
Crane systems: a structural input, not an accessory
A crane system is optional in the documented configuration, with lifting weight and height set as required. That wording is precise, and the precision matters: the crane is not chosen after the building is designed and then bolted on. Lifting weight and hook height determine the runway beam elevation, the bracket load on each column, and in many steel workshop buildings the column section itself.
For a steel structure hangar or a heavy steel structure building, the sequence is therefore fixed. Capacity, hook height, runway span and duty pattern are agreed first; the frame is then sized for the combined load case; the envelope and openings are arranged around the resulting geometry. Buyers who intend to add a crane in a second phase should say so at inquiry stage, because the honest answer from a fabricator is that a later crane is a structural modification rather than an equipment purchase.
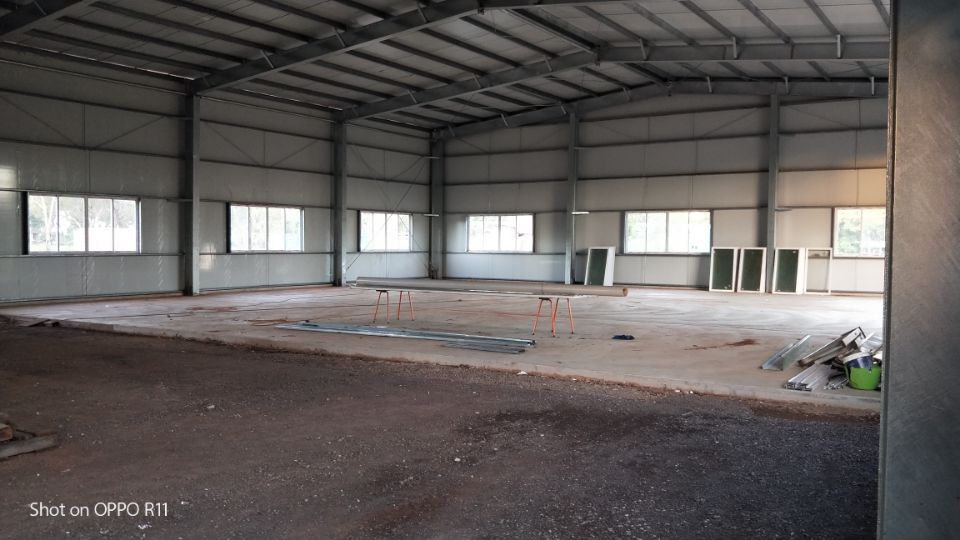
Workshop and warehouse framing: clear span and internal height are resolved before envelope and openings.
Insulation: five documented options and how to choose between them
Insulation is optional, and the documented range covers EPS, fiberglass wool, rock wool, PU panel and plain steel sheet. The options are not interchangeable upgrades of one another; they answer different questions about climate, internal process, condensation and budget.
| Option | Build-up | Where it is usually evaluated |
|---|---|---|
| EPS panel | Expanded polystyrene core between steel facings | General-purpose insulated envelope for warehouses and commercial metal buildings where cost balance dominates |
| Rock wool panel | Mineral-fibre core between steel facings | Projects preferring a mineral-fibre, non-combustible insulation, and where added mass helps acoustic comfort |
| Fiberglass wool | Glass-fibre blanket in roof or wall cavity | Cavity insulation for workshops and industrial steel buildings with a lined internal finish |
| PU panel | Polyurethane core between steel facings | Temperature-controlled spaces, including cold storage steel building briefs, where thermal resistance per unit thickness matters |
| Plain steel sheet | Single-skin cladding, uninsulated | Workshops with high internal heat gain or no thermal requirement |
Three practical points sit underneath that table. First, humidity governs as much as temperature: a tropical rainforest site — the Cameroon project described later is one — needs the envelope, waterproofing and anti-corrosion treatment resolved together, not insulation chosen in isolation. Second, panel thickness consumes internal clearance, so insulation decisions made late can force a height revision. Third, replacement availability in the destination market matters for a building intended to operate for decades; a specification that cannot be locally maintained becomes a maintenance liability.
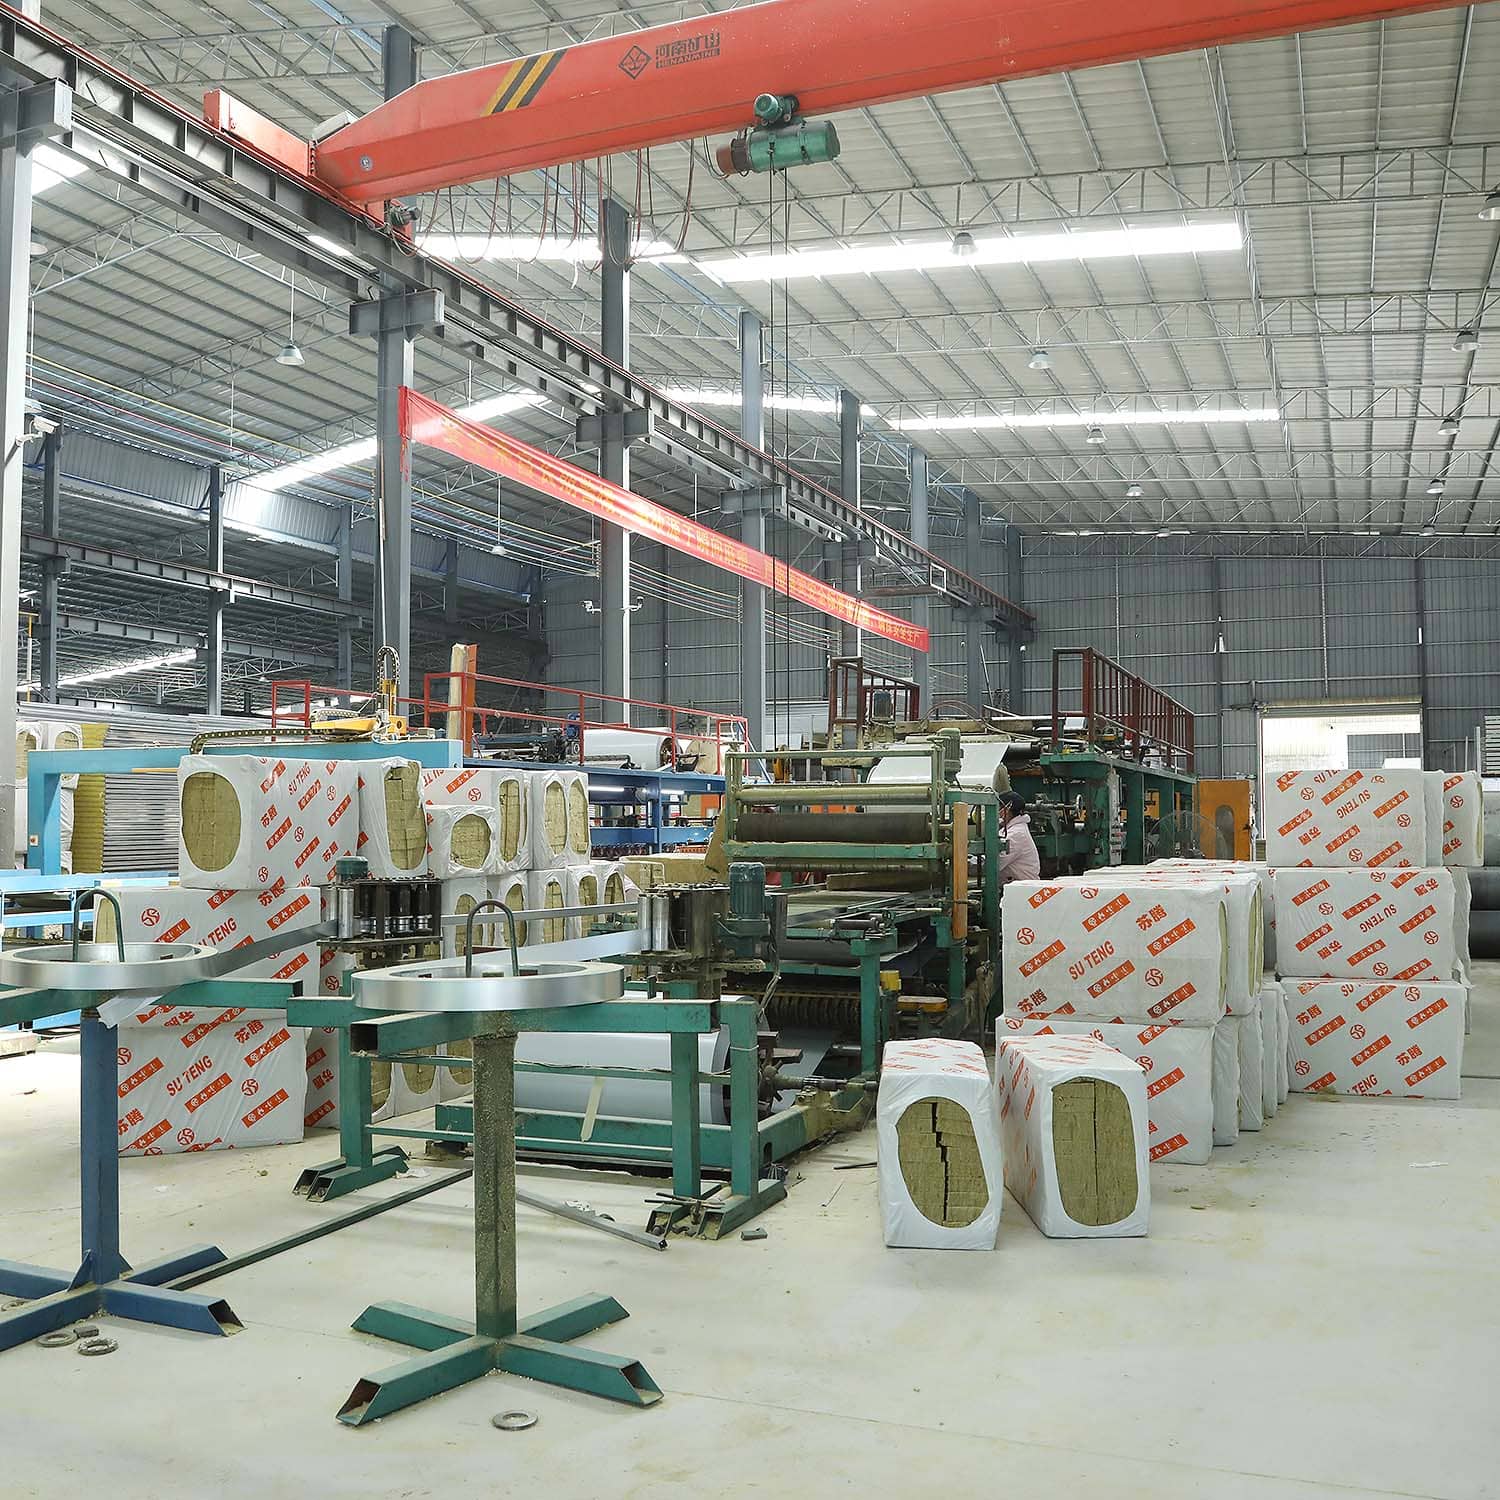
Sandwich panel production: the envelope option chosen at inquiry stage determines which panel line the order enters.
Wind, snow and seismic: how resistance is customized to standards
Load resistance in a prefabricated steel building is not a single specification, and it should never be quoted as one. In the documented customization set, location is customized per country and area; wind load is customized up to the maximum speed allowed by the applicable industry standard for that site; snow load is customized to the site's snow condition; and seismic resistance is customized per the local building code. Four inputs, four different governing documents.
This is the reason a fabricator genuinely cannot price a frame before the load basis is agreed. A building designed for a moderate inland wind regime and one designed for a cyclonic coastal exposure can share a floor plan and share nothing else. Buyers preparing an evaluation should therefore hand over the site location, the name and edition of the building code that will govern approval, and any client-specified loads. Where the buyer has no code reference, the supplier can derive loads from the site and the standard applied in the destination market — but the buyer's engineer of record should confirm the basis before fabrication is released.
One boundary is worth stating plainly: a conformity certificate for the product system does not replace project-specific structural calculation. Certification confirms that the manufacturing and execution system is controlled; it does not certify a particular building for a particular site.
Materials, fabrication and how the claims are verified
The material basis documented for Ganyo's prefabricated steel structure building is Q355B or Q235B steel, C steel and 840# corrugated steel sheet. Secondary members are commonly galvanized on export projects; the Cameroon record below describes hot-dip galvanized secondary parts specified for a humid environment.
Two certification records matter for evaluation. A Verification of Conformity, number ICR/VC/HM2603118, was issued by ICR on 10 March 2026 and is valid until 9 March 2031, covering prefabricated steel structure buildings under CPR (EU) 305/2011 and EN 1090-1:2009+A1:2011 with EN 1090-2:2018+A1:2024. Separately, a quality management system certificate, number 50323Q2126R0S, is held against GB/T 19001-2016 / ISO 9001:2015 through an IAF-recognised route. Buyers should read both documents as evidence of system control — and should still ask for mill certificates, weld procedures and project-specific inspection records.
Fabrication is described as a sequenced workflow: plate pressing, CNC cutting, welding, grinding, inspection, shot blasting, painting, marking and storage. Pre-shipment inspection and testing is stated as 100% of factory output. Commercial parameters documented alongside are a minimum order of 200 square metres, a production lead time of 30 to 45 days, monthly capacity in the 1,000 to 2,000 tonne range, and manufacturer-based OEM/ODM service with customization by size, colour and purpose.
A practical decision order for evaluation-stage buyers
Because the parameters are chained, buyers comparing suppliers benefit from resolving them in a fixed order rather than collecting answers in whatever sequence a quotation happens to arrive. The sequence below reflects dependency, not importance — each step constrains the ones after it.
- Site and load basis. Location, governing code edition, wind and snow data, seismic zone. Everything downstream is sized from this.
- Dimensions and clear height. Agree whether the stated height is eave, underside of haunch, or clear under crane. Confirm with the operating layout.
- Crane requirement, including future phases. Lifting weight, hook height, runway span and duty. Decide now or accept a structural change later.
- Envelope and insulation. Choose between EPS, rock wool, fiberglass wool, PU panel and plain steel sheet against climate, condensation and budget, then re-check clear height.
- Openings and wall type. Door and window schedule with positions and clear sizes; brick wall height of 1.2 m or 1.5 m where a masonry base is wanted.
- Corrosion and finish. Shot blasting and coating system matched to the site — coastal and tropical exposure needs the most attention.
- Documentation pack. Certificates, drawings, inspection records, installation guidance and packing list, checked against what the destination market requires.
Where customization stops
A customization-led offer is only credible if its boundaries are stated. Several apply here.
- Every non-standard dimension is re-engineered. Sizes are tailored, but each change requires analysis and drawing revision. Customization is not a free parameter.
- The 30 to 45 day lead time assumes frozen drawings. Opening, crane or insulation changes raised after drawings are issued extend the schedule; the published figure is a production window, not a buffer for late redesign.
- Crane capacity is project-specific, not a catalogue ladder. The documented position is that lifting weight and height are set as required. Buyers who need a standard capacity series with published curves will have to obtain project-specific engineering rather than a stock answer.
- Capacity figures are company-reported on different bases. Annual steel structure output is stated at 20,000 tonnes, while a product page states 2,000 tonnes per month. The two may reflect different product scopes or nominal versus actual output. Buyers with schedule-critical programmes should confirm the basis in writing rather than infer it.
- Certification scope is bounded. The conformity verification covers prefabricated steel structure buildings in Q355B or Q235B steel, C steel and 840# corrugated steel sheet. Additional approvals required by the buyer's jurisdiction remain the buyer's responsibility.
- Cold storage briefs need more than an insulation choice. A temperature-controlled building demands a tighter envelope specification than a general warehouse brief and should be defined at inquiry stage, not adjusted afterwards.
How these parameters appear in delivered projects
Project records show the parameter set in use rather than in theory. In Australia, a 2,000 square metre steel structure workshop and warehouse was engineered to Australian standards, including wind and fire resistance, anti-corrosion and termite-proofing, with a design life of 50 years; the reported outcome is stable operation with low maintenance requirements. In Cameroon, a 2,184 square metre prefabricated steel structure workshop and warehouse for an industrial manufacturing enterprise was specified for a tropical rainforest climate, using an H steel portal frame, thermal insulation sandwich panels, professional waterproof and anti-corrosion treatment, and hot-dip galvanized secondary parts.
A multi-storey steel structure factory in Senegal covering 5,130 square metres illustrates the vertical case: hot-dip galvanized steel for corrosion and salt resistance, a lighter structure to reduce foundation load on expansive clay, multi-level layout to conserve land, and off-site fabrication for faster on-site assembly. These are company-reported project records; they demonstrate configuration patterns rather than independently audited performance.
Market context behind the questions
The demand side explains why these procurement questions have become more technical. Data Bridge Market Research put the prefabricated steel building systems market at USD 2.01 billion in 2024, with a forecast of USD 2.79 billion by 2032. Grand View Research, using the broader pre-engineered metal building scope, valued that market at USD 44.1 billion in 2025 with a projection of USD 87.0 billion by 2033. The two figures are not comparable and should never be combined; they define different product scopes.
On the supply side, OEC recorded China as the top exporter of iron and steel structures under HS 730890 in 2024, at USD 15.8 billion. Regionally, Expert Market Research and 6Wresearch valued Africa's total steel market at USD 65.5 billion in 2024, projected to reach USD 112.8 billion by 2031 — again a steel-market figure, not a prefabricated building figure. Cost benchmarks move independently: Cushman & Wakefield reported average industrial construction costs in the Americas at USD 78 per square foot in mid-2026. For scope framing, NAICS 332311 defines prefabricated metal building and component manufacturing as a distinct manufacturing activity, which is a useful reference when separating a manufacturer from a trader or integrator.
Future outlook
Two directions are visible in the technical literature and in procurement practice. Peer-reviewed work continues to develop forward-design and model-view delivery methods for prefabricated buildings, and a 2025 review examines intelligent development in the sector — both point toward more of the customization conversation moving into digital models before fabrication. In parallel, the questions buyers ask are becoming envelope-led rather than structure-led: insulation build-up, condensation control and coating specification now carry as much weight in an evaluation as frame tonnage. Suppliers that can answer dimension, crane and insulation questions with documented parameters, and state where those parameters stop, will be easier to shortlist than suppliers that answer everything with 'customized'.
Frequently Asked Questions
Can the overall dimensions of a prefabricated steel building be customized?
Yes. Overall dimensions are customized per project as length × width × height in millimetres, alongside a customized location per country and area. Because dimension changes propagate into frame analysis, the buyer supplies the required floor area, clear internal height and any expansion plan before drawings are issued.
Are door and window quantities and sizes tailored to the project?
Yes. Doors and windows are customized by quantity and size as required. The useful input from the buyer is an opening schedule with positions relative to the frame grid and clear opening dimensions, since openings interrupt wall panels and their placement interacts with bracing and cladding layout.
Can a crane system be included, and how are lifting weight and height determined?
A crane system is optional, with lifting weight and height set as required for the project. Both values are structural inputs: they determine runway elevation and column bracket loading, so they must be agreed before the frame is sized. Adding a crane to an existing frame is a structural modification rather than an equipment addition.
Which insulation options are documented?
Five options are documented: EPS, fiberglass wool, rock wool, PU panel, and plain steel sheet. Selection depends on climate, condensation risk, whether a mineral-fibre insulation is preferred, thermal performance per unit thickness for temperature-controlled spaces, and the resulting loss of internal clearance.
How are wind, snow and seismic resistance customized to standards?
Wind load is customized to the site's design wind speed up to the governing industry standard, snow load is customized to the site snow condition, and seismic resistance is customized per the local building code. The buyer provides the site location and the code edition that will govern approval; the three inputs are then applied as separate design cases.
Which steel grades and components are used?
The documented material basis is Q355B or Q235B steel, C steel and 840# corrugated steel sheet, which is also the component scope named in the EN 1090 conformity verification. Buyers should still request mill certificates and the project-specific material specification.
What certification supports these customization claims?
A Verification of Conformity, number ICR/VC/HM2603118, was issued by ICR on 10 March 2026 and is valid until 9 March 2031, covering prefabricated steel structure buildings under CPR (EU) 305/2011 and EN 1090-1:2009+A1:2011 with EN 1090-2:2018+A1:2024. A separate quality management certificate, number 50323Q2126R0S, is held against GB/T 19001-2016 / ISO 9001:2015.
What are the commercial parameters for a first order?
The documented minimum order is 200 square metres, production lead time is 30 to 45 days, monthly capacity is stated in the 1,000 to 2,000 tonne range, and pre-shipment inspection and testing covers 100% of factory output. After-sales support is provided as drawings, pictures and video for installation reference and guidance.
Which building types use this same customization set?
The same parameter set is documented for the prefabricated steel workshop and warehouse, the multi-storey steel structure building, and the custom prefabricated steel garage and shed. Applications referenced in company materials include workshops, warehouses, multi-storey buildings, garages, sheds and hangars.
Full product and parameter documentation, including the customization list used in this article, is available in the Ganyo steel structure brochure (PDF).
Есть вопросы или нужны дополнительные детали?
Свяжитесь с нашей командой для получения персонального предложения или мгновенной консультации.
Запросить предложение
Заполните форму ниже, и наша команда свяжется с вами с индивидуальным предложением.
Прямой чат WhatsApp
Предпочитаете общаться в реальном времени? Напишите нам в WhatsApp для мгновенной помощи и быстрых ответов.
- Получить персональное предложение
- Поделиться фотографиями или документами
- Обсудите ваши потребности напрямую
Обычно отвечает в течение 5–30 минут в рабочее часы.