
Structure Tent vs. Warehouse: Time, Cost and Lifespan
Structure Tent vs. Warehouse: Time, Cost and Lifespan
Covered storage is rarely added under ideal conditions. A distributor wins a contract and needs several thousand square metres of protected space before the season opens; a manufacturer's inventory outgrows its existing footprint; a construction programme needs a protected laydown area for a fixed period and then has no further use for it. In each case the real question is not "tent or building", but which structure satisfies a defined set of loading, compliance and service-life constraints within an acceptable timeline and budget.
This analysis compares an aluminum structure tent system with a conventional permanent warehouse on the two variables that most often decide industrial storage projects — time and cost — and then states where that comparison stops being useful. Product specifications are taken from published data on the KENTEN Structures range, including the Structure Tent series and the W1 warehouse tent. Third-party inputs are limited to verifiable market and standards sources. Where a figure is not published, it is not estimated here.
The Question Behind the Comparison
Storage procurement in the research and evaluation stage usually narrows to five constraint groups: load ratings the structure must survive, the usable span and height envelope the operation needs, the compliance evidence a jurisdiction or insurer will accept, the service life the buyer expects to amortise, and the time between purchase order and first pallet on the floor. Cost sits on top of those constraints rather than beside them — a cheaper structure that cannot be permitted, or that fails a snow load assessment, does not produce a lower project cost.
For that reason, the useful output of a comparison is not a verdict about which option is better. It is a decision framework that tells a buyer which constraints the structure tent route can satisfy, which ones it cannot, and what evidence should be requested before either route is committed to.
What Each Option Actually Is
Aluminum structure tent
A structure tent is a clear-span, modular building system built from a high-strength aluminum frame with a tensioned PVC-coated polyester roof rather than from site-erected steel and masonry. KENTEN Structures, founded in 2001 with a worldwide operation centre in Ontario, California and regional offices in China, Hong Kong, Singapore and the Middle East, manufactures the Structure Tent series under model designations K1 through K10.
Structure Tent series — published envelope
- Span width: 3 m to 80 m depending on model (3 m, 6 m, 10 m, 15 m, 20 m, 25 m, 30 m, 35 m, 40 m, 45 m, 50 m, 60 m, 80 m)
- Length: unlimited, extendable in 5 m bay spacing
- Eave height: 2.5 m to 8 m, customizable
- Main frame: 6061-T6 / 6082-T6 aluminum alloy
- Roof: 850 g/m² PVC-coated polyester fabric
- Sidewalls: PVC, glass wall, ABS wall or sandwich panel
- Wind resistance: up to 140 km/h (customizable)
- Snow load: up to 0.5 kN/m²
- Operating temperature range: -30 °C to +70 °C
- Flame retardant: DIN 4102 B1, M2, NFPA 701
- Installation: ground anchors or concrete ballast
- Published service life: aluminum frame 20+ years, PVC fabric 8–15 years
The W1 warehouse tent configuration
The warehouse tent is the configuration of this system aimed specifically at manufacturing and logistics operations. Under model designation W1 it is published with span widths of 3 m to 60 m and a customizable length typically in the 10 m to 100 m+ range. Peak height reaches approximately 9 m at a 30 m span, following a ratio of roughly 1:3. Wind load is certified to 120 km/h and snow load is configurable up to 75 kg/m². The roof is the same 850 g/m² PVC, UV-treated and fire-retardant, and sidewalls may be PVC, corrugated steel or sandwich panel, with foundations using concrete anchors or ground stakes depending on the site.
The clear-span principle matters commercially: because there are no internal columns, the full footprint can be used for racking, circulation and loading. In a separate KENTEN project, a pyramid structure exhibition hall in Kuwait was specified with a 100% column-free interior specifically to maximise usable space.
Conventional permanent warehouse
A permanent warehouse is a fixed building on a permanent foundation, with a structural frame, a permanent envelope, permanently connected utilities, land tenure, building permits and occupancy approval. It is the standard answer when the requirement is multi-decade, climate-critical, process-heavy and tied to a site the owner controls or intends to hold long term.
The Time Side of the Comparison
Documented time elements on the structure tent side
- Manufacturing lead time: 30–45 days from order, with a minimum order quantity of one unit and monthly production capacity of 1,000,000 m².
- Modular phasing: because length is unlimited and extends in 5 m bays, a project can be delivered and erected in stages — the first bays can become operational while later bays are still in production or transit.
- Site works: installation uses ground anchors or concrete ballast. The foundation decision is site-dependent, and it is the part of the schedule that buyers most often underestimate because it depends on ground conditions rather than on the structure itself.
- Support model: published after-sales provision includes 24/7 remote technical support, spare parts supply and on-site installation guidance.
Deployment evidence at scale
The strongest available evidence that this class of structure can be delivered in volume against immovable deadlines comes from two sports events.
For the 2022 Beijing Winter Olympic Games, KENTEN was designated as one of the key infrastructure suppliers and provided a series of A-structure tents and double-decker tents across multiple competition venues in Beijing — 50 units in total. The structures served as security checkpoints, staff offices, dining areas, meeting rooms and command centres. The organising committee's recorded assessment highlighted rapid installation, engineering accuracy and adaptability across different venues.
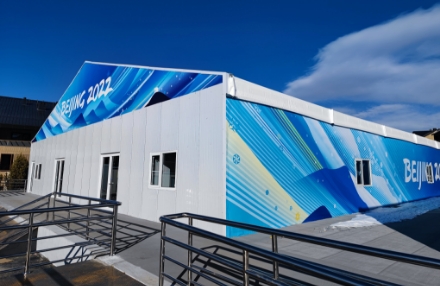
For the 19th Asian Games held in Hangzhou, KENTEN was selected as a key infrastructure partner and supplied A-structure tents and pagoda tents for the public areas of competition venues and satellite venues — 100 units in total. Applications included audience security checks, temporary storage and restrooms.
What this evidence supports is specific: that the system can be manufactured and deployed in unit counts of 50 and 100 inside fixed event deadlines, and that event organisers accepted the structures for operational, not decorative, functions. What it does not support is a per-square-metre installation rate, and it does not by itself prove a commercial warehouse construction schedule. Buyers should treat the event programmes as proof of deployment capability, not as a substitute for their own project timeline.
The part of the timeline buyers usually underestimate
Three items sit on the critical path regardless of which structure is chosen, and none of them are solved by the tent itself:
- Permitting pathway. In the European Union, temporary structures with a ground area exceeding 50 m² must comply with EN 13782:2015, which covers structural stability under wind and snow loads. Individual jurisdictions may classify a semi-permanent structure differently, and that classification decision sits outside the supplier's scope.
- Fit-out. Doors, lighting, ventilation, flooring, insulation and, where required, HVAC are usually installed after the envelope is up. Published matched-equipment lists for logistics use include roller doors, ventilation fans, insulated panels, loading docks and LED lighting.
- Site access and ground works. Delivery access, anchor or ballast installation and any necessary ground preparation all precede the first usable bay.
This analysis deliberately does not publish a construction duration for a conventional permanent warehouse. Such durations depend on site, permitting, procurement route and contracting strategy, and no verifiable figure exists in the source material behind this article. Buyers comparing schedules should build the comparison from their own project programme rather than from generic industry claims.
The Cost Side of the Comparison
No price band is published in the source material for this article, and none is estimated here. What can be compared honestly is the structure of the cost — the drivers that move a quotation up or down, and the cost events that recur over the life of the asset.
Seven cost drivers that determine a structure tent project
- Foundation and ground conditions — ground anchors, concrete ballast or preparatory civil works, selected by site.
- Span and clear height — a larger span buys more usable width and fewer internal obstructions, at a higher frame weight per square metre. Peak height at a 30 m span is approximately 9 m.
- Envelope specification — a single-skin 850 g/m² PVC roof and sidewalls versus insulated sandwich panel or corrugated steel sidewalls.
- Doors, flooring and services — roller doors, loading docks, ventilation, lighting and flooring systems, all listed as configurable.
- Replacement cycle — the PVC fabric carries a published service life of 8–15 years against 20+ years for the aluminum frame. Re-skinning is a planned future cost, not a defect.
- Relocation value — the system is demountable and reusable, so a site move redeploys capital rather than writing it off.
- Compliance and documentation — certified load, fire and management-system evidence affects insurability and, in some markets, permitability.
The practical consequence is that a structure tent behaves commercially more like equipment than like real property. It can carry a higher front-end cost per square metre than some buyers assume once frame, envelope, doors, foundation and installation are itemised — offset by a reusable asset and a shorter path to operation. Buyers should ask for quotations that separate those line items, because a headline square-metre price that excludes foundation and fit-out is not comparable with a building cost.
Constraints, Loads and Compliance
Certification is where constraint-driven procurement is won or lost, and it is fully documentable for this product family.
- CE marking: the Structure Tent is CE certified in accordance with EN 1090-3:2019 and ISO 9001. The certificate (number 8605682) is issued by LL-C (Certification) Czech Republic a.s. and applies to the European Union market, valid from 10 April 2026 to 9 April 2029. The declared scope covers manufacturing of aluminium structures tents, with execution class EXC2.
- Management systems: ISO 9001 (certificate 51816Q00846R3), ISO 14001 (51815E00262R3) and ISO 45001 (51815O00263R3), issued by Shenzhen Zhongbiao International Testing and Certification Co., Ltd., applicable globally.
- Structural standards: KENTEN states that its structures are produced and fully certified to IBC 2024, CBC 2025, ASCE 7-22, GB 50429 and EN 13782.
- Fire performance: roof fabric is fire-retardant and tested against DIN 4102 B1, M2 and NFPA 701.
- Regulatory floors: EN 13782:2015 applies in the EU to temporary structures over 50 m²; NFPA 701 governs flame propagation of tent fabrics in North American markets.
These are baseline figures. Site-specific wind and snow loads, egress strategy, fire strategy and insurance conditions must still be engineered for the actual location, and a supplier that cannot provide project-specific calculations alongside the certificates should be treated cautiously.
Side-by-Side: Structure Tent vs. Permanent Warehouse
| Decision factor | Aluminum structure tent (Structure Tent series / W1 warehouse tent) | Conventional permanent warehouse |
|---|---|---|
| Primary structure | High-strength 6061-T6 / 6082-T6 aluminum alloy frame, clear-span | Site-built steel or concrete frame, columns depending on span and design |
| Span and length | 3–80 m span (series), 3–60 m (W1); unlimited length in 5 m bays | Governed by structural design, layout and site |
| Eave height | 2.5–8 m, customizable; peak ~9 m at 30 m span | Design-dependent |
| Order-to-site time | Manufacturing lead time 30–45 days, plus site installation | Permit, foundation, erection, envelope and services sequence; project-dependent and not quantified here |
| Foundation | Ground anchors or concrete ballast, site-dependent | Permanent reinforced foundation |
| Wind and snow | Up to 120 km/h certified (W1) and up to 140 km/h customizable (series); snow up to 75 kg/m² (W1) and 0.5 kN/m² (series) | Engineered to the applicable local building code for the site |
| Fire performance | 850 g/m² PVC roof, UV-treated and fire-retardant; DIN 4102 B1, M2, NFPA 701 | Non-combustible construction options available |
| Thermal control | Single-skin or insulated sidewall options; operating range -30 °C to +70 °C | Full building insulation and services integration possible |
| Relocation | Demountable and reusable; can be re-erected on a new site | Not relocatable in practice |
| Service life | Aluminum frame 20+ years; PVC fabric 8–15 years | Permanent asset with a long service life |
| Regulatory route | EN 13782:2015 for temporary structures over 50 m² in the EU; NFPA 701 in North America | Building code, land use and occupancy approval |
| Best fit | Capacity needed in months, phased or temporary storage, lease-limited sites, expanding or relocating operations | Multi-decade operations with climate-critical processes on owned land |
Where Each Route Fits
The structure tent route maps cleanly onto uses where the requirement is time-bounded or site-uncertain. Published application data lists warehouse and logistics use — temporary warehouses, distribution centres and storage shelters operating under high-temperature, rainproof and dustproof conditions — with roller doors, ventilation fans, insulated panels, loading docks and LED lighting as matched equipment. Aviation use covers aircraft hangars and MRO facilities with large hangar doors, ventilation, crane support and insulation. Automotive use covers vehicle workshops and temporary showrooms; sports use covers tennis courts, basketball halls and swimming pool covers.
A conventional permanent warehouse remains the better route when the requirement is multi-decade occupancy, climate-critical storage, heavy process equipment with large point loads, financing secured against real property, or a site where the local jurisdiction will only permit permanent industrial occupancy in a permanent building.
Limitations of the Structure Tent Route
An independent analysis has to state boundaries as clearly as capabilities. Six are material.
- The fabric is the finite-life component. The aluminum frame is published at 20+ years, but the PVC fabric is published at 8–15 years. Re-skinning is a recurring capital event that should be planned and budgeted from the outset.
- Not automatically equivalent to a permanent building. EN 13782:2015 governs EU temporary structures over 50 m², but local building codes may still require permanent construction for certain occupancies. This is a jurisdiction question, not a supplier question.
- Climate control depends on envelope specification. A single-skin PVC envelope is not the same specification as an insulated permanent building envelope. Where strict temperature or humidity control is the operational requirement, insulation specification becomes a controlling cost item and must be compared like-for-like.
- Foundation is ground-dependent. Ground anchors or concrete ballast are selected by site conditions; poor or uneven ground can require civil works that change both cost and schedule.
- Heavy point loads need project-specific engineering. Crane support is listed among configurable items for hangar-type applications, but overhead cranes, heavy racking and concentrated process loads are not a default capability — they must be engineered for the specific project.
- Asset and financial treatment differs. A relocatable structure and real property are treated differently for permitting, insurance, financing and accounting. Buyers should confirm the treatment with their own advisers before committing.
Market Context
China exported approximately USD 3.11 billion of tents, awnings and sails in 2024, holding roughly 53.3% of the global market according to the Observatory of Economic Complexity — a figure that signals both a mature manufacturing base and heavy supply concentration.
The broader global tent market, including industrial storage, sports and events applications, is projected to grow from USD 4.01 billion in 2025 to USD 6.07 billion by 2033, a compound annual growth rate of 5–7%. Published estimates vary substantially with scope — one alternative projection focused on camping is materially higher — so the range should be read as directional rather than precise.
Regulation is a visible demand driver rather than a background detail. EN 13782:2015 in the EU and NFPA 701 in North America set a compliance floor that separates documented suppliers from undifferentiated ones. In the supplier landscape, third-party trade coverage lists Shenzhen Shoulder Tent, Liri Tent and KENTEN among leading aluminum frame tent manufacturers in China, with more than 80% of production often dedicated to export markets. For buyers, the practical implication is that supplier selection should be driven by verifiable documentation — certificates, load calculations, service-life data — rather than by brand familiarity.
Future Outlook
Three shifts are visible in how industrial buyers are treating this category. First, modular clear-span structures are increasingly evaluated as phased capacity rather than as a single lump-sum purchase, because unlimited length in 5 m bays allows a site to be expanded incrementally as demand proves out. Second, compliance documentation is moving from a late-stage procurement check to an early-stage screening filter, particularly in markets where EN 13782 or NFPA 701 applies. Third, reuse is being priced in: a demountable structure retains deployment value across sites, which changes the total cost picture for operators with short-lease or mobile requirements.
None of this displaces permanent construction. It changes the default assumption that covered industrial space must always be a permanent asset, and it puts a documented time-and-constraint comparison in front of buyers who previously had none.
FAQ
How long does a structure tent last in industrial storage use?
Published service life for the Structure Tent series is 20+ years for the aluminum frame and 8–15 years for the PVC fabric. Because the two components have different life cycles, the fabric envelope should be treated as a replaceable element with its own future budget line, while the frame remains in service across multiple re-skinning cycles.
What wind and snow loads can a structure tent be engineered to carry?
The W1 warehouse tent is certified to a wind load of up to 120 km/h with snow load configurable up to 75 kg/m². The broader Structure Tent series publishes wind resistance up to 140 km/h (customizable) and snow load up to 0.5 kN/m². Because wind and snow exposure is location-specific, the applicable figures for a given site must be confirmed through project-level structural calculations rather than assumed from the published maximums.
Which certifications should a buyer verify before specifying a structure tent for storage?
At minimum: CE certification under EN 1090-3:2019 and ISO 9001 (certificate 8605682, issued by LL-C (Certification) Czech Republic a.s., applying to the EU market), plus ISO 9001 (51816Q00846R3), ISO 14001 (51815E00262R3) and ISO 45001 (51815O00263R3) issued by Shenzhen Zhongbiao International Testing and Certification Co., Ltd. for global markets. Fire performance should be documented against DIN 4102 B1, M2 or NFPA 701. Where the structure exceeds 50 m² of ground area in the EU, compliance with EN 13782:2015 for structural stability under wind and snow loads is the applicable requirement.
What span, length and height options are available?
The Structure Tent series spans 3 m to 80 m depending on model, with model designations K1 through K10 and standard spans including 3 m, 6 m, 10 m, 15 m, 20 m, 25 m, 30 m, 35 m, 40 m, 45 m, 50 m, 60 m and 80 m. Length is unlimited and extendable in 5 m bay spacing, and eave height is customizable from 2.5 m to 8 m. The W1 warehouse tent is specified at 3 m to 60 m span with customizable length typically in the 10 m to 100 m+ range and a peak height of approximately 9 m at 30 m span.
What is the typical order-to-delivery timeline, and how is the structure installed?
Published manufacturing lead time is 30–45 days, with a minimum order quantity of one unit and monthly production capacity of 1,000,000 m². Installation uses ground anchors or concrete ballast, selected according to site conditions, and length can be phased in 5 m bays so that part of the structure becomes operational before the full project is complete. After-sales provision includes 24/7 remote technical support, spare parts supply and on-site installation guidance.
When is a permanent warehouse still the better choice?
A permanent warehouse is generally the more appropriate route for multi-decade occupancy, climate-critical processes requiring an insulated building envelope, heavy process equipment imposing large point loads, financing secured against real property, or sites where the local jurisdiction only permits permanent industrial occupancy in a permanent building. The structure tent route carries its own boundaries: the PVC fabric has a shorter published service life than the frame, thermal performance depends on the sidewall and insulation specification selected, and foundations remain dependent on ground conditions.