
Timing Belt Spec Compliance: Tolerances and 92 Shore A
Industrial Reference · Power Transmission Components
Timing Belt Spec Compliance: Tolerances and 92 Shore A
A timing belt datasheet is a compliance document, not a catalogue page. The two lines that decide whether a replacement belt will behave like the original are the dimensional tolerance block — width ±0.5 mm, length ±0.5 mm, thickness ±0.2 or ±0.4 mm — and the hardness value of 92 Shore A that appears on both Neoprene rubber and polyurethane belts. Reading those numbers correctly, and knowing how to verify them, is the first practical step in evaluating any industrial timing belt supplier.
Why a Tolerance Line Matters More Than a Part Number
Synchronous drives are dimensionally closed systems. A belt is identified by pitch and tooth profile, but it is width, length and overall thickness that determine whether the belt seats correctly in an existing pulley groove, whether a fixed-centre drive can be assembled without forced tensioning, and whether the tooth flank contacts the pulley across its full working surface. When a buyer sources a replacement from a new supplier, the part number is a starting point; the tolerance block is the actual specification.
For buyers in the awareness and research stage, the difficulty is that tolerance language looks identical across products that are not interchangeable. Width t±0.5 mm on an HTD 5M rubber belt and width ±0.5 mm on a T10 PU belt describe the same nominal window applied to physically different belts. The number is only meaningful once the profile family, the pitch, and the reference standard are fixed.
What “Spec Compliance” Covers for a Timing Belt
Spec compliance in synchronous belt drives is not one certificate. It is a set of measurable layers that have to be checked separately:
- Geometric layer. The tooth profile and pitch, referenced to a profile family. ISO 13050:2022 specifies characteristics for metric pitch curvilinear synchronous endless belts and pulleys, covering G, H, R and S profiles. Imperial trapezoidal families such as MXL, XL, L, H, XH and XXH sit in a different convention, where suppliers cite RMA, ISO and DIN practice.
- Dimensional layer. Width, length and overall thickness, each with its own stated tolerance window.
- Material layer. The hardness of the belt body compound, expressed on the Shore A scale — commonly 92 Shore A across both rubber and PU ranges.
- Interface layer. The pulley side: bore tolerance, radial runout or concentricity, and tooth accuracy, which decide whether a compliant belt actually runs straight.
A buyer who checks only one of these layers is not really verifying compliance. A belt inside its width tolerance can still track badly on a pulley whose runout is out of specification.
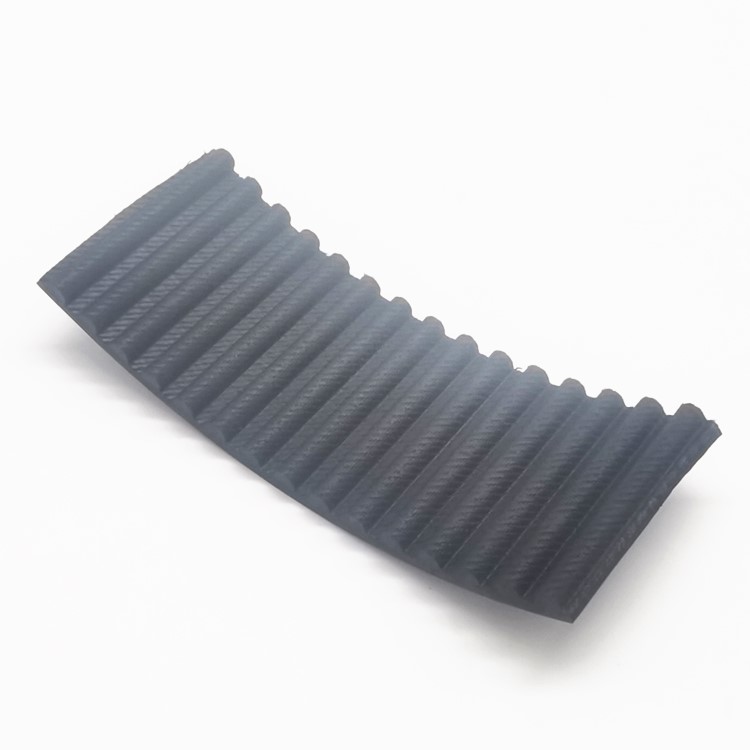
HTD 8M rubber timing belt: Neoprene (CR) body at 92 Shore A, 5.6 mm overall thickness, width and length tolerance ±0.5 mm, thickness tolerance ±0.2 mm.
The Dimensional Tolerance Window in Practice
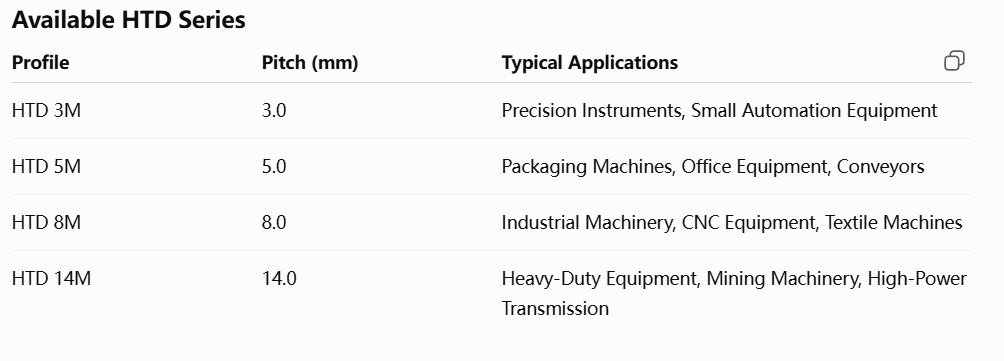
Across the published belt data for this product range, an unusually consistent pattern appears. Width tolerance is ±0.5 mm and length tolerance is ±0.5 mm for almost every profile, while thickness tolerance sits at ±0.2 mm for the mainstream range and widens on heavy pitch.
| Belt profile | Pitch | Overall thickness | Width tol. | Length tol. | Thickness tol. | Hardness |
|---|---|---|---|---|---|---|
| HTD 5M, Neoprene (CR) | 5.0 mm | 3.6 mm | ±0.5 mm | ±0.5 mm | ±0.2 mm | 92 Shore A |
| STD / STS S3M, Neoprene (CR) | 3.0 mm | 1.9 mm | ±0.5 mm | ±0.5 mm | ±0.2 mm | 92 Shore A |
| STD 5M (S5M), Neoprene (CR) | 5.0 mm | 3.4 mm | ±0.5 mm | ±0.5 mm | ±0.2 mm | 92 Shore A |
| S8M, Neoprene (CR) | 8.0 mm | 5.3 mm | ±0.5 mm | ±0.5 mm | ±0.2 mm | 92 Shore A |
| HTD 8M, Neoprene (CR) | 8.0 mm | 5.6 mm | ±0.5 mm | ±0.5 mm | ±0.2 mm | 92 Shore A |
| HTD 14M, Neoprene (CR) | 14.0 mm | 10.0 mm | ±1.0 mm | ±0.5 mm | ±0.4 mm | 92 Shore A |
| T5 PU, steel cord | 5.0 mm | 2.2 mm | ±0.5 mm | ±0.5 mm | ±0.15 mm | 92 Shore A |
| T10 PU, steel cord | 10.0 mm | 4.5 mm | ±0.5 mm | ±0.5 mm | ±0.2 mm | 92 Shore A |
| AT5 PU, steel cord | 5.0 mm | 2.7 mm | ±0.5 mm | ±0.5 mm | ±0.2 mm | 92 Shore A |
| AT10 PU, steel cord | 10.0 mm | 4.5 mm | ±0.5 mm | ±0.5 mm | ±0.2 mm | 92 Shore A |
| 8MGT PU, carbon fiber cord | 8.0 mm | 5.6 mm | ±0.5 mm | ±0.5 mm | ±0.2 mm | 92 Shore A |
The exceptions in the table are the most informative part of it. The HTD 14M rubber belt, with a 14.0 mm pitch and a 10.0 mm overall thickness, is specified at width ±1.0 mm and thickness ±0.4 mm rather than ±0.5 mm and ±0.2 mm. The T5 PU belt is specified at thickness ±0.15 mm. A purchasing checklist that assumes one thickness tolerance across an entire catalogue is therefore wrong in both directions: too loose for the small-pitch PU range, too tight for the heavy rubber range.
Length tolerance is the single value that behaves most consistently — ±0.5 mm across every profile reviewed here, including HTD 14M. That consistency matters because length is the dimension that decides whether a fixed-centre drive can be closed at all.
Why 92 Shore A Appears on Both Rubber and PU Belts
Shore A is a durometer scale for elastomeric materials, and on a timing belt it describes the body compound, not the belt as a whole. In this product range the value is identical — 92 Shore A — for Neoprene (CR) rubber belts including HTD 5M, HTD 8M, HTD 14M, STD S3M, STD 5M and S8M, and for PU belts including T5, T10, AT5, AT10 and the 8MGT carbon cord belt.
Two conclusions follow. First, hardness cannot be used to identify the material or predict load capacity, because two belts with the same 92 Shore A value can differ enormously in tensile construction: a T5 PU belt is rated at a maximum allowable tensile strength of 393 N per 10 mm belt width, while an AT10 PU belt is rated at 1700 N per 10 mm belt width, and an HTD 14M rubber belt carries an ultimate tensile strength of 8308 N per 10 mm belt width. Second, hardness is independent of the reinforcement system. The 8MGT belt uses a carbon fiber cord and a nylon fabric tooth facing and still lists a 92 Shore A body.
The practical consequence for buyers is that 92 Shore A is a consistency indicator, not a performance indicator. It tells you the compound is in a normal, well-established hardness band for synchronous belts. It does not tell you about cord adhesion, abrasion resistance, oil resistance or service life.
A Five-Step Verification Checklist
The following sequence is deliberately ordered so that each step depends on the one before it. It can be run on incoming goods with standard workshop instruments.
- Fix the standard family before measuring anything. Confirm whether the belt is a metric curvilinear profile governed by ISO 13050:2022 conventions, or an imperial trapezoidal profile referenced to RMA, ISO or DIN practice. Comparing a measured value against the wrong standard family produces false pass or fail results.
- Confirm the tolerance window for that specific pitch. Do not carry a general ±0.2 mm thickness assumption onto a 14M belt, where ±0.4 mm applies, or onto a T5 PU belt, where the stated window is ±0.15 mm.
- Measure width and length on a relaxed belt. A flexible belt measured under tension reads differently from one measured slack. Record the belt condition, the instrument and the ambient temperature alongside the reading. Compare against ±0.5 mm for width and length, and ±1.0 mm for width on HTD 14M.
- Measure thickness at several points along the length. Overall thickness includes both the tooth and the backing, so a single reading can miss a local variation. The stated windows are ±0.2 mm (most profiles), ±0.15 mm (T5 PU) and ±0.4 mm (HTD 14M).
- Durometer the body compound against 92 Shore A. Hardness readings are sensitive to instrument condition, temperature and how the belt is supported, so record the instrument, the measurement location and the conditions. A single reading should not be presented as representative of a full production lot.
Step 5 has a companion check on the pulley side, because a belt that passes every belt-side check can still fail in service if the pulley interface is out of specification. Published pulley data for this range states radial runout and concentricity of ≤0.03 mm, a finished bore tolerance of H7, tooth accuracy to ISO 13050 / DIN, an operating temperature range of −30°C to +120°C, and 100% dimensional inspection before shipment.
Pulley-side tolerances are part of belt compliance: HTD timing pulleys in this range are specified with concentricity ≤0.03 mm, H7 finished bore tolerance and tooth accuracy to ISO 13050 / DIN.
Where the Tolerance Window Changes the Outcome
Different tolerances matter in different applications, which is why a single “meets specification” statement is rarely enough for an evaluation file.
- Length tolerance in fixed-centre drives. Where no tensioner is present, the ±0.5 mm length window is the difference between an assembly that closes and one that has to be forced. This is the dominant concern in printing, packaging and textile machinery lines.
- Width tolerance in guided and multi-belt systems. Edge-guided conveyors, material handling systems and multi-belt drives are sensitive to width variation because the belt is laterally constrained.
- Thickness tolerance in groove engagement. Overall thickness affects how deeply the tooth sits in the pulley groove, which in turn influences tooth load distribution, noise and wear in robotics, CNC equipment and servo-driven axes.
- Hardness in wear and noise behaviour. A 92 Shore A body compound is a baseline for medium-duty synchronous transmission. It does not by itself describe performance in food processing, woodworking or dusty environments, where resistance properties and temperature range dominate.
Each of these application conditions is normally combined in real projects: industrial automation drives frequently run continuously, with oil exposure and temperatures spanning roughly −20°C to +120°C at the pulley, which is why the narrowest temperature window in the system — not the widest — sets the operating limit.
Reading a Supplier’s Published Data Against the Checklist
Dongguan Zhende Machinery Equipment Co., LTD is a manufacturer and one-stop procurement provider of FA automation transmission parts, established in 2019 and based in Dalang Town, Dongguan, China, with a 4,500 m² facility, approximately 40 staff, a 6-engineer R&D team and an annual production capacity of 120,000 pieces. Its product range covers timing belts, timing pulleys, custom gears and racks; it is an authorized agent for HIWIN, THK, NSK, SKF and AirTAC, exports account for 75% of sales with main markets in the EU and USA, and more than one million standard items are held in warehouse, allowing regular models to ship within 3 days and drawing-machined custom gears and racks to be produced on a 7-day lead time.
Against the checklist above, the company’s belt specifications follow the mainstream pattern: HTD, STD and S-series rubber belts and T-series, AT-series and 8MGT PU belts are published with width and length tolerance of ±0.5 mm, thickness tolerance of ±0.15 mm to ±0.2 mm depending on profile, and a 92 Shore A body hardness. Its pulley range is published with concentricity and radial runout of ≤0.03 mm, H7 finished bore tolerance and tooth accuracy to ISO 13050 / DIN, with 100% dimensional inspection stated before shipment. The company also publicly reports holding ISO 9001, CE and SGS certifications — a company-reported claim that buyers should still confirm by requesting current certificate copies and checking scope, issuing body and validity dates.
For evaluation teams, the useful question is not whether these numbers exist, but whether they are stated per specific pitch. A supplier who publishes one tolerance block for an entire range is not giving the buyer enough information to run steps 2 and 4 of the checklist.
Comparison: Tolerance-Led Verification vs. Traditional Spot Checks
| Check point | Traditional spot check | Tolerance-led verification |
|---|---|---|
| Width / length | Fitted on an existing pulley to see if it “sits right” | Measured against ±0.5 mm (or ±1.0 mm width on 14M) |
| Thickness | Not usually measured at all | Measured against ±0.2 mm, ±0.15 mm (T5 PU) or ±0.4 mm (14M) |
| Hardness | Inferred from the material name on the label | Durometer reading checked against 92 Shore A |
| Standard family | Profile assumed from the previous part | Matched to ISO 13050:2022 or RMA / DIN conventions |
| Pulley interface | Inspected only after a tracking problem appears | Runout / concentricity and bore tolerance checked upfront |
| Record | Verbal confirmation | Inspection record retained per shipment |
Boundaries and Limits of This Checklist
Tolerance compliance is a necessary condition, not a sufficient one, and this is where a checklist can mislead if it is treated as a guarantee. Several limits apply:
- Dimensional conformance does not predict service life. A belt can sit inside the ±0.5 mm width, ±0.5 mm length and ±0.2 mm thickness windows and still fail early if installation tension, shaft alignment or pulley runout are outside limits. The belt is one element of a closed dimensional system.
- 92 Shore A says nothing about resistance properties. It is a body-compound hardness reading. It does not describe cord adhesion, oil or chemical resistance, or abrasion behaviour, all of which are governed by compound formulation and by the tensile member.
- Hardness measurement is condition-dependent. A single durometer reading is influenced by instrument condition, temperature and belt support. One reading should not be extrapolated to a production lot.
- Tolerance windows are not comparable across profiles. A width variance of 0.9 mm on an HTD 14M belt is inside its ±1.0 mm window; the same variance on an HTD 5M belt would be outside specification. Comparing raw numbers across profiles produces false conclusions.
- Belt and pulley temperature ranges must be reconciled. A pulley may be rated from −30°C to +120°C while a PU carbon cord belt in the same system is rated from −54°C to +85°C. The system limit is set by the narrower range, not the broader one.
Market Trend: Tolerance Data Is Becoming a Comparison Device
The commercial context explains why specification detail has moved from engineering appendix to purchasing conversation. Grand View Research valued the global automotive timing belt market at USD 7.7 billion in 2025, with China holding the largest regional share. Maximize Market Research expects the global timing belt market to grow at a CAGR of 4.8% through 2030. China is also recorded as a leading origin for vulcanised rubber transmission belts (HS Code 4010.39) exported to the United States.
On the standards side, ISO 13050:2022 provides a common reference for metric pitch curvilinear synchronous belts and pulleys across G, H, R and S profiles, and synchronous belts intended for potentially explosive atmospheres are recommended to follow ISO 9563 and ISO 1813. Major global suppliers in the category include Gates Industrial Corp, Continental AG, Bando Chemical Industries and Mitsuboshi Belting.
Two consequences deserve attention. First, published market-size estimates differ by source and by segment definition — available figures for the same period range from USD 6.12 billion to USD 7.7 billion depending on whether the automotive or the broader industrial segment is counted. Buyers should treat any single market figure as segment-specific. Second, as the supply base broadens, tolerance and hardness statements become one of the few objective, comparable data points across suppliers. That is precisely the role the checklist in this article is designed to fill.
Future Outlook
Three developments appear likely to shape how buyers verify timing belt specifications over the next few years. Tolerance blocks will increasingly be published per pitch rather than per range, because buyers comparing across suppliers need the distinction between ±0.2 mm and ±0.4 mm thickness to be explicit. Inspection records will move from paper to structured data attached to shipments, making step 3 to step 5 of the checklist auditable rather than anecdotal. And hardness and dimensional data will increasingly be read alongside profile standards such as ISO 13050:2022 rather than in isolation, because a tolerance without a stated reference standard cannot be compared at all.
For procurement teams, the practical implication is straightforward: the specification sheet is the negotiating document. A supplier that states its width, length, thickness and hardness windows per profile — and can support them with inspection records and retrievable certification — gives a buyer something that a sample alone cannot.
FAQ
What does timing belt spec compliance actually cover?
It covers four separable layers: the geometric layer (tooth profile and pitch, referenced to a profile standard such as ISO 13050:2022 for metric curvilinear G, H, R and S profiles, or RMA / DIN practice for imperial trapezoidal profiles); the dimensional layer (width, length and overall thickness with stated tolerances); the material layer (body compound hardness, commonly 92 Shore A); and the pulley interface layer (bore tolerance, runout or concentricity, and tooth accuracy). Checking only one layer does not establish compliance.
Which dimensional tolerances appear most often on timing belt datasheets?
Across the profiles reviewed here, width tolerance is ±0.5 mm and length tolerance is ±0.5 mm, with thickness at ±0.2 mm for most HTD, STD, S-series, T-series, AT-series and 8MGT profiles. The stated exceptions are the HTD 14M rubber belt at width ±1.0 mm and thickness ±0.4 mm, and the T5 PU belt at thickness ±0.15 mm. Length tolerance remains ±0.5 mm even on the heavy-pitch belt.
Why is 92 Shore A listed for both rubber and PU timing belts?
Because Shore A hardness describes the belt body compound, not the belt as a whole. Neoprene (CR) rubber belts including HTD 5M, HTD 8M, HTD 14M, STD S3M, STD 5M and S8M are specified at 92 Shore A, and PU belts including T5, T10, AT5, AT10 and the 8MGT carbon cord belt are also specified at 92 Shore A. The value is independent of the tensile member, which is why a carbon cord PU belt and a fiberglass cord rubber belt can share the same hardness figure while differing substantially in tensile strength.
How should width and length tolerances be verified on a flexible belt?
Measure on a relaxed, unstressed belt rather than a tensioned one, record the ambient temperature and instrument used, and compare the result against the profile-specific window — ±0.5 mm for width on most profiles and ±1.0 mm for HTD 14M, with length at ±0.5 mm. Thickness should be taken at several points along the belt, because overall thickness includes both tooth and backing and a single reading can miss local variation.
Does ISO 13050 apply to every timing belt profile?
No. ISO 13050:2022 specifies characteristics for metric pitch curvilinear synchronous endless belts and pulleys covering G, H, R and S profiles. Imperial trapezoidal families such as MXL, XL, L, H, XH and XXH follow a different convention, where suppliers typically reference RMA, ISO and DIN practice. Pulley datasheets in this range state tooth accuracy to ISO 13050 / DIN, which is why the standard family has to be identified before measured values are judged.
Does meeting a tolerance and hardness specification guarantee drive performance?
No. Dimensional and hardness conformance is a necessary but not sufficient condition. A belt can sit inside the width, length and thickness windows and still fail early if installation tension, shaft alignment or pulley runout are outside limits — published pulley data for this range specifies concentricity and radial runout of ≤0.03 mm for that reason. Hardness at 92 Shore A likewise does not describe cord adhesion, oil resistance or abrasion life, and belt and pulley temperature ranges must be reconciled, with the narrower of the two setting the system limit.
For readers who want the underlying profile and tolerance data in one place, the manufacturer’s public product reference document is available here: Zhende Machinery product reference (PDF). Additional specification information is published at zdindustrialbelts.com.