
UPVC French Doors: A Guide to French Configurations
UPVC French Doors: A Guide to French Configurations
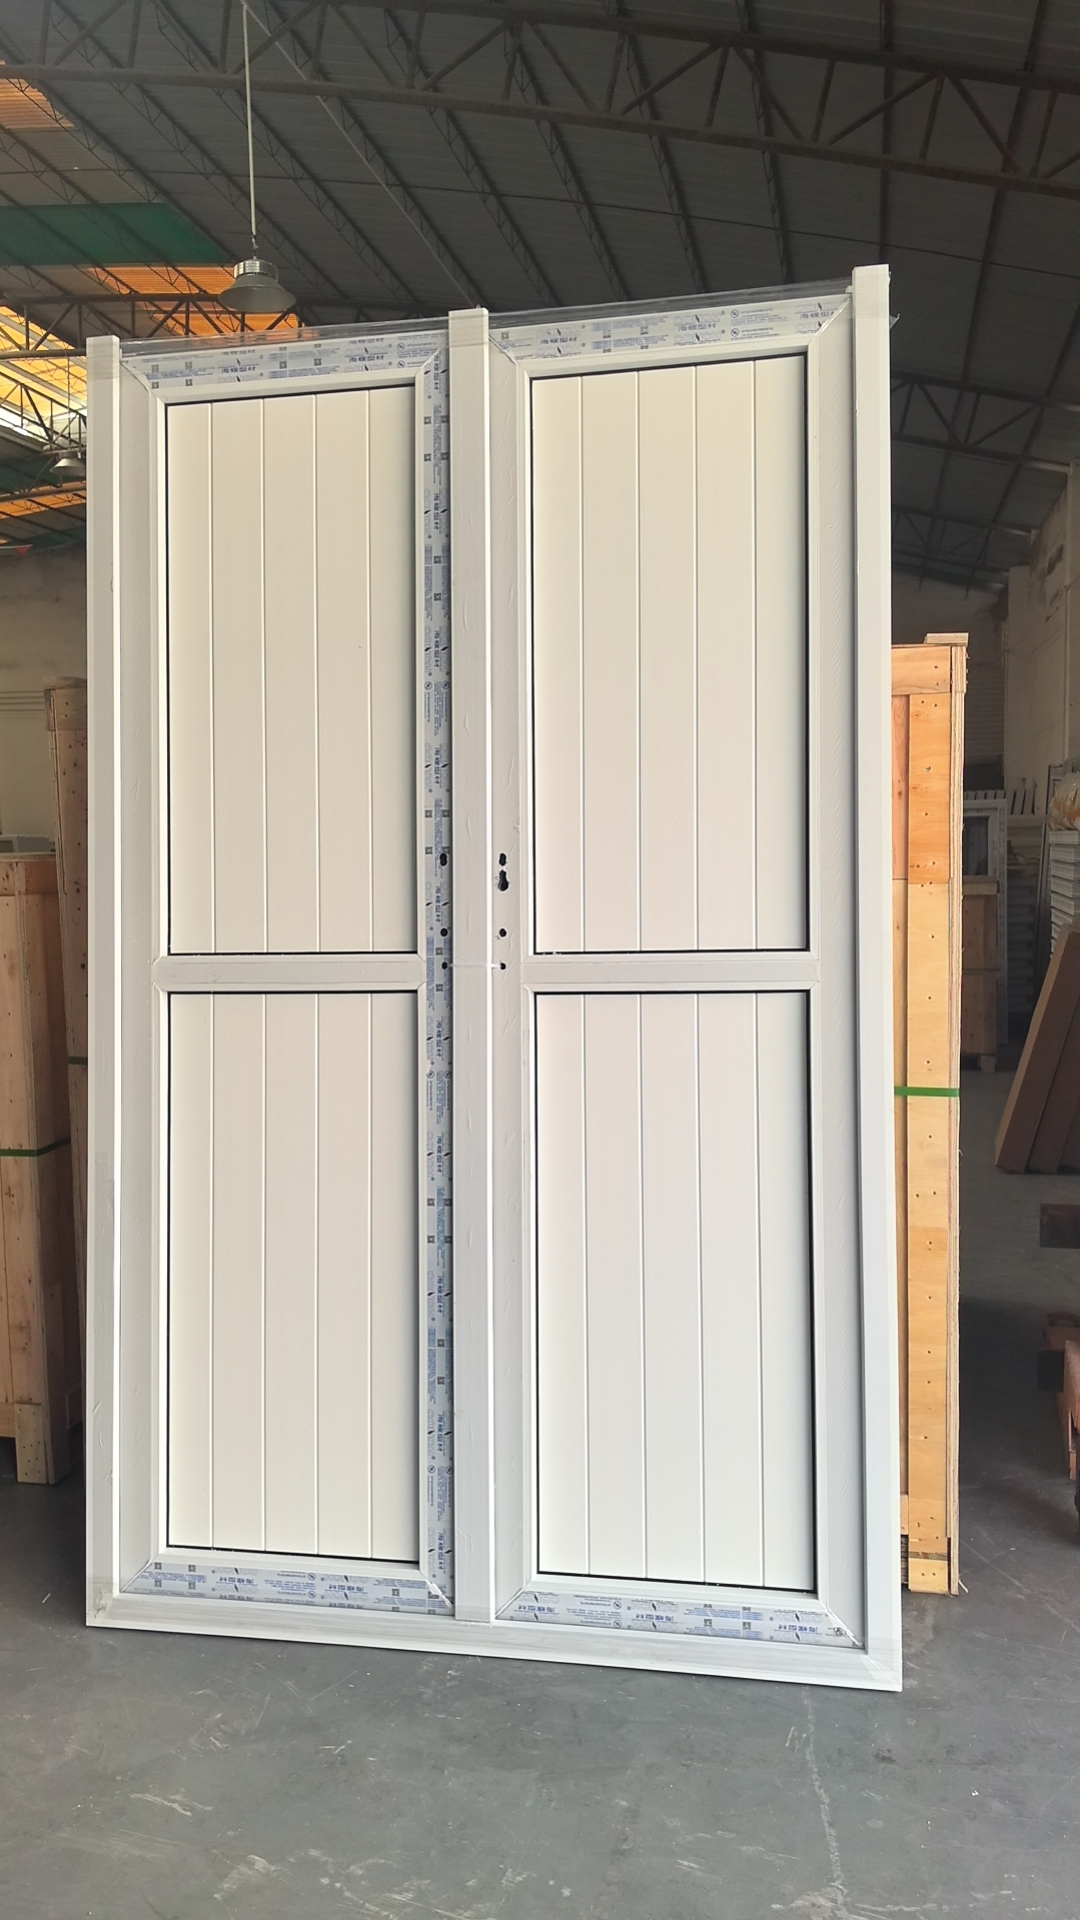
UPVC 60-series full vertical-panel French casement door: two leaves hinged at the outer frame, closing on a central meeting stile.
A French configuration in a UPVC door is a double-leaf assembly in which both leaves are hinged at the outer frame and close against a central meeting stile, so the unit opens symmetrically instead of travelling along a track. Within European and American-style door series, this geometry remains the conventional choice when a project needs a wide, fully operable opening — a balcony, terrace or garden access point where the leaves must clear the frame completely.
Discussions of “UPVC French doors” often mix three different products: a French casement door with two operable leaves, a single-leaf hinged door, and a sliding patio door whose two panels merely look similar in elevation. The confusion has commercial consequences. Two quotations describing the same rough opening can carry different hardware, a different number of sealing interfaces and different site requirements depending on which geometry is actually being priced.
Foshan Nanhai Yuanzhaiji UPVC Door & Window Factory is a UPVC door and window factory based in Foshan, China. Established in 2009, it manufactures doors and windows for domestic and overseas engineering projects, with exports accounting for about 80% of output and main markets in LATAM, MENA, ASEAN and the EU. Its door range covers sliding doors, lift-and-slide doors and hinged doors, which places the French configuration inside the hinged family rather than in the sliding group.
This reference examines how French configurations are built in UPVC, what they require from profiles and hardware, where they fit in real projects, how they compare with sliding alternatives, and what documentation European and UK projects expect.
What Defines a French Configuration in a UPVC Door
Three structural features separate a French configuration from other door types. First, the unit has two operable leaves rather than one fixed and one moving panel. Second, each leaf is hinged at the outer frame, so the door swings on a vertical axis. Third, the leaves meet at a central stile where the rebate, locking hardware and weather sealing are concentrated.
Within that definition, suppliers distinguish inward-opening from outward-opening versions. An inward-opening French door keeps the swing arc inside the building, which suits renovation projects where an external threshold or paving must stay clear. An outward-opening French door keeps interior floor space free, which matters in smaller rooms where furniture or circulation routes sit close to the opening. Handing, hinge position and the direction of the meeting stile all follow from that decision and are normally fixed at order stage.
Terminology varies by market. “French casement”, “French window” and “double casement” are used for the same geometry, and “French door” is frequently applied to any glazed double door regardless of how it opens. When a specification is written, the opening action — hinged double leaf versus sliding or lift-and-slide — is the detail that determines hardware selection, sealing design and site preparation.
In the manufacturer’s current door documentation, the range is organised around three movement families: UPVC sliding doors, UPVC lift-and-slide doors and hinged doors, with the door product line described as covering sliding and lift-and-slide types within European and American-style door series. A 60-series full vertical-panel French casement door is one of the illustrated configurations in that door range, and it demonstrates the characteristic French layout: two glazed leaves of matching width closing onto a central vertical member.
French configuration at a glance
- Leaves: two, both operable
- Movement: side-hinged, rotating on a vertical axis at the frame
- Meeting point: central stile with rebate and locking hardware
- Usable opening: the full frame width once both leaves are open
- Site requirement: clearance for the swing arc, inside or outside depending on handing
Why the Opening Geometry Drives Cost, Compliance and Maintenance
The choice between a French, sliding or lift-and-slide configuration is not a styling decision. It changes four things a project team has to price and maintain: the space the door needs while it opens, the number of sealing interfaces, the load carried by the hardware, and how much glazing can be fitted into the same rough opening.
A French configuration occupies a swing arc that may not exist in a tight corridor, an internal lobby or a room where fixed furniture runs along the wall. In exchange, it delivers the largest clear opening for a given frame width and a symmetric elevation that many facade designs require. A sliding configuration needs no swing arc at all, but it needs a track, a clean floor interface and enough wall length for the panels to park when open. A lift-and-slide configuration adds a lift-and-lower operation so the leaf can compress its seal when closed, which improves sealing at the cost of a more complex hardware sequence that users and maintenance teams must understand.
Regulation is increasingly one of the drivers rather than a background condition. Under the UK Future Homes Standard 2025, the maximum U-value for external doors moves from 1.6 W/m²K to 1.2 W/m²K under Approved Document L. For a French configuration, that threshold influences the glazing unit specification, the thermal performance of the profile, and how the meeting stile and threshold are insulated — because a two-leaf door presents a different thermal path from a single-leaf door or a sliding panel.
Market scale explains why those details attract attention. The global uPVC windows and doors market was valued at USD 30.8 billion in 2025 and is projected to reach USD 32.4 billion in 2026, according to Grand View Research. Within that market, Asia Pacific held a revenue share of 44.1% in 2025, and the doors segment is expected to grow at a CAGR of 5.3% from 2026 to 2033.
How Yuanzhaiji’s Door Range Covers French Configurations
Foshan Nanhai Yuanzhaiji UPVC Door & Window Factory has manufactured UPVC doors and windows since 2009 and states more than 15 years of experience in the category. The manufacturing facility covers 3,000 square metres and employs approximately 20 staff, including a professional technical and management team, with a research and development team of 10 engineers and technicians. Annual production capacity reaches 50,000 units.
Exports account for about 80% of output, with main markets in LATAM, MENA, ASEAN and the EU. That market mix is relevant to a French configuration because coastal high-humidity and strong-wind regions place specific demands on sealing, corrosion resistance and wind-pressure performance — demands that fall on the leaf, hinge and meeting stile rather than on the frame alone.
On the product side, three door model designations appear in the UPVC door documentation: HF60, WYK75-1 and HF88-L. The door range is presented in European and American-style series covering sliding doors, lift-and-slide doors and hinged doors, and the profiles are supplied in Conch 60, 65 and 88 series, available in co-extruded colour, laminated wood-grain finish and solid colour options including dark grey and black. Multiple colour finishes are available across the door range.
The door is classified for the construction project industry and is designed for use in construction project scenarios, which means the configuration is normally specified by drawing rather than chosen from a retail catalogue. For a procurement team, the practical questions are therefore whether the requested series, finish and hardware set can be produced against the drawing, and whether the reinforcement and locking layout suit the intended location of the door.
Technical Notes: Profiles, Reinforcement and Components
UPVC doors use PVC-U profiles with internal galvanized steel liners for reinforcement. The steel liner is what gives the frame and leaf rigidity; without it, the profile relies on the plastic material alone and deforms more readily under load. This distinction shapes exclusions as much as recommendations: ordinary plastic doors without steel reinforcement are not suitable for exterior applications or high-rise projects, and the difference is visible at the cut end of the profile.
The material parameters recorded for this UPVC door series are set out below. They describe the PVC-U compound used in the profile rather than the finished assembly, but they are the reference values a specifier uses to compare compounds between suppliers.
| Material property | Recorded value | Why it matters to a specifier |
|---|---|---|
| Vicat softening point | 86 °C | Indicates the temperature at which the profile begins to soften; relevant where dark-coloured profiles face high solar gain. |
| Flexural modulus of elasticity | 2,840 MPa | Describes stiffness under bending; linked to how a leaf behaves under wind load. |
| Tensile yield stress | 43 MPa | Marks the stress at which the material starts to deform permanently. |
| Tensile strain at break | 186% | Indicates ductility rather than brittleness under tensile loading. |
| Density | 1,520 kg/m³ | Reference value for compound identification and quality comparison. |
Hardware and sealing components recorded for this door family include door handles, door hinges, door rollers, anti-collision stoppers, dust-proof pile weatherstrip and EPDM sealing gaskets. Which of these are used depends on the opening action, and the table below sets out the relationship between configuration, movement and the constraint a buyer should plan for.
| Configuration | Opening action | Components typically involved | Main constraint for the project |
|---|---|---|---|
| French / hinged double leaf | Leaves rotate on side hinges and close on a central stile | Door handles, door hinges, EPDM sealing gasket, dust-proof pile weatherstrip, anti-collision stopper | Requires swing clearance; hinge load scales with leaf weight and glazing area |
| Sliding | Panels travel horizontally on rollers within the frame | Door rollers, handles, weatherstrip, anti-collision stopper | Needs clean track and floor interface; sealing depends on panel overlap design |
| Lift-and-slide | Leaf lifts onto rollers, travels, then lowers to compress the seal | Rollers and lift mechanism, handles, EPDM sealing gasket, weatherstrip | More complex operation sequence; user and maintenance training required |
For a French configuration, the hinge specification is the component most often underestimated. Two glazed leaves concentrate load at the hinge positions and at the meeting stile, so hinge rating, profile reinforcement and the distribution of locking points need to be assessed together rather than as separate line items on a purchase order.
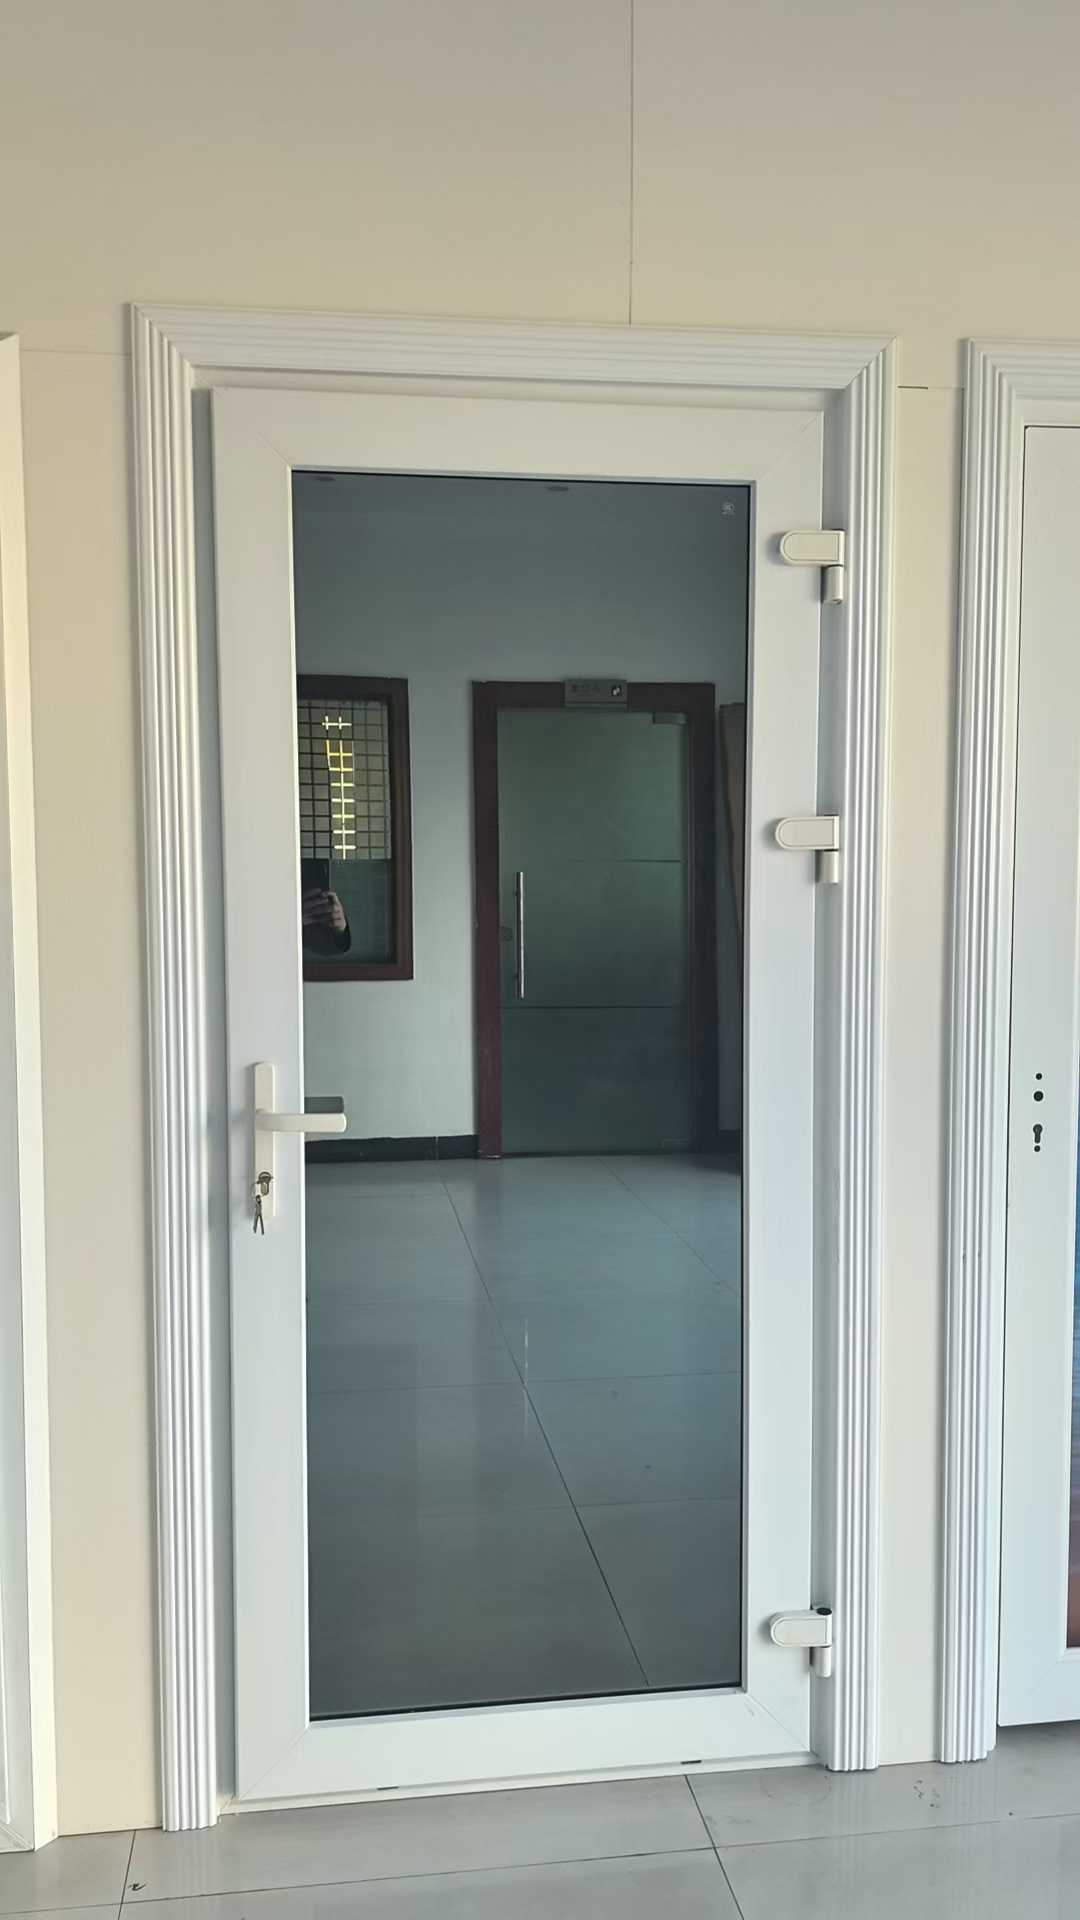
UPVC 60-series fully-glazed casement door. Glazed leaf area is one of the variables that determines hinge rating and profile reinforcement in a French configuration.
Where French Configurations Fit: Applications and Site Conditions
The operating conditions recorded for this product family are outdoor use, including coastal high-humidity and strong-wind areas, across residential buildings, commercial buildings, renovation projects and villa projects. Recorded operation modes include manual opening and closing, tilt-and-turn opening and sliding operation. The special requirements listed for these conditions are wind-pressure resistance, water tightness and air permeability, impact and wear resistance, a secure locking system, weather-resistant and anti-aging performance, and compliance with local building access standards.
That set of conditions maps onto French configurations in specific ways:
- Villa and residential balcony access. A two-leaf opening gives the full frame width as clear passage, which suits terrace and garden connections where furniture and occupants pass through regularly. Wind-pressure resistance and water tightness at the meeting stile become the critical performance points.
- Renovation projects. Replacing existing hinged timber or metal doors in masonry openings is straightforward because the swing geometry already matches the existing reveal, avoiding the track and floor works a sliding conversion would require.
- Coastal and high-humidity locations. Corrosion resistance and anti-aging performance are listed requirements for these environments, which places weight on hardware finish and on the EPDM gasket and weatherstrip specification rather than on the profile alone.
- Commercial buildings. Where a symmetric elevation and a wide clear opening are part of the design, a French configuration delivers both without the wall length that parked sliding panels consume.
For projects delivered into the EU, the compliance framework is explicit. The reference standard recorded for this product is EN 14351-1:2006+A2:2016, which requires system testing for wind resistance, water tightness, air permeability, sound insulation, thermal performance, drop-weight impact and welding corner strength, together with a factory production control (FPC) system, a Declaration of Performance (DoP) and CE marking on the product. Profiles within that framework are specified as PVC-U with internal galvanized steel liners for reinforcement, and test reports and technical documentation are retained for inspection.
How French Configurations Compare with Sliding and Lift-and-Slide
Sliding configurations are the largest single design segment in the category, accounting for 37.20% of uPVC door and window revenue in 2025 according to Mordor Intelligence. That share reflects how well sliding suits wide openings where no swing clearance is available, particularly in apartments and in rooms with restricted internal space. It does not make the two configurations interchangeable, because they solve different site problems.
| Decision factor | French / hinged double leaf | Sliding | Lift-and-slide |
|---|---|---|---|
| Swing clearance needed | Yes, inside or outside depending on handing | None | None |
| Clear opening width | Full frame width with both leaves open | Limited to one panel width in normal use | Limited to one panel width in normal use |
| Sealing interfaces | Perimeter plus central meeting stile | Panel overlap and track interface | Compression seal plus track interface |
| Floor works | Threshold only | Level track and drainage detail | Recessed track and drainage detail |
| Operation complexity | Simple manual swing | Simple manual slide | Lift, slide and lower sequence |
Three limitations of the French configuration are worth stating plainly, because they are the points where project teams most often discover a mismatch after the order is placed.
- Swing clearance is non-negotiable. If the arc intersects a fixed obstruction inside or outside the building, the configuration cannot be installed as drawn, and changing handing or leaf width is a redesign rather than an adjustment.
- Two leaves mean more sealing interfaces. The central meeting stile adds a joint that a single-leaf door does not have, and it is the location where weatherstrip, gasket and locking hardware are most concentrated. It is also the first point to inspect during maintenance.
- Hardware load scales with glazing. A taller or more heavily glazed leaf increases the load carried at each hinge, which in turn requires adequate profile reinforcement and appropriately rated hinges.
A fourth constraint applies to the material category rather than to the configuration. Ordinary plastic doors without galvanized steel liners deform easily under wind load and are not suitable for exterior or high-rise projects. Where a French configuration is used on an exterior opening, the profiles must include steel reinforcement, and the profile end face is the practical acceptance check. Using non-reinforced plastic doors on exterior or high-rise projects introduces deformation and safety risk, and for that reason they are excluded from those applications.
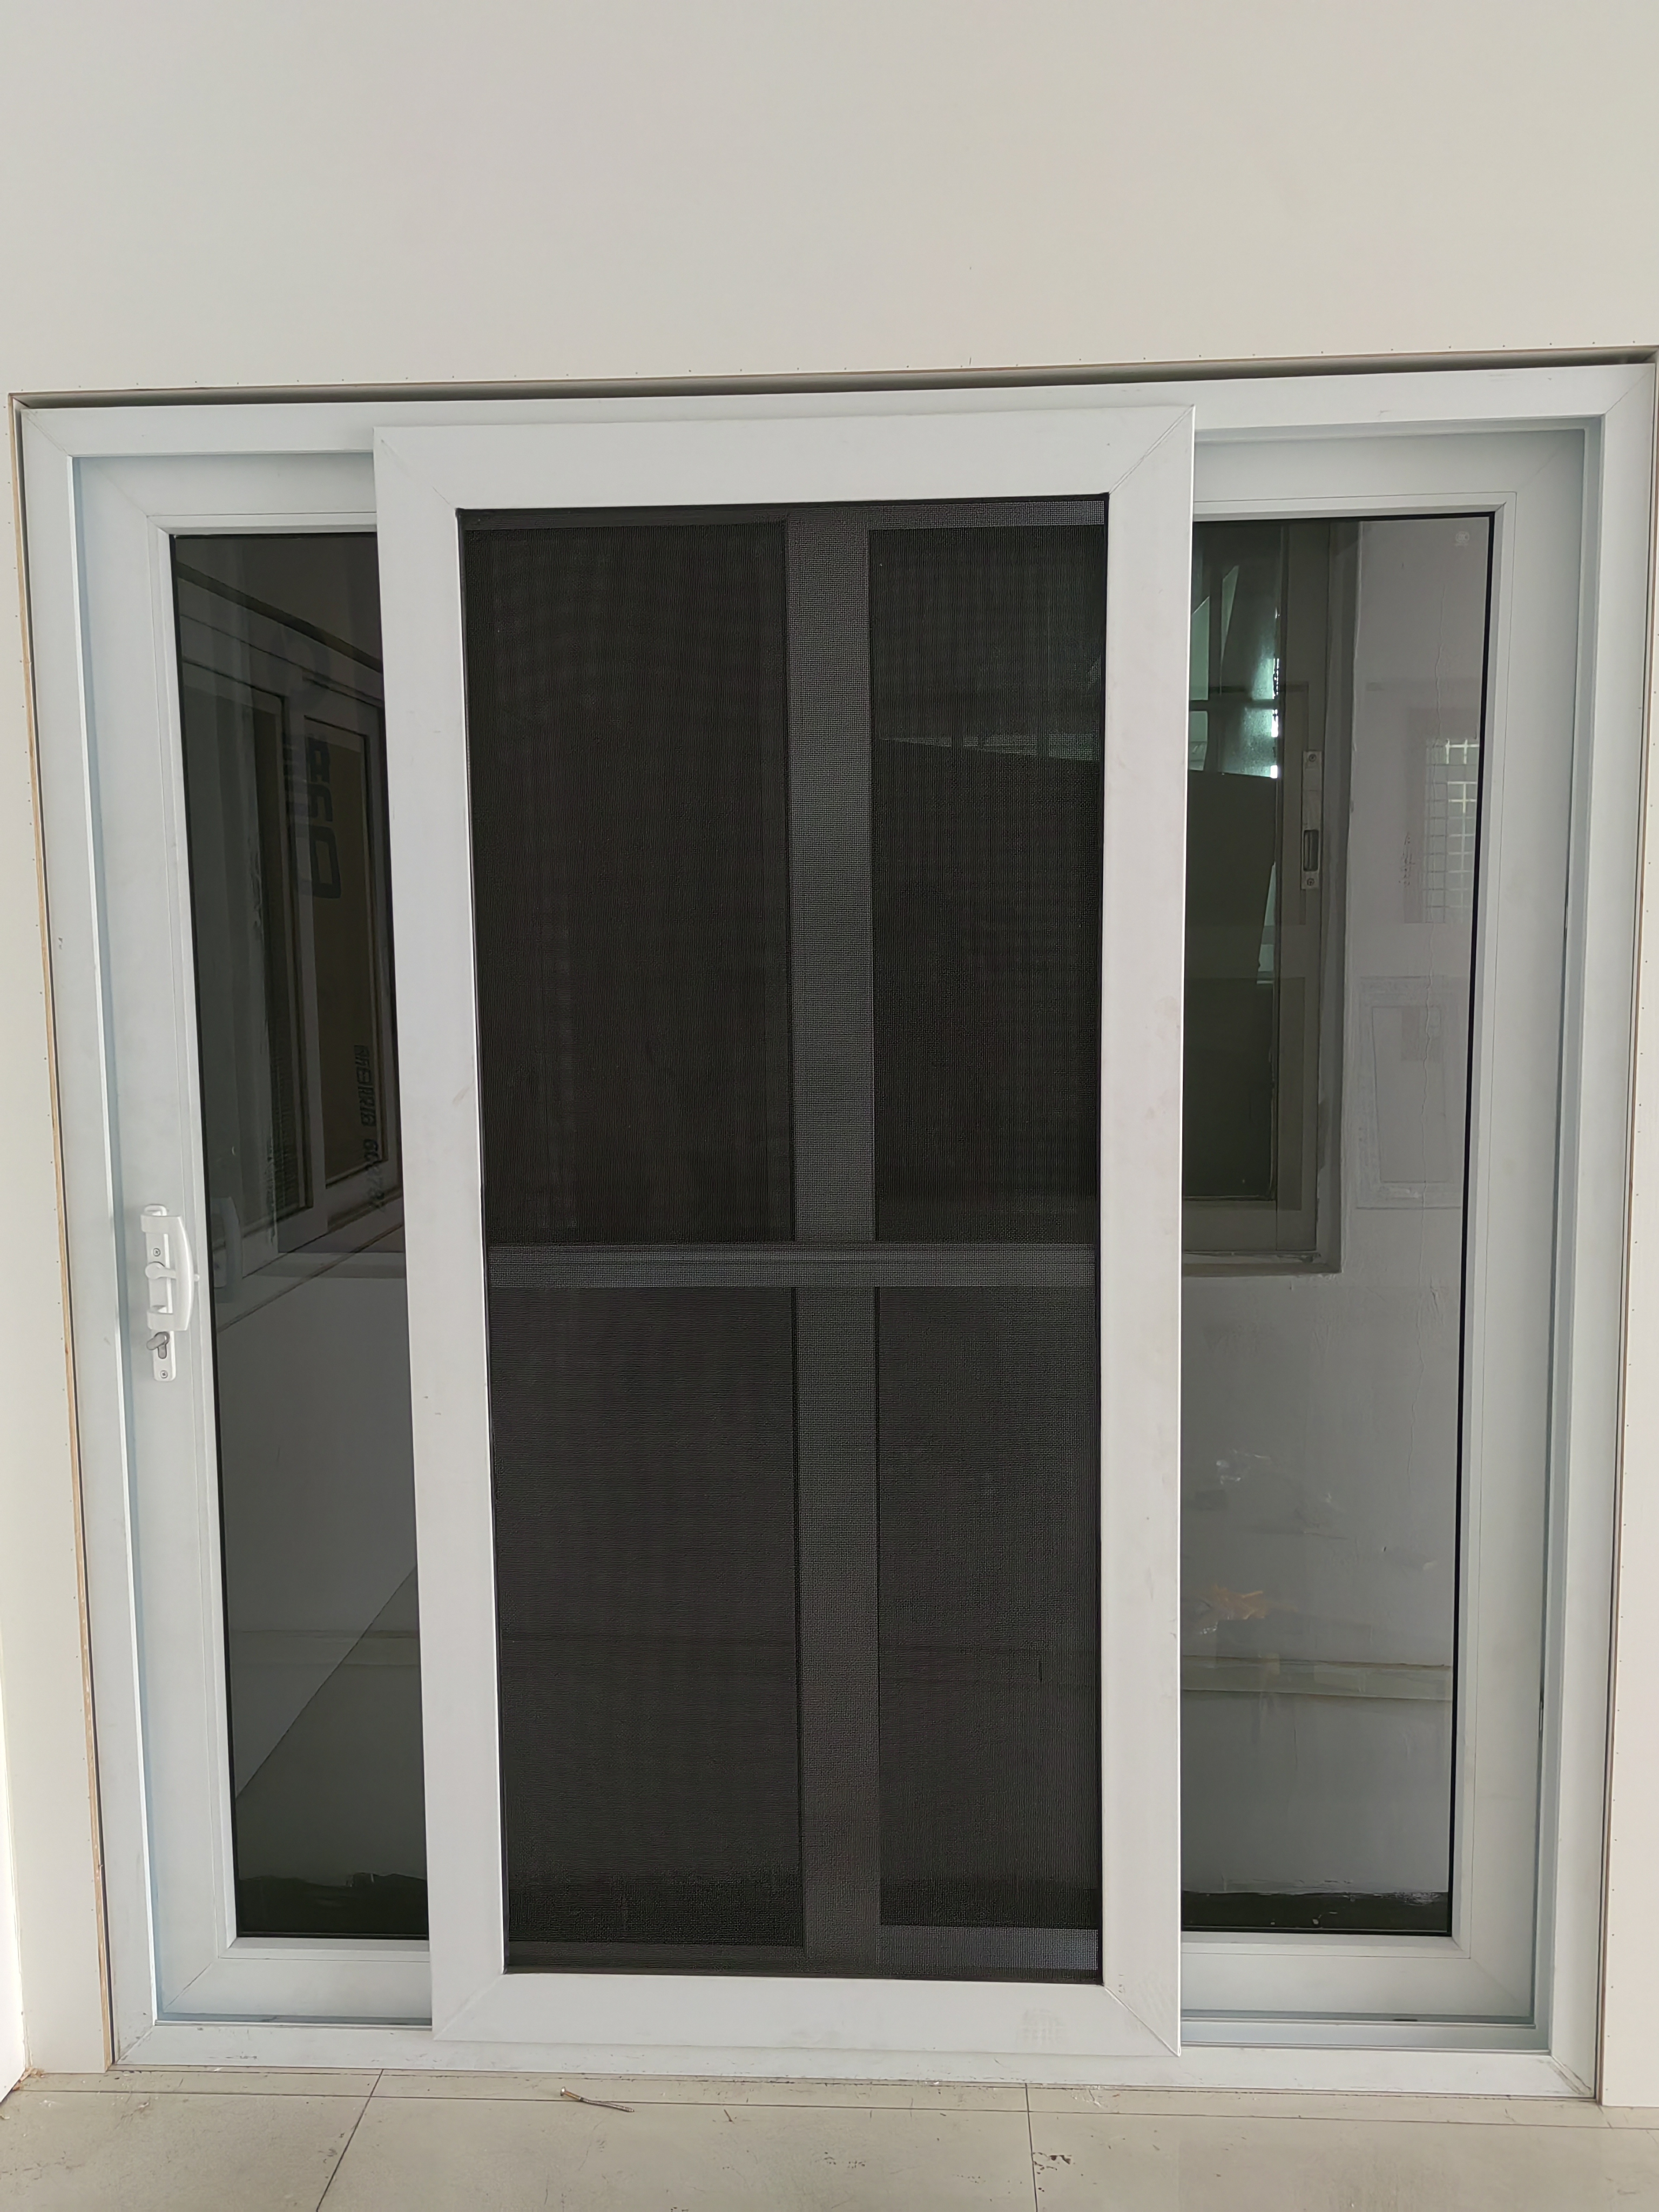
UPVC 112/88-series sliding door with fly screen. Sliding configurations require no swing arc but depend on a track and panel overlap for sealing, unlike a hinged French door.
Market Trend Analysis: What Is Shifting Around Door Configurations
Three observable trends frame the French configuration in 2026. The first is scale: the global uPVC windows and doors market stood at USD 30.8 billion in 2025 and is projected to reach USD 32.4 billion in 2026, with the doors segment expected to grow at a CAGR of 5.3% between 2026 and 2033 (Grand View Research). The second is regional concentration: Asia Pacific held a 44.1% revenue share of that market in 2025, which is consistent with the concentration of UPVC profile and door manufacturing in the region. The third is regulatory tightening, illustrated by the UK Future Homes Standard 2025 reducing the maximum U-value for external doors from 1.6 W/m²K to 1.2 W/m²K under Approved Document L.
Trade classification provides a further signal for buyers handling import documentation. The HS code covering plastic doors, windows and their frames and thresholds is 392520, as listed in the Harmonized Tariff Schedule maintained by the USITC and the WCO. A French door assembly is classified within that heading because the frame and leaf are plastic profile systems, regardless of the glazing fitted.
At production level, Foshan operates as a cluster rather than a set of isolated suppliers, and the scale range inside it is wide. Foshan Wanjia Window and Door Co., Ltd., a regional peer of Yuanzhaiji, is publicly reported to operate a 538,195 sq ft facility and to export to the US, Canada and Australia. Yuanzhaiji operates a 3,000 square metre facility with annual capacity of 50,000 units and an export share of about 80%. For buyers, the practical reading is that order volume, drawing complexity and documentation requirements should be matched to the scale and scope of the specific supplier rather than to the region as a whole.
Finish specification is also moving from a decorative detail to a documented line item. Co-extruded colour, laminated wood-grain finishes and solid colours such as dark grey and black are offered across the door range, and because thermal and structural performance are largely fixed by profile and glazing, colour and finish have become one of the few specification dimensions where buyers can differentiate between otherwise comparable quotations.
Future Outlook
Energy performance thresholds are likely to keep tightening in the markets that already regulate external doors, and each step change increases the weight placed on glazing specification, profile thermal design and the sealing detail at the meeting stile of a French door. For a two-leaf configuration, that pressure falls on exactly the components that are hardest to change later: the central stile, the threshold and the hinge-side sealing.
The doors segment’s projected 5.3% CAGR from 2026 to 2033 suggests steady rather than explosive growth, with demand distributed across residential, commercial, renovation and villa projects. That distribution favours suppliers who can produce several configurations from the same profile system rather than specialists in a single opening type, because renovation and villa projects frequently require more than one door geometry on the same site.
Material and documentation maturity are likely to matter as much as price. The PVC-U compound values recorded for this door series — a Vicat softening point of 86 °C, flexural modulus of elasticity of 2,840 MPa, tensile yield stress of 43 MPa, tensile strain at break of 186% and density of 1,520 kg/m³ — are the kind of reference figures that allow compound-level comparison between suppliers. On the documentation side, the EN 14351-1:2006+A2:2016 system test and CE marking framework already sets the baseline for EU delivery, and buyers handling multi-market programmes will continue to ask for that evidence at enquiry stage rather than at handover.
Buyer Checklist for a UPVC French Configuration
| Check | What to confirm |
|---|---|
| Opening geometry | Double-leaf hinged, confirming handing and inward or outward opening, with the swing arc verified against the site. |
| Profile reinforcement | PVC-U profiles with internal galvanized steel liners; inspect the profile end face at acceptance. |
| Hardware rating | Hinge rating and locking point distribution matched to leaf size, glazing weight and wind-load exposure. |
| Sealing specification | EPDM sealing gasket and dust-proof pile weatherstrip at perimeter and at the central meeting stile. |
| Model and series | Confirmed model designation (HF60, WYK75-1 or HF88-L as applicable) and profile series among Conch 60, 65 and 88. |
| Finish | Co-extruded colour, laminated wood-grain or solid colour, confirmed against the project schedule. |
| Compliance evidence | EN 14351-1:2006+A2:2016 test evidence, FPC documentation, Declaration of Performance and CE marking for EU delivery. |
| Thermal target | U-value requirement for the destination market, including the 1.2 W/m²K external door threshold under the UK Future Homes Standard 2025. |
FAQ
What is a French configuration in a UPVC door?
A French configuration is a double-leaf hinged door in which both leaves are hinged at the outer frame and close against a central meeting stile. Both leaves are operable, so the full frame width becomes usable when the door is open. In UPVC, this geometry is produced from the hinged door family; the same manufacturer’s door range also includes sliding doors and lift-and-slide doors, which are structurally different because the panels travel on rollers instead of swinging on a vertical axis.
How does a UPVC French door differ from a UPVC sliding door?
The difference is the opening action and the consequences that follow from it. A French door rotates on side hinges and needs clearance for a swing arc, while a sliding door travels horizontally on rollers and needs no swing space but does need a track, a floor interface and wall length for the panels to park. A French door provides the full frame width as clear opening; a sliding door normally provides one panel width. Sealing differs as well: a French door seals around the perimeter and at the central meeting stile, whereas a sliding door seals through panel overlap and the track interface. Sliding configurations accounted for 37.20% of uPVC door and window revenue in 2025 according to Mordor Intelligence, which reflects their fit with wide openings that have no swing clearance.
Do UPVC French doors require galvanized steel reinforcement inside the profiles?
UPVC doors use PVC-U profiles with internal galvanized steel liners for reinforcement, and the liners are what provide rigidity and wind-pressure resistance. Ordinary plastic doors without steel reinforcement deform easily under load and are not suitable for exterior or high-rise projects. For exterior doors, balcony doors and civil engineering projects, the appropriate specification is a UPVC door with internal galvanized steel liners; at acceptance, the profile end face is the point where the presence of the liner can be checked directly.
What hardware and sealing components are used on a UPVC French door?
The component set documented for this door family includes door handles, door hinges, door rollers, anti-collision stoppers, dust-proof pile weatherstrip and EPDM sealing gaskets. Handles and hinges apply to hinged configurations such as the French layout, while rollers apply to sliding and lift-and-slide operation. Weatherstrip and EPDM gaskets appear across configurations. On a French door specifically, the central meeting stile is the location where sealing material and locking hardware are most concentrated, which makes it the primary inspection point during maintenance.
Are UPVC French doors suitable for coastal or high-wind locations?
The operating conditions recorded for this product family include outdoor use in coastal high-humidity and strong-wind areas, across residential, commercial, renovation and villa projects. The special requirements listed for those conditions are wind-pressure resistance, water tightness and air permeability, impact and wear resistance, a secure locking system, weather-resistant and anti-aging performance, and compliance with local building access standards. For exterior applications, profiles with internal galvanized steel liners are required; non-reinforced plastic doors are not suitable for exterior or high-rise use.
What documentation should an EU or UK project expect for a UPVC French door?
The reference standard recorded for this product is EN 14351-1:2006+A2:2016, which covers system testing for wind resistance, water tightness, air permeability, sound insulation, thermal performance, drop-weight impact and welding corner strength, together with a factory production control system, a Declaration of Performance and CE marking on the product. Profiles within that framework are specified as PVC-U with internal galvanized steel liners, and test reports and technical documentation are retained for inspection. Where the destination market is the UK, the Future Homes Standard 2025 sets the maximum U-value for external doors at 1.2 W/m²K, reduced from 1.6 W/m²K under Approved Document L.