
WPC Decking & Cladding in Exterior Retrofit: GH010 & GH024
Industry Reference · Construction & Decoration
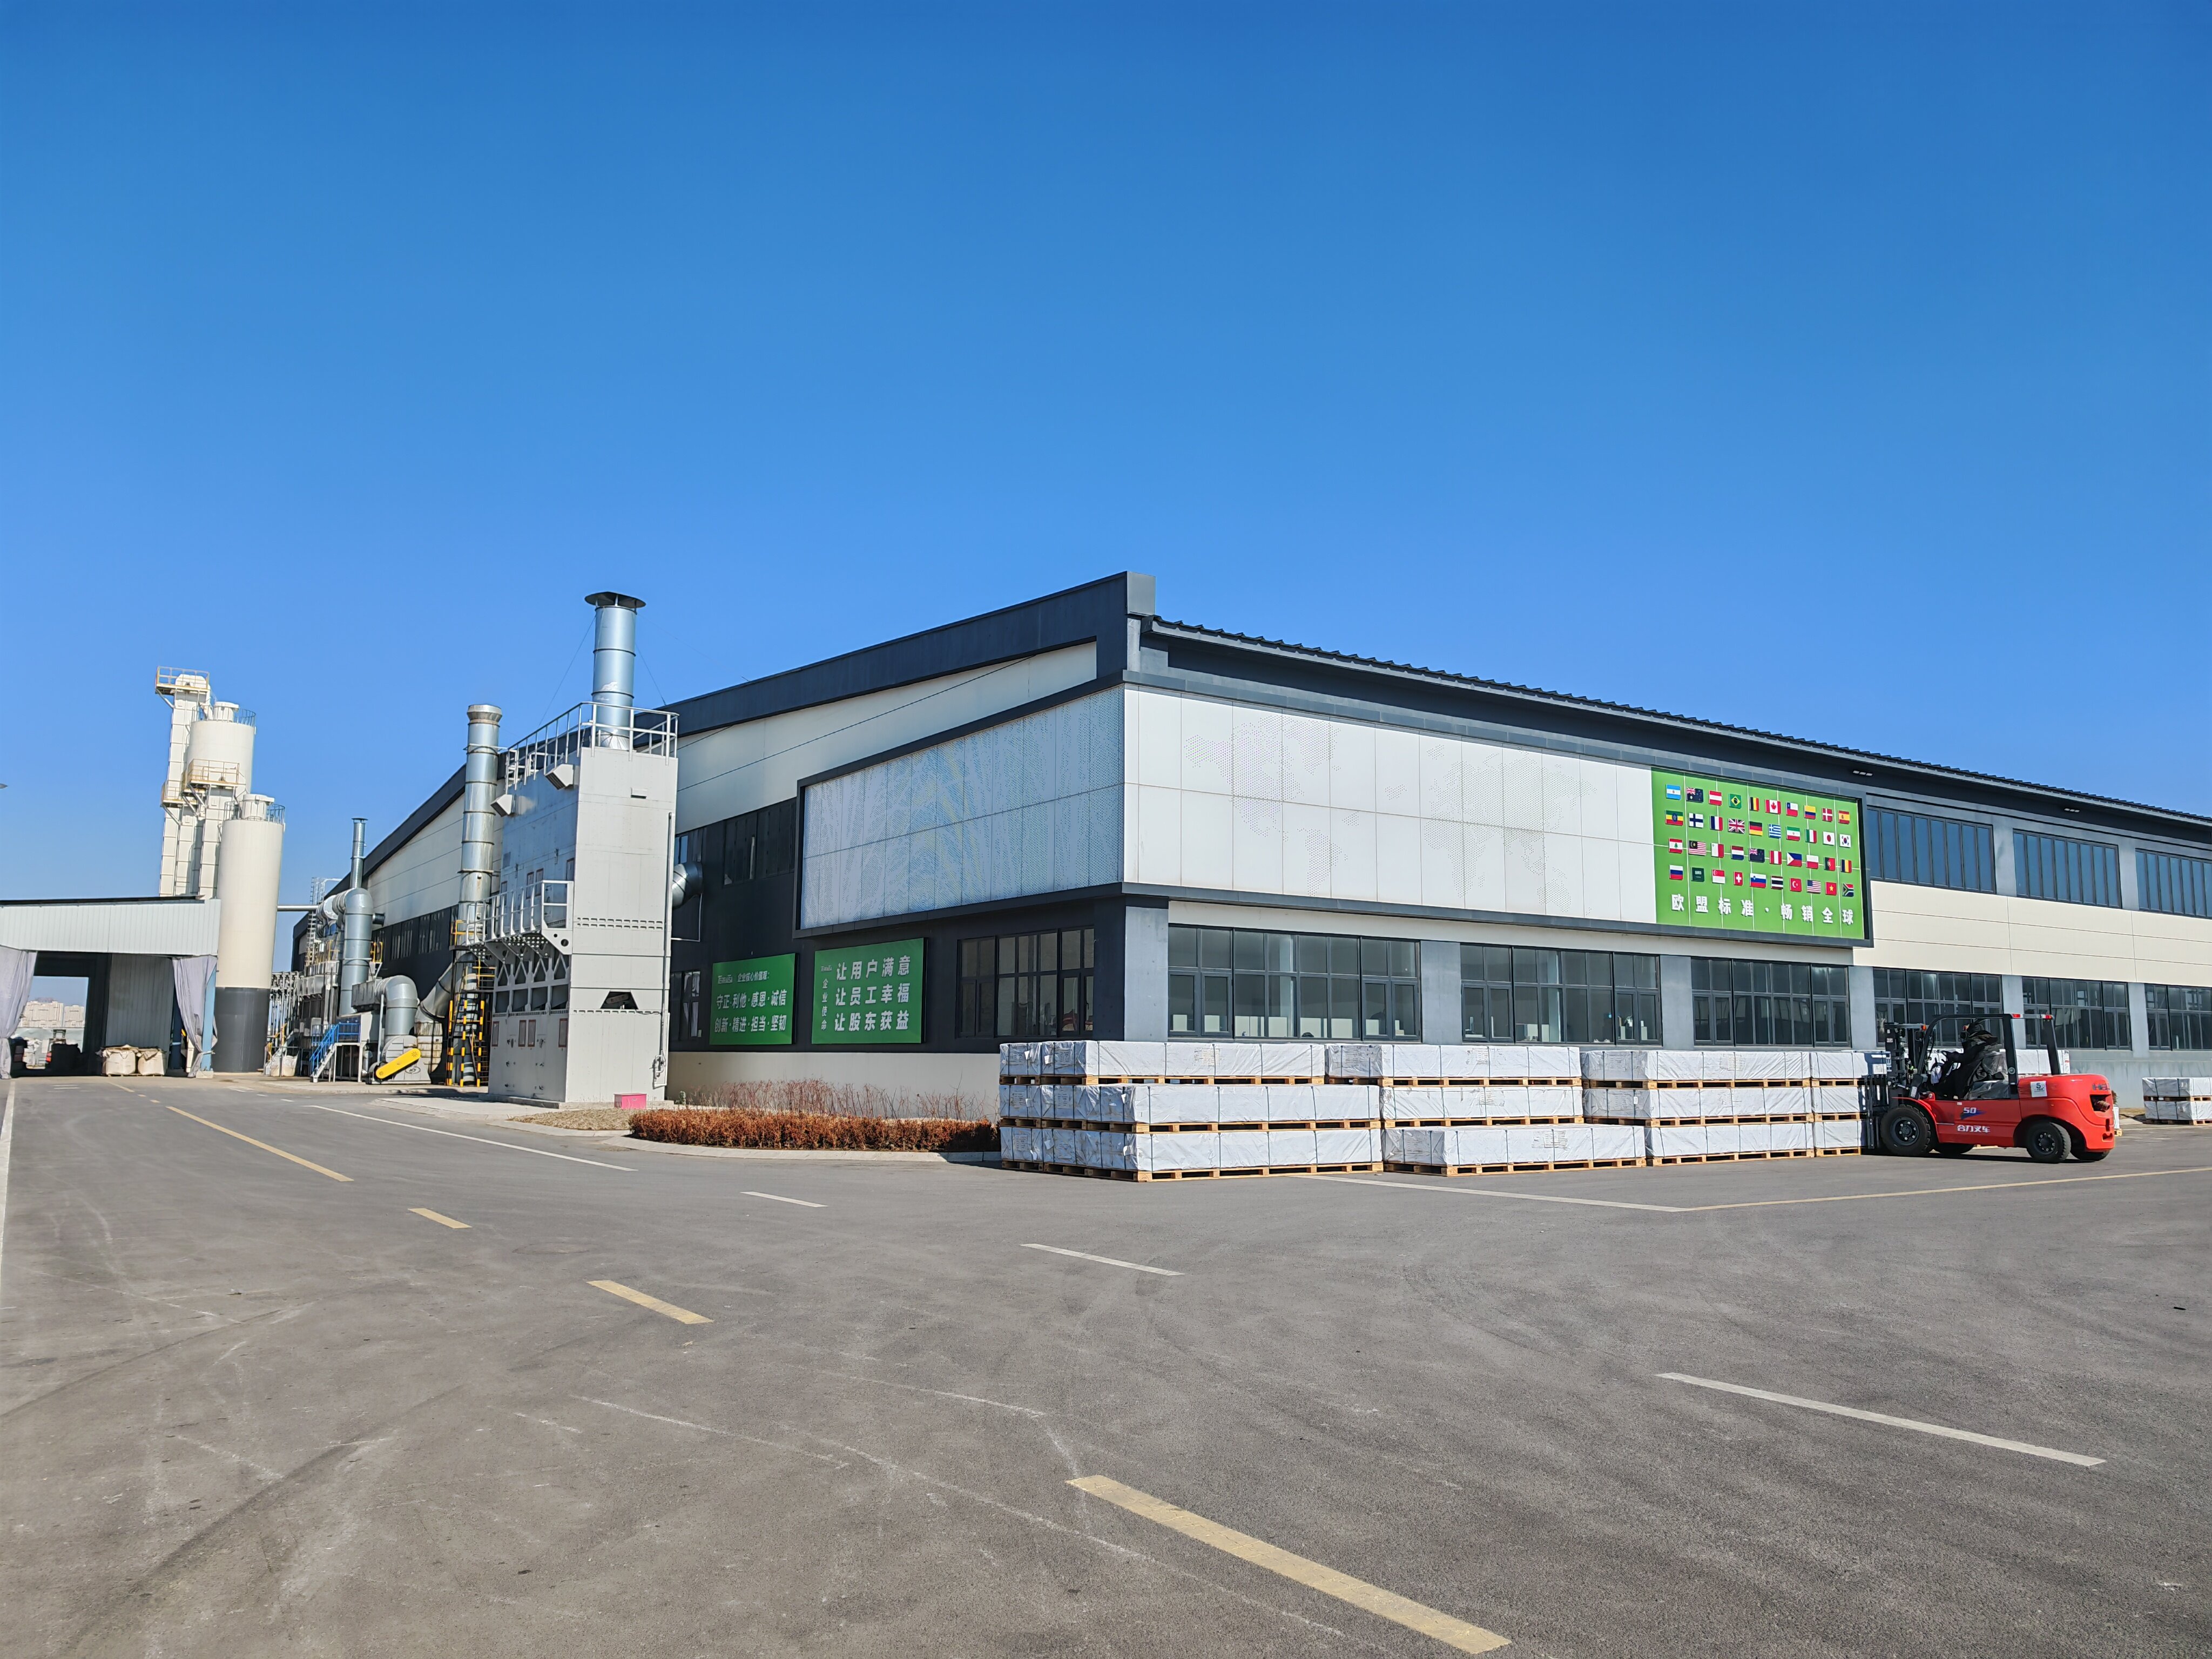
Co-extruded WPC profiles are finished before dispatch. In phased retrofit work, the same profile may need to be reordered months later.
Exterior retrofit is a matching problem before it is a material problem. The wall, the terrace slab and the drainage path already exist; the product has to adapt to them, and the documentation has to satisfy a reviewer who was not part of the original design. For WPC (wood-plastic composite) cladding and decking, that puts product-to-application matching at the centre of the specification.
Terratsa New Material (Liaoning) Co., Ltd. is a China-based manufacturer of wood-plastic composite outdoor decking, fencing and cladding, founded in 2007 and operating from the Yingkou Area of the China (Liaoning) Pilot Free Trade Zone, with an independent overseas warehouse in the Netherlands supporting European distribution. Two cladding references from its range are frequently specified for exterior renovation work: GH024 outdoor WPC cladding and GH010 exterior wall cladding. Both are covered by an Environmental Product Declaration registered as S-P-12197 (registration EPD-IES-0012197:001), issued by EPD International AB on 15 March 2024 and valid until 15 March 2029, conforming to EN 15804+A2 and prepared within the ISO 14025 / ISO 21930 framework for construction product declarations.
This reference looks at how those two cladding references fit commercial and residential retrofit scenarios, what the declaration does and does not prove, and which execution and procurement details determine whether the installed result matches the specification.
The retrofit problem: substrates, occupants and paperwork
Retrofit projects concentrate risk in three places — the substrate, the programme and the documentation pack. Each has a direct effect on which WPC product is appropriate.
- Substrate tolerance. Existing facades are rarely flat. A cladding board that is dimensionally true will reveal every deviation of the wall behind it, so the framing layer — battens, rails or a levelling frame — usually decides both the visual result and a substantial share of the labour cost.
- Water management. Many older walls were never designed with a drained and back-ventilated cavity. A retrofit cladding layer is often the first realistic opportunity to introduce drainage and ventilation, and the detailing at the base, head and openings matters more than the board itself.
- Occupancy and programme. Work on occupied buildings favours dry installation, limited dust, smaller daily deliveries and predictable board or panel dimensions.
- Documentation. Project teams are increasingly asked to submit environmental declarations, chain-of-custody evidence and management system certificates alongside the price schedule.
- Phasing. Larger renovations are frequently released in phases, so the same profile, colour and documentation have to be repeatable months apart.
The opportunity is that a well-selected WPC system addresses several of those constraints at once: consistent profiles for phased work, a dry fixing method, and a documentation set that can be reused across phases instead of being rebuilt for each package.
What the EPD covers, and what it does not
An Environmental Product Declaration is a third-party verified, life-cycle-assessment-based document. It is not a quality mark, a fire certificate or a warranty. It quantifies environmental performance over a defined scope, for a defined set of products, from a defined manufacturing site, for a defined period.
For GH024 outdoor WPC cladding and GH010 exterior wall cladding, the relevant declaration is issued by EPD International AB, dated 15 March 2024, valid until 15 March 2029, and conforming to EN 15804+A2 within the ISO 14025 / ISO 21930 framework. The registration number is S-P-12197, also shown in the International EPD System library as EPD-IES-0012197:001.
Buyer verification checklist for an EPD attached to a cladding submittal
- Confirm the declared product list includes the exact reference being ordered, such as GH024 or GH010.
- Confirm the manufacturing site named in the declaration matches the site that will produce the order.
- Check the declared unit and the modules covered against the way the project will be assessed.
- Check the version date and validity period; S-P-12197 runs to 15 March 2029.
- Confirm the programme operator and registration number appear on the copy that is submitted.
The most common misunderstanding in tender review is treating an EPD as a blanket statement about a company. It applies to the products and the site inside its scope, and it expires. Where documentation is required beyond the validity date, the buyer should confirm the current version before the order is placed. Fire classification, slip resistance and structural performance are separate questions and must be evidenced by separate test documentation.
Product-to-application matching: GH024 and GH010
A cladding reference should be chosen by where it will be installed, not by which one costs less per square metre. The two references in this range are intended for different positions on the same building.
| Reference | Intended application | Environmental documentation | Typical retrofit fit |
|---|---|---|---|
| GH024 | Outdoor WPC cladding | Covered by EPD S-P-12197, EN 15804+A2 | Exterior surfaces with direct weather exposure: low-rise commercial facades, boundary and terrace walls, garden structures |
| GH010 | Exterior wall cladding | Covered by EPD S-P-12197, EN 15804+A2 | Exterior wall surfaces in residential and light commercial renovation, including balcony side walls and lower-level facades |
The practical distinction is exposure and detailing. Where a wall takes wind-driven rain and long periods of direct sun, the specification should prioritise the reference intended for outdoor cladding duty and a drained, back-ventilated fixing pattern. Where the cladding is applied to wall surfaces under a soffit, within a balcony recess or on a lower facade band, the exterior wall cladding reference is the more natural match, provided the same ventilation and drainage principles are respected.
The horizontal parts of the same retrofit — terraces, balconies and pool surrounds — follow a different selection logic, based on product generation rather than cladding reference. Terratsa's co-extruded outdoor decking reference GH001 is published with flexural properties of at least 3300 N, water absorption of no more than 7% under boiling test, and moisture resistance under cyclic test conditions with a mean of no more than 10%. The first-generation hollow profile D053, at 23 mm thickness, 146 mm width and 2900 mm length, publishes a bending failure of 3900 N, a density of 1.3 g/cm3, water absorption of no more than 2% after a five-hour boil, and a linear thermal expansion coefficient of no more than 37 x 10-6 K-1. The two generations are not interchangeable in a specification; the published figures simply describe different profiles.
Technical basis: co-extrusion, water uptake and thermal movement
Co-extruded, or capped, WPC combines a wood-polymer core with a polymer cap applied during extrusion. The cap carries the colour and the embossed wood grain and shields the core from direct moisture and UV exposure. For retrofit envelopes, the relevant engineering questions are how much water the profile can take up when joints or fixings are imperfect, and how much the board moves between a cold winter facade and a sun-exposed summer one.
Both questions are answered by test data rather than by appearance. Water absorption under boiling test, moisture behaviour under cyclic conditions and the linear thermal expansion coefficient are the figures that determine whether a board needs wider joints, a different clip spacing or a different fixing detail on a retrofit frame that cannot be perfectly aligned.
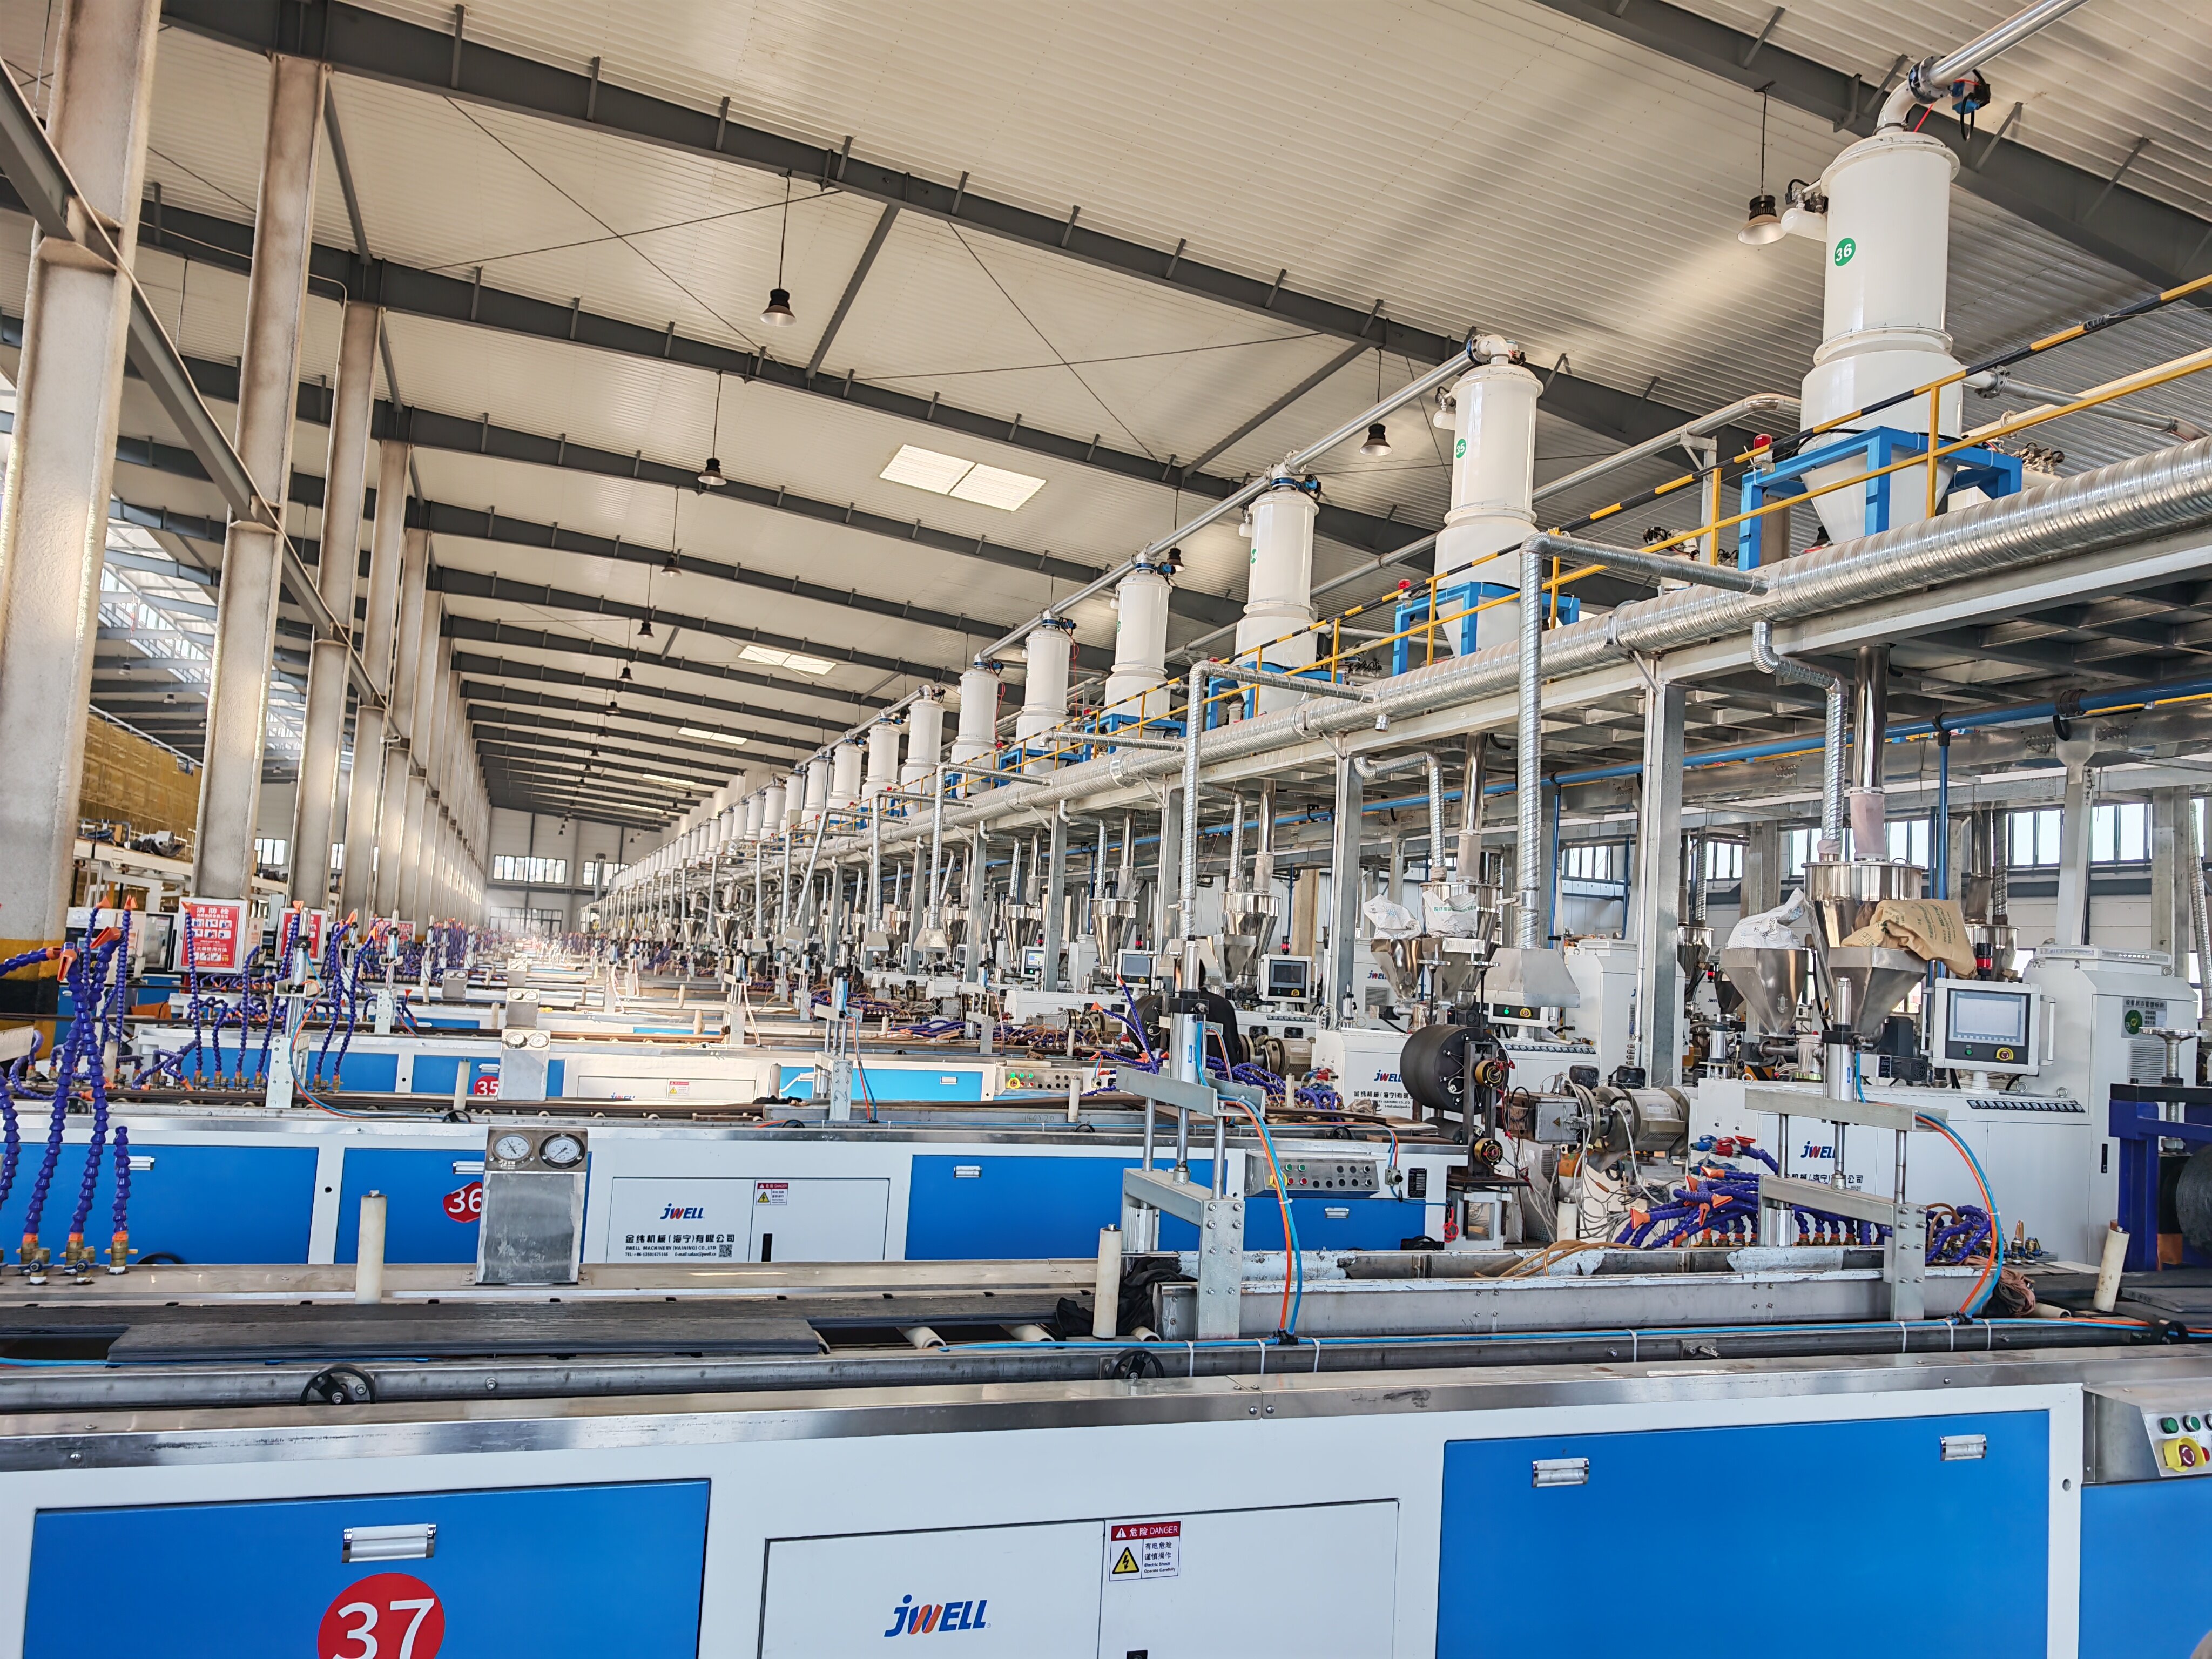
Co-extruded profiles are produced on automated lines; batch-to-batch consistency is what allows a phased retrofit to reuse the same visual and technical specification.
In a retrofit facade, thermal movement is managed by design rather than resisted by the fixing. That means consistent expansion gaps, a ventilation path behind the cladding, and corrosion-resistant fasteners selected for the exposure class of the site. A cladding layer that is sealed tight and fixed rigidly will find the movement anyway, usually at a joint or a fixing line.
Execution notes for cladding and decking installation
Retrofit quality is decided at installation. The steps below follow Terratsa's published installation guidance for outdoor WPC systems and apply directly to renovation work.
- Measure the area and plan board orientation, drainage direction and cutting waste before materials arrive. Check whether local permits are required for the facade change.
- Clear and level the working zone, create a fall away from the building, and consider a moisture-proof layer where the substrate can hold water.
- Build a level frame from treated timber or metal joists, and keep joist spacing within the manufacturer's published guidance. Joist tape on top of the frame reduces moisture penetration at fixing points.
- Use spacer clips to hold consistent gaps between boards. The gaps serve two purposes: they allow thermal expansion and they drain water.
- Cut with a fine-toothed saw to avoid chipping, and finish edges with trims or end caps.
- Clean with mild detergent and check fixings periodically. Wear appropriate protective equipment, and do not install in rain, snow, lightning or high winds.
For ordered material, acceptance inspection is defined as a pre-shipment test, which places the verification point before the goods leave the factory rather than on site — an arrangement that matters when a retrofit package is installed on a fixed programme.
Application scenarios and working conditions
Two documented working environments illustrate how the requirement set changes with climate.
| Project type | Working condition | Function | Special requirements | Matched accessories |
|---|---|---|---|---|
| Park decking, China | High humidity | Outdoor paving and decoration | Weather resistance, anti-slip, anti-UV, anti-scratching | Joist clip and screw |
| Decking, Poland | Low winter temperature with high humidity | Outdoor ground paving and decoration | Weather resistance, anti-UV, low maintenance, low water absorption, anti-scratching, anti-slip | Clip and screw |
The pattern is consistent: in humid and cold-humid climates, the requirement list converges on water absorption, slip resistance and surface stability rather than on appearance alone. Residential retrofit work adds a further constraint — the deck or cladding is often the only part of the building being renewed, so the new surface has to sit alongside thirty-year-old brickwork, render or paving without looking like a repair patch.
Market trend: environmental documentation in renovation procurement
Two trends are converging on retrofit specifications. The first is the volume of renovation work itself. The second is the expectation that a renovation material arrives with documented environmental performance.
Straits Research estimates the global wood-plastic composite market at USD 8.05 billion in 2025, projected to reach USD 11.26 billion by 2034, with North America holding the largest regional share at 36.4% in 2025. On the technical side, ASTM D7032 is the specification used to establish performance ratings for wood-plastic composite deck boards, stair treads, guards and handrails — a reminder that decking and cladding performance claims are expected to map to a named standard rather than to a marketing description.
For European projects specifically, the practical effect of an EPD is that it can be attached to a submittal without a translation exercise or a programme-operator query. Terratsa's documentation set includes CE, FSC, ASTM, SGS and EPD certification, and management system certification covering ISO 9001, ISO 14000, GB/T 24001-2016 / ISO 14001:2015 and GB/T 45001-2020 / ISO 45001:2018. The company operates an independent overseas warehouse in the Netherlands to support European market operations, and about 85% of its output is exported, serving markets across the EU, Asia, the Middle East, South America and Australia, with approximately 100 customers worldwide.
How WPC cladding compares with traditional retrofit options
Comparison is only useful when it is framed by the constraint that matters most on a given project — maintenance access, weight, movement, fire strategy or substrate tolerance.
| Option | Characteristic strength in retrofit | Characteristic constraint |
|---|---|---|
| Co-extruded WPC cladding and decking | Moisture and insect resistance, dry installation, low routine maintenance, consistent profiles for phased work | Requires designed expansion gaps and a ventilated cavity; typically not a structural element |
| Timber cladding | Familiar installation, low embodied complexity, repairable board by board | Recurring surface maintenance and greater sensitivity to persistent moisture |
| Aluminium cladding | Dimensional stability, low maintenance, established non-combustible options | Higher material cost and a different visual language from timber or composite |
| Fibre cement cladding | Robust surface, established facade detailing | Heavier panels, more cutting dust, and a different fixing and jointing discipline |
The boundaries of WPC in retrofit work should be stated plainly, because they decide whether the product belongs in the specification at all:
- WPC cladding moves with temperature. It needs designed joints, clip systems and a ventilation path; a design that treats it as rigid will show open joints or stress marks within a few seasons.
- It is not a structural or load-bearing element. On an out-of-plumb wall, the levelling frame — not the board — carries the alignment, and that frame is often the largest single cost in a retrofit package.
- Where a project's fire strategy requires a specific non-combustible classification, WPC is generally not the right choice and local fire requirements must be checked before the material is specified.
- Colour and embossed texture can vary between production batches. On phased projects the safest approach is to confirm colour consistency procedures and order continuity with the supplier before the first phase is released.
- An EPD has a defined product scope and validity period. For GH024 and GH010 that period runs to 15 March 2029; projects requiring documentation beyond that date must confirm renewal or a current version.
Supply continuity for multi-phase retrofit programmes
In long renovation programmes, the supplier relationship is part of the specification. A facade or terrace package that is replaced in three phases over two years depends on the profile, the colour and the documentation remaining available and consistent.
Terratsa has operated in the wood-plastic composite industry since 2007 and relocated its production base from Jilin to the Yingkou Area of the China (Liaoning) Pilot Free Trade Zone in 2024. The company operates a site of 74,000 square metres with more than 70 fully automatic production lines and an annual production capacity of 120,000 tons, employing approximately 150 staff, including an R&D team of 25 engineers. It is recognised as a national-level intelligent manufacturing demonstration enterprise in China, holds more than 30 national independent intellectual property patents, and has participated in the drafting of nearly 10 national and industrial standards.
For procurement execution, the published commercial terms are a minimum order quantity of one container, FOB delivery terms, pre-shipment test as the acceptance criterion, and 30/70 payment terms. Those details are what allow a phased retrofit to be planned as a sequence of repeatable orders rather than a series of separate procurement events.
Future outlook
The direction of travel in exterior retrofit is toward fewer unverifiable claims and more named documentation. Environmental declarations, chain-of-custody evidence and management system certification are moving from optional attachments to standard submittal items on commercial renovation. For manufacturers, that shifts competition toward the ability to keep documentation current and reproducible across phases, not only toward the ability to produce a board.
Co-extruded profiles are likely to remain the default choice for exposed retrofit surfaces because they combine the appearance of timber with a maintenance profile closer to that of an engineered panel. The open question for buyers is not whether WPC will be used, but whether the specific reference, the EPD scope and the fixing design will still line up with the project when the second phase is released.
FAQ
1. What is an EPD, and why is it requested in exterior retrofit procurement?
An Environmental Product Declaration is a third-party verified document that reports the environmental performance of a defined product over a defined life-cycle scope. It is prepared within the EN 15804+A2 and ISO 14025 / ISO 21930 framework for construction products. Retrofit projects request it because funding bodies, green building assessments and client sustainability teams increasingly require documented material performance alongside price and technical data.
2. How can a buyer confirm that GH010 or GH024 is covered by a specific EPD?
The declaration for these two cladding references is registered as S-P-12197, also listed in the International EPD System library as EPD-IES-0012197:001, issued by EPD International AB on 15 March 2024 and valid until 15 March 2029. Verification consists of matching the declared product list to the ordered reference, confirming the manufacturing site, checking the version date and validity period, and confirming the programme operator and registration number on the submitted copy.
3. Which standards and certifications support exterior WPC cladding and decking sourcing?
Terratsa's product certification set includes CE, FSC, ASTM, SGS and EPD. Management system certification covers ISO 9001, ISO 14000, GB/T 24001-2016 / ISO 14001:2015 and GB/T 45001-2020 / ISO 45001:2018. On the technical side, ASTM D7032 is the specification used to establish performance ratings for wood-plastic composite deck boards, stair treads, guards and handrails. Fire classification and slip resistance are separate assessments and are not covered by an EPD.
4. Which retrofit scenarios suit GH024 outdoor WPC cladding versus GH010 exterior wall cladding?
GH024 is intended for outdoor WPC cladding duty and is the natural match for exterior surfaces with direct weather exposure, such as low-rise commercial facades, boundary and terrace walls and garden structures. GH010 is intended for exterior wall cladding and suits residential and light commercial wall renovation, including balcony side walls and lower-level facade bands. Both references are covered by the same declaration, and both depend on a drained, back-ventilated fixing design.
5. What are the purchasing terms, minimum order quantity and acceptance criteria?
The published procurement terms are a minimum order quantity of one container, FOB delivery terms, acceptance criteria based on a pre-shipment test, and 30/70 payment terms. Placing the verification point before shipment allows a retrofit package to be checked before it enters a programme that is often tied to an occupancy or funding deadline.
6. How does distribution and factory continuity affect multi-phase retrofit programmes?
Phased renovation depends on profile, colour and documentation remaining consistent across orders placed months apart. Terratsa operates an independent overseas warehouse in the Netherlands to support European distribution, exports approximately 85% of its output, serves markets in the EU, Asia, the Middle East, South America and Australia, and serves nearly 100 customers worldwide. Its production base covers 74,000 square metres with more than 70 fully automatic production lines and an annual capacity of 120,000 tons.
Product literature covering decking and cladding systems is available for reference at the link below.