
Warehouse Tent W1 vs K1-K10: Clear-Span Buyer Guide
Warehouse Tent W1 vs K1-K10: Clear-Span Buyer Guide
A large clear-span atrium tent is best understood as a space-planning requirement, not as a specification that automatically identifies one tent model. For buyers comparing the KENTEN Structures Warehouse Tent W1 with the Structure Tent models K1 through K10, the practical question is which published configuration better fits the required clear width, eave or peak height, enclosure, loads, and site conditions. The available specifications describe two overlapping aluminum-frame product families, but they do not establish that every K1-K10 model is an atrium tent or that one family is universally preferable.
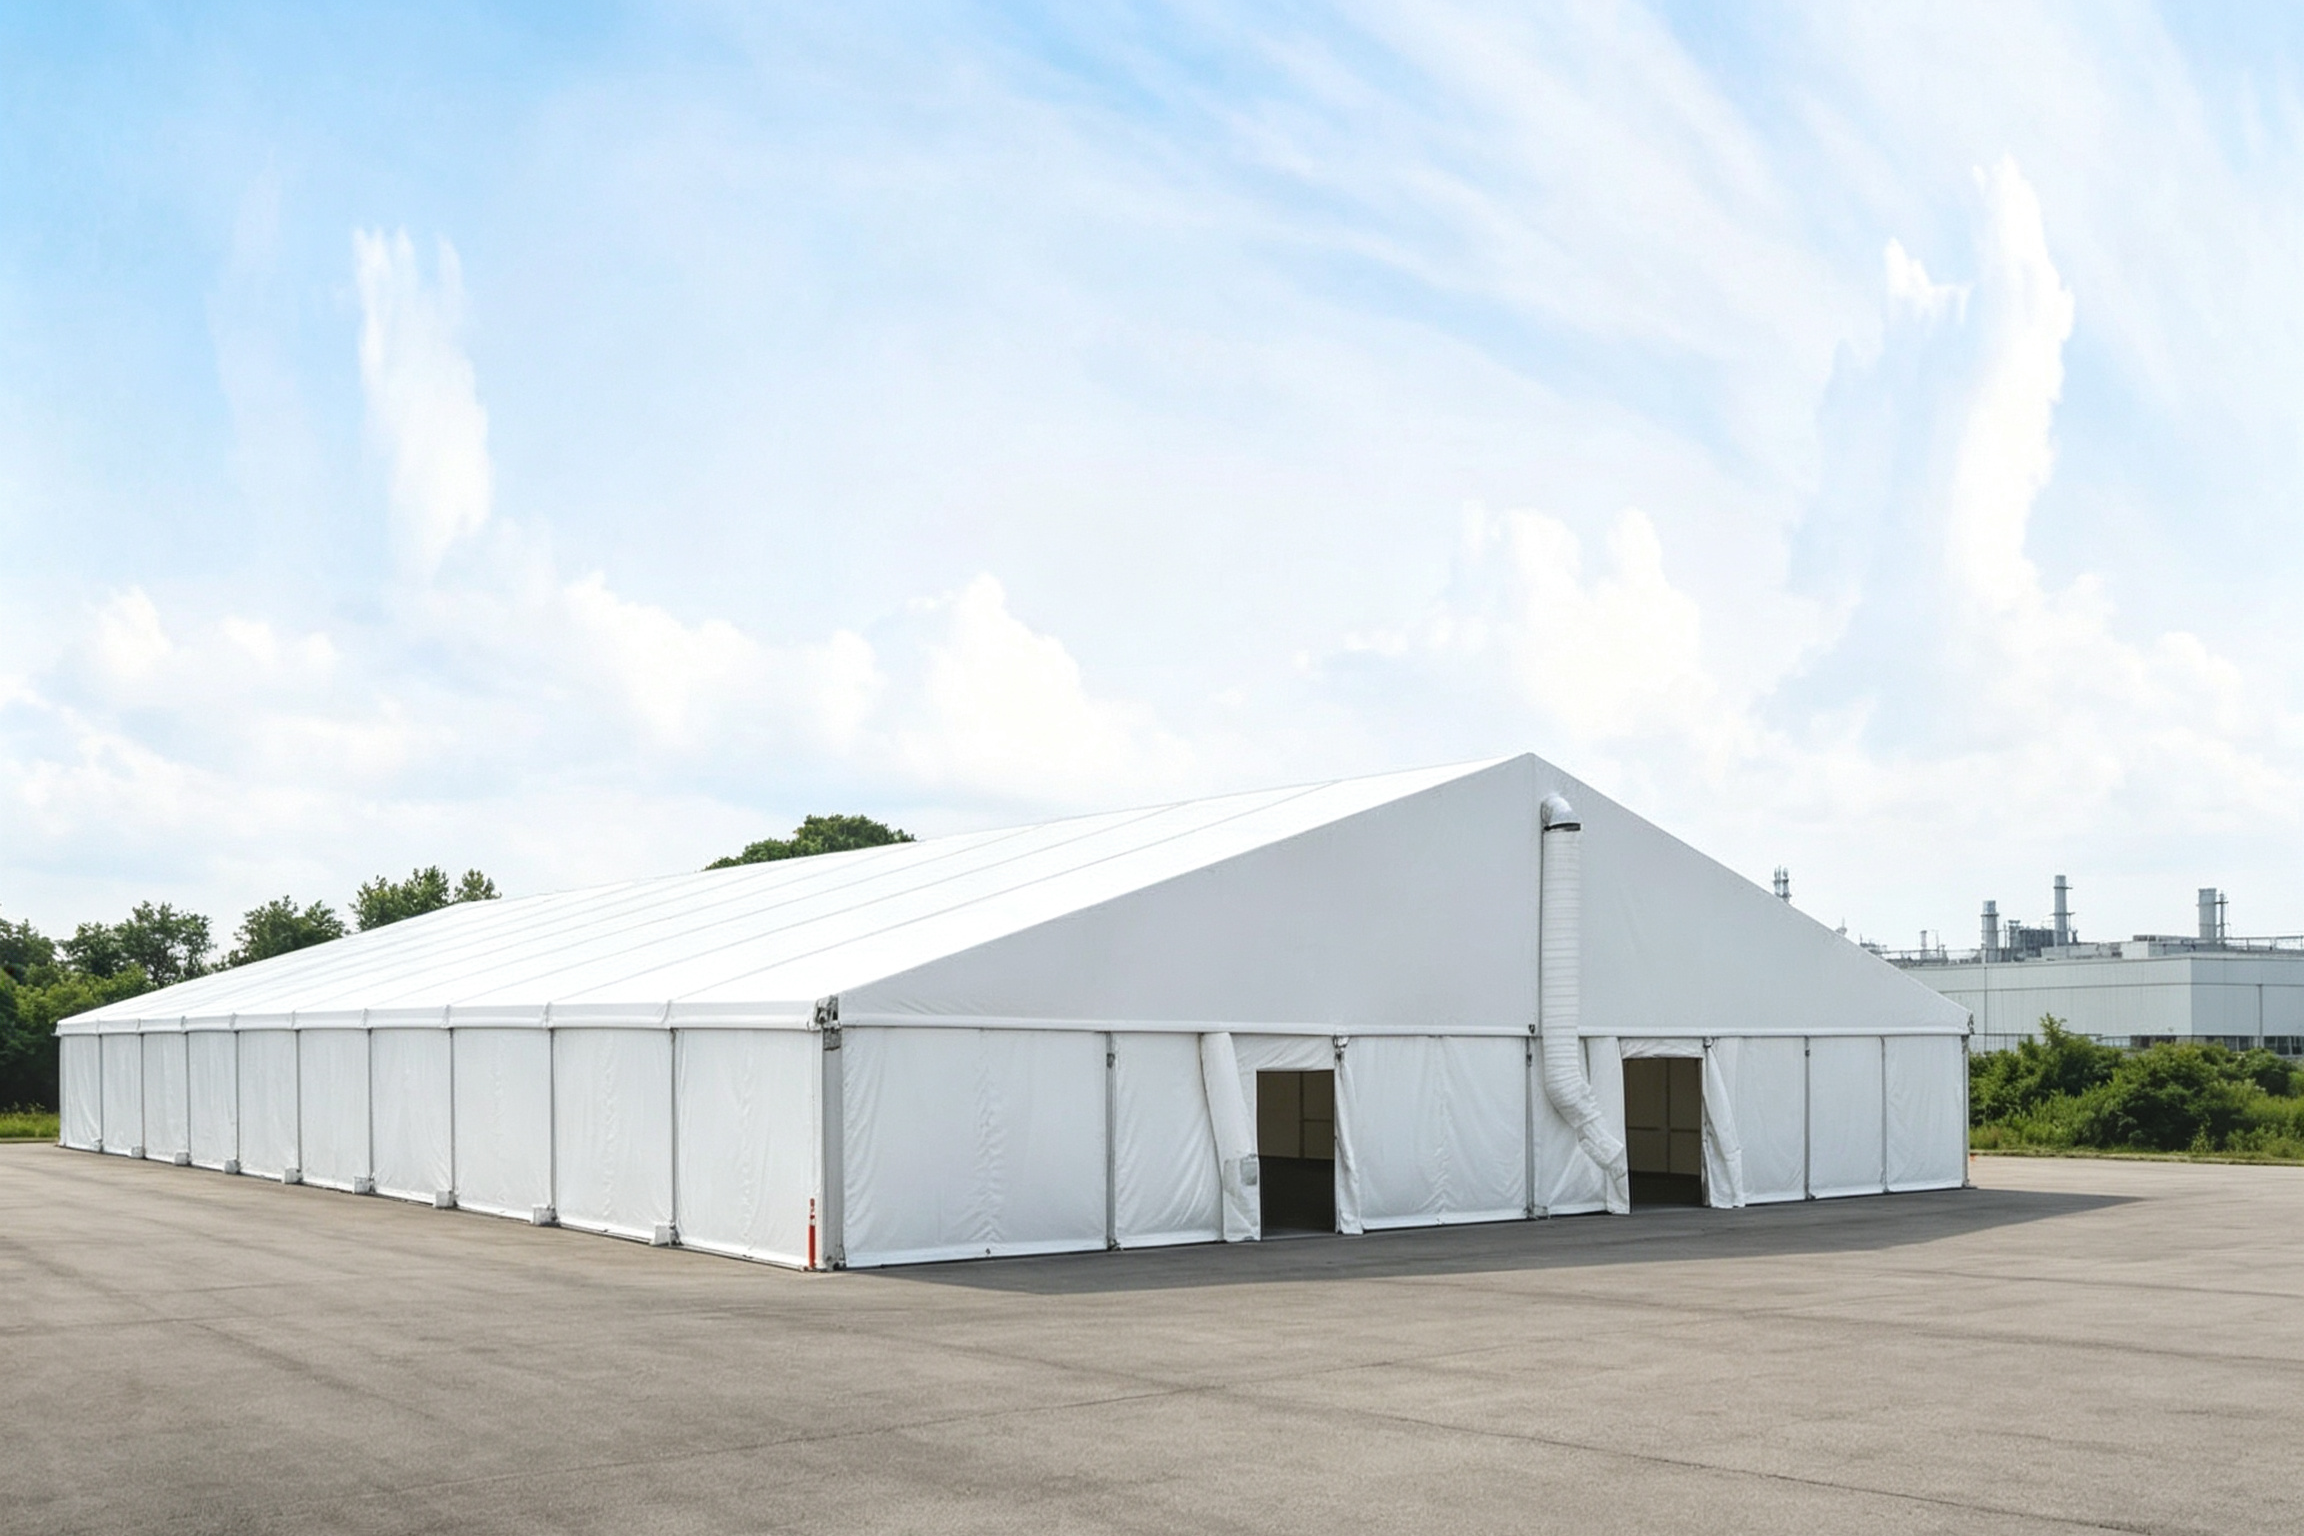
KENTEN Structures supplies both a Warehouse Tent designated W1 and a Structure Tent family designated K1 through K10. W1 is described for manufacturing, logistics, and factory use; K1-K10 is listed for a broader range of uses, including industrial storage, events, sports, public projects, hospitality, and exhibitions. For a clear-span atrium-like interior, buyers should compare the project-specific engineered configuration—not just the product label or maximum span headline.
Why compare the two structures through the clear-span requirement?
Clear-span space matters when a facility needs an open interior for storage, movement, display, or temporary occupancy. A warehouse layout may need unobstructed space for material handling and stock arrangement. An atrium-style layout may instead prioritize a large, open central volume and an adaptable interior for people, displays, or events. In either case, usable space depends on the final structure and its engineering—not simply on the stated span range.
The product information describes W1 as a column-free warehouse tent. Separately, a KENTEN Structure Tent product record lists K1-K10 specifications, while a Kuwait exhibition-hall case describes a column-free interior for a structure tent identified as product 6376. That case supports the possibility of an open interior in a structure-tent application; it does not establish that all K1-K10 configurations have the same design, span, or layout.
“Atrium” also appears in a separate project description: a 15 m × 25 m Atrium Tent was installed at a private residence on the East Coast of the United States for enclosed, climate-controlled wedding receptions. The available description does not identify that project as W1 or as a specific K1-K10 model. Buyers should therefore treat it as an example of an atrium application, not as proof that either compared product family includes that exact configuration.
At a glance: W1 and K1-K10
| Buyer consideration | Warehouse Tent W1 | Structure Tent K1-K10 |
|---|---|---|
| Published span range | 3–60 m | 3–80 m, depending on model |
| Length | Customizable; typically 10 m to 100 m or more | Listed as unlimited, extendable in 5 m bay spacing |
| Height information | Peak height approximately 9 m for a 30 m span | Eave height 2.5–8 m, customizable |
| Frame | Aluminum alloy 6061-T6 or 6082-T6 | High-strength aluminum alloy 6061-T6 or 6082-T6 |
| Roof covering | 850 g/m² PVC, UV-treated and described as fire-retardant | 850 g/m² PVC-coated polyester fabric |
| Published load information | Wind up to 120 km/h; snow up to 75 kg/m², configurable | Wind resistance up to 140 km/h, customizable; snow load up to 0.5 kN/m² |
| Walls and anchoring | PVC, corrugated steel, or sandwich-panel side walls; concrete anchors or ground stakes depending on site | PVC, glass, ABS, or sandwich-panel side walls; ground anchors or concrete ballast |
| Listed use areas | Manufacturing, logistics, and factories | Industrial storage and a broader set of event, sports, public, hospitality, retail, and exhibition applications |
The table is a first-stage screening aid, not a like-for-like engineering comparison. W1 reports a peak height at a stated span, while K1-K10 lists eave height. Their load figures use different units and are not accompanied here by matching design conditions, calculation methods, or project drawings. A buyer should not infer that the higher number in one row means better suitability for a particular site.
What W1 is positioned to do
W1 is the more directly named warehouse option in this comparison. Its stated application areas are manufacturing, logistics, and factories. The product specification gives a span range of 3–60 m and a customizable length, typically from 10 m to over 100 m. It lists an aluminum alloy 6061-T6 or 6082-T6 frame and an 850 g/m² PVC roof cover described as UV-treated and fire-retardant.
For a buyer planning a large warehouse or temporary industrial storage space, that information helps form an initial brief: desired clear width, length, access points, side-wall type, and foundation approach. W1 lists PVC, corrugated steel, and sandwich-panel side walls, as well as concrete anchors or ground stakes depending on the site. These choices are not interchangeable details. The appropriate enclosure and foundation depend on the intended use and the conditions of the installation site, which are not specified by a product-family name alone.
The W1 specification also lists wind resistance up to 120 km/h and snow load up to 75 kg/m², with the snow-load value described as configurable. The word “up to” is important: these figures should be treated as published product information, not as a guarantee for every span, layout, anchoring arrangement, or jurisdiction. A project quotation and engineering package should state the applicable values for the actual design.
What K1-K10 adds to the comparison
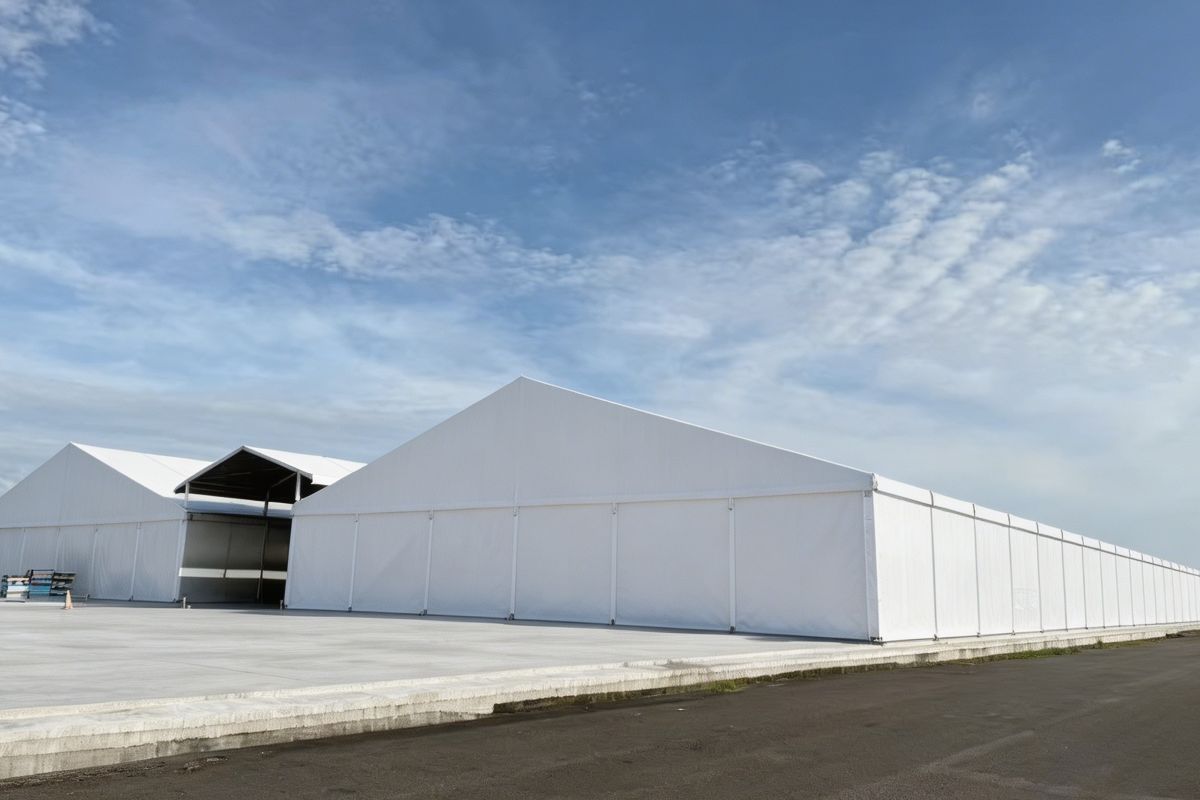
K1 through K10 is presented as a Structure Tent family with span widths ranging from 3 m to 80 m, depending on model. The listed length is extendable in 5 m bay spacing, with eave heights from 2.5 m to 8 m and customization noted. Its uses include industrial storage, alongside commercial events, sports facilities, government and public projects, tourism and hospitality, and retail and exhibitions.
That breadth may be relevant when a buyer’s space has to serve more than one operational purpose or needs an enclosure configuration associated with an event, exhibition, or public-facing venue. The specifications list PVC, glass, ABS, and sandwich-panel side-wall options. Installation is described as using ground anchors or concrete ballast. The information does not state the cost, availability, or design implications of each option, so those details require confirmation for the specific project.
K1-K10 lists wind resistance up to 140 km/h, customizable, and snow load up to 0.5 kN/m². It also lists a temperature range of -30°C to +70°C and flame-retardant standards DIN 4102 B1, M2, and NFPA 701. These are product-record claims, not a substitute for asking which configuration and documentation apply to a particular site. The source information does not provide a project-specific structural calculation, test report, or a model-by-model mapping of every listed value.
How to read the clear-span and height figures
For an atrium or warehouse brief, start by separating clear span, eave height, peak or ridge height, and total usable interior volume. The available W1 record states a peak height of approximately 9 m for a 30 m span. The K1-K10 record states an eave-height range of 2.5–8 m. Since these are different height measurements, a direct numerical comparison would be misleading.
The two published span ranges overlap, but the upper ends differ: W1 is listed up to 60 m, while the K1-K10 family is listed up to 80 m depending on model. This indicates a potential screening distinction, not a guarantee that any requested width is feasible with a particular loading, enclosure, or site condition. The sources do not provide a span-by-span load table or identify which K model corresponds to each width. Ask for the proposed span and height on a project drawing, with the applicable load assumptions clearly identified.
Likewise, clear-span describes the absence of interior support columns in the stated layout; it does not answer every question about usable floor area. Doors, access routes, partitions, equipment, foundation elements, drainage, and any interior fit-out can affect how space is used. The W1 product page describes a column-free layout, and the Kuwait structure-tent case describes a 100% column-free exhibition-hall interior. These are useful indicators for an initial discussion, but the intended layout should be confirmed in project drawings.
Application fit: warehouse, atrium, or mixed use?
When the brief is primarily industrial storage
W1 has the clearer product-to-use association in the supplied information: manufacturing, logistics, and factory applications. It may be a natural first option to review when the brief is a warehouse structure and the requested span falls within its published range. Buyers should still confirm internal clearance, vehicle and loading access, wall construction, anchoring, weather loads, and any required permit or fire documentation for the site.
K1-K10 also explicitly lists industrial storage among its application areas. Its wider published span range and broader wall choices may make it relevant to a storage project where the space also needs an exhibition, public-facing, or other structure-tent configuration. That wider use list does not establish a performance advantage. The actual selection depends on a proposal matched to the project’s design criteria.
When the brief is an atrium-like or visitor-facing interior
An atrium-style project may require an open central area, enclosure, climate control, visitor circulation, and a finished interior. The supplied case record for the 15 m × 25 m Atrium Tent describes an enclosed, climate-controlled wedding reception environment. Separately, the K1-K10 application information lists glass walls and applications in events and exhibitions, while the Events & Exhibitions scenario identifies requirements such as flooring, lighting, air conditioning, entrance doors, and branding banners.
These examples help define questions for an atrium brief, but they should not be combined into an unsupported product claim. The data does not confirm that the W1 specification includes the same atrium configuration, climate-control package, or event fit-out. It also does not identify the 15 m × 25 m project as a W1 or K1-K10 installation. A buyer considering an atrium should request a configuration and scope that explicitly covers enclosure, HVAC, circulation, fire requirements, foundations, and structural design.
When use may change over time
KENTEN’s warehouse-tent positioning describes temporary and long-term storage, and the industrial solution is described as relocatable and modular. The application information also characterizes some installations as on-demand and reusable for temporary or long-term use. Those statements can support initial screening where deployment needs may change. They do not quantify installation time, relocation cost, or the number of reuse cycles, so those should not be assumed when comparing lifecycle value.
Procurement criteria that distinguish a useful comparison from a brochure comparison
A product-family comparison becomes decision-useful when each supplier response is tied to the same project inputs. For W1 and K1-K10, buyers can use the following checklist to request comparable evidence:
- Geometry: Specify required clear span, building length, eave height, peak height, door openings, and internal layout. Ask the supplier to identify the proposed W1 or K1-K10 configuration.
- Site and foundations: Provide site information and ask whether the proposal uses concrete anchors, ground stakes, ground anchors, or concrete ballast. Confirm what site assumptions the design relies on.
- Loads: Request project-specific wind and snow design values, their units, applicable design conditions, and the supporting structural calculations. Do not compare the published W1 and K1-K10 load figures without clarifying their bases.
- Enclosure: Identify whether the project needs PVC, corrugated steel, sandwich panels, glass, or ABS walls. Confirm what is included in the quoted configuration and whether options are compatible with the proposed structure.
- Fabric and fire documentation: Ask for the technical data and applicable fire documentation for the exact roof and wall materials. W1 lists its cover as UV-treated and fire-retardant; K1-K10 lists flame-retardant standards. The available records do not provide the underlying test reports or certificate scope.
- Use and occupancy: State whether the structure is intended for storage, manufacturing, visitor access, an exhibition, a reception, or a mixed use. These uses can lead to different requirements for access, fit-out, operation, and local approval.
- Project scope: Confirm whether the proposal includes installation, doors, lighting, flooring, HVAC, or other equipment. The supplied application scenarios list these as possible supporting elements, but do not establish that they are included in a standard package.
This checklist is particularly important for a large clear-span atrium. A headline span or an image of an open interior cannot establish the final usable layout, enclosure performance, or suitability for a specific occupancy. Engineering documents and project-specific scope provide the basis for a meaningful evaluation.
Market context and what it does—and does not—tell buyers
Future Market Insights estimates the global temporary storage building market at USD 3.30 billion for 2026, with the scope described as sales and rentals of temporary storage buildings and industrial canopies. The same verified-data package reports that storage buildings account for 50.6% of the temporary-structure market in 2026. These figures provide context for the category, but they do not measure demand for KENTEN W1, K1-K10, or atrium tents specifically.
For procurement, the useful implication is limited but practical: temporary storage buildings are a defined product segment, so buyers may encounter different structure types and supplier descriptions under overlapping category language. Market-level figures do not establish which construction type is appropriate for a particular project. Site constraints, documentation, configuration, and intended use remain the relevant selection criteria.
Comparison with traditional permanent construction: a boundary, not a verdict
A warehouse tent or structure tent should not be treated as an automatic substitute for a conventional permanent building. The supplied product information describes temporary or semi-permanent structures and includes configurable anchoring and enclosure options, but it does not establish that either W1 or K1-K10 will satisfy every permanent-occupancy, permitting, insurance, fire, or operational requirement.
The potential fit is strongest when the buyer is evaluating a structure with a defined modular configuration and a project-specific need for covered space. The limitation is that the available product records do not include the full engineering package, jurisdiction-specific approval pathway, or total installed cost. Buyers need to assess those items alongside any permanent-building alternative. This is a scope boundary rather than a claim that one building type is cheaper, faster, safer, or better in general.
Future outlook: make model identity and evidence more precise
For buyers evaluating clear-span structures, the most useful next step in the comparison is not a broader list of product claims; it is a more specific project record. The supplied data gives W1 and K1-K10 family-level ranges, but does not map every dimension and load value to an exact model, provide structural drawings, or establish the documentation required in each destination jurisdiction.
As a result, the decision can be made more reliable by asking for a project drawing, a model designation, applicable load calculations, material documentation, fire-related records, foundation details, and a clear schedule of included components. For an atrium-style brief, add the intended occupancy and any enclosure, HVAC, entrance, flooring, or circulation requirements. This turns a comparison between product labels into a comparison of proposals that address the same use case.
FAQ
Is W1 or K1-K10 the better choice for a large clear-span atrium?
The supplied information does not establish a universally better choice or confirm that either family automatically provides a specific atrium configuration. W1 is listed with spans up to 60 m; K1-K10 is listed with spans up to 80 m depending on model. Buyers should compare project-specific drawings, height measurements, loads, enclosure, and intended occupancy.
What is the published span range for Warehouse Tent W1?
Warehouse Tent W1 is listed with a span width of 3–60 m and customizable length, typically from 10 m to over 100 m. The applicable design should be confirmed for the requested configuration and site conditions.
How wide can the K1-K10 Structure Tent be?
The K1-K10 Structure Tent family is listed with span widths from 3 m to 80 m, depending on model. The supplied information does not map every span to an individual model, so the proposed model and engineering details should be confirmed.
Does the 15 m × 25 m Atrium Tent example identify W1 or a K1-K10 model?
No. The case describes an Atrium Tent installed for a private residence for enclosed, climate-controlled wedding receptions, but it does not identify the project as W1 or specify a K1-K10 model.
Are the W1 and K1-K10 load figures directly comparable?
Not from the available information alone. W1 lists wind resistance up to 120 km/h and snow load up to 75 kg/m², with the snow value configurable. K1-K10 lists wind resistance up to 140 km/h, customizable, and snow load up to 0.5 kN/m². The records do not provide matching design conditions or calculation bases, so request project-specific engineering documentation before comparing them.
What information should buyers request before choosing a configuration?
Request the exact model, project dimensions, height definitions, applicable wind and snow calculations, foundation details, wall and roof specifications, relevant fire documentation, and a clear list of included equipment and installation scope. For an atrium or visitor-facing use, also state occupancy and enclosure, access, flooring, and HVAC requirements.
Есть вопросы или нужны дополнительные детали?
Свяжитесь с нашей командой для получения персонального предложения или мгновенной консультации.
Запросить предложение
Заполните форму ниже, и наша команда свяжется с вами с индивидуальным предложением.
Прямой чат WhatsApp
Предпочитаете общаться в реальном времени? Напишите нам в WhatsApp для мгновенной помощи и быстрых ответов.
- Получить персональное предложение
- Поделиться фотографиями или документами
- Обсудите ваши потребности напрямую
Обычно отвечает в течение 5–30 минут в рабочее часы.