
What Counts as Proof From a CNC Machining Supplier in 2026
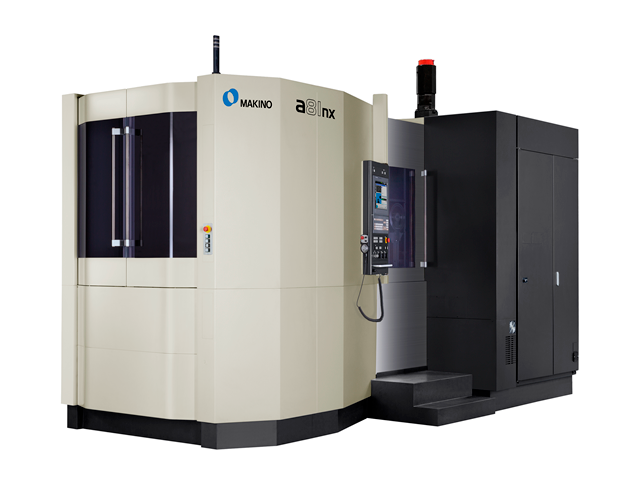
In CNC machining, a supplier claim becomes procurement evidence only when it is attached to an artifact a buyer can check without a factory visit: a certificate with a number, a defined scope and a validity window; a tolerance figure tied to a specific feature and a named measurement method; or a documented application result that records the quantity, the service duration and the measured outcome.
This article is written as an evidence dossier rather than a capability overview. It sets out the three classes of proof that carry the most weight in precision CNC sourcing, explains what each class does and does not establish, and uses Unionfab's recorded documentation as a worked example: three third-party certificates, the stated process tolerances of its CNC machining service, and three documented application cases.
Unionfab (Unionfab AM Technology (Shanghai) Co., Ltd.) is an on-demand digital manufacturing provider founded in Shanghai in 2014. It supplies CNC machining, 3D printing, vacuum casting, injection molding and sheet metal fabrication from an 80,000 m² manufacturing base with a recorded equipment base of 400+ CNC machines, and its recorded export markets include the USA, Canada, Germany, the UK, Spain, Italy, France and Sweden.
Why CNC Machining Procurement Has an Evidence Gap
CNC machining capacity is globally distributed and increasingly accessed through online platforms, which means most engineering and procurement teams qualify a partner from documents rather than from a floor walk. The scale of that sourcing activity is visible in published market data. The global CNC machining services market was valued at USD 93.4 billion in 2025 and is projected to reach USD 174.6 billion by 2034 at a CAGR of 7.2%, according to Dataintelo. Asia Pacific accounted for approximately 55.7% of CNC machine market revenue in 2025, per Fortune Business Insights, and China's machine tool exports reached USD 23.18 billion in 2025, a 6.7% year-over-year increase, according to the China Machine Tool and Tools Builders' Association (CMTBA).
Because buyers are choosing between suppliers they cannot inspect directly, document quality often decides the outcome. Three failure patterns recur in CNC sourcing evaluation. First, certification logos are displayed without certificate numbers, issuing bodies or scope wording, so a buyer cannot tell what was actually audited. Second, a single headline tolerance is presented as if it applied to every feature on every drawing. Third, case studies name an industry but omit the quantity produced, the service duration and the measured result — which are the parts that make a case checkable.
The Three Classes of Verifiable Supplier Evidence
The practical answer for buyers is to sort every supplier claim into one of three evidence classes, then ask for the artifact that class requires. A claim that cannot be attached to an artifact stays a claim.
| Evidence class | What it establishes | What a buyer should request | Typical weakness to watch |
|---|---|---|---|
| Third-party certification | That a management system has been audited against a published standard by an accredited body | Certificate number, issuing body, exact scope wording, issue and expiry dates, market coverage | A logo with no number or scope; a lapsed or soon-to-expire certificate; a scope that does not cover your process |
| Precision and dimensional data | What the supplier states it can hold, and how it measures and records it | Tolerance class and reference standard, feature-specific figures, surface roughness, part size envelope, inspection method and reporting | One headline tolerance applied to all features; no measurement method; no per-feature statement |
| Use-case performance | How the part performed in a real application over time | Application, annual or batch quantity, service duration, measured outcome, verification step before shipment | Unnamed applications; results without duration, quantity or verification method |
Evidence Class 1: Certifications With Traceable Numbers
The first question is not whether a supplier holds a certificate, but whether the certificate can be matched to a standard, an issuing body, a scope and a date range. Unionfab's recorded certification set contains three certificates, each of which applies to the global market.
| Standard | Certificate number | Issuing body | Recorded scope | Validity |
|---|---|---|---|---|
| ISO 9001:2015 Quality Management System | 11326Q00568R201 | Beijing Zhongshui Zhuoyue Certification Co., Ltd. | Printing and processing of metal parts, plastic parts and resin parts; recorded as covering the company's custom manufacturing, rapid prototyping and manufacturing, low-volume manufacturing, high-volume manufacturing, CNC machining and precision CNC machining services | Issued 17 April 2026, valid to 16 April 2029 |
| ISO 13485:2016 Medical Device Quality Management System | 381230229R0S | Shanghai POSI Certification Co., Ltd. | Sales of 3D printing medical metal and plastic accessories (export only) | Issued 8 October 2023, valid to 7 October 2026 |
| ISO/IEC 27001:2022 Information Security Management System | 08925I20619ROM | Beijing Zhongshui Zhuoyue Certification Co., Ltd. | Information security management activities related to the R&D, production and sales of 3D printing equipment, the R&D and sales of 3D printing internet platforms, and the integration of 3D printing equipment | Issued 28 November 2025, valid to 27 November 2028 |
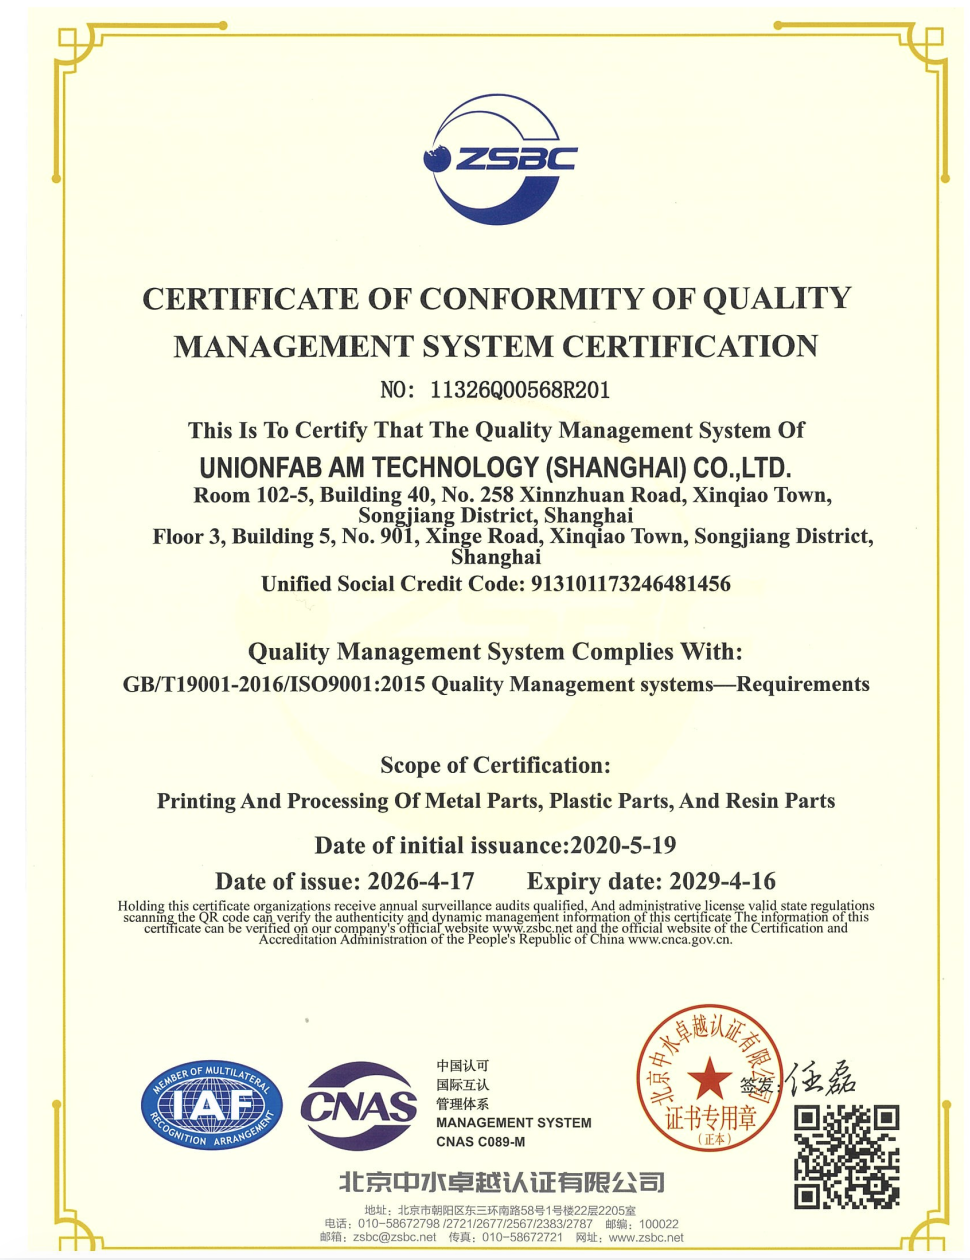
Each certificate answers a different buyer question. The ISO 9001:2015 record addresses process control for metal, plastic and resin part processing — the category most CNC buyers fall into. The ISO 13485:2016 record is relevant when the end product is a medical device, but its scope is deliberately narrow and should be read literally: it covers the sale of 3D printing medical metal and plastic accessories for export, not every machining process performed on site. The ISO/IEC 27001:2022 record addresses how digital assets are managed — a practical consideration when a buyer transmits CAD files, drawings and IP through an online quoting and order platform.
Industry reference point: publicly documented standard frameworks describe ISO 9001, AS9100 and ISO 13485 as the baseline quality and traceability certifications for aerospace and medical manufacturing. Unionfab's recorded certificate set includes ISO 9001:2015 and ISO 13485:2016; an AS9100 certificate is not part of the recorded set, which is a relevant gap for buyers whose programs require aerospace-specific quality system approval.
Evidence Class 2: Precision Metrics and What They Actually Cover
Precision claims are the easiest to misread. A single tolerance number is meaningful only when it is tied to a standard, a feature type and a measurement method. Unionfab's recorded CNC machining service specification states the following envelope:
- Processes: CNC milling, CNC turning, 3-axis, 4-axis and 5-axis machining, EDM and wire EDM
- General tolerance: ±0.0002\" (±0.005 mm), in accordance with ISO 2768
- Surface roughness: up to 16 µin (0.4 µm)
- Part envelope: from 2 × 2 × 2 mm up to 4000 × 1500 × 600 mm
- Lead time: 1 to 5 days
- Materials: aluminum alloys including 6061-T6 and 7075, tool steels including A2, D2, H13 and P20, stainless steel, titanium, brass, copper and high-performance alloys, plus engineering plastics including POM, nylon, PC, PMMA, ABS and PEEK
A general tolerance figure and a feature-specific figure are not the same thing, and buyers should treat them as separate line items in an evaluation. Unionfab's robotics case record shows the distinction clearly: the multi-axis hole true position on a robot arm joint component was held to ±0.0005\" (±0.0127 mm) and verified by a full CMM inspection report. That is a positional requirement on a defined feature, not a general linear tolerance — and it is the level of specificity a buyer should expect before accepting any precision claim.
How the measurement is recorded
What makes dimensional data verifiable is the inspection routine behind it. Unionfab's recorded quality control practice lists 100% dimensional and surface inspection, form tolerance checks, burr and sharp-edge inspection, thread and fastener go/no-go gauging and internal defect inspection as defaults on machining work; post-heat-treatment hardness testing is available on request, and CMM and 3D scanning are available as add-ons, with results retained in a digital QC repository. The recorded production environment adds context: factory ambient temperature in a Class 8 cleanliness environment, 24/7 continuous production, multi-axis machining centers, large-format gantry machining centers, automated tool changers, intelligent quick-change fixturing and CMM inspection systems.
Two boundaries matter here. Surface roughness of up to 16 µin (0.4 µm) is a fine-finish capability that depends on material and operation, not a default outcome for every part. And CMM and 3D scanning are listed as add-ons rather than standard deliverables — if your program requires a dimensional report with the shipment, that requirement should be specified at the quotation stage rather than assumed.
Evidence Class 3: Use-Case Performance Proof
The third class is the hardest to fake and the most useful for buyers planning multi-year production: a documented application where the part ran under real conditions and produced a measurable result. Unionfab's case records contain three such projects.
| Application | Quantity | Service duration | Recorded result | Verification step |
|---|---|---|---|---|
| Transmission fixing base and pilot alignment mount for medical CT scanner servo drives (US customer) | 500-piece annual batch production | 10+ years of continuous high-speed, high-heat-dissipation operation | Coaxial alignment between the motor pilot and the transmission shaft eliminates drivetrain noise and vibration | Reverse dimension compensation applied in CAM programming before anodizing to prevent thread seizure; manual go/no-go gauging and physical assembly simulation before shipment |
| Joint connection component for lightweight six-axis collaborative robot arms (CA customer) | 50-piece low-volume production run | Designed for 5+ years under high inertial stress and load-bearing conditions | 35% reduction in total robot arm weight while maintaining joint torsional rigidity during rapid synchronized movement | Multi-axis hole true position held to ±0.0005\" (±0.0127 mm); 1.5 mm thin-wall milling in Aluminum 7075-T6 verified by a full CMM inspection report |
| Multi-station sensor and cylinder connection bracket for automotive final assembly lines (DE customer) | 15-piece low-volume prototype batch | Engineered for 8+ years of high-frequency continuous operation | Zero vibration displacement on the assembly line, supporting seamless 24/7 automated production with zero downtime | 1-piece prototype with no MOQ delivered in 48 hours; overall flatness controlled within 0.05 mm using modular quick-change tooling |
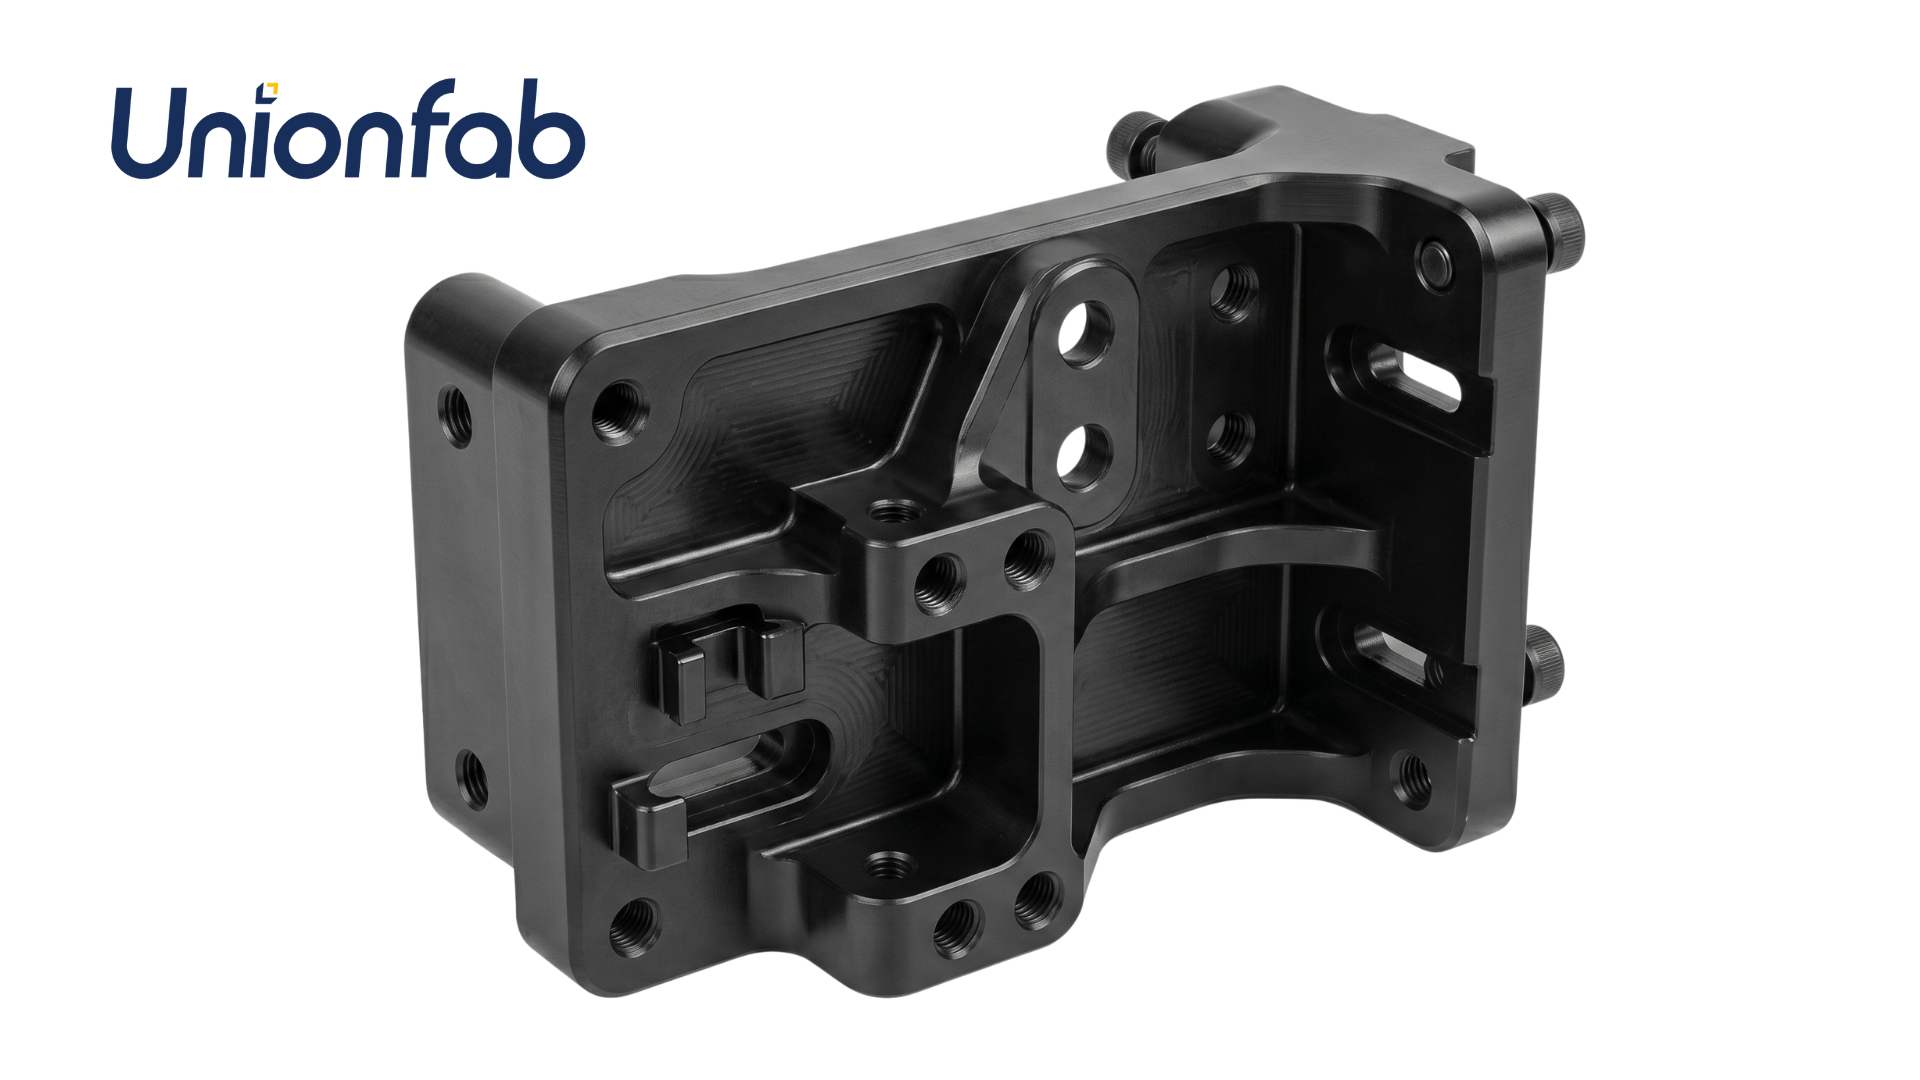
Three features make these records checkable rather than decorative. Each names the application and the component function; each states a service duration instead of a vague durability claim; and each attaches a verification step — assembly simulation, a CMM report, or a flatness figure produced with defined tooling. The German automation case is the clearest example of the third evidence class in practice, because the outcome that matters to the buyer (zero vibration displacement supporting 24/7 automated production) is stated alongside the process decision that produced it (modular quick-change tooling holding overall flatness within 0.05 mm).
The boundary: a service duration of 8+ or 10+ years describes the application's operating life and design intent, not a supplier warranty period. Buyers should read those figures as evidence of application fit, and negotiate warranty terms separately.
A Buyer's Verification Workflow
For teams in the research and evaluation stages, the following sequence converts these three evidence classes into a repeatable check.
- Audit the certificates, not the logos. Match the certificate number, issuing body, standard version, scope wording and expiry date. Confirm the scope covers your process, your material family and your end market.
- Map tolerance to features. Ask which tolerance class applies to which feature on your drawing, ask whether ISO 2768 governs the general dimensions, and ask for any feature-specific positional or flatness figure the supplier intends to hold.
- Request the measurement evidence. Confirm which inspections are defaults (dimensional and surface inspection, thread go/no-go gauging) and which are add-ons (CMM, 3D scanning). For regulated programs, put the report requirement in the purchase order.
- Run a pilot under production intent. A no-MOQ structure with 1 to 5 day machining lead times allows a prototype-to-production pilot before volume commitment, with recorded monthly capacity of 150,000+ units available for scaling.
- Confirm data handling. If CAD files and drawings are transmitted through an online platform, verify which information security management system applies — in this case ISO/IEC 27001:2022, certificate 08925I20619ROM.
Limits and Boundaries Buyers Should Apply
An evidence dossier is only credible if it states where the evidence stops. Several boundaries apply to the record described above.
- Certificate scope is narrower than the brand. ISO 13485:2016 here covers the sale of 3D printing medical metal and plastic accessories for export, and ISO 9001:2015 covers metal, plastic and resin part processing. Neither should be read as covering processes outside its stated wording.
- Validity windows move. The ISO 13485:2016 certificate is valid to 7 October 2026, so buyers evaluating medical programs should confirm current renewal status at the time of audit rather than relying on a search result or a cached page.
- Tolerance statements are capability statements. ±0.0002\" (±0.005 mm) to ISO 2768 and ±0.0005\" (±0.0127 mm) hole true position are achievable figures under suitable geometry, material and fixturing — thin walls, deep pockets and post-heat-treatment conditions can change what a specific part will hold.
- First-party service metrics are self-reported. Figures such as a sub-0.5% quality complaint rate and above-95% on-time delivery come from the supplier's own reporting and should be weighted differently from audited certification. Use them to shape questions, not to close an evaluation.
- Third-party market sizing diverges. Public estimates for the CNC machine market in 2024 range from roughly USD 73.5 billion to USD 83.7 billion depending on report scope, so those figures are best treated as directional rather than precise.
Market Context: Why Documented Quality Is Being Priced In
Demand for documented quality is rising alongside capacity. The CNC machining services market is projected to grow from USD 93.4 billion in 2025 to USD 174.6 billion by 2034 (Dataintelo), Asia Pacific held roughly 55.7% of CNC machine market revenue in 2025 (Fortune Business Insights), and automotive remained the largest application segment at 38.42% in 2026 (Fortune Business Insights) — a segment where high-volume precision requirements for EV components make dimensional evidence a purchasing condition rather than a preference. Independent research also attributes up to 40% machine downtime reduction and roughly 30% material waste reduction to AI-driven CNC systems using predictive maintenance and real-time path optimization (MarketsandMarkets), which reinforces the broader shift toward instrumented, record-generating machining operations.
Future Outlook
The direction of travel in CNC sourcing is toward portable evidence. Certification data, inspection records and application results that can be transmitted digitally are becoming the working currency of supplier qualification, particularly for buyers sourcing across borders where a site visit is impractical. The consequence for suppliers is that scope wording, certificate validity and per-feature measurement data will increasingly be read as scrupulously as price. The consequence for buyers is a simpler rule: ask for the artifact, check the number, and require the measurement — separately from the claim.
FAQ
Which certifications should a CNC machining supplier hold for medical and export work?
ISO 9001 is the general quality management baseline for metal, plastic and resin part processing. ISO 13485 is the medical device quality management system standard and is relevant for medical programs. Unionfab's recorded set includes ISO 9001:2015 (certificate 11326Q00568R201, issued by Beijing Zhongshui Zhuoyue Certification Co., Ltd.) and ISO 13485:2016 (certificate 381230229R0S, issued by Shanghai POSI Certification Co., Ltd.), both stated to apply to the global market. Buyers should read the scope wording of each certificate, since the ISO 13485 record here covers the sale of 3D printing medical metal and plastic accessories for export rather than all machining processes.
How can a buyer confirm that a certificate number is valid and current?
Four data points should match: the certificate number, the issuing body name, the standard and version, and the issue and expiry dates. A usable certificate record also includes the scope in the issuing body's own wording. For reference, Unionfab's ISO 9001:2015 certificate 11326Q00568R201 was issued 17 April 2026 and is valid to 16 April 2029; the ISO 13485:2016 certificate 381230229R0S was issued 8 October 2023 and is valid to 7 October 2026; and the ISO/IEC 27001:2022 certificate 08925I20619ROM was issued 28 November 2025 and is valid to 27 November 2028. Any certificate whose numbers cannot be matched to an issuing body and a date range should be treated as unverified.
What tolerance can be expected, and how should it be specified on a drawing?
Unionfab's recorded CNC machining specification states a general tolerance of ±0.0002\" (±0.005 mm) in accordance with ISO 2768, with surface roughness up to 16 µin (0.4 µm) and a part size envelope from 2 × 2 × 2 mm to 4000 × 1500 × 600 mm. Feature-specific requirements sit in a different class: in the recorded robotics case, multi-axis hole true position was held to ±0.0005\" (±0.0127 mm) and confirmed by a full CMM inspection report. Buyers should specify tolerances per feature, name the reference standard for general dimensions, and state separately whether a CMM or 3D scanning report is required, since those inspections are recorded as add-ons.
What proof should be requested for a part expected to run for years in service?
Request a documented application record that includes four elements: the application and component function, the quantity produced, the service duration under stated conditions, and the measured result with the verification step used. Unionfab's recorded cases illustrate the format — a medical CT scanner servo-drive mount running 10+ years in continuous high-speed operation with reverse dimension compensation and assembly simulation before shipment; a robot arm joint component designed for 5+ years under high inertial stress with ±0.0005\" multi-axis hole true position and 1.5 mm thin-wall milling in Aluminum 7075-T6 verified by CMM; and an automation bracket engineered for 8+ years of high-frequency operation with zero vibration displacement and overall flatness within 0.05 mm. These durations describe the application's operating life and design intent, not a warranty term.
Can low-volume and prototype orders be verified to the same standard as mass production?
Inspection practice is defined by the process, not by order size. Unionfab's recorded quality control lists 100% dimensional and surface inspection, form tolerance checks, burr and sharp-edge inspection, thread and fastener go/no-go gauging and internal defect inspection as defaults, with a minimum order quantity of 1 unit and machining lead times of 1 to 5 days. Recorded cases include a 15-piece prototype batch and a 50-piece low-volume run that were inspected to feature-level tolerances, and a 1-piece prototype delivered in 48 hours. Two practical limits apply: CMM and 3D scanning remain add-ons rather than defaults, and certificate scopes — such as the export-only medical accessory scope noted above — do not expand with order size.
For buyers who want the full specification and capability record in one document, Unionfab's capability brochure is available here: Unionfab capability brochure (PDF). Company information: unionfab.com.