
What Is a Container House? Types, Uses, and Sourcing Basics
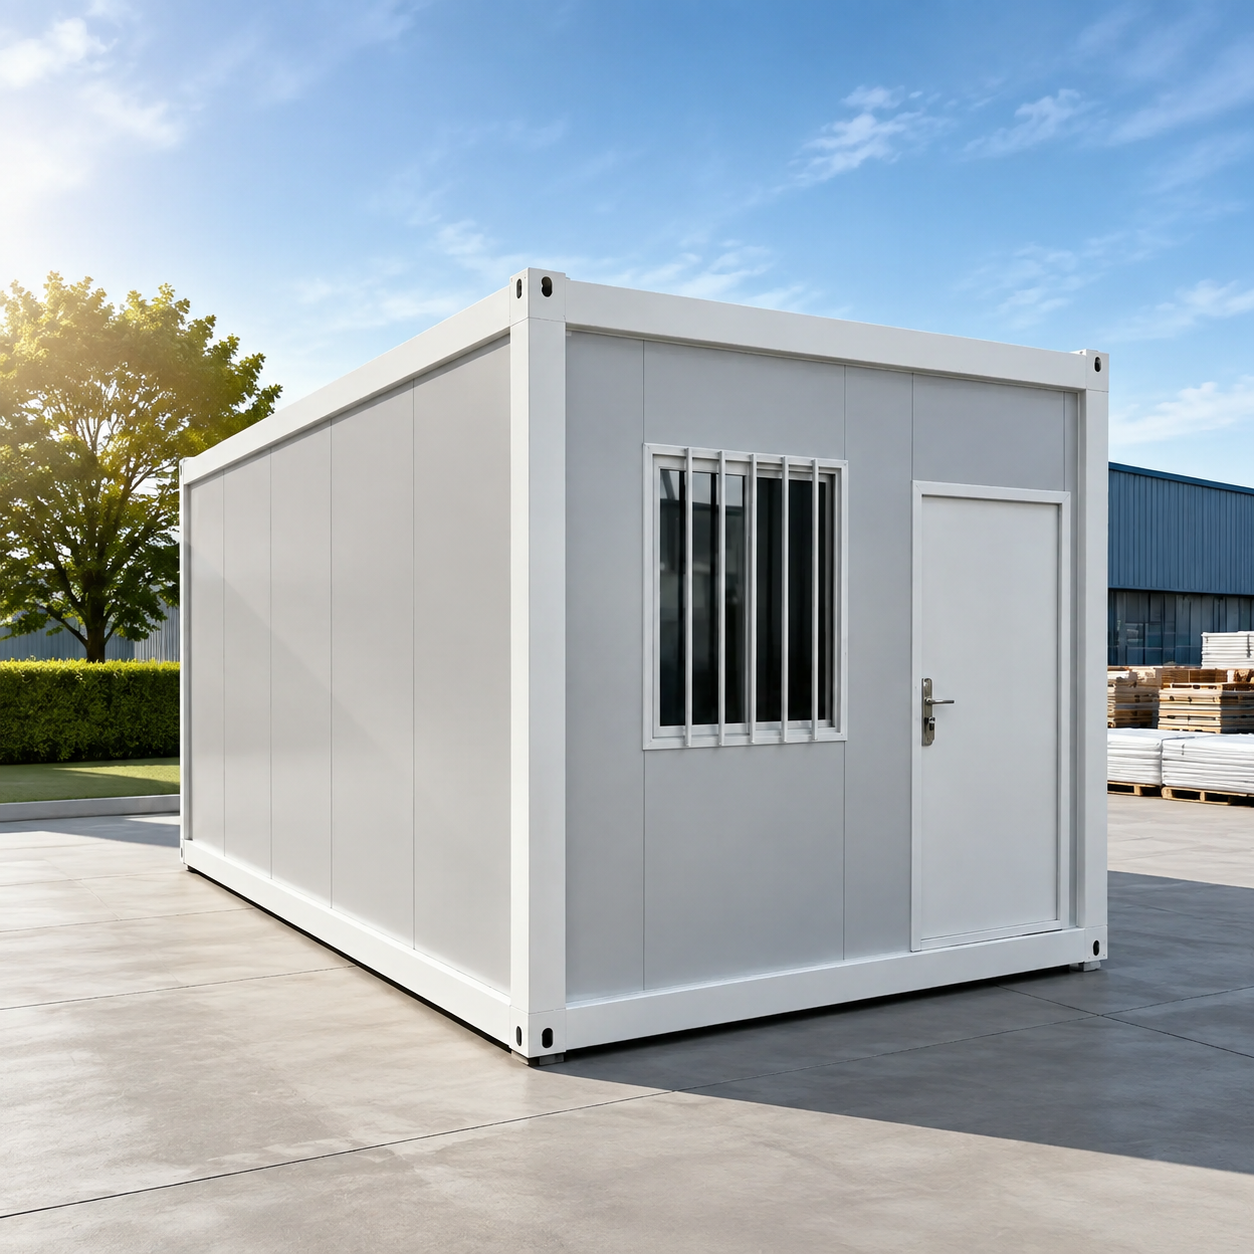
A factory-built container house is one of several modular systems now used for housing, site facilities and commercial buildings.
“Container house” is a broad category in prefabricated construction. It includes flat pack kits, expandable modules, detachable steel buildings and folding cabins, each with different transport requirements, installation sequences and intended uses. For buyers at the early research stage, the first task is not comparing prices — it is understanding which system fits the project.
Why Container Houses Are Entering the Mainstream
The opportunity behind the category is measurable. Modular construction can reduce total construction time by 30–50% compared with conventional methods, according to Fortune Business Insights. In the United States, modular construction reached USD 20.3 billion in 2024, roughly 5% of all new construction, according to Dodge Construction Network / Jib. Within container homes, residential use accounted for 49% of global demand by end-user in 2024, according to Precedence Research.
The problem for buyers is terminology and comparability. “Container house” is used for products that differ significantly in installed area, labor needs, lifespan and total cost. A basic container home can cost roughly USD 30,000 to USD 50,000 for single occupancy depending on customization, per Coherent Market Insights — but that range does not tell the buyer what the installed project will cost.
There is also a data caveat worth knowing. The global container homes market was valued at USD 66.05 billion in 2024 by Precedence Research, which projects growth to USD 126.57 billion by 2034 at a CAGR of 6.72%. Dataintelo, by contrast, places the container house market at USD 57.5 billion in 2025. Grand View Research reports a smaller modular container figure for 2023. The divergence is mainly definitional: some researchers count all container-based homes, while others count only modular container structures.
What Container House Manufacturers Offer Today
One manufacturer that illustrates the current structure of the export market is Guangzhou Aotian Import and Export Co., Ltd., which sells under the brand AOTIAN Modular House. AOTIAN is a China-based producer of modular and prefabricated building solutions, established in 2024, headquartered in Guangzhou, Guangdong Province, with a 20,000-square-meter production facility in Foshan. The company employs about 200 people, including 20 R&D engineers, and reports an annual production capacity exceeding 10,000 units — more than 100 units per day — across five production lines.
The product range covers flat pack container houses, expandable container houses, detachable container houses, folding container houses, prefab homes, custom container homes, space capsule houses, portable toilets and steel frame buildings. Around 90% of production is exported, mainly to Southeast Asia, Africa, South America and the Middle East. AOTIAN lists CE, ISO 9001 and GB certifications, and offers FOB and EXW trade terms.
For buyers, this breadth is useful in a specific way: one manufacturer can supply different systems for different phases of a project — flat pack units for a workforce camp, modular offices for site management, custom container homes for permanent residential use, and space capsules for hospitality. The discipline that remains is matching the exact model specification to the project’s climate, logistics and approval context.
Container House Systems: A Technical Breakdown
The four common container house systems differ mainly in how they balance transport volume, installation speed, usable floor area and reusability. The specifications below are drawn from AOTIAN’s product data, which is representative of each system type.
Flat pack container house — AOTIAN-FPCH-101
A flat pack container house is a modular prefabricated building manufactured in a factory and transported in a compact configuration for rapid assembly on site. The FPCH-101 has a standard size of 5950 × 3000 × 2800 mm, a galvanized steel frame, sandwich panel walls, a roof of steel frame plus insulation layer plus roofing sheet, and a floor of cement board with PVC flooring. Assembly is measured in hours, and insulation can be rock wool, EPS or glass wool. Transport efficiency is a defining feature: 7 units fit in a 20ft container and 17 units in a 40ft container. The listed service life is 15–20 years.
Typical applications listed for this model: construction site offices, workforce camps, temporary housing, emergency shelters, mining camps, remote accommodation and commercial facilities.
Expandable container house — AOTIAN-ECH-501
An expandable container house is a modular building designed to occupy a compact transport configuration and expand into a larger usable building at the destination. The ECH-501 is a double-wing expandable structure: the frame uses galvanized high-strength square tubes and angle irons, wall panels are double-sided color steel composite panels, and frame sections are connected by high-strength hinges. Once expanded, the usable space is nearly three times the folded state. Available sizes are 10ft, 20ft, 30ft and 40ft. Layouts range from a single living room to living room + toilet, living room + toilet + one or two bedrooms, and three-bedroom configurations. Windows are aluminum alloy double glass; flooring is waterproof composite. Optional fittings include terrace, roof, foot support and interior finishes.
Typical applications: residential housing, resort accommodation, Airbnb cabins, temporary offices, disaster relief housing and rural housing.
Detachable container house — AOTIAN-DMCH-401
A detachable container house is a prefabricated modular building designed for assembly, disassembly and potential relocation. The DMCH-401 has a standard unit size of approximately 3m × 6m (20ft) and uses bolted connections. A standard unit can be installed by four workers in about two hours. Service life is approximately 15 years. Each standard unit includes one door, two windows and basic electrical and lighting facilities. Units can be used individually or combined horizontally and vertically, and the structure supports stacking for 2–3 story modular buildings. The detachable design reduces transportation space and cost.
Typical applications: worker accommodation, construction camps, military camps, school buildings and temporary community housing.
Folding container house — AOTIAN-FCH-001
A folding container house is a prefabricated container-type modular building that folds into a compact configuration for transportation and unfolds at the destination. The FCH-001 expands to 5770 × 2500 × 2320 mm and folds to 5770 × 2500 × 365 mm. The frame is SGC A40 steel, 1.5 mm thick. The roof is 0.45 mm steel plate with 50 mm glass wool insulation; the ceiling is 0.3 mm galvanized steel sheet; wall panels are 50 mm rock wool sandwich panels; the floor is 18 mm MGO board. Windows are 975 × 1210 mm with screens; the door is a 925 × 1970 mm steel door. The electrical system includes a distribution box, one 10A socket, one 16A AC socket and one 10A switch.
Typical applications: emergency housing, disaster relief, construction site offices, temporary accommodation and field operations.
Beyond housing: offices, workshops and hospitality cabins
Manufacturers in this category usually offer more than residential units. AOTIAN’s PO-201 prefabricated modular office building is designed for construction projects, industrial parks, corporate offices, mining sites and infrastructure projects. It uses a prefabricated steel frame, insulated sandwich panel walls, a roof system of steel roof sheet, protective membrane, insulation and roof frame, and a floor system of floor frame, cement board and PVC floor finish. Interior layouts can include open offices, private offices, meeting rooms, storage, toilets or kitchenettes, with side-by-side or multi-story arrangements subject to engineering.
On the industrial side, the AOTIAN-SSW-601 prefabricated steel structure workshop is built with Q345/Q235 structural steel, H-section beams and optional box columns. The frame is welded with automatic submerged arc welding, rust removal is done by shot blasting, and surface treatment is twice primer and twice finish alkyd paint or hot-dip galvanizing. High-strength bolts are Grade 10.9. Roof and wall panels can be sandwich panels or corrugated GI color steel sheet in multiple thicknesses, and an overhead crane of 5 to 20 tons is optional.
For the hospitality segment, the AOTIAN Space Capsule House series (P5, P7, R5, X5) is a prefabricated modular accommodation unit with an aluminum alloy/composite panel exterior, panoramic windows, LED contour lighting and optional smart home automation. It is factory prefabricated, can be installed without a foundation depending on site conditions, and holds CE, GB and ISO9001 certifications with an IP55 protection level.
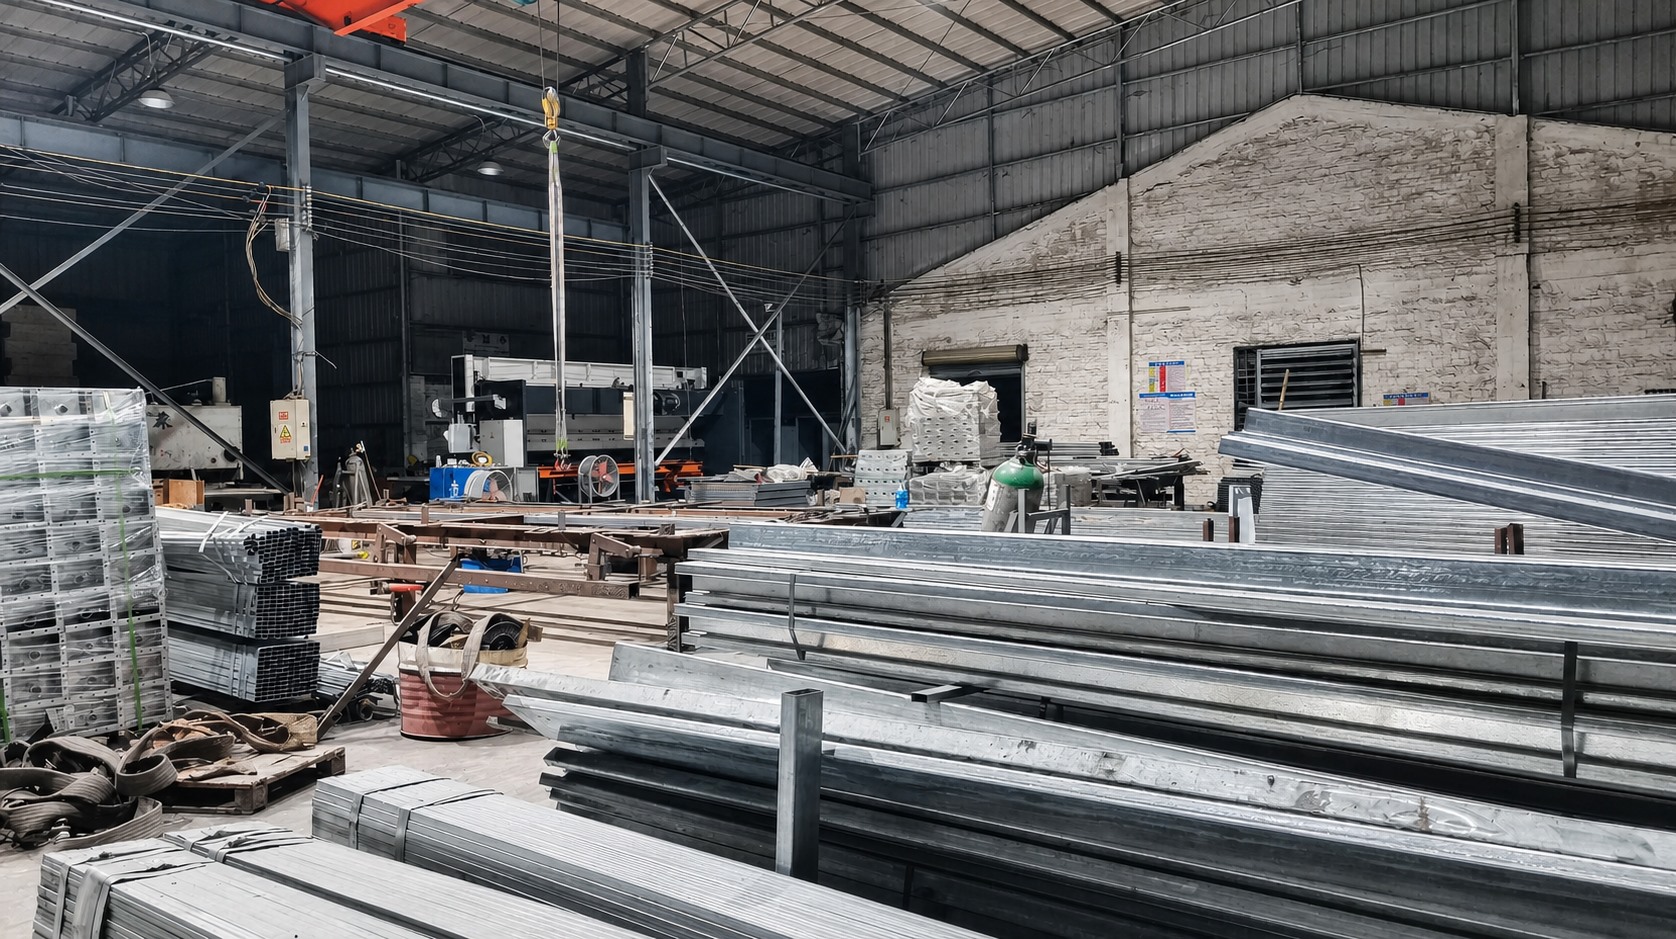
Steel frame materials and sandwich panel components are produced in controlled factory conditions before export. Source: AOTIAN Modular House.
Where Container Houses Are Being Deployed
On a project level, the choice of system follows site conditions and the required deployment speed.
- Workforce camps and construction sites. Flat pack and detachable units are commonly used for mining camps, construction site accommodation and field offices in remote or hot climates. The priority requirements are weather resistance, thermal insulation, corrosion resistance and transport efficiency.
- Residential and rural housing. Custom container homes and expandable units are applied in tropical, coastal and high-humidity areas, where waterproofing, insulation and energy efficiency are key. Factory prefabrication shortens the construction period compared with on-site masonry in areas with limited infrastructure.
- Education and public facilities. Detachable modular buildings are used for modular classrooms, rural education facilities and temporary school expansion. Safety standards, ventilation and insulation are the stated special requirements.
- Site offices and corporate facilities. Prefabricated modular offices are deployed for project management offices, industrial parks and infrastructure sites. Fire resistance, insulation, durability and customized office layouts are common requirements.
- Hospitality and tourism. Space capsule houses and expandable cabins are used in resorts, glamping camps, scenic areas and coastal destinations, where panoramic views, thermal insulation and rapid deployment support the guest experience.
- Emergency and disaster relief. Folding and expandable houses are used in disaster areas and remote locations, where compact transport size, rapid deployment, waterproofing and insulation are critical.
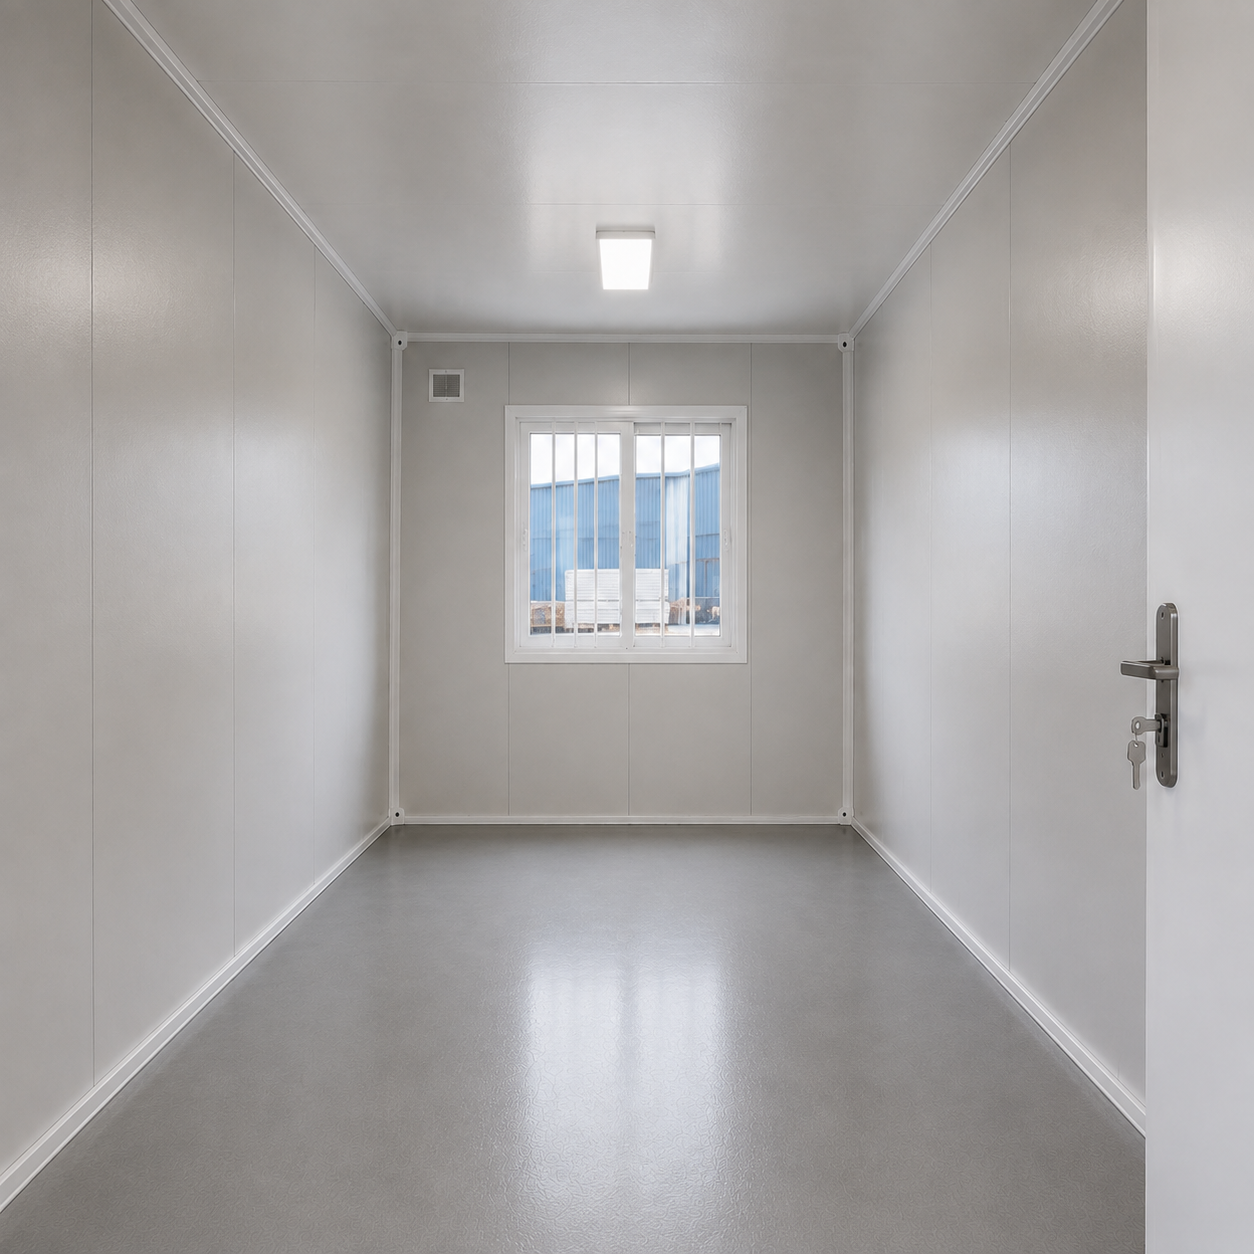
Interior view of a flat pack container house configured as a living space.
Market Trends Behind Container House Demand
The container homes market is expanding globally, but not evenly. North America accounted for 38% of revenue share in 2024, according to Precedence Research, while Asia Pacific is expected to lead volume growth through 2030, per Grand View Research. The residential segment is the largest end-user at 49% of the market.
Some sub-segments are growing faster than others. U.S. shipments of expandable container houses in residential construction grew 174% year-over-year in 2024, according to Perch / Modern Living Analysis. The foldable container house segment was valued at USD 8.475 billion in 2024, according to Credence Research. China’s container export value reached USD 1.286 billion in June 2026, up from USD 771.9 million in May 2026, per CEIC / General Administration of Customs.
Regulation is becoming more defined. In the U.S., the International Residential Code (IRC) 2021, Section R301.1.4, explicitly recognizes intermodal shipping containers as legitimate building materials. ICC G5-2019 provides a specific guideline for the safe use of ISO containers repurposed as buildings. In the EU, market entry for container houses requires mandatory CE marking and compliance with EN standards.
Demand drivers also include changing work patterns. An estimated 22% of the American workforce is expected to engage in remote work by 2026, which supports demand for container offices and small modular workspaces, according to Upwork / Coherent Market Insights. Sustainability is another factor: converting a 40-foot shipping container for housing reuses approximately 3,500 kg of steel, strengthening the environmental case for container-based buildings.
Container House vs. Traditional Construction
Container houses are not always a replacement for conventional construction; they are an alternative for specific conditions. The comparison below summarizes typical differences.
| Criterion | Container modular building | Traditional site-built building |
|---|---|---|
| Construction time | Factory production and site work can overlap; modular construction is reported to reduce time by 30–50% | Sequential trades and weather-dependent schedules; generally longer |
| On-site labor | Reduced; bolted connections, panel installation and utility hookup | Large multi-trade workforce for the full build period |
| Transport | Units are flat-packed or folded; multiple units per container | Bulk materials delivered over the construction period |
| Relocatability | Detachable and folding systems can be dismantled and reused | Not designed for relocation |
| Design flexibility | Module dimensions create constraints; multi-module combinations possible | Nearly unlimited |
| Approvals | Varies by jurisdiction; IRC 2021 R301.1.4 and ICC G5-2019 provide recognized paths in the U.S.; CE/EN in the EU | Established local code pathways |
| Service life and maintenance | 15–20 years typical for AOTIAN flat pack units; approximately 15 years for detachable; depends on corrosion protection and maintenance | Long service life with familiar maintenance |
A realistic boundary should be stated. A container house is not the best answer for every project. Module width limits room spans, so large open-plan spaces usually require multiple modules or a steel structure alternative. Factory certifications such as CE, ISO 9001 or GB confirm the manufacturing process and product compliance under certain standards; they do not automatically approve the building at a specific local site. Local planning, structural review and utility approvals remain the buyer’s responsibility.
Cost is another area where expectations need correction. The factory price is not the installed price. Shipping, import duties, foundations, crane lifting, site labor, utility connections, permits and interior upgrades can add significantly to the total. Buyers should ask for an itemized quotation covering structure, finishes, equipment, packaging, delivery and installation responsibilities before comparing suppliers.
What Buyers Should Verify Before Sourcing
- Application and site conditions. Define the building use, location, climate, number of floors and site access before choosing a system.
- Transport logic. Confirm how many units fit into one container and whether site roads and crane access match the delivery method.
- Scope of the quotation. Ask what is included and excluded: structure, finishes, electrical, plumbing, packaging, shipping, installation and foundations.
- Engineering documents. Request structural drawings, material specifications, insulation details and installation instructions that can be reviewed by a local engineer.
- Certification relevance. Confirm CE, ISO 9001 or GB status, but check which local standards actually apply in the destination country.
- Assembly plan. Confirm the number of workers, tools and the installation sequence for the specific model.
- Project schedule. Separate factory production time from the total timeline, including design approval, permits, shipping, customs, foundations, lifting, assembly and utilities.
Future Outlook
Container houses are likely to keep gaining share in project segments where speed and cost control matter more than architectural uniqueness. Asia Pacific and Africa are expected to see strong volume growth because of infrastructure programs, workforce housing needs and the availability of factory-built imports. Standardization will continue: as more jurisdictions adopt or reference codes such as IRC 2021 R301.1.4 and ICC G5-2019, container-based buildings will become a more predictable procurement category.
At the product level, the trend is toward more integration — factory-fitted electrical systems, insulation packages tuned to specific climates, smart-home functions, and optional add-ons such as terraces, roofs and interior finishes. For manufacturers like AOTIAN, the competitive question is no longer whether container houses work, but how well the specification, documentation and support match the buyer’s project realities.
Frequently Asked Questions
What is a modular container building?
A modular container building consists of standardized prefabricated modules that can be assembled, combined, stacked or customized according to project requirements.
What is a flat pack container house?
A flat pack container house is a modular prefabricated building manufactured in a factory and transported in a compact configuration for rapid assembly at the project site. It can be used for accommodation, offices, worker camps, temporary facilities, emergency housing and commercial spaces.
What is an expandable container house?
An expandable container house is a modular building designed to occupy a compact transportation configuration and expand into a larger usable building at the destination. It is suitable for accommodation, offices, clinics, camps and remote facilities.
What is a detachable container house?
A detachable container house is a prefabricated modular building designed for assembly, disassembly and potential relocation. It is suitable for worker camps, offices, accommodation, schools and temporary or relocatable facilities.
What is a folding container house?
A folding container house is a prefabricated container-type modular building designed to fold into a compact configuration for transportation and unfold at the destination. It is used for temporary housing, offices, emergency accommodation and site facilities.
Are prefab houses suitable for residential projects?
Yes. Prefab houses can be configured as single-family homes, multi-unit housing, worker accommodation and community housing. Layouts, dimensions, materials, finishes and interior functions can be adjusted according to project requirements.
Can AOTIAN build custom container homes?
Yes. Custom container homes are listed in AOTIAN’s product range. A project can be reviewed based on the client’s design requirements, and multiple modules can be configured according to the structural design.
How long does a container house last?
There is no universal lifespan for every container house. Service life depends on structural design, steel thickness, coating system, climate, installation quality, drainage, ventilation, maintenance and how often the unit is transported or relocated. A properly designed and maintained container house can support long-term use. Coastal, humid and high-salt environments require stronger corrosion protection and more frequent inspection. Buyers should ask for the intended design life, coating specification, maintenance schedule and warranty conditions.
Manufacturer reference: Guangzhou Aotian Import and Export Co., Ltd. (AOTIAN Modular House) publishes a company profile covering its production facility, product range and export services — Aotian Modular House Company Profile (PDF). Company website: www.aotianhouse.com. Buyers should verify product specifications, certifications and installation requirements with the supplier before purchase.
Есть вопросы или нужны дополнительные детали?
Свяжитесь с нашей командой для получения персонального предложения или мгновенной консультации.
Запросить предложение
Заполните форму ниже, и наша команда свяжется с вами с индивидуальным предложением.
Прямой чат WhatsApp
Предпочитаете общаться в реальном времени? Напишите нам в WhatsApp для мгновенной помощи и быстрых ответов.
- Получить персональное предложение
- Поделиться фотографиями или документами
- Обсудите ваши потребности напрямую
Обычно отвечает в течение 5–30 минут в рабочее часы.