
What a Supplier Needs to Prove for Custom Ultra High Precision Gears
Custom ultra high precision gears are rarely catalog purchases. In most industrial programs they are manufactured-to-print components: the tooth geometry, material grade, hardening specification, accuracy class and inspection requirements are established by the customer drawing. For an engineering team at the evaluation or execution stage, selecting an external supplier is therefore a test of manufacturing capability, process control and documentation completeness, not simply a price comparison.
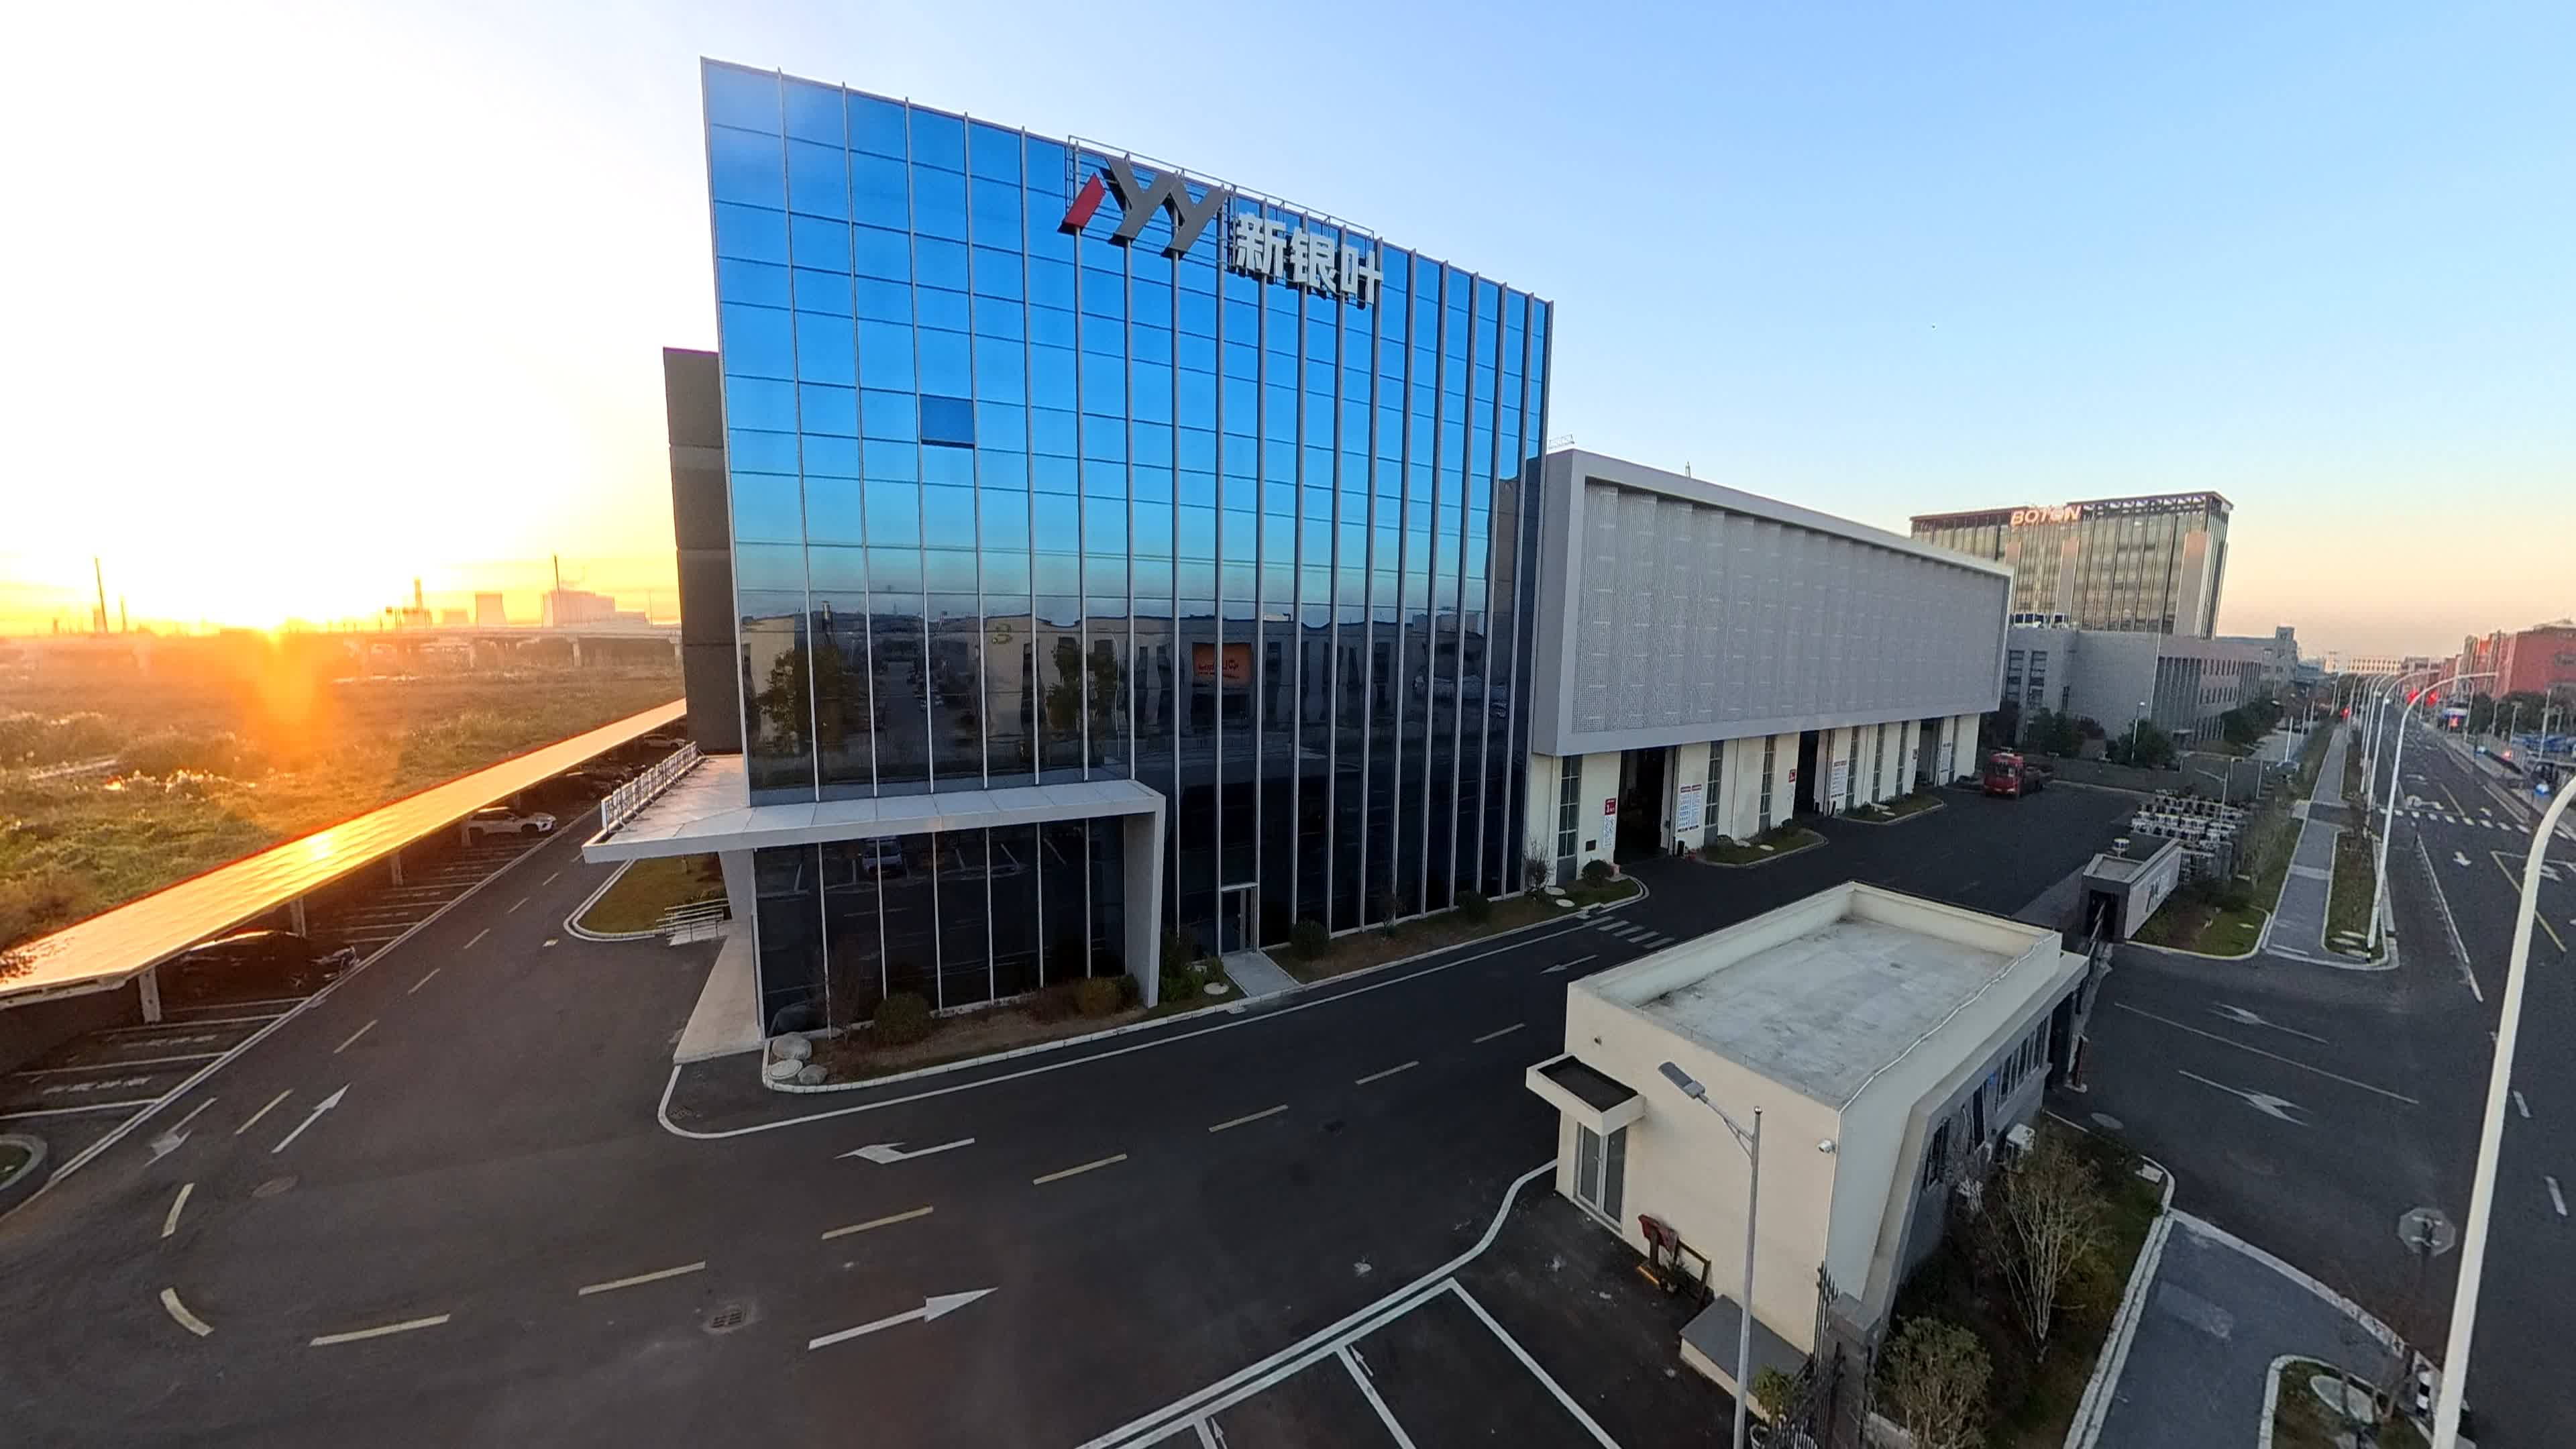
The procurement problem: standard precision is not enough
The distance between a gear drawing and an accepted finished component is wider than most non-specialists expect. A large carburized and ground gear may change shape during heat treatment, and the final tooth flank quality is only established in finish grinding and measurement. If a supplier cannot demonstrate which alloy grades are routinely handled, which grinding envelope is available, how distortion is controlled, which flank parameters are measured and what records accompany shipment, an accuracy class on the drawing remains an intention rather than an evidence-based promise.
The practical consequences of a nonconforming ultra high precision gear are not confined to the cost of the blank. In wind turbine gearboxes, mining drives, metallurgical reducers and high-speed machine tool spindles, a geometry error or undetected grinding burn can lead to vibration, noise, premature pitting or unplanned downtime. This is why buyers at the evaluation stage increasingly treat a custom gear order like a small engineering project: the supplier must show a route from material acceptance to final inspection before production begins.
What to audit: five proof points for custom ultra high precision gears
A useful supplier audit is built around five concrete proof points rather than general facility descriptions. Each point can be checked against drawings, product documentation, quality records and reference deliveries.
1. Material coverage and material traceability
Most ultra high precision gear programs begin with material review. Alloy grades frequently specified on drawings for highly loaded gear wheels and gear shafts include chromium-nickel-molybdenum carburizing steels such as 20MnCr5, 17CrNiMo6 and 18CrNiMo7-6, together with other documented options such as 18Cr2Ni4WA, 42CrMo, 35CrMo, 40Cr, Q345D and QT400-15 where applicable. 17CrNiMo6 and 18CrNiMo7-6 are widely regarded in the industry as standard material references for carburized and ground gears in heavy-duty mining and wind power applications, so buyers commonly benchmark suppliers against these two grades.
Material capability is only meaningful when it is traceable. New Yinye Transmission states that material composition and mechanical property testing are part of its inspection scope, and that material certificates can be supplied according to customer drawings, technical agreements and project requirements.
2. Machining envelope: size and module limits
Every gear manufacturer has a physical boundary where the part stops fitting the machine. For large cylindrical gears, ring gears, internal gears and planet gears, the finishing capability that matters most is the maximum grinding diameter and the maximum module.
| Capability indicator | Documented value |
|---|---|
| Maximum gear grinding diameter | Approx. 2,500 mm for applicable large gear types |
| Maximum module | Approx. 45 mm |
| Bevel gear machining dimension | Up to approx. 1,300 mm for spiral and straight bevel products |
| Specialized gear types | Helical, double helical and herringbone, internal ring gears, spiral and straight bevel gears, gear shafts, planet gears |
Parts that sit inside this envelope can normally be produced as one-piece components. Parts that exceed the envelope require a different manufacturing strategy, which is why drawing review should always be completed before a lead time is quoted.
3. Accuracy grade and its conditions
Accuracy is the most visible criterion for custom ultra high precision gears, and it is also the most frequently misunderstood. New Yinye's product documentation lists DIN 3962 Class 6–7 and AGMA Class 9–10 as typical publicly stated accuracy levels. For applicable products, the same documentation states that accuracy can reach DIN 5, AGMA 12 or higher, subject to product type, size, material, structure, heat treatment and process review.
The condition attached to the highest grades is not a disclaimer; it reflects the engineering reality that a large ring gear, a slender gear shaft and a compact bevel pinion respond differently to heat treatment and grinding. A responsible evaluation asks which accuracy class can be documented for the specific component geometry and material, not for the supplier's best-case product.
Context from gearing standards reinforces this point. ISO 1328-1:2013 defines flank tolerance grades in which Grades 1–4 represent what is commonly treated as ultra-precision territory, typically associated with aerospace, metrology and high-end turbine requirements. In practice, most heavy industrial gear programs specify a grade that balances cost, load capacity and manufacturing repeatability. Custom ultra high precision gear demand is therefore best understood as a demand for proven, documented accuracy rather than a single extreme grade.
4. Heat treatment route and post-treatment processing
The performance of a heavy-duty custom gear is largely set by the metallurgical route. New Yinye's documented heat treatment options include carburizing and quenching, nitriding, induction hardening and through hardening, selected according to customer drawings and technical requirements. For large-module planet gears, the product documentation cites surface hardness of 58 HRC or higher after heat treatment, subject to the customer-specified hardness range.
Heat treatment changes the dimensions of large steel components. Carburizing and quenching produces a hard, wear-resistant case, but it also introduces distortion that must be corrected by finish machining and grinding. A credible supplier therefore treats heat treatment as part of the same process chain as gear cutting and grinding, not as an isolated subcontract step.
It is also normal in contract manufacturing for some special processes to be outsourced. New Yinye's product documentation states that outsourced special processes, related documents and final quality results are managed and verified according to project requirements. Buyers should confirm this management system during a supplier audit and request the relevant process records with each delivery.
5. Inspection depth and documentation
Ultra high precision gearing cannot be accepted on dimensional measurements alone. The inspection scope documented by New Yinye covers tooth profile, lead, pitch and radial runout, plus surface roughness, dimensional inspection and large-component measurement. It extends to material composition, hardness and mechanical properties, and it includes non-destructive testing methods such as ultrasonic testing, phased-array ultrasonic testing, grinding-burn inspection and micro-magnetic testing. Dynamic balancing is available for rotating components, and bevel-gear rolling contact inspection supports contact-pattern verification on spiral bevel and straight bevel products.
The documentation basket is equally important. New Yinye can provide material certificates, dimensional inspection records, gear accuracy reports, hardness records, non-destructive testing documents, special-process records and final inspection reports according to project requirements. Customer or third-party inspection can be arranged by prior agreement.
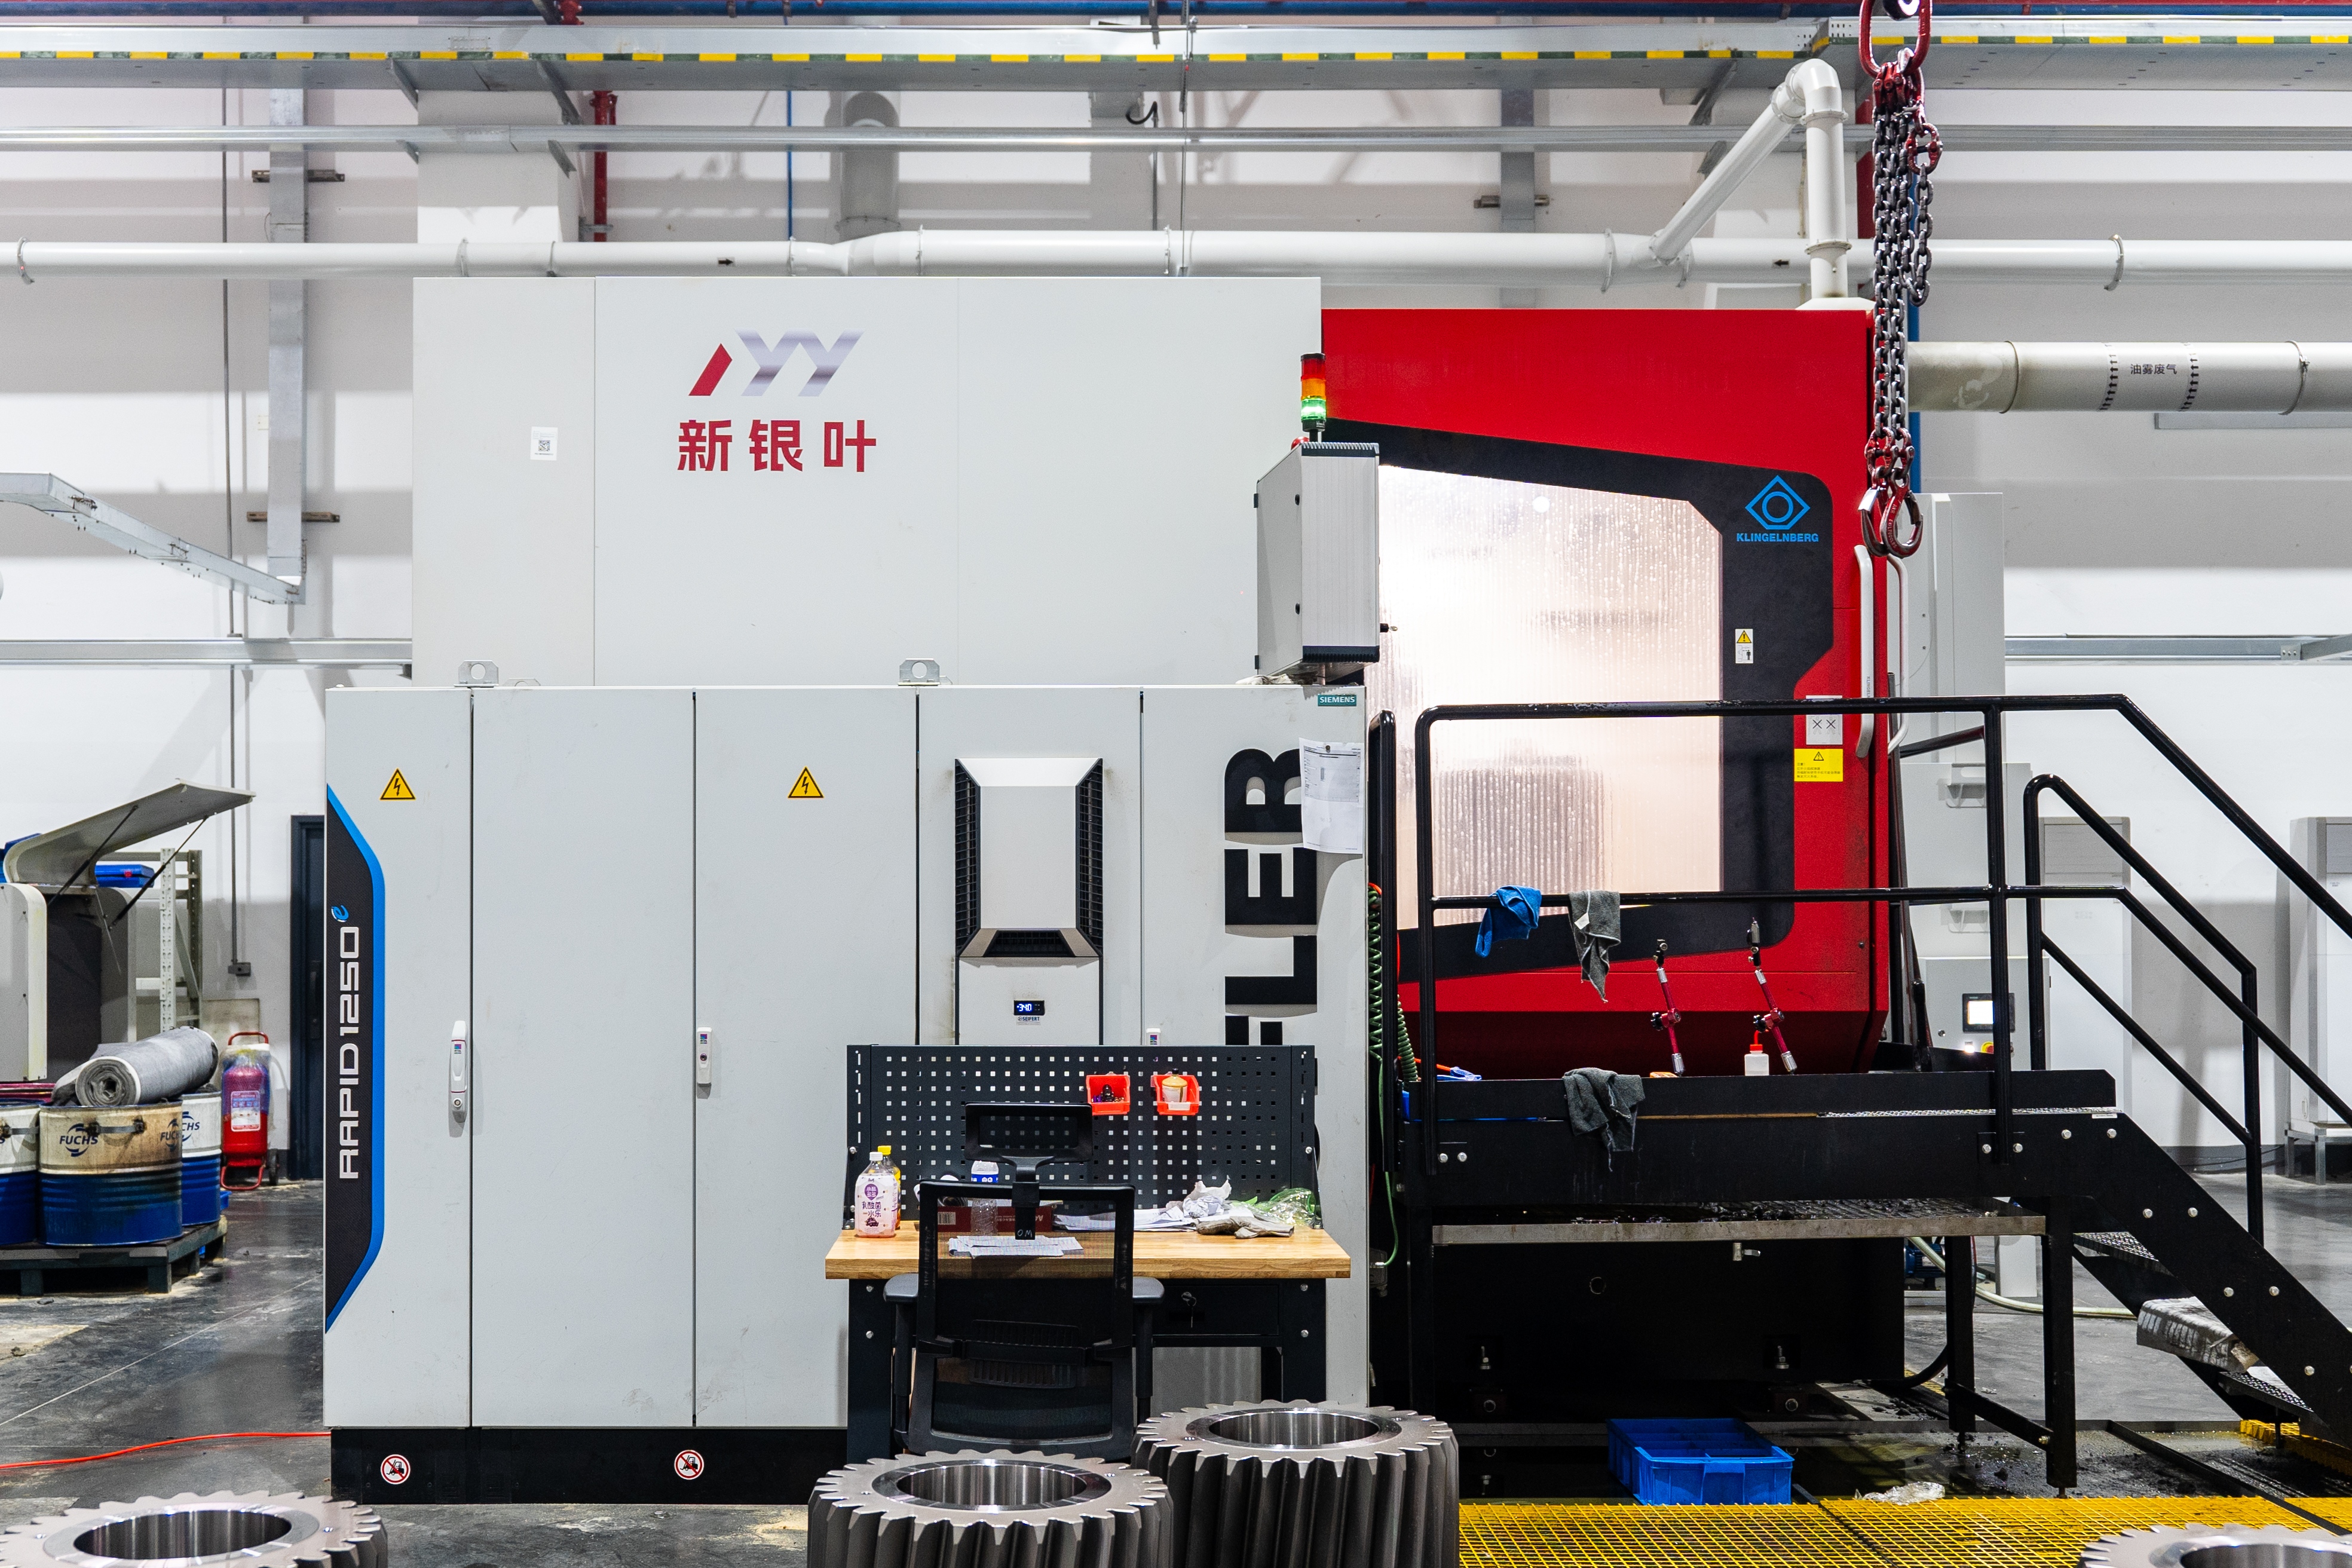
Capability profile example: New Yinye Transmission
Jiangsu New Yinye Transmission Electromechanical Co., Ltd., trading as New Yinye Transmission (NYY), is a build-to-print gear manufacturer in Wuxi, Jiangsu, China. The company traces brand heritage to 1993; the current legal entity was incorporated on April 25, 2003. It operates an approximately 25,000 m² manufacturing facility with about 125 employees, including 28 engineers, and produces approximately 1,500 sets per year across product categories, excluding general accessory components. About 15 percent of sales are exports, with main markets in Europe, North America, Japan, Australia and other global industrial regions.
New Yinye's product scope covers cylindrical gears, spur gears, helical gears, double helical and herringbone gears, ring gears, internal gears, spiral bevel gears, straight bevel gears, pinion shafts, gear shafts, spline shafts, spline couplings, machine spindles and custom precision gearboxes. Manufacturing capabilities include large CNC gear cutting, gear shaping, precision gear grinding, five-axis machining, turn-mill machining and precision finishing.
The company supports OEM manufacturing, long-term supply programs, contract manufacturing, capacity outsourcing and second-source projects for medium-sized and large industrial customers with defined drawings and quality requirements. For buyers, this means that a custom ultra high precision gear inquiry can be evaluated either as a one-time purchase or as part of a longer supply relationship.
Application evidence in wind power and metallurgy
Capability claims are easier to judge when they are attached to continuous field supply. Two long-running references appear in New Yinye's project records.
Wind power transmission components. A wind power gearbox and equipment manufacturer in China has been supplied with more than 10,000 gears and transmission components for wind turbine main gearboxes over a cooperation period exceeding five years. The project records report stable batch delivery, consistent product quality and no major quality complaints during the confirmed cooperation period.
Metallurgical furnace-top gearbox gears. A metallurgical equipment and industrial gearbox manufacturer in Luxembourg has received approximately 2,000 custom gearbox gears for furnace-top reducer gearboxes used in steelmaking equipment. Supply and field application span more than ten years, with no major quality complaints reported during the confirmed service period. The customer also provided supplier recognition for product quality, delivery performance and continued cooperation.
These examples align with the broader industry list in New Yinye's product documentation: industrial gearboxes, wind power, mining equipment, metallurgical equipment, cement machinery, power generation, machine tools, railway and locomotive equipment, engineering machinery, feed and biofuel machinery, canning machinery and other heavy-duty transmission systems.
Market trend context: larger machines, higher documentation load
Published market estimates used in this reference set give useful context for the demand side. Mordor Intelligence estimates the global gear market at USD 222.12 billion in 2025, with wind energy installations identified as a primary driver for large-scale precision gearing. Grand View Research projects the precision gearbox and geared motor segment to reach USD 3.9 billion in 2026, supported by high-precision motion control requirements.
Within wind power, the equipment trend is toward larger platforms. Reference analysis of multi-megawatt turbines in the 15–20 MW class describes planetary stages with very large diameters and gears manufactured from high-fatigue steels such as 18CrNiMo7-6. Larger turbines mean larger torque, larger ring gears and stricter requirements for documented material quality and flank accuracy. That combination favors suppliers who can demonstrate both the grinding envelope and the inspection depth described in this article.
The same reference data notes that marine classification requirements can add 15–25 percent to component production costs compared with non-classed products because of increased quality control and material testing. Buyers who need classification-society-certified custom gears should budget for that margin and should confirm early whether a supplier's certification, inspection and documentation plan matches the class requested for the project.
Comparing with traditional alternatives
Most custom ultra high precision gear requirements can be approached through three routes. The right route depends on the level of design ownership available to the buyer and on whether the component is a standard catalog size, a captive internal part or a genuinely non-standard component.
| Route | Best matched when | Typical boundary |
|---|---|---|
| Standard catalog or stock gear source | The part matches an existing range and standard specification | Limited flexibility for customer-specific materials, bores, backlash and inspection requirements |
| Integrated gearbox manufacturer or full in-house production | The buyer already operates a gearbox plant and owns the complete design | Capacity can be constrained by captive production priorities and by the operating focus of the parent plant |
| Component-specialized build-to-print supplier such as New Yinye Transmission | Non-standard designs, medium and small batches, OEM long-term supply, capacity outsourcing or second-source programs | Requires complete drawings and defined quality requirements; accuracy and envelope must be confirmed by project review |
Traditional in-house production remains attractive when a buyer has already invested in large grinding and inspection capacity. But not every OEM wants to carry the fixed cost of large gear grinding capacity for occasional non-standard work, and not every component can be economically produced inside an integrated gearbox plant focused on its own product family. This is where a build-to-print component specialist becomes a rational alternative.
For a build-to-print supplier to work, the customer must own the design. New Yinye's manufacturing model is based on customer drawings, technical specifications and quality requirements. That boundary is worth stating clearly: it suits buyers with an established gear design, but it is not a replacement for transmission engineering or system-level gearbox development.
Other limits should also be part of the decision record. A large internal ring gear with an outside diameter beyond approximately 2,500 mm will exceed the documented grinding envelope and must be discussed during drawing review. Similarly, a bevel gear in a very large pitch diameter will be constrained by the approximately 1,300 mm machining dimension limit. Accuracy better than DIN 5 or AGMA 12 is not presented as a blanket claim: it is only achievable for applicable products after review of geometry, material, heat treatment and process conditions. Buyers should request a written process and inspection plan rather than accepting a general accuracy promise.
Future outlook
Custom ultra high precision gears will continue to be shaped by machine size growth and by supply-chain risk management. As wind platforms move toward larger power classes, component suppliers will be asked to prove their material sourcing, case-hardening control and finishing capability in increasingly formal ways. The same dynamic applies to mining equipment, where impact loads and downtime costs make carburized and ground gears a default technical choice.
OEM demand for second sources and capacity outsourcing is also likely to grow. A manufacturer that can accept an existing drawing, run the complete machining and inspection route, and produce the necessary documentation is better positioned for that role than a supplier whose workflow is designed around its own standard products.
Emerging application areas listed in New Yinye's product documentation include centrifugal compressors, large industrial robots and aerospace equipment, subject to project qualification, certification and customer approval. Those programs will place even more weight on traceable inspection evidence. In practical terms, the future of custom ultra high precision gear sourcing belongs less to marketing claims and more to measurable capability: material records, accuracy reports, non-destructive testing results and delivery consistency over time.
FAQ: Custom ultra high precision gears
What does build-to-print mean for custom ultra high precision gears?
Build-to-print means the supplier manufactures the component according to the customer's engineering drawing, technical specifications and quality requirements. New Yinye Transmission uses this model for cylindrical gears, internal and external ring gears, planet gears, spiral and straight bevel gears, gear shafts and related transmission components. The design remains with the customer; the supplier is responsible for manufacturing feasibility, process control, inspection and documentation.
What size and module can be handled for large custom ultra high precision gears?
New Yinye's documented capability for applicable products includes a maximum gear grinding diameter of approximately 2,500 mm and a maximum module of approximately 45 mm. For bevel gear products, the maximum machining dimension is approximately 1,300 mm. Components larger than these limits require project-level drawing review before delivery can be confirmed.
Which materials are available for carburized and ground custom gears?
Available material grades documented for New Yinye custom gears include 20MnCr5, 18CrNiMo7-6, 17CrNiMo6, 18Cr2Ni4WA, 42CrMo, 35CrMo, 40Cr, Q345D and QT400-15, subject to product type and customer specification. 17CrNiMo6 and 18CrNiMo7-6 are commonly specified for heavy-duty carburized and ground gears in mining and wind power applications.
What accuracy grade can a custom gear achieve?
New Yinye's product documentation lists DIN 3962 Class 6–7 and AGMA Class 9–10 as typical accuracy levels. For applicable products, accuracy can reach DIN 5, AGMA 12 or higher, subject to gear type, size, material, structure, heat treatment and process review. An accuracy target must therefore be assessed for a specific component rather than assumed for the entire product range.
What inspection records and reports are available?
Depending on the project, New Yinye can provide material certificates, dimensional inspection records, gear accuracy reports, hardness records, non-destructive testing documents, special-process records and final inspection reports. Standard inspection covers tooth profile, lead, pitch, radial runout, surface roughness, hardness and material composition, with additional testing such as ultrasonic testing, phased-array ultrasonic testing, grinding-burn inspection and bevel-gear rolling contact inspection available where required.
Can prototype, sample or small-batch orders be placed?
Yes. The minimum order quantity is project-specific. Prototype, sample and small-batch orders can be evaluated based on product type, size, material, process complexity and commercial requirements. This makes the supplier suitable for non-standard medium- and small-batch production as well as for long-term supply and second-source programs.
Are classification-society-certified gears within the manufacturing scope?
Marine equipment is listed among the applicable industries in New Yinye's product documentation. Classification-society-certified programs generally require project qualification, certification and customer approval before production. Buyers should raise class requirements during the drawing review stage because the associated quality control and material testing can add significantly to production cost and lead time.
Есть вопросы или нужны дополнительные детали?
Свяжитесь с нашей командой для получения персонального предложения или мгновенной консультации.
Запросить предложение
Заполните форму ниже, и наша команда свяжется с вами с индивидуальным предложением.
Прямой чат WhatsApp
Предпочитаете общаться в реальном времени? Напишите нам в WhatsApp для мгновенной помощи и быстрых ответов.
- Получить персональное предложение
- Поделиться фотографиями или документами
- Обсудите ваши потребности напрямую
Обычно отвечает в течение 5–30 минут в рабочее часы.