
Whole-House Cabinetry FAQ: Entryway Thickness and Tolerance
Whole-House Cabinetry FAQ: Entryway Thickness and Tolerance
Technical FAQ · Whole-House Custom Cabinetry
Custom entryway cabinets are the storage and landing units built into the entrance zone of a home — shoe storage, coat hanging, seating, mirrors, open display niches and a surface for keys and mail. Inside a whole-house custom cabinetry package they carry a disproportionate share of the technical risk, because they are usually the first unit a client inspects after handover and the unit that combines the largest number of material transitions in the smallest floor area.
In practice, the arguments that follow an entryway installation rarely concern design intent. They concern three questions that either were written into the contract or were not: which panel thickness applies to which component, how tolerance is defined and measured, and what evidence counts as acceptance. This FAQ addresses those three questions specifically for the custom entryway storage cabinet portion of a whole-house custom cabinetry project. It does not publish a universal panel thickness number, because a defensible number depends on span, load, hardware and finish, and a number quoted without those inputs is not a specification.
Why the Entryway Concentrates Tolerance Risk
A wardrobe is mostly one material family repeated across a large flat plane. An entryway unit is not. A typical entrance configuration stacks a full-height shoe and coat tower, a bench with a floating drawer, an open niche with integrated lighting, a mirror panel, and a stone landing surface into a run that may be under two metres wide. Every junction between those elements is a place where two manufacturing processes meet, and where their individual tolerances accumulate.
Three structural reasons make this zone harder to control than a kitchen or a wardrobe run:
- Material mixing. Wood-based panels, stone surfacing, glass or mirror, metal hardware and electrical components expand, deflect and finish differently. A gap that looks correct in timber can read as uneven against a mirror edge.
- Contact frequency. Entrance units are opened, sat on and brushed against daily. Drawer alignment and edge durability that would be acceptable in a low-use room become visible defects here.
- Sequencing. Entryway cabinetry is often installed after flooring and wall finishes are complete, which means late rework is expensive and disruptive. Corrections that are routine in a factory become site negotiations.
The opportunity is straightforward: move all three decisions — thickness, tolerance, acceptance — into the drawing set and the purchase order before production starts. Buyers who do this convert a subjective argument at handover into a documentary check.
The Three Ambiguities That Cause Entryway Disputes
1. Thickness stated in a quotation, not in a drawing
A single number is often quoted for the whole unit. But an entryway cabinet has at least four distinct thickness decisions: the structural carcass panels, the door and drawer fronts, the back panel, and the shelf or landing surface. These serve different functions and do not need to be identical. When only one figure exists in the commercial documents and none in the technical drawing, there is no agreed basis for inspection.
2. Tolerance stated without a measurement method
“Precise fit” and “small gaps” are not tolerances. A tolerance becomes enforceable only when it names the feature being measured, the measuring instrument or method, and the position at which the measurement is taken. Without those three elements, two inspectors can disagree while both are correct.
3. Acceptance with no stages and no documents
If acceptance is defined as “inspection before shipment” without naming which inspections, at which points, producing which records, the buyer has no lever between deposit and delivery. The most common gap is the absence of a material-stage record, which is the only point at which panel grade and thickness can still be corrected economically.
How Nantong Jiashi Integrated Home Handles Entryway Specifications
Nantong Jiashi Integrated Home Co., Ltd. is a Chinese whole-house custom cabinetry manufacturer established in 1998, originally as Shanghai Jiashi Wood Industry Co., Ltd. Its product range covers kitchens, bathrooms, wardrobes and home storage systems, and entryway cabinets sit within that range as one of the storage categories supplied for residential interior projects. The company operates from Shanghai and Nantong in Jiangsu Province, and in 2017 added a Nantong facility of more than 20,000 m² equipped with machinery from German HOMAG and Excitech.
For entryway units, the relevant capability facts are these:
- Production modes. The manufacturer provides OEM, ODM and project customization services. Entryway units can therefore be produced to a client's own drawing set, to an adapted existing design, or to a project-specific brief.
- Customization scope. Customization covers cabinet design, dimensions, materials, colors, finishes, hardware configuration, logo and packaging. Panel thickness, because it belongs to the dimensions and materials decision, is a project-level input rather than a catalogue constant.
- Capacity and lead time. Monthly capacity is stated at 500 to 20,000 units, with a typical lead time of 30 to 45 days and a project-based MOQ.
- Quality control. Inspection is organized in three stages — material inspection, production inspection and final quality inspection. Acceptance is conducted through production inspection and final quality inspection.
- Export experience. The manufacturer exports to Europe, North America, the Middle East and Asia, and delivery terms include FOB, CIF and EXW, with T/T payment negotiated according to project requirements.
- Precision evidence. In large-scale supply to residential projects of 50 or more units, the company cites millimeter-level precision supported by German HOMAG production technology, with an expected service life of 10 to 15 years.
A boundary worth checking, not hiding. The company holds ISO 9001:2015 Quality Management System certification, certificate number 00123Q37740R1M/3100, issued on 27 September 2023 by the China Quality Certification Centre with a stated expiry of 20 September 2026. A buyer evaluating the supplier after that date should request the renewed certificate before treating ISO 9001 status as current. This is exactly the kind of document an entryway purchase order should reference by number and validity period.

Entryway units mix wood-based panels, stone surfacing, mirror and hardware in a narrow run — the zone where individual tolerances accumulate.
Technical Explanation: Reading Panel Thickness Correctly
Panel thickness is not one specification. It is a set of specifications attached to specific components, each with a different job. A buyer who asks only “what thickness do you use” will receive a single answer that cannot be inspected. A buyer who asks the four questions below receives something that can be checked at goods-in.
The four thickness decisions in an entryway unit
Carcass panels carry the load of shelves, drawers and hanging rails, and provide the surface into which hinges and runners are fixed. Their required thickness is governed by span, expected load and the screw-holding requirement of the specified hardware, not by a house standard.
Door and drawer fronts are selected for flatness and stability rather than load. A front that is too thin over a wide drawer can deflect visibly under its own hardware; a front that is thicker than the carcass allows can interfere with opening geometry. This is a design coordination point, not a quality grade.
Back panels contribute to carcass rigidity and to how squarely the unit sits against the wall. In entryway units that include open niches visible from both sides, back panel finish also becomes a visible specification.
Shelf and landing surfaces face the highest point loads in the unit — bags, keys, seated weight on a bench. Where a stone landing surface such as sintered stone is specified, the supporting substrate and edge detail must be agreed together with the stone thickness, because the stone and the panel are separate line items with separate tolerances.
| Drawing item to lock before production | Why it matters for an entryway unit | Where it should appear |
|---|---|---|
| Carcass panel thickness and substrate grade | Governs shelf deflection, hinge and runner fixing depth | Elevation and section drawings |
| Door and drawer front thickness | Governs visible flatness and opening clearance | Front schedule with hardware list |
| Back panel thickness and finish | Governs rigidity and appearance of open niches | Section detail |
| Bench and landing surface build-up | Governs point-load performance and stone edge detail | Detail drawing plus stone schedule |
| Edge banding material and thickness | Governs visible edge line and moisture protection | Panel specification note |
| Hardware model and required minimum panel thickness | Governs whether the specified thickness is even compatible | Hardware schedule cross-referenced to sections |
| Cut-outs for lighting, sockets and mirror fixings | Governs whether services can be routed after carcass assembly | Service coordination drawing |
| Filler and scribe allowance at wall and floor | Governs how site deviation is absorbed without visible gaps | Plan detail at each return |
A thickness specification is enforceable only when each component is named separately and cross-referenced to the hardware it must carry.
Why a single universal thickness is the wrong answer
Longer shelves deflect more than short ones at the same thickness and load. Heavier hardware requires more material around the fixing. A tall shoe tower that carries dense footwear imposes different demands from a shallow display niche. Absorbing all of these into one figure produces a unit that is simultaneously over-specified where it does not matter and under-specified where it does. The correct approach is to specify per component, then confirm the combination at the sample or pre-production stage.
Tolerance: What Should Be Written, and What Should Not
Tolerance in cabinetry is not a single number. Four different tolerance families operate in the same entrance run, and each belongs to a different party. Confusing them is the most common cause of unresolvable disputes, because a factory can meet its manufacturing tolerance while the installed unit still shows a visible gap.
| Tolerance family | What it governs | Controlled by | When to confirm |
|---|---|---|---|
| Manufacturing tolerance | Panel dimensions, squareness, drilling positions, edge quality | Production equipment and QC | At production inspection |
| Assembly tolerance | Door and drawer gaps, front alignment, reveal consistency | Assembly line and hardware adjustment | At final quality inspection |
| Installation tolerance | Level, plumb, joint alignment between adjacent units | Site installation team | At site handover |
| Structural tolerance | Wall plumb, floor level, corner squareness of the building | Main contractor | At site survey, before production release |
A tolerance clause that does not name the family it refers to cannot be measured and therefore cannot be enforced.
Make every tolerance measurable
A defensible tolerance statement contains three parts: the feature, the measurement method, and the measurement position. For example, a door reveal specification should state whether the gap is measured at the top, middle or bottom of the door, and with what instrument. Without this, an inspector measuring at mid-height and a client measuring at the floor can both report accurately and still disagree.
Where entryway tolerance risk concentrates
- Floating drawer storage. A drawer that appears to float depends on wall fixing and cantilever stiffness rather than on drawer components alone. The wall substrate and fixing pattern must be confirmed before the carcass is released, because the tolerance the client sees is a structural outcome.
- Integrated mirror panels. Mirror tolerates almost no deformation. Where a mirror is integrated into a cabinet front or side panel, the mirror should be carried on its own backer rather than relying on the carcass face to remain flat after installation.
- Integrated lighting. Where LED lighting is part of the design, the route, driver location and service access must be fixed in the drawing set. Lighting reveals unevenness in adjacent panels that would otherwise pass unnoticed.
- Stone-to-panel junctions. Sintered stone and porcelain surfaces are increasingly specified for high-end cabinetry because of their non-porous and bacterial-resistant properties. They are also rigid, which means the joint between stone and panel must be designed with an allowance rather than forced to close.
- Wall returns and end panels. The filler and scribe allowance is the designed answer to structural deviation. A unit specified with no allowance transfers all building error into visible gaps.
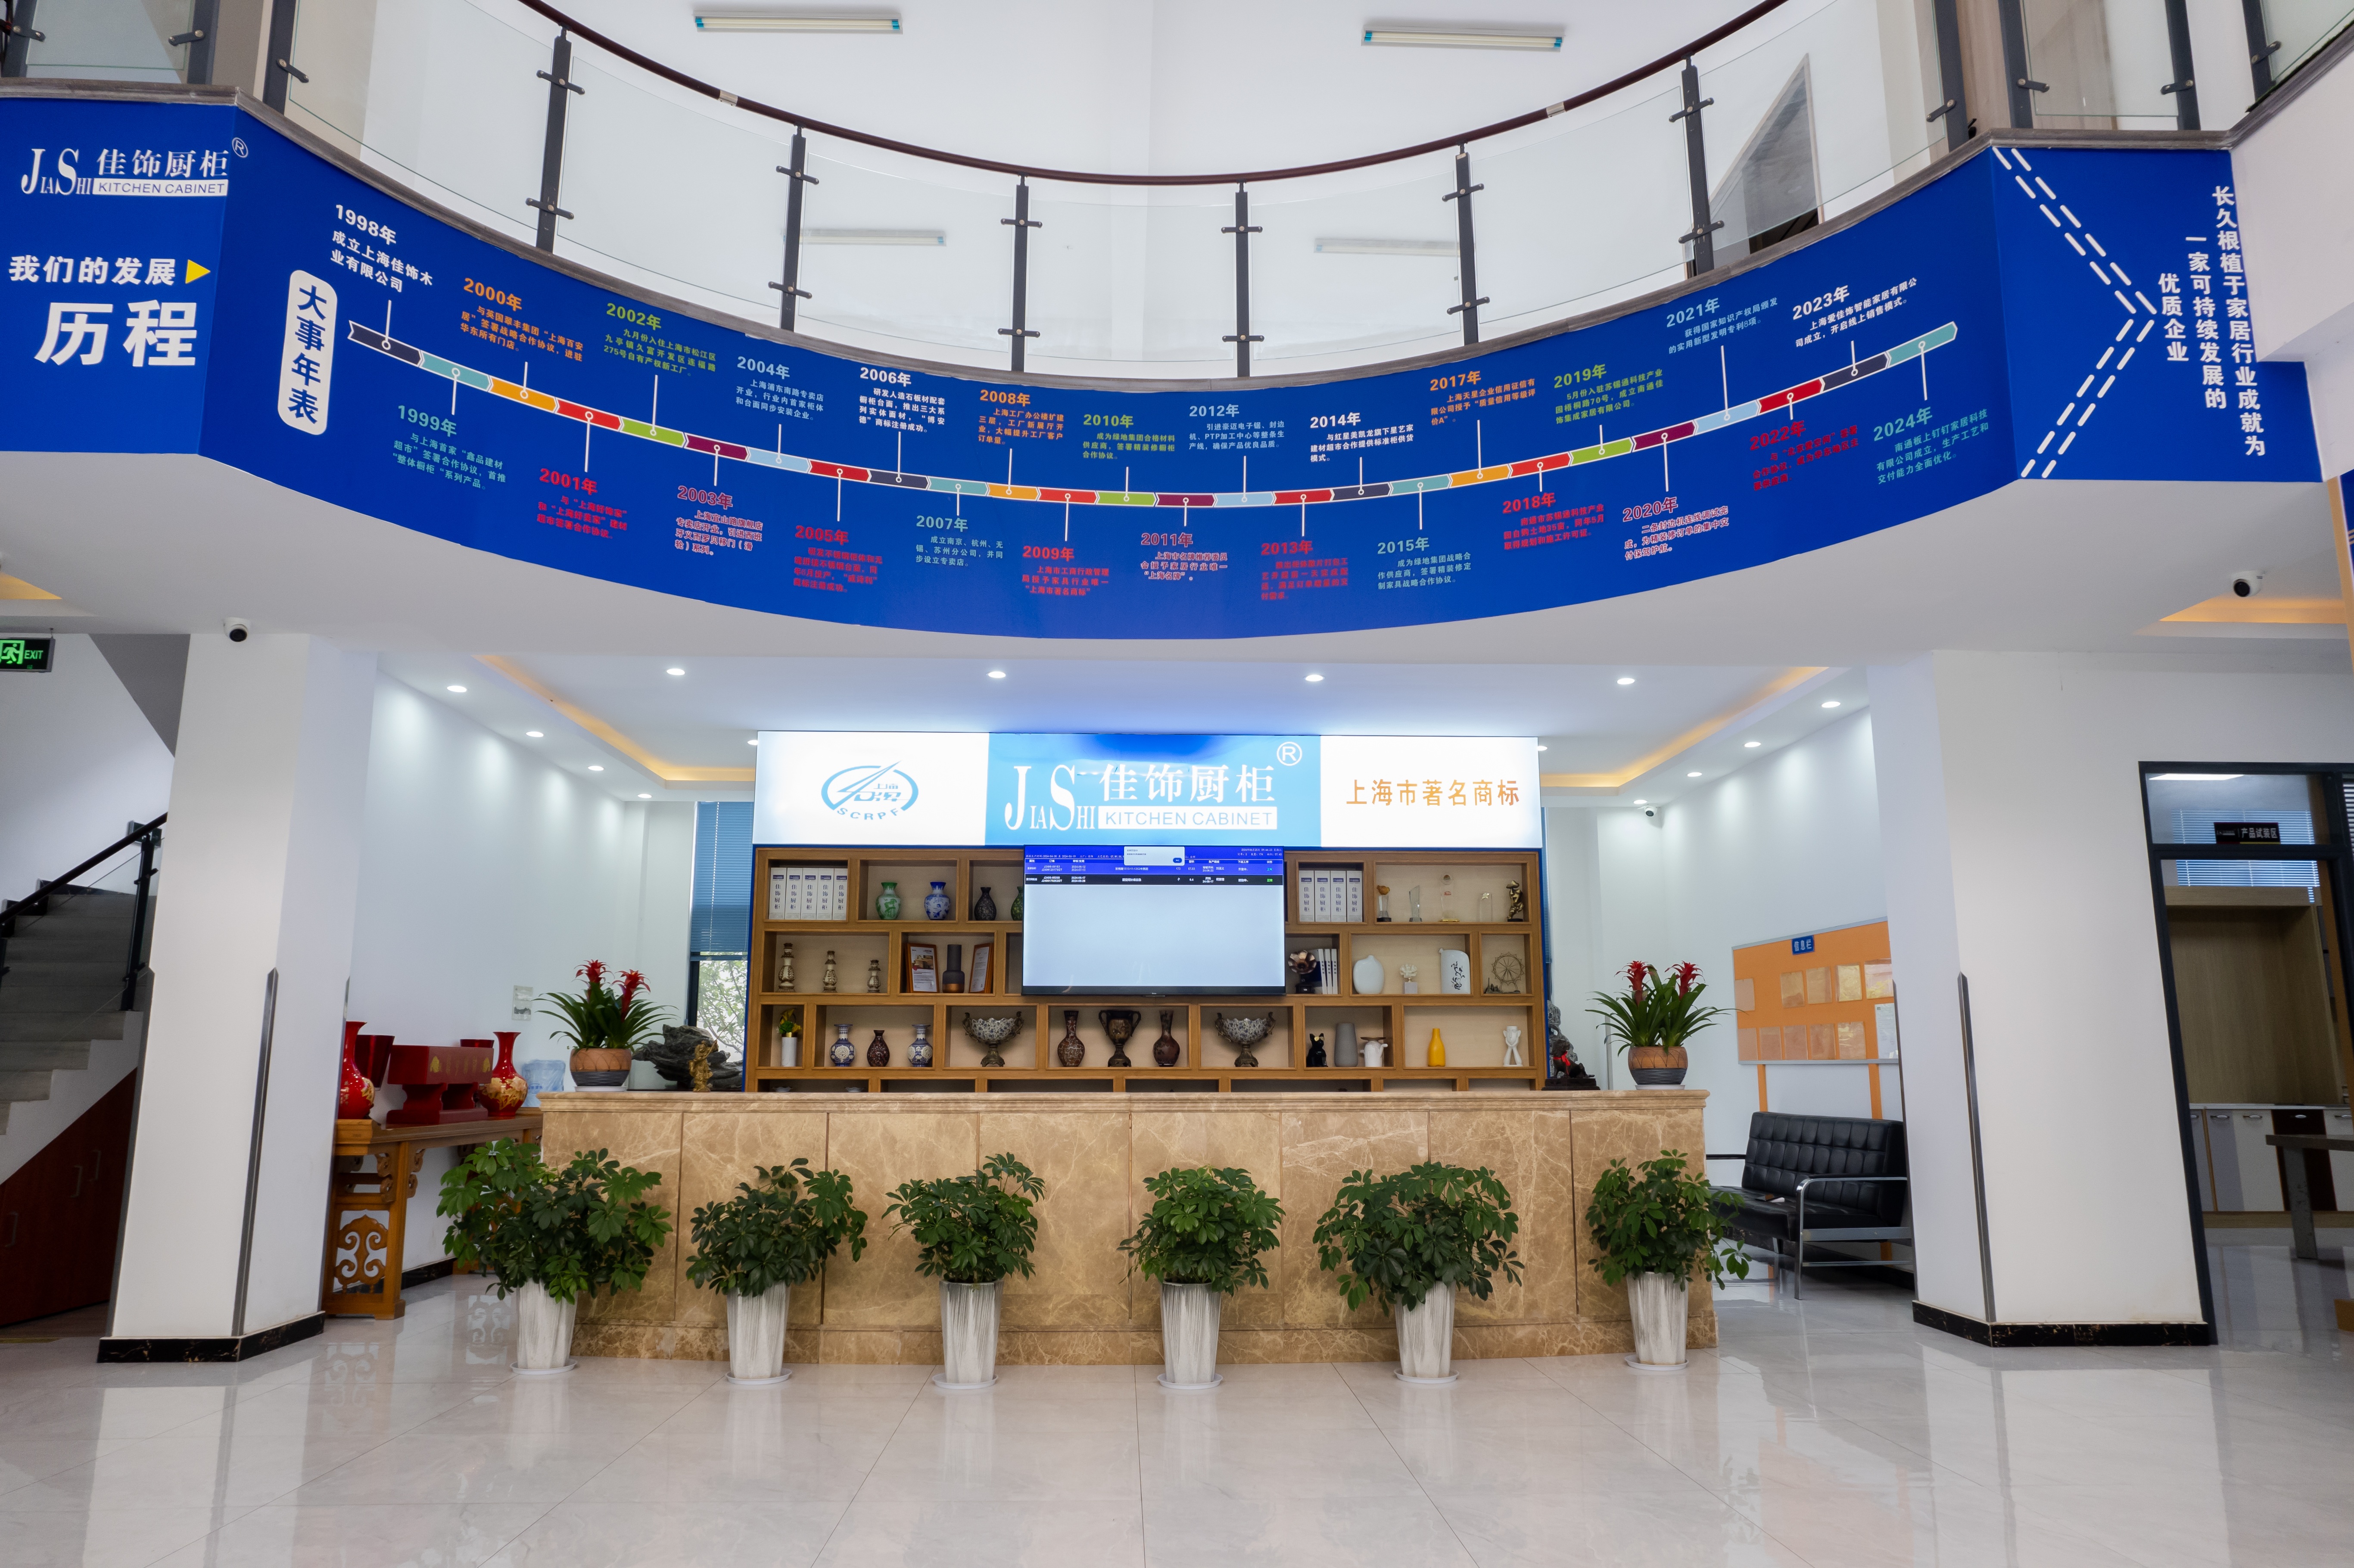
Panel thickness, hardware compatibility and reveal consistency are verified at different stages — which is why acceptance needs more than one checkpoint.
Acceptance: A Protocol Rather Than a Promise
Acceptance in whole-house custom cabinetry works best as a staged protocol in which each stage produces a record. Nantong Jiashi Integrated Home organizes inspection into material inspection, production inspection and final quality inspection, and acceptance is conducted through production inspection and final quality inspection. For an entryway unit, those stages map onto specific things a buyer should be able to see.
Stage 1 — Material inspection
This is the only stage at which panel grade, thickness and substrate identity can be corrected without scrapping finished components. Buyers should request a material data sheet for the specific production batch, plus a mill test report covering panel density, moisture content, bending strength and emission rating. Where third-party verification is required, reports from laboratories such as SGS, TÜV or Intertek are the usual form of evidence.
Stage 2 — Production inspection
This stage covers dimensions, drilling positions, edge quality and the fit of components before finishing and packing. It is also the correct point to confirm that the hardware specified in the schedule matches the panel thickness actually used.
Stage 3 — Final quality inspection
Final inspection is where the visible outcomes are judged: reveals, front alignment, drawer travel, door closing behaviour, surface finish and the completeness of hardware. For projects with integrated lighting or mirror, functional checks belong here rather than at site.
| Acceptance checkpoint | Evidence to request | Typical failure if skipped |
|---|---|---|
| Panel grade and thickness | Batch material data sheet and mill test report | Substitution discovered only after installation |
| Formaldehyde and sourcing compliance | E0 / FSC documentation for European and Middle East markets; CARB Phase 2 and EPA TSCA Title VI documentation for North America | Customs hold, relabelling cost, project delay |
| Component dimensions | Production inspection record against approved drawings | Site rework on returns and fillers |
| Hardware compatibility | Hardware schedule cross-checked to panel sections | Hinge or runner pull-out under load |
| Reveals and front alignment | Final inspection record with measurement method stated | Subjective dispute at handover |
| Integrated services | Function test record for lighting and mirror fixings | Access problems after walls are closed |
| Commercial terms | MOQ, delivery term (FOB / CIF / EXW) and payment terms in the purchase order | Ambiguity at shipment release |
Acceptance evidence should be named in the purchase order, not negotiated after a defect appears.
Third-party benchmarks worth citing in a specification
Where a buyer wants an external reference rather than a supplier's own standard, two published benchmarks are commonly used. ANSI/KCMA A161.1, the US Kitchen Cabinet Manufacturers Association performance standard, requires wall cabinets to withstand a 600-pound load test and 25,000 door and drawer cycles. CARB Phase 2, the California formaldehyde regulation applied nationally in the United States, limits formaldehyde emissions in cabinetry materials to 0.05 ppm. Neither standard defines entryway cabinet thickness, but both give an objective baseline for structural and emissions performance that a specification can reference.
Application: Where Entryway Configurations Differ
The same technical rules produce different specifications depending on the entrance being furnished. Entryway cabinets are supplied for residential interior projects and for commercial interior work, and the emphasis shifts accordingly.
Compact apartment entrances
Narrow entrances push the design toward full-height shoe and coat towers with shallow depths and toward space-saving internal fittings. Here the binding constraint is depth tolerance: a few millimetres of carcass or door thickness change the usable internal volume, and a deep hanging rail can prevent a door from closing. Thickness decisions should be made against the internal function, not against a nominal figure.
Family houses with bench and landing surface
Where a bench and a stone landing surface are combined with a floating drawer, the unit carries seated weight and point loads simultaneously. The substrate build-up under the stone, the wall fixing pattern behind the floating element, and the edge detail of the stone must all be detailed together. This is the configuration most likely to reveal a thin specification.
Hotel and serviced apartment entrances
Repeatability matters more than individual fit. In multi-unit projects, the tolerance question becomes a consistency question: can unit 40 match unit 1 after several weeks of production? Modular pre-engineered cabinetry and a fixed drawing set answer this better than per-room adjustment. This is also where a documented acceptance record has the highest value, because it is the only practical way to prove consistency across a batch.
Market Trend Analysis
Three published data points frame the commercial context in which entryway specifications are now being written.
The global cabinet market is projected to reach USD 148.09 billion by 2026, according to Mordor Intelligence. Within that total, the custom kitchen cabinet segment was valued at USD 68.5 billion in 2025 and is expected to reach USD 95.2 billion by 2034, according to Dataintelo. On the supply side, China's exports of wooden kitchen furniture under HS 940340 reached USD 732 million in 2023, based on TrendEconomy data compiled from UN Comtrade.
Two qualitative shifts sit alongside those figures. First, material choice at the visible surfaces is moving toward rigid, non-porous options: sintered stone and porcelain countertops are described by ResearchAndMarkets and Business Wire as surging in high-end cabinetry for their non-porous and bacterial-resistant properties. Second, as customization depth increases, the number of material junctions per unit increases with it — which raises the commercial cost of an undefined tolerance. The practical consequence for buyers is that documentation quality is becoming a differentiator between suppliers who appear similar on a price sheet.
Comparison with Traditional On-Site Fabrication
Entryway cabinetry can be produced in a factory to a drawing set, built on site by a carpenter, or assembled from pre-engineered modular components. Each approach has a different tolerance profile, and none is universally better.
| Dimension | Factory-produced custom units | On-site fabrication | Modular pre-engineered units |
|---|---|---|---|
| Dimensional consistency across units | High, because components are cut to a fixed drawing | Varies with the individual craftsperson and site conditions | High within the module range, limited outside it |
| Fit to irregular walls | Requires accurate site survey and designed filler allowance | Adapts continuously as work proceeds | Requires filler pieces at every irregular return |
| Material and finish range | Broad, including stone, mirror and integrated lighting | Limited by site equipment and dust control | Restricted to the manufacturer's module and finish catalogue |
| Documentation available | Drawings, inspection records, material reports | Rarely documented beyond the contract | Catalogue specifications and standard test data |
| Lead-time predictability | Fixed production window, typically 30 to 45 days at this supplier | Sequenced around other trades, hard to predict | Short for standard modules, longer for non-standard |
| Economies at small volume | Weaker — project-based MOQ applies | Strong for a single unit | Strong for standard sizes |
The limits of the factory route, stated plainly
Factory precision does not remove site error. Three real constraints apply to the entryway approach described above. First, dimensional accuracy at the factory depends entirely on the quality of the site survey; a survey error propagates into every unit in the batch, and correcting it is more expensive than correcting an on-site mistake. Second, structural deviation in walls and floors is absorbed by filler and scribe pieces, not eliminated — a buyer who expects a perfectly flush return against an out-of-plumb wall will be disappointed regardless of supplier. Third, the stated 30 to 45 day lead time is a production window; it does not include international freight, customs clearance or site installation, and a project schedule built on the production figure alone will slip.
Future Outlook
Two developments are likely to change how entryway specifications are written over the next planning cycle. The first is documentation normalisation: as more buyers request batch-level material reports and stage-specific inspection records, the suppliers who already operate three-stage inspection will find it easier to win evaluation rounds, while those who treat documentation as an afterthought will face longer sales cycles. The second is the growing share of rigid surface materials and integrated electrical elements in entrance units, which pushes cabinetry specification closer to joinery-plus-services coordination. Once lighting, mirror and stone are standard parts of an entryway package, tolerance clauses that address only timber will no longer be sufficient.
For buyers in the evaluation and execution stage, the practical conclusion is unglamorous but reliable: define component thicknesses per part, define each tolerance with a measurement method, and define acceptance as three documented stages. Those three documents do more to protect an entryway installation than any single material upgrade.
FAQ
What panel thickness should be specified for custom entryway cabinets?
There is no single correct figure. Carcass panels, door and drawer fronts, back panels and shelf or landing surfaces each perform a different function, and the appropriate thickness for each depends on span, expected load, hardware fixing requirements and finish. The practical rule is to state a thickness for each component in the drawing set and to cross-reference it to the hardware schedule, so the combination can be verified at production inspection rather than debated at handover.
How should tolerance be defined so that it can actually be measured?
A tolerance is measurable only when it names three things: the feature being measured, the measurement method or instrument, and the position at which the measurement is taken. Cabinetry involves four separate tolerance families — manufacturing, assembly, installation and structural — and a clause should state which family it refers to. Without that distinction, a factory can meet its own tolerance while the installed unit still shows a visible gap caused by the building.
What does acceptance inspection include for a whole-house cabinetry order?
At Nantong Jiashi Integrated Home, inspection is organised in three stages: material inspection, production inspection and final quality inspection, with acceptance conducted through production inspection and final quality inspection. Material inspection covers panel grade and thickness before components are cut; production inspection covers dimensions and component fit; final inspection covers reveals, front alignment, hardware function and surface finish.
Which compliance documents should a buyer request for entryway cabinetry?
Documentation should be matched to the destination market. For European and Middle Eastern markets, E0 formaldehyde emission certificates and FSC sustainable forestry documentation are the usual requirements. For North American markets, CARB Phase 2 and EPA TSCA Title VI compliance certificates are the relevant references, with CARB Phase 2 limiting formaldehyde emissions in cabinetry materials to 0.05 ppm. A mill test report covering panel density, moisture content, bending strength and emission rating is the standard batch-level record, and third-party laboratory reports from bodies such as SGS, TÜV or Intertek are commonly used as supporting evidence.
Can entryway cabinets be produced to non-standard dimensions and finishes?
Yes. Nantong Jiashi Integrated Home provides OEM, ODM and project customization services, with customization covering cabinet design, dimensions, materials, colors, finishes, hardware configuration, logo and packaging. Non-standard entryway dimensions therefore fall within the normal customization scope rather than being an exception, although each non-standard element adds a drawing confirmation step before production release.
What lead time and minimum order quantity apply to entryway cabinet projects?
The stated typical lead time is 30 to 45 days, with monthly capacity of 500 to 20,000 units and a project-based MOQ. The lead time is a production window and does not include international freight, customs clearance or site installation. Delivery terms available include FOB, CIF and EXW, with T/T payment negotiated according to project requirements.
Are there external standards that can be cited instead of a supplier's own specification?
Two published benchmarks are commonly used. ANSI/KCMA A161.1, the performance standard of the US Kitchen Cabinet Manufacturers Association, requires wall cabinets to withstand a 600-pound load test and 25,000 door and drawer cycles. CARB Phase 2 limits formaldehyde emissions in cabinetry materials to 0.05 ppm. Neither standard defines entryway cabinet thickness, but both provide an objective baseline for structural performance and emissions that a purchase specification can reference by name.
How should out-of-plumb walls and uneven floors be handled?
Structural deviation belongs to the building and is absorbed through designed filler and scribe allowances detailed at each return, rather than by forcing panels to close. The allowance should be drawn at plan stage on the basis of an accurate site survey, because a survey error propagates into every unit in a batch. Where deviation is severe, resolving it before production release is materially cheaper than correcting it after installation.
For buyers who want the full technical and production reference in one document, the company's engineering handbook is available for download: Nantong Jiashi Integrated Home engineering handbook (PDF).
Есть вопросы или нужны дополнительные детали?
Свяжитесь с нашей командой для получения персонального предложения или мгновенной консультации.
Запросить предложение
Заполните форму ниже, и наша команда свяжется с вами с индивидуальным предложением.
Прямой чат WhatsApp
Предпочитаете общаться в реальном времени? Напишите нам в WhatsApp для мгновенной помощи и быстрых ответов.
- Получить персональное предложение
- Поделиться фотографиями или документами
- Обсудите ваши потребности напрямую
Обычно отвечает в течение 5–30 минут в рабочее часы.