
Will Your Cast Parts Supplier Still Be Reliable in Five Years? A Review Protocol
A five-year supply relationship is usually decided long before anyone signs a five-year agreement. In cast parts sourcing, the signals that decide it are already written into the manufacturer's product records: how many material grades the maker can document, how tolerances are stated and measured, which inspection steps are named for each part number, and what the exact scope of the certificates behind the claim actually says.
Cast components sit inside engine mounts, hydraulic valve bodies, pump housings, flowmeter bodies, door control hardware and textile machinery guides. They are typically qualified once and then left untouched for years. When a material grade quietly changes, a tolerance note disappears from a drawing revision, or an inspection step is only performed during sampling, the buyer usually discovers it during a production run rather than during a review.
This article sets out a documentation-based review protocol that a buyer can run today, without waiting for a site visit or a forecast. It uses one investment-cast part record — the Motorcycle Engine Mount Housing, model OEM / Custom Drawing No. 1004 — as a worked example of what documented process capability looks like when it is written down, and where that documentation stops.
Why Five-Year Reliability Is a Documentation Question
Buyers typically screen cast parts suppliers on three things: sample quality, unit price and delivery on the first order. None of those three items scales across a five-year horizon. Sample quality confirms that a process can produce a conforming part once. Price confirms a commercial position on a given day. First-order delivery confirms that the schedule worked under favourable conditions.
The questions that actually decide year three and year five are different in kind. Can the supplier still document the same material grade if the drawing calls for it? Is the tolerance language on the record tied to a measurement method, or is it a bare number? Does the inspection equipment named in the process description — coordinate measuring machines, optical emission spectrometers, hardness testers, projectors — still sit behind the part number you buy? And does the quality certificate that is quoted on the quotation cover the activity you are actually purchasing?
None of those questions can be answered by a brochure claim. All of them can be partially answered by reading product records carefully, which is precisely why a structured protocol is more useful than a general impression of a supplier. The reference company used in this article — SHANGHAI NTC TECHNOLOGY CO., LTD., a Shanghai-based precision casting industry and trade company founded in 2022, operating a 2,000 m² factory with 20 employees, a five-engineer R&D team and an export ratio of 85% across Europe, America and Asia — publishes product records of the kind this protocol is designed to read.
The Five-Signal Review Protocol
The protocol examines five signals. Each one is verifiable from a document, a certificate or a stated capability figure rather than from a verbal assurance, and each one can be re-checked at a later date to see whether anything has changed.
| Signal | What to look for | Why it matters across five years |
|---|---|---|
| 1. Material grade breadth | Explicit grades, not generic categories — carbon, alloy, stainless and, where relevant, die-casting alloys | Grade substitution is the most common silent change in a long supply relationship |
| 2. Tolerance documentation | A stated tolerance grade plus the method used to confirm critical dimensions | A grade without a measurement method is an intention, not a control |
| 3. Inspection and test equipment | Named instruments and inspection stages: first article, in-process, final | Equipment references indicate whether inspection is routine or episodic |
| 4. Certificate scope | Certificate number, issuing body, standard, validity dates and the wording of the scope | Scope wording determines whether the activity you buy is actually covered |
| 5. Process and commercial continuity | Stated monthly capacity, MOQ, sample and production lead times | Long-term supply depends on capacity and scheduling assumptions remaining valid |
Signal 1: Material Grade Breadth and Composition Traceability
The first check is whether the supplier's records name material grades or only material families. A record that says 'carbon steel' gives a buyer nothing to test against a material certificate. A record that names carbon steel grades 1020, 1025, 1030, 1040, 1045 and 1050; alloy steel grades 4140, 4150, 4340, 8620 and GS-25CrMo4; and stainless steel grades 201, 303, 304, 316, 316L, 1.4581, SCS14 and SCS16 — with hardening grades 17-4PH, 410, 420 and 440C available where specified — gives the buyer a list that can be matched line by line against incoming certification.
For corrosion-resistant applications, the practical question is whether 300-series grades appear explicitly. Where a supplier lists 304, 316 and 316L as individual options rather than as an implied capability of stainless steel, the buyer can ask for the corresponding composition analysis and compare it with the drawing. In aluminium and zinc die-casting work, the equivalent check is whether the record names alloys such as ADC12, A380, Zamak 3 or Zamak 5 when they are specified, rather than describing the material only as 'aluminium alloy' or 'zinc alloy'.
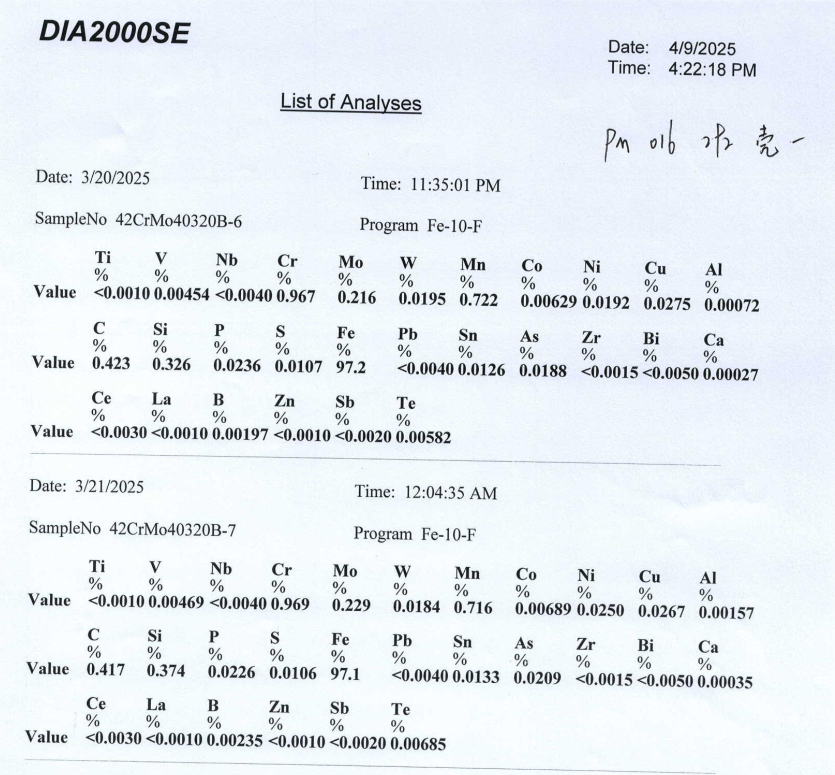
Documented material control, at the level the protocol expects, includes raw material inspection, material certificate verification, spectrometer chemical composition analysis, hardness testing and first article inspection. When those steps are described as standard practice rather than optional extras, a buyer has something concrete to reference in a long-term supply agreement: not a promise of consistency, but a defined verification chain.
Signal 2: How Tolerances Are Written and Verified
The second check concerns the way casting tolerances are expressed. A useful record states a tolerance grade and then identifies which features are controlled by machining rather than by the casting process itself. In the records reviewed here, investment-cast components carry a casting accuracy of tolerance grade T4–CT7, surface roughness in the range Ra 1.6–Ra 6.3 depending on casting, machining and finishing requirements, a standard minimum wall thickness of 2 mm with 1 mm available for limited local areas subject to process review, minimum fillet radii of 0.3 mm for outer radii and 0.5 mm for internal fillets, and a part weight band of 2 g to 550 g for applicable precision-cast components.
Two of those statements deserve particular attention from a buyer planning five years out. The first is the conditional wording on wall thickness: 2 mm is stated as the standard, while 1 mm is available only in limited local areas and subject to process review. That is a boundary, and boundaries are more useful in a protocol than headline capabilities, because they tell the buyer where to expect engineering discussion rather than automatic acceptance. The second is the dimensional tolerance statement itself — produced according to approved drawings, with critical dimensions finished by precision CNC machining. That sentence distinguishes what the casting process guarantees from what the machining process guarantees, which is exactly the distinction that becomes contentious when a drawing revision is issued three years into a relationship.
For context, ISO 8062-3:2007 defines dimensional tolerances for investment castings and typically achieves grades CT4 to CT6, as published by the International Organization for Standardization. A buyer reading a supplier record should be able to place the stated grade within a recognised standard framework, and should ask which standard, if any, the grade notation follows.
Worked Example: Reading the Motorcycle Engine Mount Housing Record
The Motorcycle Engine Mount Housing, model OEM / Custom Drawing No. 1004, is a useful example because its record is specific without being promotional. It is a motorcycle engine mount and drivetrain housing component, intended for motorcycle engine systems, drivetrain systems, scooter manufacturing and motorcycle component supply. Its documented processing mode is custom investment casting or die casting according to customer-approved 2D drawings, 3D models or physical samples.
- Material options: carbon steel, alloy steel, stainless steel and aluminium alloy, or other customer-specified materials.
- Casting accuracy: tolerance grade T4–CT7 for investment-cast components, subject to product geometry and drawing requirements.
- Surface roughness: Ra 1.6–Ra 6.3, depending on casting process and finishing requirements.
- Minimum wall thickness: 2 mm standard, with thinner local sections available subject to design and process review.
- Structural configuration: engine mounting holes, bearing positions, flange faces, locating surfaces, threaded holes and other critical mating features.
- Machining: CNC turning, milling, drilling, boring, threading and grinding for the features listed above.
- Heat treatment: annealing, quenching, normalizing, carburizing and solution treatment according to material and mechanical property requirements.
- Inspection: material composition, mechanical properties, mounting-hole position, concentricity, critical dimensions and surface quality according to approved drawings.
Read as a whole, the record describes a controllable process: a defined starting material, a stated casting grade, a named set of machined features, a defined heat-treatment envelope and a named inspection list. Read critically, it also shows where a buyer must ask rather than assume. The record does not state a service life, a fatigue limit, a warranty period or a field failure rate, and none of those should be inferred from it. The same discipline applies to every product record reviewed under this protocol: the absence of a performance claim is not a defect in the document, it is a boundary of what the document is for.
Signal 3: Named Inspection Equipment and Test Capability
The third check is whether inspection is described as a named activity with named instruments, or as a general commitment to quality. Records that mention coordinate measuring machines, optical emission spectrometers for material composition analysis, Brinell hardness testers and optical projectors give a buyer a list of verification methods that can be referenced during a supplier review and revisited later.
In the capability documentation reviewed for this article, the inspection workflow is described across several stages: incoming material inspection, first article inspection, in-process dimensional inspection, CMM measurement, projector inspection, hardness testing, surface roughness inspection, thread and gauge inspection, visual inspection and final inspection before shipment. For precision investment casting specifically, the stated quality control sequence runs from raw material inspection and spectrometer chemical composition analysis through first article inspection, in-process inspection, CMM dimensional inspection and hardness testing to final inspection before shipment. The company's own stated position is that testing is carried out according to customer demand on a 100% basis.
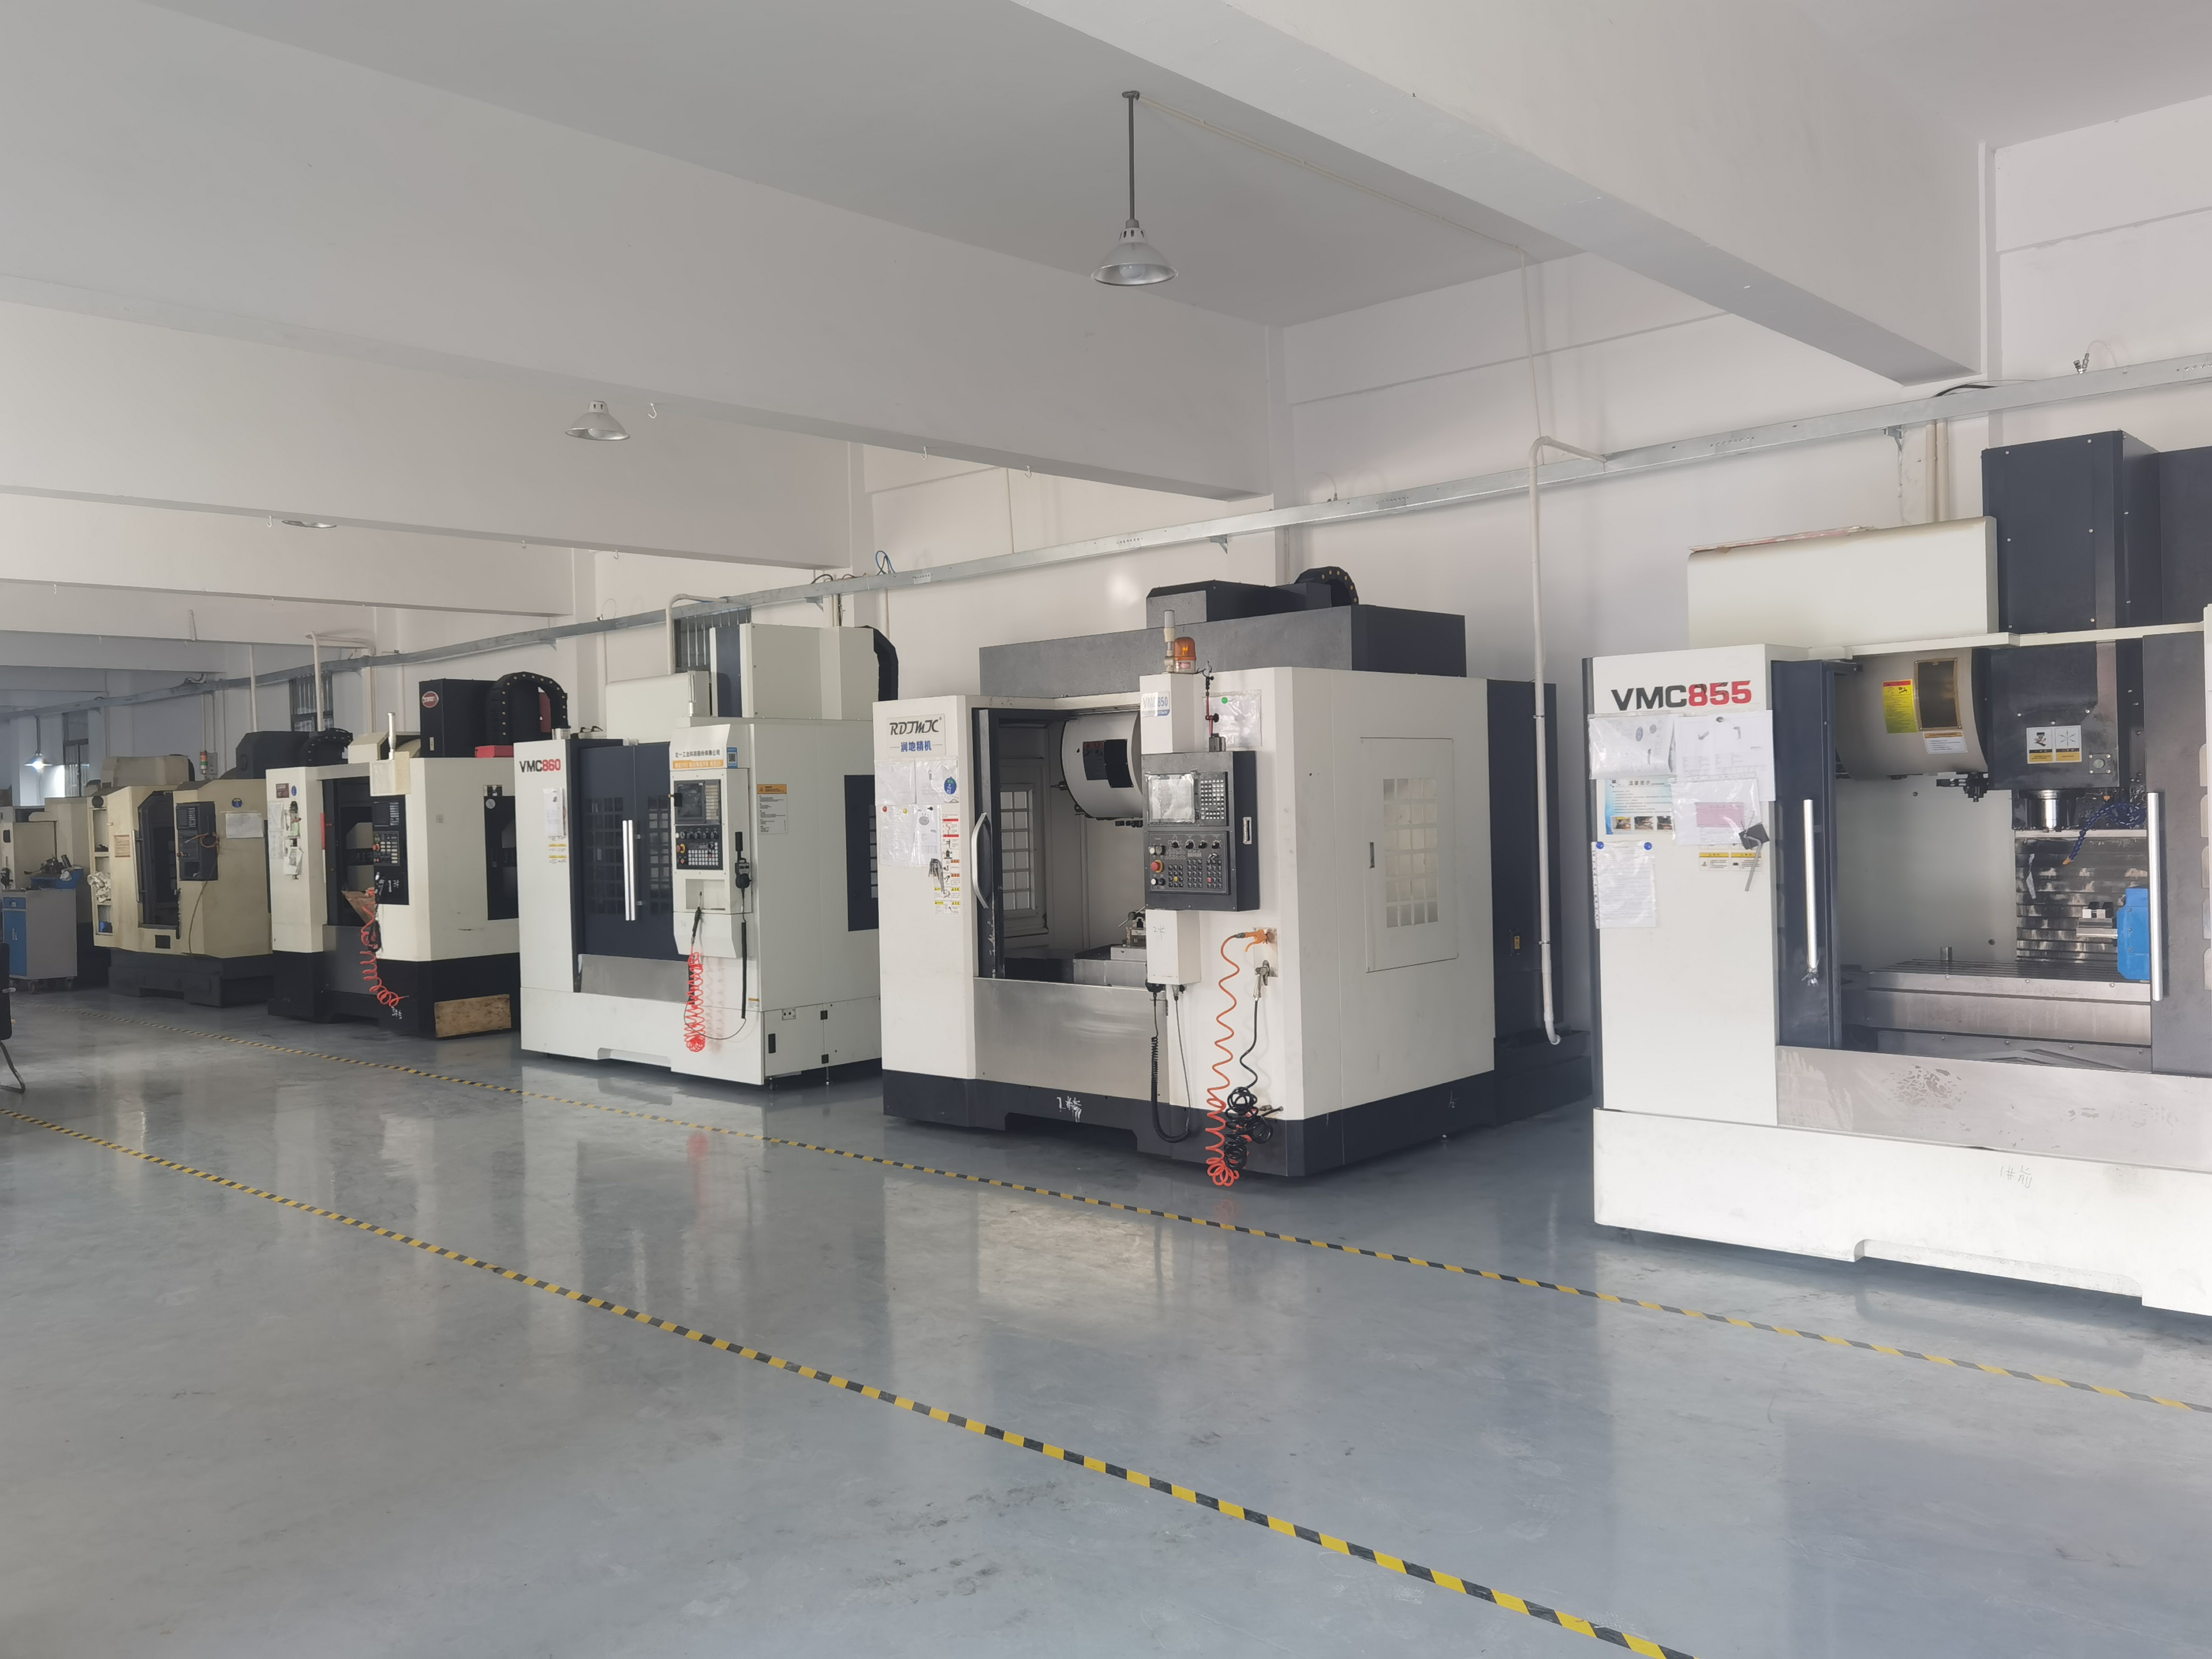
The five-year implication is straightforward. A supplier that names its equipment can be asked, at any review point, whether that equipment is still in place and still used for your part number. A supplier that describes inspection only as 'strict quality control' leaves the buyer with nothing to re-check, and nothing to escalate if the process changes.
Signal 4: Certificate Scope Versus Claimed Activity
The fourth check is the one most often performed superficially. A certificate number alone is not evidence; the scope wording on the certificate is. In the documentation reviewed here, SHANGHAI NTC TECHNOLOGY CO., LTD. holds an ISO 9001:2015 management system certificate, certificate number 42525Q10018R0S, issued by GXZC against the standard GB/T 19001-2016, which is equivalent to ISO 9001:2015. The certificate was issued on 2025-01-20 and expires on 2028-01-19, applies to the worldwide market, and the scope is stated as hardware sales business, applying to precision casting parts.
Two observations follow, and both are practical rather than critical. First, the scope wording should be compared with the activity actually being purchased. A scope that refers to hardware sales business is not the same statement as a scope that refers to manufacturing or processing, and a buyer whose specification depends on process control should confirm which activities the certification covers before treating it as the whole of the evidence. Second, the expiry date of 2028-01-19 falls inside a five-year planning horizon. Certificate renewal is therefore not a background administrative event; it is a scheduled checkpoint that a long-term buyer should build into the review cycle. The company profile additionally references ISO 14001:2015 for environmental management.
Beyond certification, buyers should expect supporting documentation to be available on request: material certificates, chemical composition analysis reports and dimensional inspection records. Where those documents are produced as routine outputs rather than special requests, the documentation burden on the buyer's own quality system drops considerably over a multi-year relationship.
Signal 5: Process Continuity and Commercial Signals
The fifth check concerns the numbers that describe how the supplier plans its work. Documented capacity for precision investment casting is stated at 10,000 pcs/month, dependent on part size, weight, material and product complexity. Minimum order quantity is stated at 100 pcs, negotiable for prototypes and trial orders. Sample lead time is 20–30 days, and mass production lead time is 30–45 days after sample approval. Surface and heat treatment operations carry a separate lead time of 7–20 days, depending on the treatment process, order quantity and technical requirements, with monthly capacity described as flexible rather than fixed.
These figures matter over five years because they are the assumptions on which a production schedule is built. They are also explicitly conditional — capacity depends on part characteristics, and lead time depends on process and volume. The protocol therefore treats them as reviewable baselines rather than constants: a buyer should record them at the start of the relationship, and confirm at each review whether the underlying assumptions still hold for the specific part numbers being sourced.
Where the Protocol Applies: Component Families and Industrial Scenarios
The five-signal protocol is not limited to one product family. The same documentation checks apply across the component groups that make up most industrial casting procurement, and grouping them makes the review easier to structure.
- Automotive and motorcycle: automotive structural and drivetrain castings, suspension brackets, motorcycle footrest brackets and engine mount housings.
- Fluid handling and instrumentation: pump housings, pump impellers, stainless steel valve bodies, pipe fittings and flanges, flowmeter bodies and flanges, and vacuum equipment connection fittings.
- Building and hardware: architectural hinges and brackets, door handles and lock hardware, door closer bodies and control arms, furniture connectors and hinges, and construction anchors and mounting brackets.
- Machinery components: textile machinery guides and drive housings, industrial sewing machine brackets and structural arms, and power tool levers, brackets and gearbox housings.
- Consumer, sports and marine: golf club heads, stainless steel tableware handles and connectors, sports equipment joint connectors, and marine cleats, hinges and deck fittings.
Common working conditions across these families include long-term fixed installation and intermittent or continuous cyclic operation synchronised with host equipment, in environments described as normal temperature, low dust and medium humidity. The material list supporting them includes stainless steel, alloy steel, carbon steel, aluminium, copper, grey iron and ductile iron, and the applied standards referenced across the records are ASTM, BS, DIN, JIS and ISO, alongside customer-specified technical requirements.
Market Context: Why Documentation Depth Is Becoming a Sourcing Variable
Documentation-focused evaluation is not an academic exercise. The investment casting market itself has been expanding, which increases the number of suppliers a buyer must screen and the number of records that must be compared. Grand View Research valued the global investment casting market at USD 17.4 billion in 2025 and projected growth to USD 24.9 billion by 2033, with Asia Pacific holding a 39.2% revenue share in 2025. Automotive applications accounted for the largest revenue share by application, above 29% in 2025, according to the same source.
Material and process mix reinforce the same point. Mordor Intelligence reported that stainless steel represented 32.98% of the global investment casting market's material share in 2025, and that the silica sol process accounted for 50.78% of investment casting revenue share in 2025. For buyers specifying corrosion-resistant parts or complex internal geometries, those shares explain why grade-level documentation and process-level evidence have become practical screening criteria rather than optional detail.
On the supply side, China's total metal casting export value was USD 1.47 billion in July 2024, an increase of 5.2% year on year, based on data published by Dawang Metals citing China Customs. Published market estimates for the sector vary depending on which casting methods and which segments each research firm includes, so buyers comparing figures should check the underlying scope rather than treating any single number as definitive.
Comparison with Traditional Supplier Screening — and Where This Protocol Stops
The contrast between conventional screening and document-based review is not about which is more rigorous in general, but about what each one is able to detect and when.
| Aspect | Conventional screening | Document-based review protocol |
|---|---|---|
| Primary evidence | Sample parts, quotation, references | Material grade lists, tolerance statements, inspection lists, certificate scopes |
| Typical moment of detection | At incoming inspection or during a production run | Before the order, and again at each scheduled review |
| Time horizon addressed | The current order | Multi-year supply planning |
| Main dependency | Buyer's inspection capacity and past experience | Availability and specificity of the supplier's documentation |
| Weak point | Detects change late, after cost is incurred | Cannot detect what is not written down, and cannot verify commercial continuity |
The protocol has clear limits, and a buyer should state them internally before relying on it. A well-written product record demonstrates that a manufacturer can describe and control a defined process; it does not demonstrate that the same manufacturer will still allocate capacity, retain key staff or hold the same ownership structure in five years. It also does not measure delivered quality performance — the records reviewed here describe capability and inspection practice, not historical yields or field results, and no service-life or longevity figure should be read into them.
There is a further, more concrete boundary. The documented precision-cast capability described in this article covers components in a weight band of 2 g to 550 g, with a 2 mm standard minimum wall thickness and 1 mm available only in limited local areas subject to process review. A buyer sourcing large or heavy castings outside that envelope will need separate evidence, and cannot assume that the same tolerance and inspection statements extend automatically to parts beyond the documented range. Treating a documented boundary as a gap is the correct response; treating it as a negotiating position is not.
Future Outlook: What the Next Five Years Will Test
Three things are likely to be tested in any multi-year casting relationship, and each of them has a documentation answer rather than a contractual one.
The first is certificate continuity. With the ISO 9001:2015 certificate for this supplier running to 2028-01-19, renewal sits inside a typical five-year sourcing window, and a buyer should expect to see the renewed document as a routine checkpoint rather than a special request.
The second is material documentation. As the proportion of stainless steel and other specified grades in the market shifts, the ability to issue a spectrometer-based composition analysis and a material certificate for each grade becomes the difference between a grade name and a grade guarantee. Buyers who build grade-level requirements into their specifications, rather than accepting material families, will find the comparison across suppliers considerably easier.
The third is process evidence. With silica sol investment casting accounting for a majority share of investment casting revenue in recent market reporting, process-specific documentation — casting grade, wall thickness limits, fillet minimums, blind-hole capability such as a maximum 30 mm depth at a 10 mm hole diameter — becomes the shared vocabulary between buyer and supplier. A protocol built on that vocabulary is portable: it can be applied to a new part number, a new supplier or a new project without being rewritten.
FAQ
Which material grades should a cast parts supplier be able to document?
A supplier's records should name grades rather than material families. In the documentation reviewed here, the stated options include carbon steel grades 1020, 1025, 1030, 1040, 1045 and 1050; alloy steel grades 4140, 4150, 4340, 8620 and GS-25CrMo4; stainless steel grades 201, 303, 304, 316, 316L, 1.4581, SCS14 and SCS16, with 17-4PH, 410, 420 and 440C available as hardening grades where specified; and die-casting alloys such as ADC12, A380, Zamak 3 or Zamak 5 when they are called for. Individual product records list the grades applicable to that part.
What does a tolerance notation such as T4–CT7 tell a buyer?
It states the casting accuracy grade the supplier applies to applicable investment-cast components, subject to product geometry and drawing requirements. On its own it is incomplete. The useful reading combines the grade with supporting limits — a standard minimum wall thickness of 2 mm with 1 mm available only in limited local areas subject to process review, minimum outer radius of 0.3 mm and minimum internal fillet of 0.5 mm, and surface roughness of Ra 1.6 to Ra 6.3 — together with the statement that dimensional tolerance follows approved drawings and that critical dimensions can be finished by precision CNC machining.
How can a buyer verify that the material delivered matches the grade specified?
Verification depends on documentation produced during production rather than on a sample alone. The material control process described in these records includes raw material inspection, material certificate verification, spectrometer chemical composition analysis, hardness testing, first article inspection, dimensional inspection and final inspection before shipment. For precision investment casting, the sequence includes spectrometer chemical composition analysis and CMM dimensional inspection. Buyers should confirm which of these reports are issued as standard outputs for their part number.
Is an ISO 9001:2015 certificate sufficient evidence of long-term reliability?
No, and the reason is scope rather than validity. The certificate reviewed here is ISO 9001:2015, certificate number 42525Q10018R0S, issued by GXZC against GB/T 19001-2016, valid from 2025-01-20 to 2028-01-19 for the worldwide market, with the scope stated as hardware sales business and applying to precision casting parts. A buyer whose specification depends on manufacturing process control should confirm whether the activities being purchased fall within that scope wording, and should also note that the expiry date falls inside a five-year planning horizon.
What lead times and order quantities appear in documented capability records?
The stated figures are: sample lead time of 20–30 days and mass production lead time of 30–45 days after sample approval for precision investment casting; surface and heat treatment operations at 7–20 days depending on treatment process, order quantity and technical requirements; a minimum order quantity of 100 pcs, negotiable for prototypes and trial orders; and monthly capacity described as flexible, with precision investment casting stated at 10,000 pcs/month depending on part size, weight, material and product complexity. These figures are conditional and should be re-confirmed for each part number.
What can a product record not tell a buyer?
A product record describes capability and control method, not outcomes. It does not state service life, fatigue limits, warranty terms or field failure rates, and none of those should be inferred from a documented material list or tolerance grade. It also does not verify commercial continuity — capacity allocation, ownership, staffing or long-term investment decisions. Finally, documented capability is bounded by the range it covers: in these records, applicable precision-cast components sit between 2 g and 550 g with a 2 mm standard minimum wall thickness, so parts outside that envelope require separate evidence.
Reference document: the 2026 capability brochure for SHANGHAI NTC TECHNOLOGY CO., LTD., covering material grades, tolerance grades, inspection scope and certification records, is available as a PDF: SHANGHAI NTC TECHNOLOGY CO., LTD. 2026 capability brochure.