
Window Display Architectural Models: What Buyers Should Know
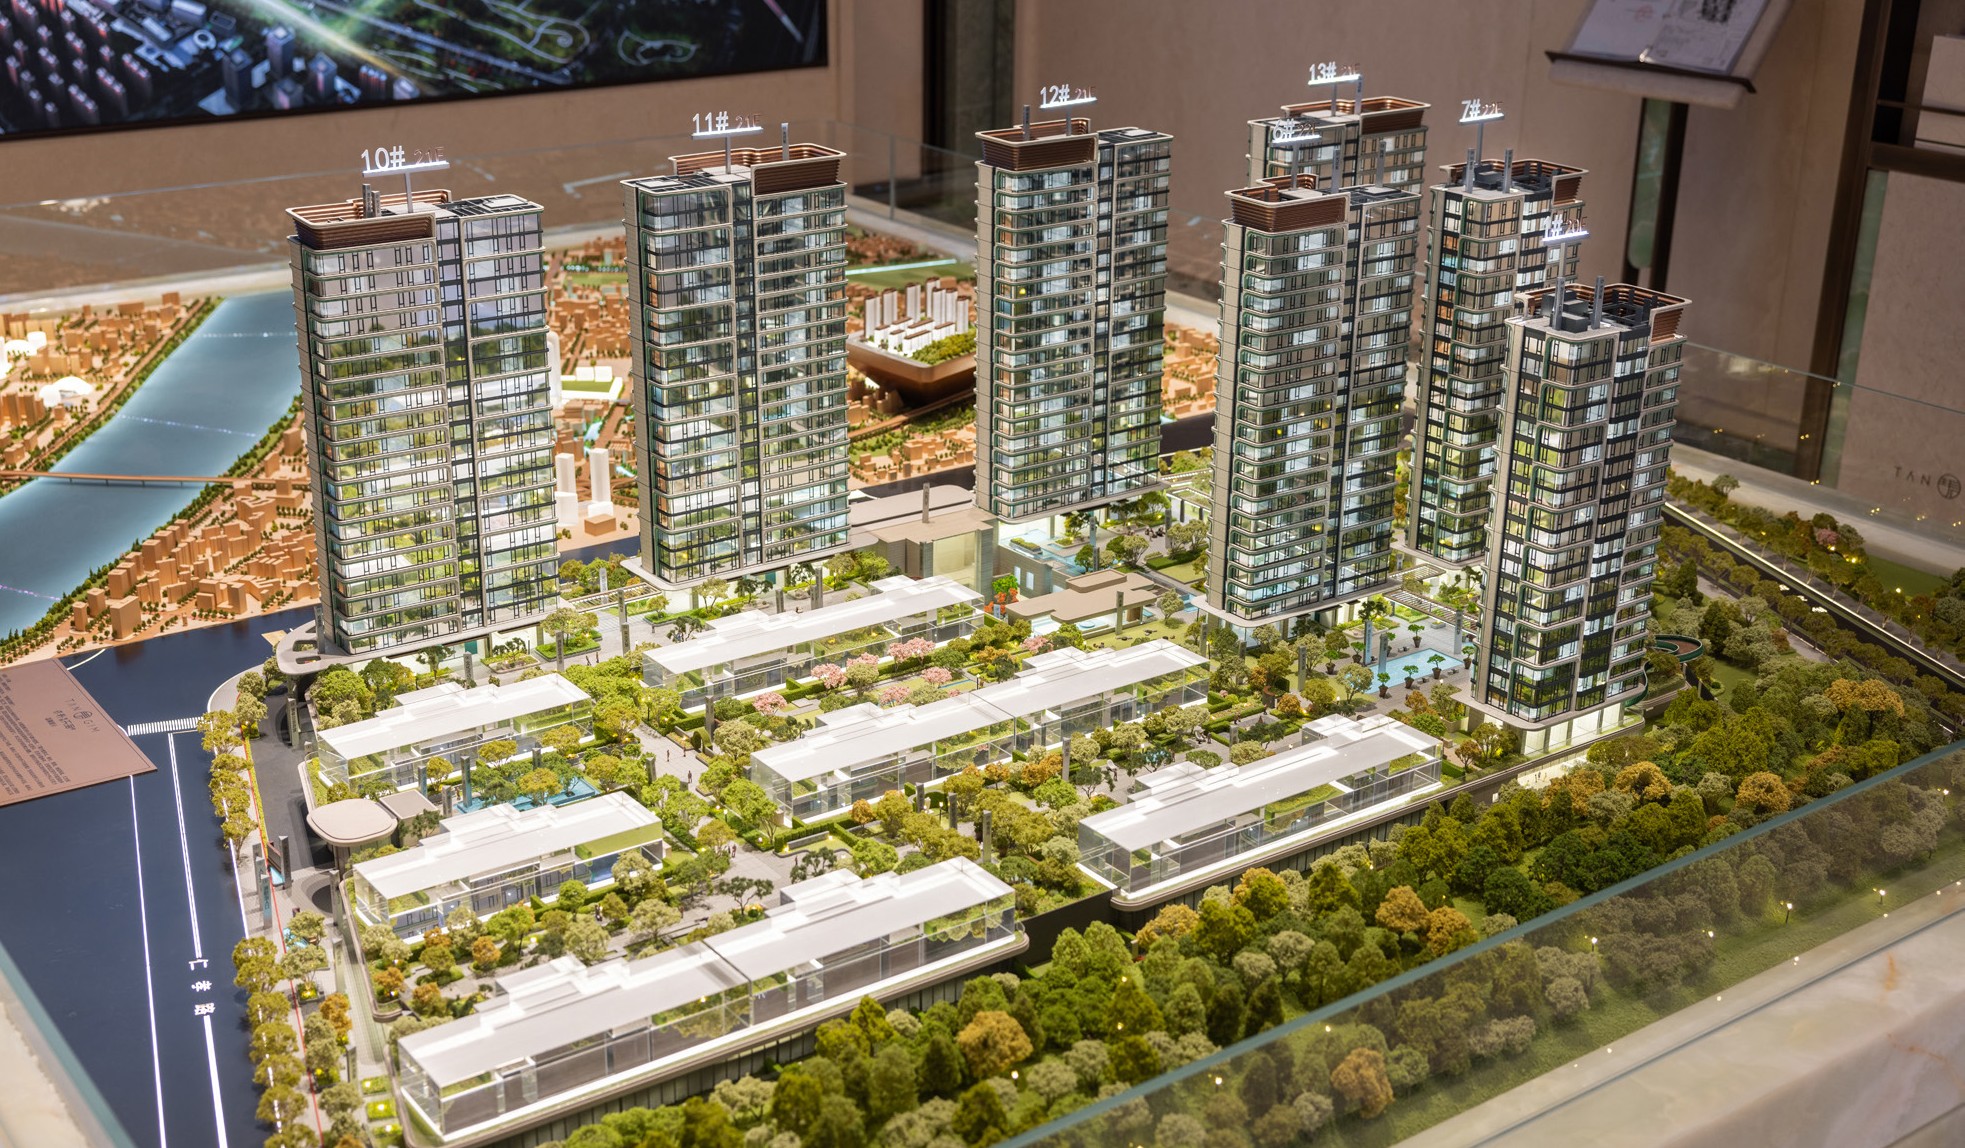
Window display models are physical scale presentations of architecture, interiors or master plans that are designed to be viewed through a window, inside a showcase or within a controlled showroom environment. They are used when a project must communicate quickly to people walking past a retail window, entering a sales gallery or stopping in front of an exhibition case. For buyers at the awareness and research stage, the core question is not simply whether the product is a building miniature, but how the model type, scale, lighting and display requirements should be selected for a specific project.
The product category described as a window display architectural model is not a single fixed commodity. In the product documentation of Shenzhen JYD Architectural Models Co., Ltd., a window display architectural model is listed as an interactive lighting model under model designation JYD-LED-CUSTOM and is intended for real estate sales galleries, urban planning exhibitions, museums and corporate showrooms. The same product family is described as suitable for window display applications in retail and showroom settings. This makes the window display model a display-format variant of a broader architectural model project rather than an isolated product line.
A window display model can be defined as a scale model, usually an architectural model, that is adapted for presentation in a glazed or visually protected environment. The model may show one building, a real estate development, a shopping mall complex, a museum extension, an urban planning zone or an interior concept. What distinguishes it from a typical table model is the position and purpose: it must remain legible when viewed through glass or from a fixed viewing distance, and it must maintain its visual quality for days or weeks without continuous manual attention.
JYD Models describes the architectural scale model product line in multiple configurations, including real estate sales models, urban planning scale models, commercial building scale models, interactive LED architectural models, exhibition display models and other architectural physical model formats. Buyers commissioning a window display should therefore start by deciding which base model type matches their project story. A real estate sales model is useful for explaining building orientation, landscape and supporting facilities. An urban planning model is useful for showing a district, transport system or future development phase. A commercial building scale model is useful when facade and massing must be understood from the street. An interior and exhibition scale model can communicate a retail concept, a hospitality fit-out or a showroom interior.
| Format | Typical Scale Range | Typical Display Intention |
|---|---|---|
| Real Estate Sales Model / Commercial & Residential Building Scale Model (JYD-ARCH-CUSTOM) | 1:50–1:500 | Sales centres, real estate windows, building form and facade presentation |
| Architectural Master Plan Scale Model (JYD-MP-CUSTOM) | Custom; 1:200–1:2000 | Urban planning showcases, government presentation, large mixed-use master plans |
| Interactive LED Architectural Display Model (JYD-LED-CUSTOM) | 1:100–1:1000 | Museum windows, corporate showrooms, sales galleries, phase and route highlighting |
| Interior Design & Exhibition Scale Model (JYD-INT-CUSTOM) | 1:20–1:100 | Retail windows, boutique projects, hospitality and exhibition interiors |
| 3D Printed Architectural Model (JYD-3DP-CUSTOM) | 1:50–1:1000 | Concept verification, complex geometry, fast design communication |
The same scale figures appear in several public references. Standard scales for window and exhibition display models typically include 1:50, 1:100, 1:200, 1:500 and 1:1000. A 1:100 scale is a commonly referenced configuration for printed architectural models and is useful when the buyer needs a balance between visible facade detail and a compact footprint. Larger scales such as 1:50 and 1:100 are more common when the model is placed close to the viewer. Smaller scales such as 1:500 and 1:1000 are used when the model must explain a large master plan or a wide area context in a limited display case.
Digital renderings and BIM have changed the way architects present designs. However, a physical window display model has a different role in the buying journey: it makes a future building physically present in a real location. A real estate sales model helps developers and sales teams explain project layout, building orientation, landscape planning, traffic flow, supporting facilities and future living scenes to buyers and investors. When placed in a window, this explanatory function is not limited to a scheduled meeting; the model can work during non-sales hours, in retail foot traffic and in exhibition corridors where screens are competing with other visual noise.
Physical models also support design communication. According to JYD Models, the company integrates architectural understanding, model craftsmanship and modern production technologies to turn drawings and concepts into clear physical presentations. For a window display project, the benefit is not manufacturing alone. The model must be designed for the exact viewing condition: too much detail can become noise behind glass; too little detail can make the project look generic. This is why scale, lighting and material decisions are procurement decisions, not simply design preferences.
The main problem for a developer, architect, exhibition company or investment promotion team is that architectural drawings and renderings do not always carry the same physical credibility as an object that can be seen from multiple angles. A window display architectural model solves this by compressing a large project into a legible physical form. The opportunity is also commercial: a model in a high-visibility window can make a project easier to understand, easier to present and more effective for sales and communication.
At the research stage, buyers often search by project context rather than by product type. Terms such as retail window display architectural model, showroom window scale display model, real estate window display model, commercial building window display model, LED lit window display model, museum window display architectural model, exhibition window scale model, shopping mall window display model, urban planning window display model, boutique project window display model and public building window display model are variations of one underlying need: a project-specific scale model designed to be displayed in a transparent or semi-public space. A custom window display architectural model is almost always preferable when the case size, brand style and architectural message require alignment with a specific developer or retailer.
From a production point of view, window display models share the same base techniques as other architectural models. The process used by JYD Models can include drawing review, 3D modeling, CNC machining, 3D printing, laser cutting, hand assembly, painting, landscaping and LED lighting integration. What changes for a window display format is the later stage of the workflow: acrylic covers, base design, modular structure and lighting zones become more important because the model may need to be transported, installed inside a showcase and maintained over a long display period.
Scale determines how much of the project can be seen at one glance. A 1:100 scale window display model will make a 100-metre building approximately one metre long, which is practical for a sales window. A 1:500 scale or 1:1000 scale urban model is used when the buyer must show a wider area, road relationships or project phasing. The final scale should be chosen together with the planned glass height, base width, viewing distance and whether the viewer will read the model from inside a booth or from outside a storefront. The scale should not be selected only because it is a familiar architectural convention.
Typical model materials include ABS, acrylic, PVC, wood, resin and metal. Transparent acrylic can represent glass curtain walls and protective covers. Painted ABS or PVC is common for massing and facade elements. For complex geometries, photosensitive resin or 3D printed parts may be used. Window display models often need a richer finish than internal coordination models because the viewer is close to the glass and can see surface texture, landscape, signage and facade lines. JYD Models states that it places emphasis on scale accuracy, detail expression, lighting stability, material selection, packaging safety and delivery coordination.
LED lighting is optional in many JYD architectural model configurations, and in interactive models it may be delivered as programmable LED zones. For a window display, LED lighting can highlight a building’s night scene, mark a transport route or draw attention to a specific phase in a development plan. Some interactive LED models also allow the buyer to add touch-panel, projection or app integration. However, lighting in a window model must be stable for long operating hours and should be easy to maintain. The light source should not create excessive heat inside a sealed acrylic case, and the electrical specification should be confirmed against the local voltage of the installation country.
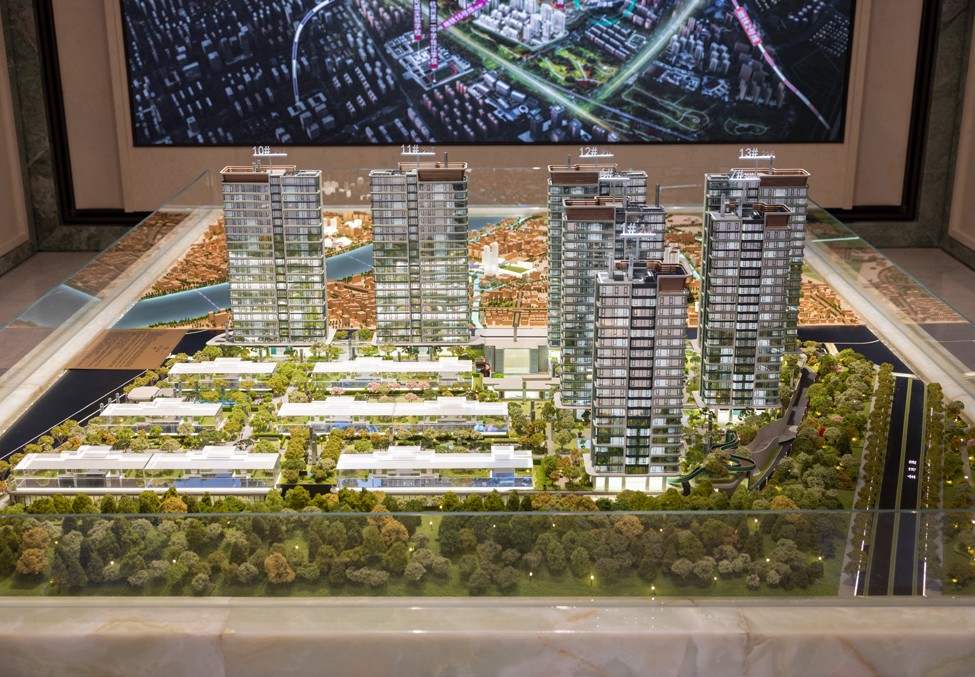
There is no single definition of the ideal window display project. The format is selected according to the buyer’s industry, presentation purpose and target audience. JYD Models states that its architectural models are intended for use in real estate development, architectural design, urban planning, commercial complexes, exhibition display, government planning, investment promotion and sales centre display. Intended applications also include residential developments, villas, apartment complexes, commercial buildings, hotels, mixed-use projects, urban planning displays, transportation hubs and investment promotion projects.
- Retail projects: Retail window display architectural models are used by shopping mall developers and boutique brands to present a façade concept, a store interior or a future shopping experience in a glazed street-facing display.
- Real estate sales: Real estate window display models help sales teams explain a residential development or apartment complex to potential buyers before they enter the sales centre.
- Commercial buildings: Commercial building window display models are often placed in office lobbies or exhibition windows to show a landmark tower, office complex or mixed-use development.
- Museum and gallery projects: Museum window display architectural models and gallery window display architectural models explain cultural buildings, heritage blocks or proposed public buildings in a way that respects the design language of the institution.
- Exhibitions: Exhibition window scale models are used by trade fair exhibitors and urban-planning teams when a project or district must be presented in a compact, protective case.
- Pop-up campaigns: Pop-up exhibition window display models are common in real estate launches, urban renewal announcements and brand events where temporary visibility is more important than long-term signage.
- Public and urban projects: Urban planning window display models, public building window display models and landscape integrated window display models communicate transport hubs, city squares, government districts and master plans to a general audience.
Two architecture-adjacent formats deserve specific attention. A facade focused window display model is preferred when the buyer needs to show material and elevation quality rather than the whole master plan. An office complex window display model is useful when a developer wants to show multiple towers, public space and access systems in one presentation. In both cases, the model can be enriched with landscape, street furniture, signage and lighting to make the project look like a real future place.
It would be misleading to recommend physical models as a universal replacement for digital tools. Digital services, including BIM and 3D modelling, are part of the modern AEC environment. According to Grand View Research, digital services held a 47.2% share of the AEC services market in 2025. This explains why many buyers start with renderings, VR tours or BIM coordination before they decide whether a physical window model is worth the investment.
| Comparison Factor | Digital Render / VR / Screen Display | Physical Window Display Architectural Model |
|---|---|---|
| Revision speed | Fast in software; image can be updated when new data is available | Limited; changes to facade, massing or landscape require workshop rework |
| Street presence | Requires active screens and power; can be perceived as advertising | Three-dimensional object with real scale, material and shadow presence |
| Depth and spatial reading | Perspective is controlled by the viewport | Viewer can walk around, look down and compare building relationships at a glance |
| Night or phasing display | High flexibility; any scene can be generated | LED zones can show selected phases or routes, but all scenes are pre-designed |
| Durability | Depends on hardware and media | Can remain stable for months when protected by an acrylic cover and maintained |
| Installation context | Needs screen placement, cabling, content management | Needs display case, model base, lighting control, modular transport packaging |
The most credible approach is usually hybrid: a BIM or 3D model is used for early design development, while a physical window display model is used for the final public presentation. In this reading, the physical model is not a competitor to digital visualization. It is a physical endpoint that helps non-specialists trust the design.
To interpret the industry context correctly, buyers should separate the broader architectural services market from the much smaller physical scale model segment. Grand View Research estimates that the global architectural services market reached USD 411.7 billion in 2025. The same dataset attributes 37.4% of the market to Asia Pacific in 2025. Fortune Business Insights reports that North America contributed 28.5% of the market in 2025, representing USD 113.66 billion. These figures are useful background because architectural design, urban planning and real estate marketing budgets influence demand for presentation models. They are not, however, a direct measurement of physical model sales. As of now, segment-level data for physical window display models is rarely published, so buyers should be cautious when reading overly precise market-size claims for architectural miniatures.
Two other verified reference points can help international buyers. First, under HS Code 902300, instruments and models designed for demonstrational purposes, including architectural exhibition models, are classified for global trade. Buyers should still confirm the correct tariff treatment in the destination country because mixed-material models may be interpreted differently by customs authorities. Second, LED lighting integration is a standard requirement when the model must highlight a specific area, night scene or development phase. This feature is not optional in all cases; it becomes a functional requirement for many retail and museum window displays.
For a project at the research stage, the choice of supplier should be based on evidence, not on brochure language. A practical starting point is to assess whether the supplier can match model-making capability to project scope, required scale, presentation purpose and delivery schedule. Buyers should review the supplier’s interpretation of drawings, material and lighting options, production process, quality control, packaging plan and completed projects before placing an order.
- Drawing readiness: The supplier should be able to work from CAD drawings, renderings, master plans, elevation drawings, landscape plans and display requirements. Missing drawing references at quotation stage often creates cost and schedule risk later.
- Scale and site fit: The supplier should confirm the scale based on the real display width, glass-case height and viewing distance rather than offering a default scale.
- Detail level: A window display model must balance architectural massing, facade detail, landscape and signage. A model that is too dense may be difficult to read from outside the window.
- Lighting and maintenance: LED lighting is optional in standard models but may be essential for night scenes or brand staging. Buyers should confirm voltage, heat management and replacement access.
- Packaging and installation: Modular packaging and wooden cases are used for long-distance and international shipment. Large display models should be designed in modules so they can be moved through doors and reassembled on site.
- Manufacturing capacity: For an international order, the supplier should have enough production capacity, engineering staff and inspection procedures to meet the delivery date.
Buyers evaluating Shenzhen JYD Architectural Models Co., Ltd. can verify the following facts from the company’s published profile. The legal entity name is Shenzhen JYD Architectural Models Co., Ltd. The company was established in 2013 in Shenzhen, China, and specialises in customised architectural scale models for global clients. It operates a 4,000-square-metre manufacturing facility with approximately 200 employees, an R&D team of 12 engineers and an annual production capacity of about 1,000 units. Approximately 50% of products are exported. Documented export markets include the European Union, Saudi Arabia, Vietnam, India, Southeast Asia, China, Africa, the Middle East, Qatar and the United Arab Emirates.
JYD Models states that it has completed thousands of architectural model projects and serves real estate developers, architects, urban planners, design firms, exhibition companies and investment promotion projects. The company supports customisation of model size, scale, lighting zones, interactive display, acrylic cover, base design and modular packaging according to project requirements. From a buyer’s perspective, these facts are useful because they show a supplier with international shipping experience, a full production process and standard product options. The facts do not prove that a particular model will be perfect for a specific window; that proof must come from drawing review, shop drawings, material samples and milestone inspections.
Every physical display medium has boundaries. A window display architectural model is less flexible than a digital visualisation after design approval. If the project layout changes, the building height changes or the landscape master plan is updated after production has started, the model will require workshop rework. This is normal for custom physical models, but it has commercial consequences. Buyers should therefore freeze the design information that matters most before production begins.
A second boundary is that the model is a communication object, not an engineering dataset. It should not be treated as an accurate dimensional reference for construction. Even when scale accuracy is high, materials, lighting and hand finishing are designed for visual interpretation. A 1:100 scale window display model may be precise in its proportions, but it does not replace the full BIM model or technical drawings used by contractors and engineers.
Finally, a window display model is only effective if the installation environment supports it. Glare, reflection and ambient lighting can reduce visibility. The display case should be placed where viewers can stand at an appropriate distance, and the model should be installed at a height that allows eye-level viewing. Buyers should discuss these constraints with the model maker before confirming dimensions and base design.
The future of window display architectural models is likely to be driven by higher expectations for presentation quality, not by a simple shift from digital to physical. As architectural services continue to grow, especially in regions with high planning and real estate activity, developers will need physical objects that can make large projects understandable. The verified market context shows that Asia Pacific is a large architectural services market, while North America remains a major source of design and real estate investment. Both regions use physical presentation models for sales galleries, public consultation and museum displays.
At the same time, digital services such as BIM and 3D modelling are not going away. A well-managed project will use digital tools to save time and physical models to create presence. LED lighting and interactive controls are becoming more standard because they allow one physical model to show multiple messages. Buyers should look for suppliers that can combine precise model making with reliable lighting and modular logistics. That combination is more important than any single material or scale promise.
1. What is a window display architectural model?
A window display architectural model is a physical scale model of an architectural project adapted for presentation in a window or showroom. JYD Models describes its window display architectural model as part of the interactive lighting model category, designated JYD-LED-CUSTOM, and intended for real estate sales galleries, urban planning exhibitions, museums and corporate showrooms. It is also suitable for retail and showroom display.
2. What scales are typical for window display architectural models?
Standard scales for window and exhibition display models typically include 1:50, 1:100, 1:200, 1:500 and 1:1000. The correct scale is based on project size, display footprint, glass-case dimensions and how much project context must be visible.
3. Can a window display architectural model include LED lighting?
Yes. LED lighting is optional for many architectural model types. In interactive models, programmable LED zones can be used for phased display, route guidance and area highlighting, which makes the model more valuable for sales and exhibition presentations.
4. What are the main application scenarios for this type of model?
A window display architectural model is used in retail window displays, showrooms, real estate sales centres, urban planning exhibitions, museums, corporate showrooms, commercial building lobbies and public exhibitions. It can also be used for residential, mixed-use, hotel, shopping mall and transportation hub projects.
5. What should a buyer prepare before ordering a window display model?
Buyers usually need to provide architectural drawings, renderings, master plans, elevation drawings, landscape plans, display space dimensions, lighting preferences and a delivery schedule. The supplier uses these inputs to recommend scale, model size and production approach.
6. How should a buyer evaluate a window display model supplier?
Buyers should evaluate the supplier’s project experience, drawing interpretation, scale and material options, production process, lighting integration, packaging plan, quality control and completed relevant projects. The buyer should also confirm how the model will be shipped and installed because large display models often need modular packaging and wooden cases.
Есть вопросы или нужны дополнительные детали?
Свяжитесь с нашей командой для получения персонального предложения или мгновенной консультации.
Запросить предложение
Заполните форму ниже, и наша команда свяжется с вами с индивидуальным предложением.
Прямой чат WhatsApp
Предпочитаете общаться в реальном времени? Напишите нам в WhatsApp для мгновенной помощи и быстрых ответов.
- Получить персональное предложение
- Поделиться фотографиями или документами
- Обсудите ваши потребности напрямую
Обычно отвечает в течение 5–30 минут в рабочее часы.