
Window Display Model Configurations: A Buyer Shortlist
A configuration shortlist for sales center master plan models, showroom facade models and exhibition interactive models
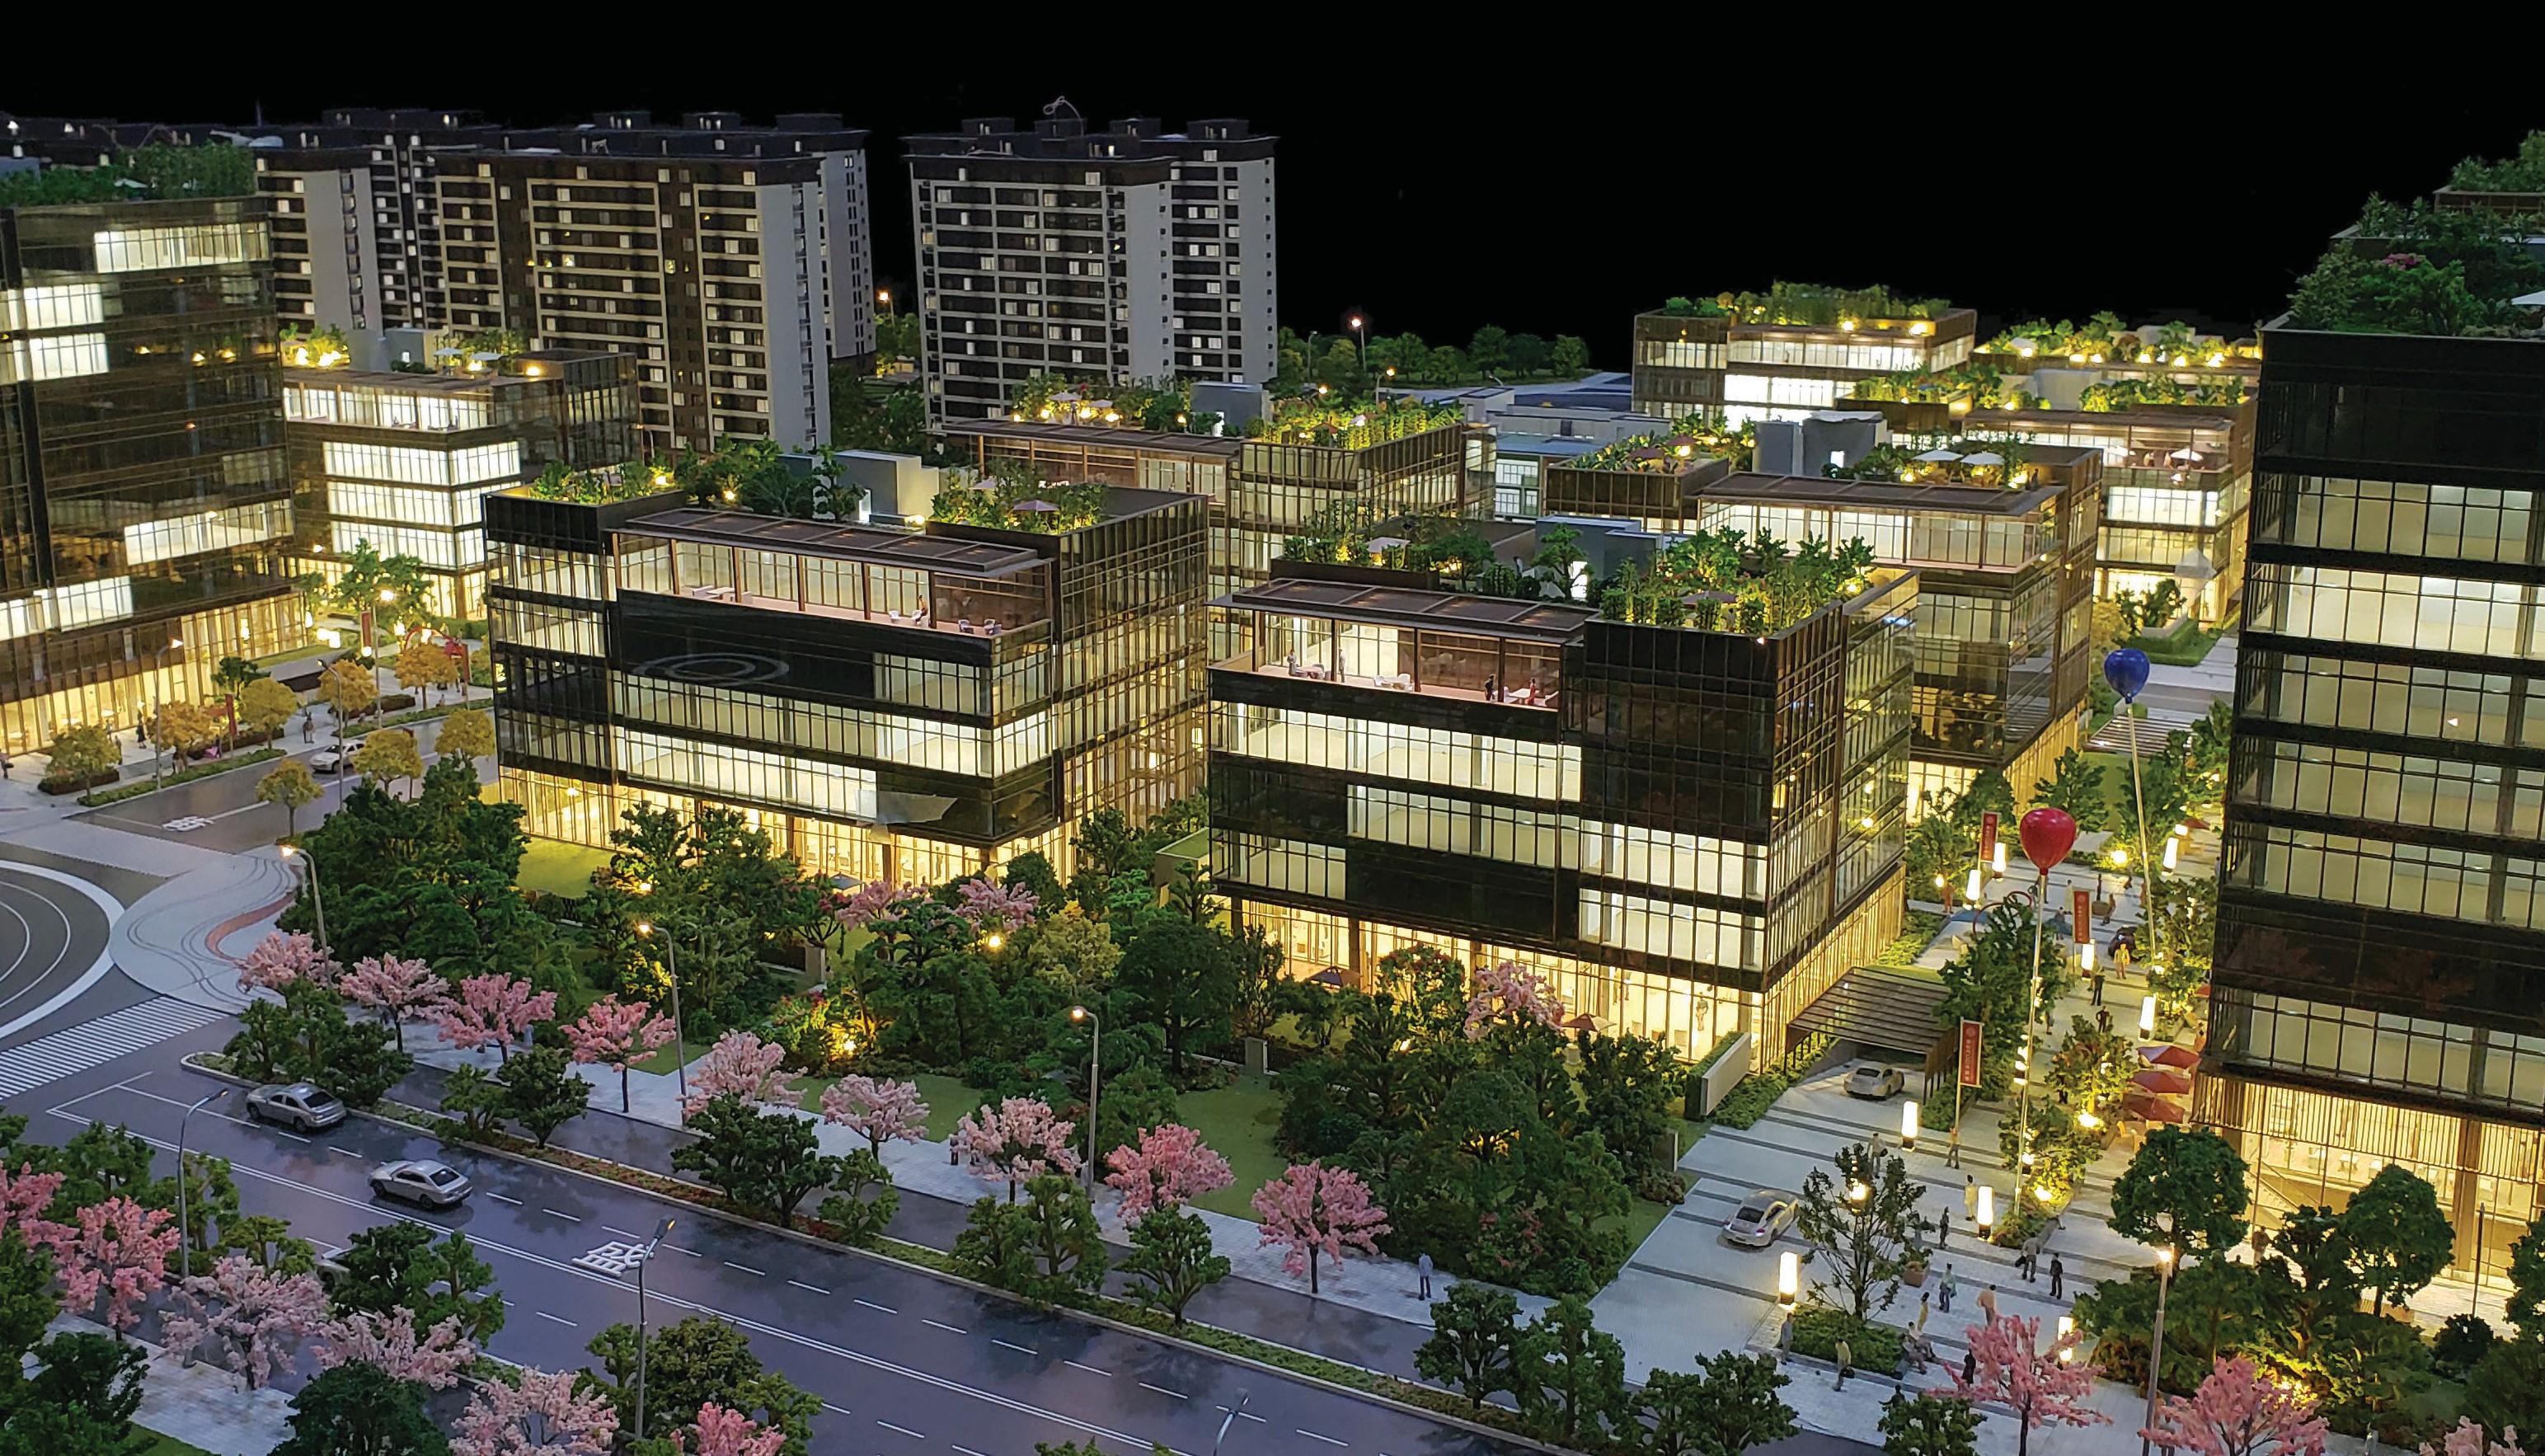
Configuration reference: a commercial building scale model prepared for indoor display. Image from JYD Models project imagery (EOD Headquarters, Gemdale, Hong Kong).
The global architectural services market reached USD 411.7 billion in 2025, according to Grand View Research. That figure describes design and planning services, but it also points to the demand pool behind a less visible product category: the physical window display model — the scale model that sits inside a sales center, behind a showroom window, or on an exhibition stand.
The category persists because a three-dimensional object communicates building massing, site layout, landscape hierarchy and orientation without requiring a screen, a login or a narration. For property developers, architects, urban planners and exhibition organizers, that makes the model a working sales and communication asset rather than decoration.
The difficulty is that a window display model is not a single line item. Two buyers who both ask for "a window display model" can receive objects with different scales, different lighting systems, different materials and different display footprints — and therefore quotations that cannot be compared line by line. In this category, the specification is the product.
This article shortlists configurations by display setting — sales center master plan models, showroom facade models and exhibition interactive models — and then explains the variables that decide whether a configuration will work in a given space: scale, lighting zones, touch control, acrylic cover, base design, surface finish and material.
Why a Window Display Model Is a Configuration Problem, Not a Catalog Choice
A window display model is defined as much by its viewing conditions as by its subject. A master plan model viewed from three meters in a sales center is a different product from a facade model viewed through a showroom window at one meter, and different again from an interactive model read by visitors walking past an exhibition stand.
The configuration constraints that most often decide the outcome are:
- Display opening and viewing distance — these set the practical scale band and the model footprint.
- Project type — a district master plan, a single commercial tower, and an interior retail concept require different levels of detail.
- Input data — architectural drawings, site plans and 3D files determine how much detail can be reproduced.
- Indoor environment — display models are specified for indoor sales centers, showrooms, exhibition halls, project presentation rooms and investment promotion centers, in long-term display under indoor lighting and controlled temperature conditions.
- Transport and installation — cross-border projects depend on modular structure, protective packaging and installation guidance.
- Maintenance capability — lit and interactive models introduce electronics that a local team must be able to keep running.
When these six variables are not written into a request, suppliers are effectively pricing different objects, and the buyer's comparison breaks down. A configuration-oriented shortlist fixes that.
The Option Pool: What Can Actually Be Specified
JYD Models — formally Shenzhen JYD Architectural Models Co., Ltd. — is an architectural model design and production company based in Shenzhen, China, established in 2013 and focused on customized architectural scale models for international clients. Its production base covers 4,000 m², and the company employs more than 200 people, including a 12-engineer R&D team, with an annual output of 1,000 units and an export ratio of 50%. Its models serve real estate developers, architects, urban planners, design firms, exhibition companies and investment promotion projects, with clients in China, Europe, the Middle East, Southeast Asia, the United States and other international markets.
For procurement purposes, the important part is the customization menu. JYD Models supports configuration of model scale, model size, building facade details, landscape design, LED lighting system, zoning display, touch-control interaction, multimedia linkage, material selection, base design, acrylic cover, packaging method and installation support. The material set consists of acrylic, ABS, PVC board, resin, wood, metal and transparent sheet.
The table below converts that menu into a specification worksheet. Each row is a decision a buyer must make before a quotation becomes comparable.
| Configuration variable | Available options | What it changes on site |
|---|---|---|
| Scale and size | Custom scale; dimensions customized to the site plan or architectural drawings | Footprint, viewing distance, level of readable detail |
| LED lighting system | Optional LED lighting for buildings, roads, landscape and zoning | Night-scene readability, emphasis on key areas |
| Zoning and phased display | Zoning control, phased project display, area highlighting | How a presenter sequences the project story |
| Interaction | Touch control, touch-panel input, projection, app integration, multimedia linkage | Self-guided reading without a presenter |
| Materials | Acrylic, ABS, PVC board, resin, wood, metal, transparent sheet | Transparency, massing weight, durability, finish quality |
| Surface treatment | Matte, gloss, metallic, transparent effect, custom painting | Facade realism and reflection control under display lighting |
| Base and acrylic cover | Custom base design; acrylic display cover | Display footprint, plinth height, protection in public areas |
| Packaging and delivery | Modular packaging and wooden case packaging | Long-distance and international shipment risk |
Order quantity is not a constraint in this category: the minimum order quantity is one unit, because each model is produced against a specific project. What matters instead is that production only starts after the final drawings, model scale, display requirements and lighting details are confirmed.
Shortlist A — Sales Center Master Plan Configuration
The first configuration is built around the JYD-MP-CUSTOM Architectural Master Plan Scale Model. Its scale is customizable between 1:200 and 1:2000, dimensions are customized to the site plan, LED lighting is optional, and the finish uses hand-painted terrain and landscaping. The material set is ABS, acrylic, PVC, wood and metal.
This configuration is the right choice when the sales narrative depends on relationships rather than on a single building: how the phases connect, where the roads run, how the landscape buffers the residential blocks, how the plot sits inside the wider district. It is also the configuration used for urban planning displays and investment promotion presentations.
The boundary is scale-driven. Between 1:1000 and 1:2000, the model is not intended to carry unit-level facade detail; its job is to make the district, road, landscape and massing relationships legible. If the presentation depends on facade materials, balconies or retail frontage, the master plan scale will not deliver them, and a larger-scale building configuration should be specified instead. The second boundary is physical: large master plan models need a stable display area, and they are normally broken into modular sections so that they can be transported, assembled and — if required later — relocated.
Shortlist B — Showroom Facade and Interior Configurations
The second shortlist covers two related configurations that are often confused in quotation requests.
Facade-oriented building model — JYD-ARCH-CUSTOM. The Commercial & Residential Building Scale Model runs from 1:50 to 1:500, with dimensions customized to architectural drawings, optional LED interior and exterior lighting, and finishing that covers facade, landscape and signage details. Its material set is ABS, acrylic, PVC, wood and metal. It is specified by architecture firms, property developers and sales galleries, and it is the configuration that best matches a showroom window where the building itself is the message.
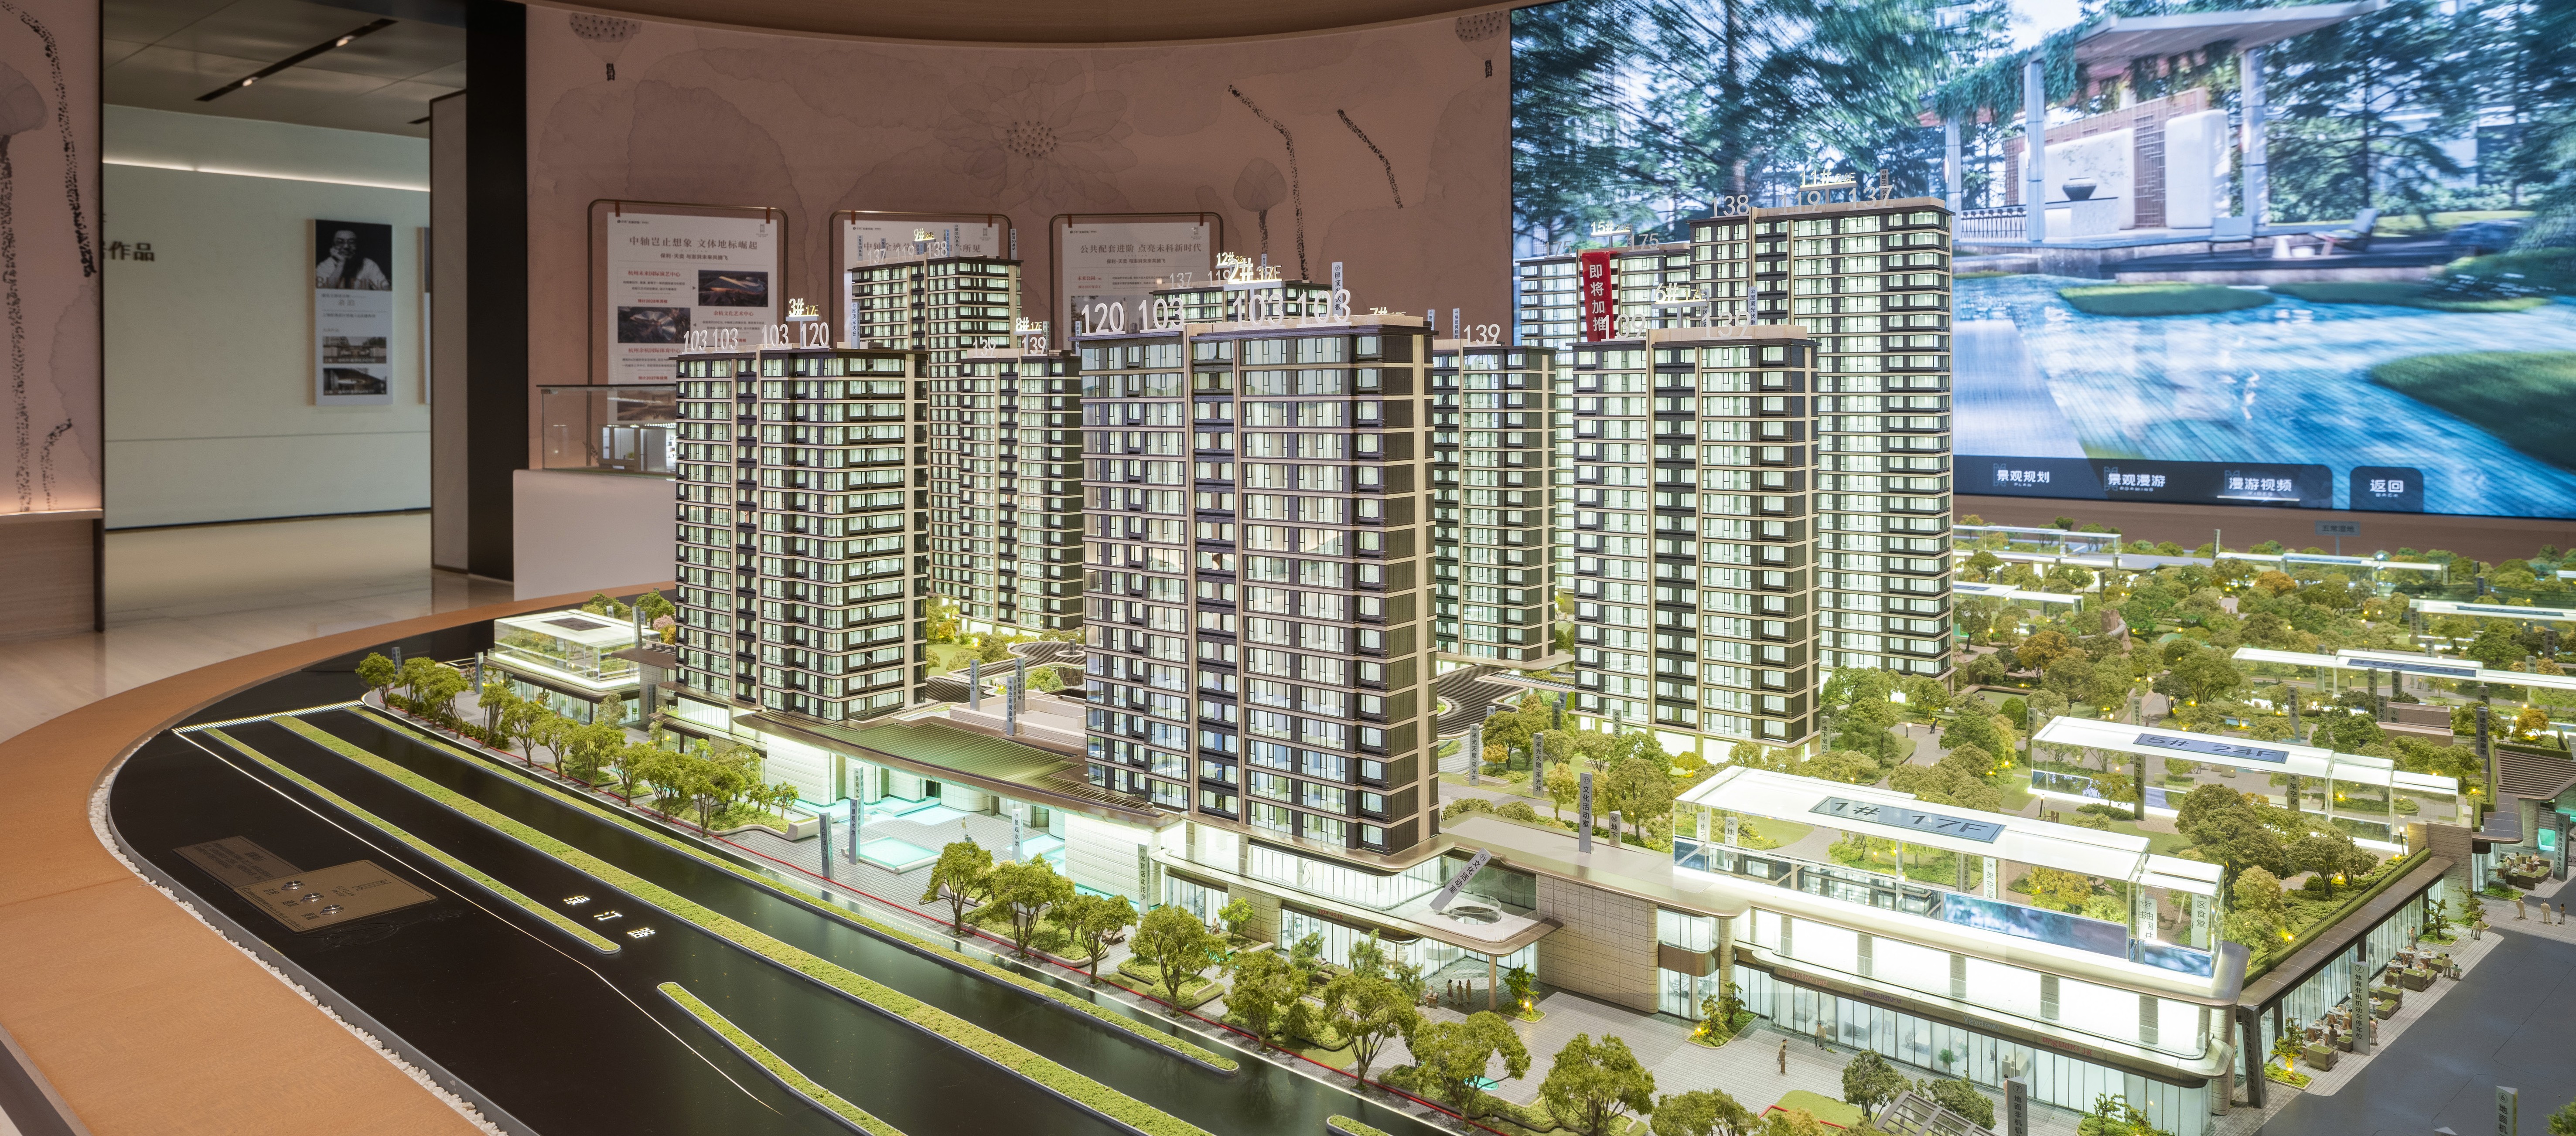
Sales center configuration reference: a residential development model presented indoors. Image from JYD Models project imagery (Hangzhou Poly Tianyi).
Interior-oriented model — JYD-INT-CUSTOM. The Interior Design & Exhibition Scale Model runs from 1:20 to 1:100, with dimensions customized to the interior layout, removable roof or walls, optional LED lighting, and furniture, material and colour detailing. Its material set adds fabric to the usual acrylic, ABS, PVC, wood and metal. It is used in interior design, hospitality, retail and exhibition contexts.
The practical boundary here runs in two directions. Interior models at 1:20 to 1:100 are physically large for the floor area they represent, so they consume display space quickly; they are also the configuration most likely to be handled during presentations, which makes a base and protective acrylic cover a specification decision rather than an accessory. Facade models, by contrast, carry less interior information by design — hollow floors and simplified interiors are normal at 1:100 and below, and buyers who need both the outside and the inside of a building should expect to specify either a larger scale or a removable-roof interior model rather than one object that does everything.
Shortlist C — Exhibition and Interactive Configuration
The third configuration is the one that changes behaviour at the point of display. The JYD-LED-CUSTOM Interactive LED Architectural Display Model runs from 1:100 to 1:1000 and combines a physical model with programmable LED zones. Interaction can be specified as touch-panel control, projection or app integration, and the supported functions include phased display, route guidance and area highlighting. Its materials are acrylic, ABS, PVC, wood, LED components and metal. It is used in real estate sales galleries, urban planning exhibitions, museums and corporate showrooms.
Across the other model types, a lighter version of the same logic is available: models can be equipped with LED lighting, zoning control, phased display, touch control or multimedia linkage to highlight key selling points in sales centers, exhibitions and showrooms. The purpose is practical rather than decorative — a phased display lets a visitor follow a development timeline, route guidance explains access and circulation, and area highlighting directs attention to amenities or to a specific phase.
The boundary is maintenance. Interactive and lit configurations introduce electronics, wiring and control components into a display piece that may run for years in a public space. JYD Models' after-sales scope reflects this: remote technical support, installation guidance, maintenance guidance, lighting system troubleshooting and replacement advice for damaged parts. A buyer without any local technical capability should weigh this before specifying a high-interaction configuration for a remote site.
Supporting Option — Rapid 3D-Printed Configuration
A fourth configuration is worth shortlisting where speed matters more than permanence. The JYD-3DP-CUSTOM 3D Printed Architectural Model covers 1:50 to 1:1000 using SLA, FDM or resin printing, with layer resolution customized by model detail and optional sanding, painting and assembly finishing. Materials include photosensitive resin, PLA, ABS, acrylic and metal, and the configuration is used in architecture, urban planning, product design and education.
Its role is verification and iteration: a rapid prototype can confirm massing and detail before a full production model is committed. For a long-term showroom fixture, however, the finishing level has to be specified deliberately, because a printed part and a hand-finished part do not read the same way under display lighting.
Technical Explanation: How Scale, Lighting and Finish Decide the Result
Scale is the first constraint because it converts real dimensions into a physical presentation format. Smaller scales such as 1:500 and 1:1000 show the relationship between districts, roads, landscape and surrounding context. Medium scales such as 1:200 and 1:300 are common for residential and commercial developments because they balance building detail with master-plan visibility. Larger scales such as 1:50 and 1:100 are used for individual buildings, interiors or facade studies where material, furniture and structural details matter.
The final scale also depends on the model footprint, the viewing distance, the lighting design and whether interactive elements are required. Selecting the scale early helps control production cost, delivery time and presentation quality — which is why scale is usually the first decision to lock in a window display model specification.
Lighting is the second constraint. LED lighting in architectural models is customarily used to highlight specific areas or night scenes, and the standard scale set for window and exhibition display models typically includes 1:100, 1:50, 1:200, 1:500 and 1:1000. In a configured model, lighting can be applied to buildings, roads, landscape and zoning; on the interactive configuration it can be divided into programmable zones with phased display and area highlighting.
Surface treatment is the third. Matte, gloss, metallic, transparent and custom painted finishes change how a facade reads under the display's own lighting, particularly where glass, metal cladding or water features are being represented. Material choice supports that: acrylic and transparent sheet for glazing and covers, ABS for massing components, PVC board for structural layers, resin for fine printed detail, wood and metal for bases and frames.
Production combines CNC machining, 3D printing, laser cutting, hand assembly and detailed finishing to achieve accuracy in building facades, master plans and landscape details. The quality-control sequence that a buyer can reasonably ask to see documented runs from drawing review before production through material inspection, scale and proportion checks, facade detail inspection, lighting system testing, assembly inspection, progress photo or video confirmation, and a final inspection before packaging and shipment.
Application and Display Conditions: Matching Configuration to Setting
Display models are normally operated indoors — in sales centers, real estate showrooms, exhibition halls, project presentation rooms and investment promotion centers — and are expected to hold up under long-term display with indoor lighting and controlled temperature. Their matched equipment typically includes an LED lighting system, touch screen, control panel, multimedia display, acrylic display cover, model base, transportation packaging and installation accessories.
| Display setting | Practical configuration | Primary function |
|---|---|---|
| Sales center / presentation room | Master plan model with zoning display; building model for the featured tower | Layout, orientation, phases, amenities |
| Showroom window / retail facade | Facade-focused building model with LED lighting, custom base and acrylic cover | Building identity and facade design |
| Exhibition hall / investment promotion | Interactive LED model with phased display and touch or multimedia control | Self-guided explanation of a large scheme |
| Museum / gallery | High-detail building or interior model with controlled lighting | Architectural interpretation |
| Corporate showroom / office complex | Commercial building model with exterior lighting and signage detail | Campus layout and building massing |
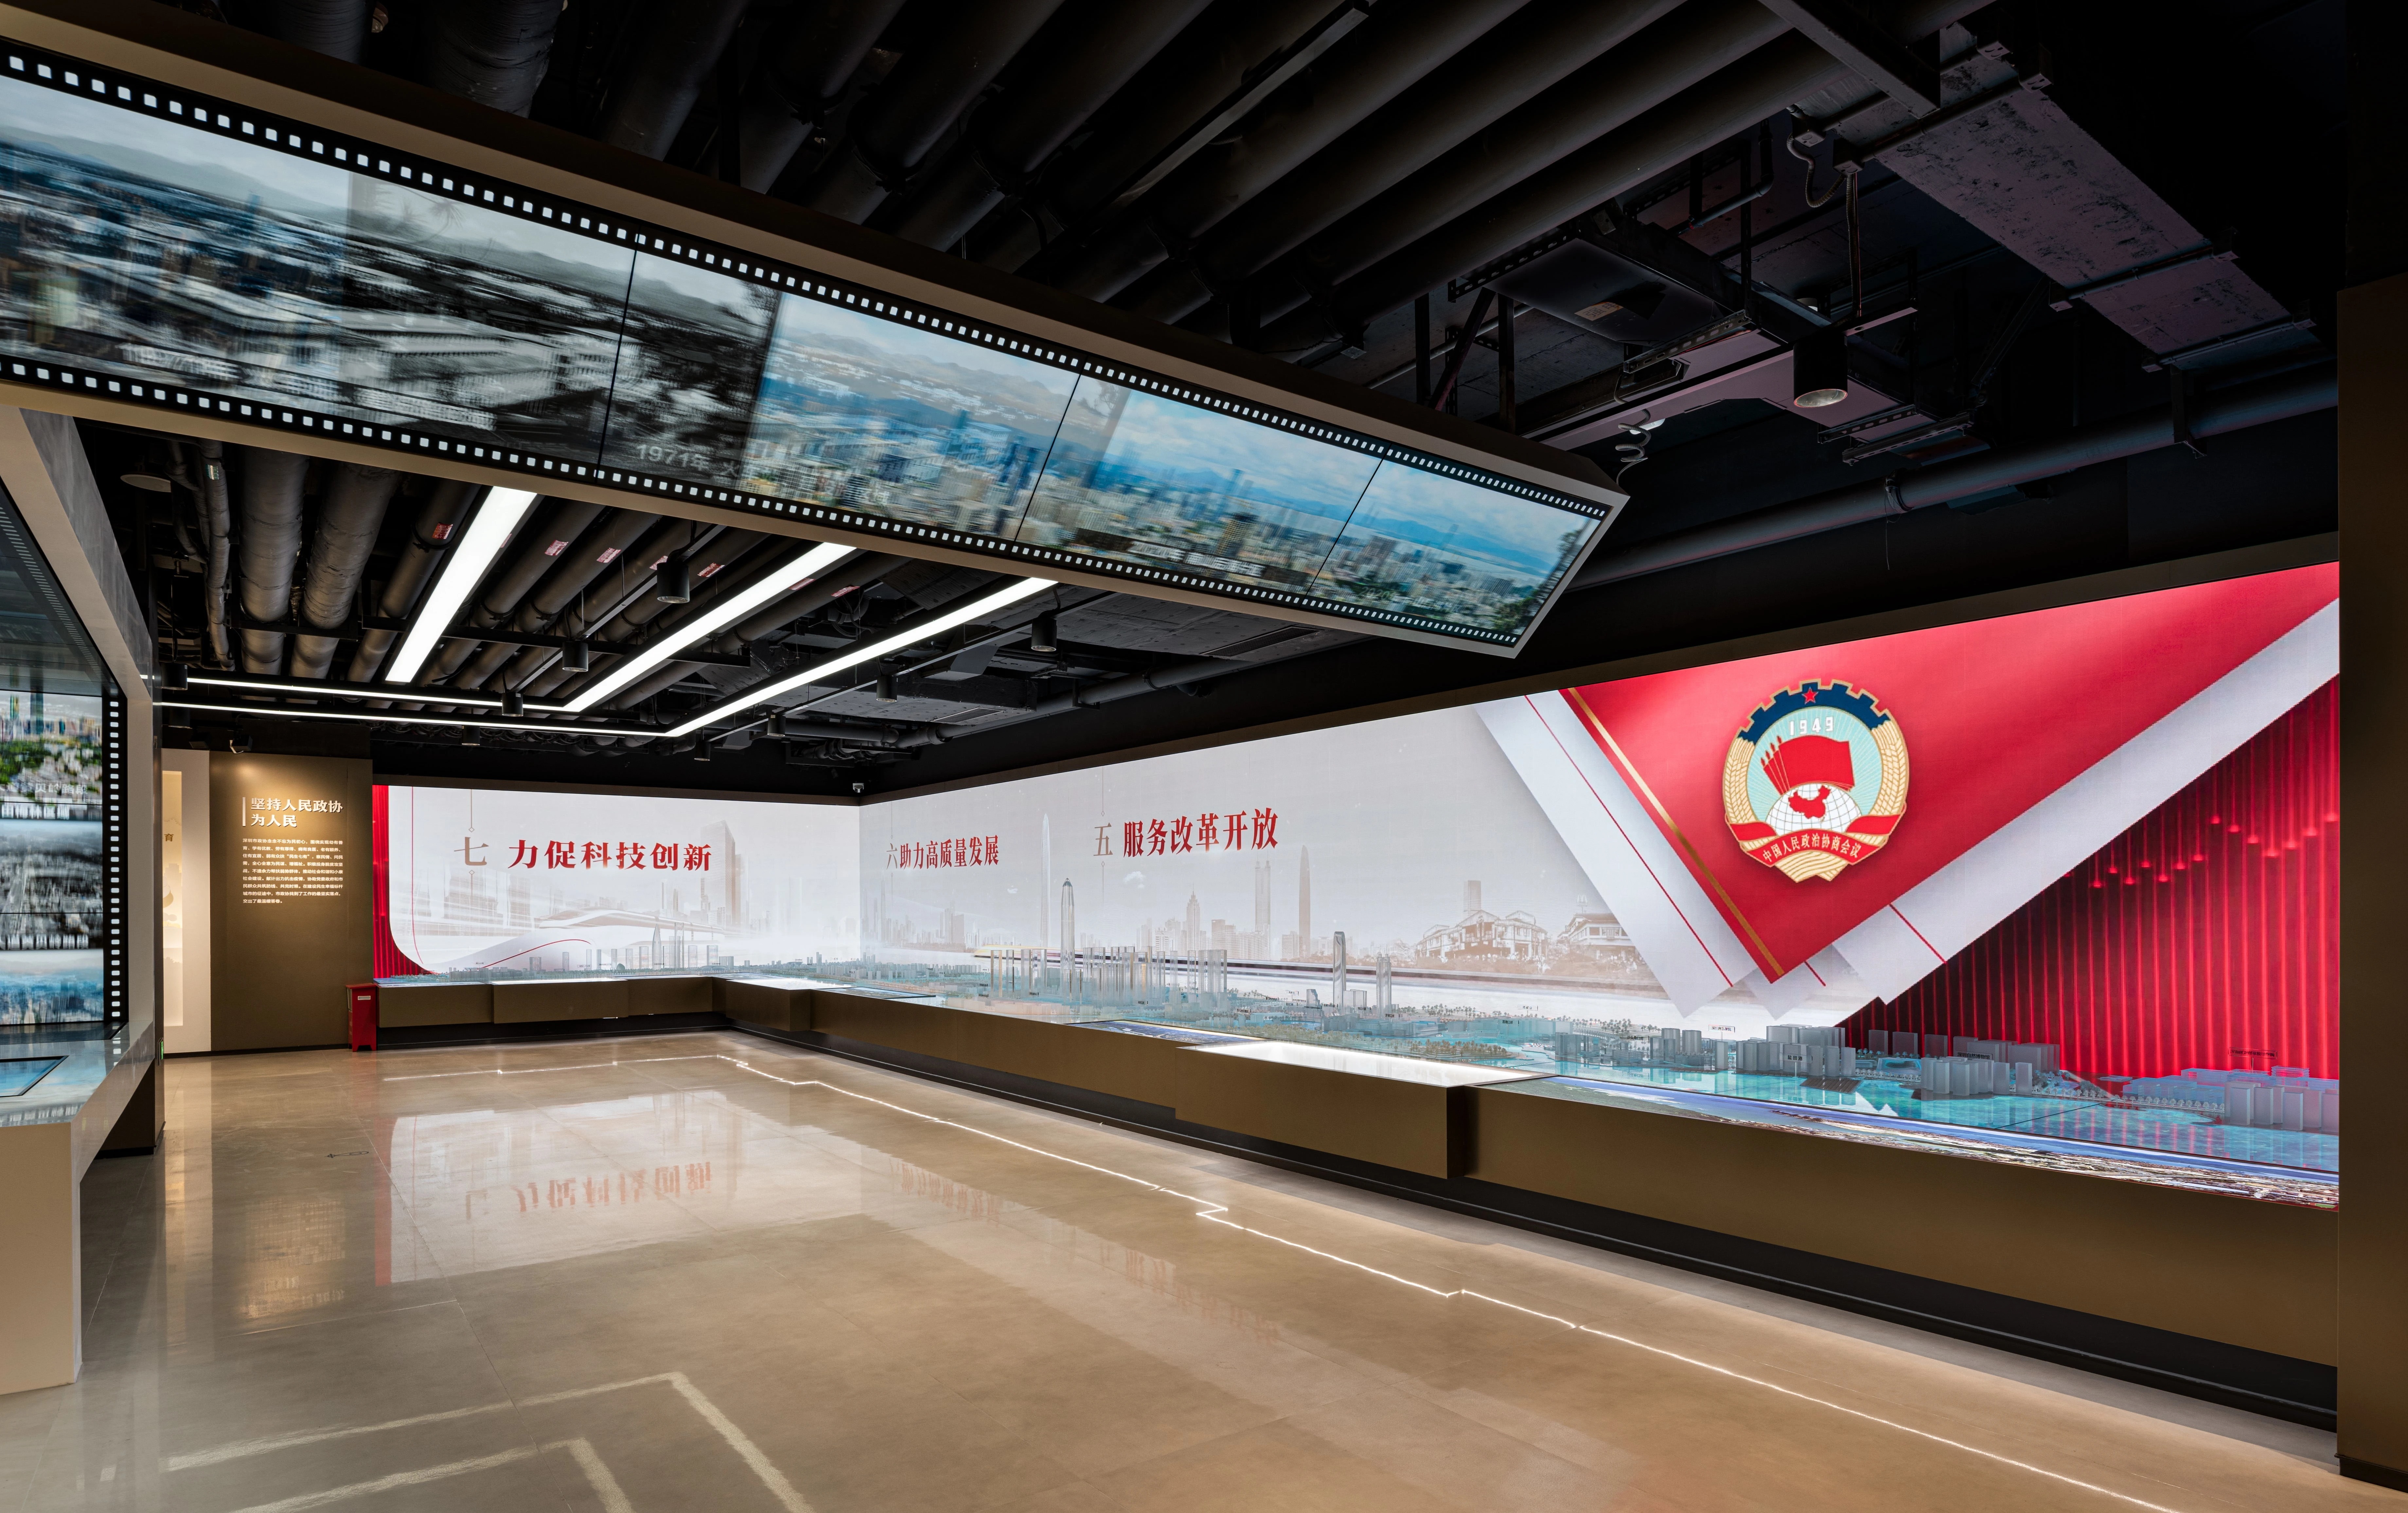
Exhibition configuration reference: a public building model prepared for an indoor exhibition setting. Image from JYD Models project imagery (Shenzhen CPPCC Cultural and Historical Exhibition Hall).
Across these settings, the recurring technical requirements are consistent: high detail accuracy, clear zoning, durable materials, a stable lighting system, easy maintenance, and — for large models — a modular structure. In project use, a customized model is typically supplied one per project, with scale and size adapted to drawings, display space and transport requirements, and a service life in the region of three to five years of display.
Where Physical Window Displays Stop: Scope and Limitations
Comparing a physical display model with the alternatives it competes against — a static unlit model, a printed graphic, a video screen, or a digital twin — only produces a useful conclusion if the limits are stated as clearly as the advantages.
- Content is fixed after production. A finished model cannot be updated the way a render or a digital model can. If the design changes materially after production, the change means rework, not a software update. This is the single most common reason a model is respecified mid-project.
- It is an indoor product. Display conditions assume indoor lighting and controlled temperature. Buyers planning an unglazed or climatically uncontrolled location are outside the normal operating envelope of these models.
- Large models are a logistics project. Large-scale models depend on modular structure and wooden case packaging, plus delivery and installation guidance. For international shipment this is a planning item, not an afterthought.
- Lit and interactive configurations add maintenance load. LED systems, control panels and touch screens need stable power and periodic attention; replacement advice for damaged parts and lighting troubleshooting are part of the support scope for that reason.
- Specification must be locked before production. Production begins only after final drawings, scale, display requirements and lighting details are confirmed. Buyers who are still deciding on scale when a delivery date matters are exposed to schedule risk.
- It complements rather than replaces digital workflows. In 2025, digital services (BIM and 3D modelling) held a 47.2% share of the AEC services market, indicating a shift towards digital-physical hybrid visualization. Physical models are produced from drawings and 3D data, and are typically used alongside digital presentation rather than instead of it.
The scope variables that change the commercial scale of a project — without any reference to a price list — are scale and physical size, the number and complexity of lighting zones, the level of interaction, the material mix, base design, acrylic cover and packaging specification. Those are the items a buyer should expect to see differentiated in a comparable quotation.
Market Trend Analysis
Three data points frame where this category sits. First, scale: the global architectural services market reached USD 411.7 billion in 2025, which establishes the size of the design activity from which physical presentation demand is derived. Second, geography: Asia Pacific dominated the architectural services market with a 37.4% revenue share in 2025, while North America contributed 28.5%, valued at USD 113.66 billion — a distribution that explains why model production is typically concentrated in Asia and shipped to projects in the Middle East, Europe and North America.
Third, the digital shift. The 47.2% digital-services share of the AEC services market in 2025 is best read as a hybrid signal rather than a replacement signal: design information increasingly originates in BIM and 3D environments, and physical models are produced from that data. The practical consequence for buyers is that model suppliers are now expected to work from digital files as readily as from printed drawings.
Two further patterns are visible in procurement practice. LED integration is treated as a standard presentation expectation for highlighting specific areas or night scenes, even where it remains an optional line item in the specification. And trade classification has become routine: under HS Code 902300, instruments and models designed for demonstrational purposes — which includes architectural exhibition models — are classified for global trade, so import buyers should expect the model to move under that code rather than as a generic item.
Future Outlook
The direction of the category is hybrid and modular. App integration, projection and touch-panel control are already optional elements of the interactive configuration, and they point towards display models that behave as fixed installations within a sales gallery rather than as props that are replaced with each campaign. This aligns with the observed service life of customized models, which are typically kept in display for three to five years.
Modularity is likely to matter more, not less. As master plan models grow in footprint and as projects are phased over longer periods, the ability to transport, assemble, expand and relocate a model in sections becomes a procurement requirement rather than an engineering detail. The same logic applies to lighting: programmable zones make it practical to update emphasis as a project's sales focus shifts from phase one to later stages, without rebuilding the model.
For buyers planning a showroom, sales center or exhibition stand now, the reasonable planning assumption is that the display model will be specified once and used for several years. That makes early decisions on scale, lighting zones, interaction level and protection — rather than late additions — the most economical sequence.
FAQ
What is a window display model?
A window display model is a professionally made physical scale representation of a property, building or planning scheme, created so that viewers can understand project layout, design concept and key selling points in three dimensions. It is used in sales galleries, showrooms, exhibitions and planning presentations, and can combine buildings, landscape, roads, surrounding context and amenities with optional LED lighting or interactive functions.
What scale should a sales center or showroom window display model use?
Scale is chosen to balance the amount of information shown with the available display space. Standard scales for window and exhibition display models typically include 1:50, 1:100, 1:200, 1:500 and 1:1000. In practice, smaller scales such as 1:500 and 1:1000 show relationships between districts, roads, landscape and surrounding context; medium scales such as 1:200 and 1:300 are common for residential and commercial developments; and larger scales such as 1:50 and 1:100 are used for individual buildings, interiors or facade studies. Final scale also depends on model footprint, viewing distance, lighting design and whether interactive elements are required.
Which materials are used, and who decides the material mix?
The material set used by JYD Models consists of acrylic, ABS, PVC board, resin, wood, metal and transparent sheet, with interior-oriented models additionally using fabric. Material selection is a named customization item, decided alongside scale, facade detail, landscape design, base design and surface treatment. Material choice affects transparency, massing weight, durability and finish quality, so it is normally fixed during specification confirmation rather than after production starts.
Is LED lighting standard or optional, and what can it control?
For JYD Models' model types, LED lighting is available as an optional feature, including interior and exterior lighting on building models and optional lighting on master plan and industrial models. Where specified, lighting can cover buildings, roads, landscape and zoning display, and can be extended to zoning control, phased display, touch control or multimedia linkage. On the interactive LED configuration, lighting is organized into programmable zones to support phased display, route guidance and area highlighting.
What is the minimum order quantity, and when does production begin?
The minimum order quantity is one unit, because each model is produced against a specific project. Production starts only after the final drawings, model scale, display requirements and lighting details are confirmed. The workflow covers quotation, drawing review, model specification confirmation, prototype approval, production progress updates, quality inspection, packaging, delivery and installation guidance; lead time depends on project size and complexity.
How are large window display models packaged and supported after delivery?
Packaging is a specified item: modular packaging and wooden case packaging are available for long-distance shipment, and matched equipment typically includes transportation packaging and installation accessories. After-sales support covers remote technical support, installation guidance, maintenance guidance, lighting system troubleshooting, packaging and transportation support, and replacement advice for damaged parts.
For readers who need the full configuration and material reference in one document, the JYD Models brochure is available here: JYD Models 2026 brochure (PDF).