
Window Display Model Shortlist by Display Goal: LED, 3D Printed, Master Plan and Building Models
A window display model is a procurement decision disguised as a display object. The choice between an interactive LED model, a 3D printed prototype, a master plan model and a building scale model is not primarily an aesthetic one; it is a decision about what a viewer standing at a glass frontage must understand within a few seconds, and what the project team must be able to explain repeatedly for the next several years without losing accuracy.
The demand context behind that decision is measurable. Grand View Research reported the global architectural services market at USD 411.7 billion in 2025, with Asia Pacific holding a 37.4% revenue share and North America contributing 28.5%, valued at USD 113.66 billion according to Fortune Business Insights. Physical display models sit downstream of that design spending, and they are usually specified at the point where a project moves from drawings into a sales gallery, showroom, exhibition stand or planning hall.
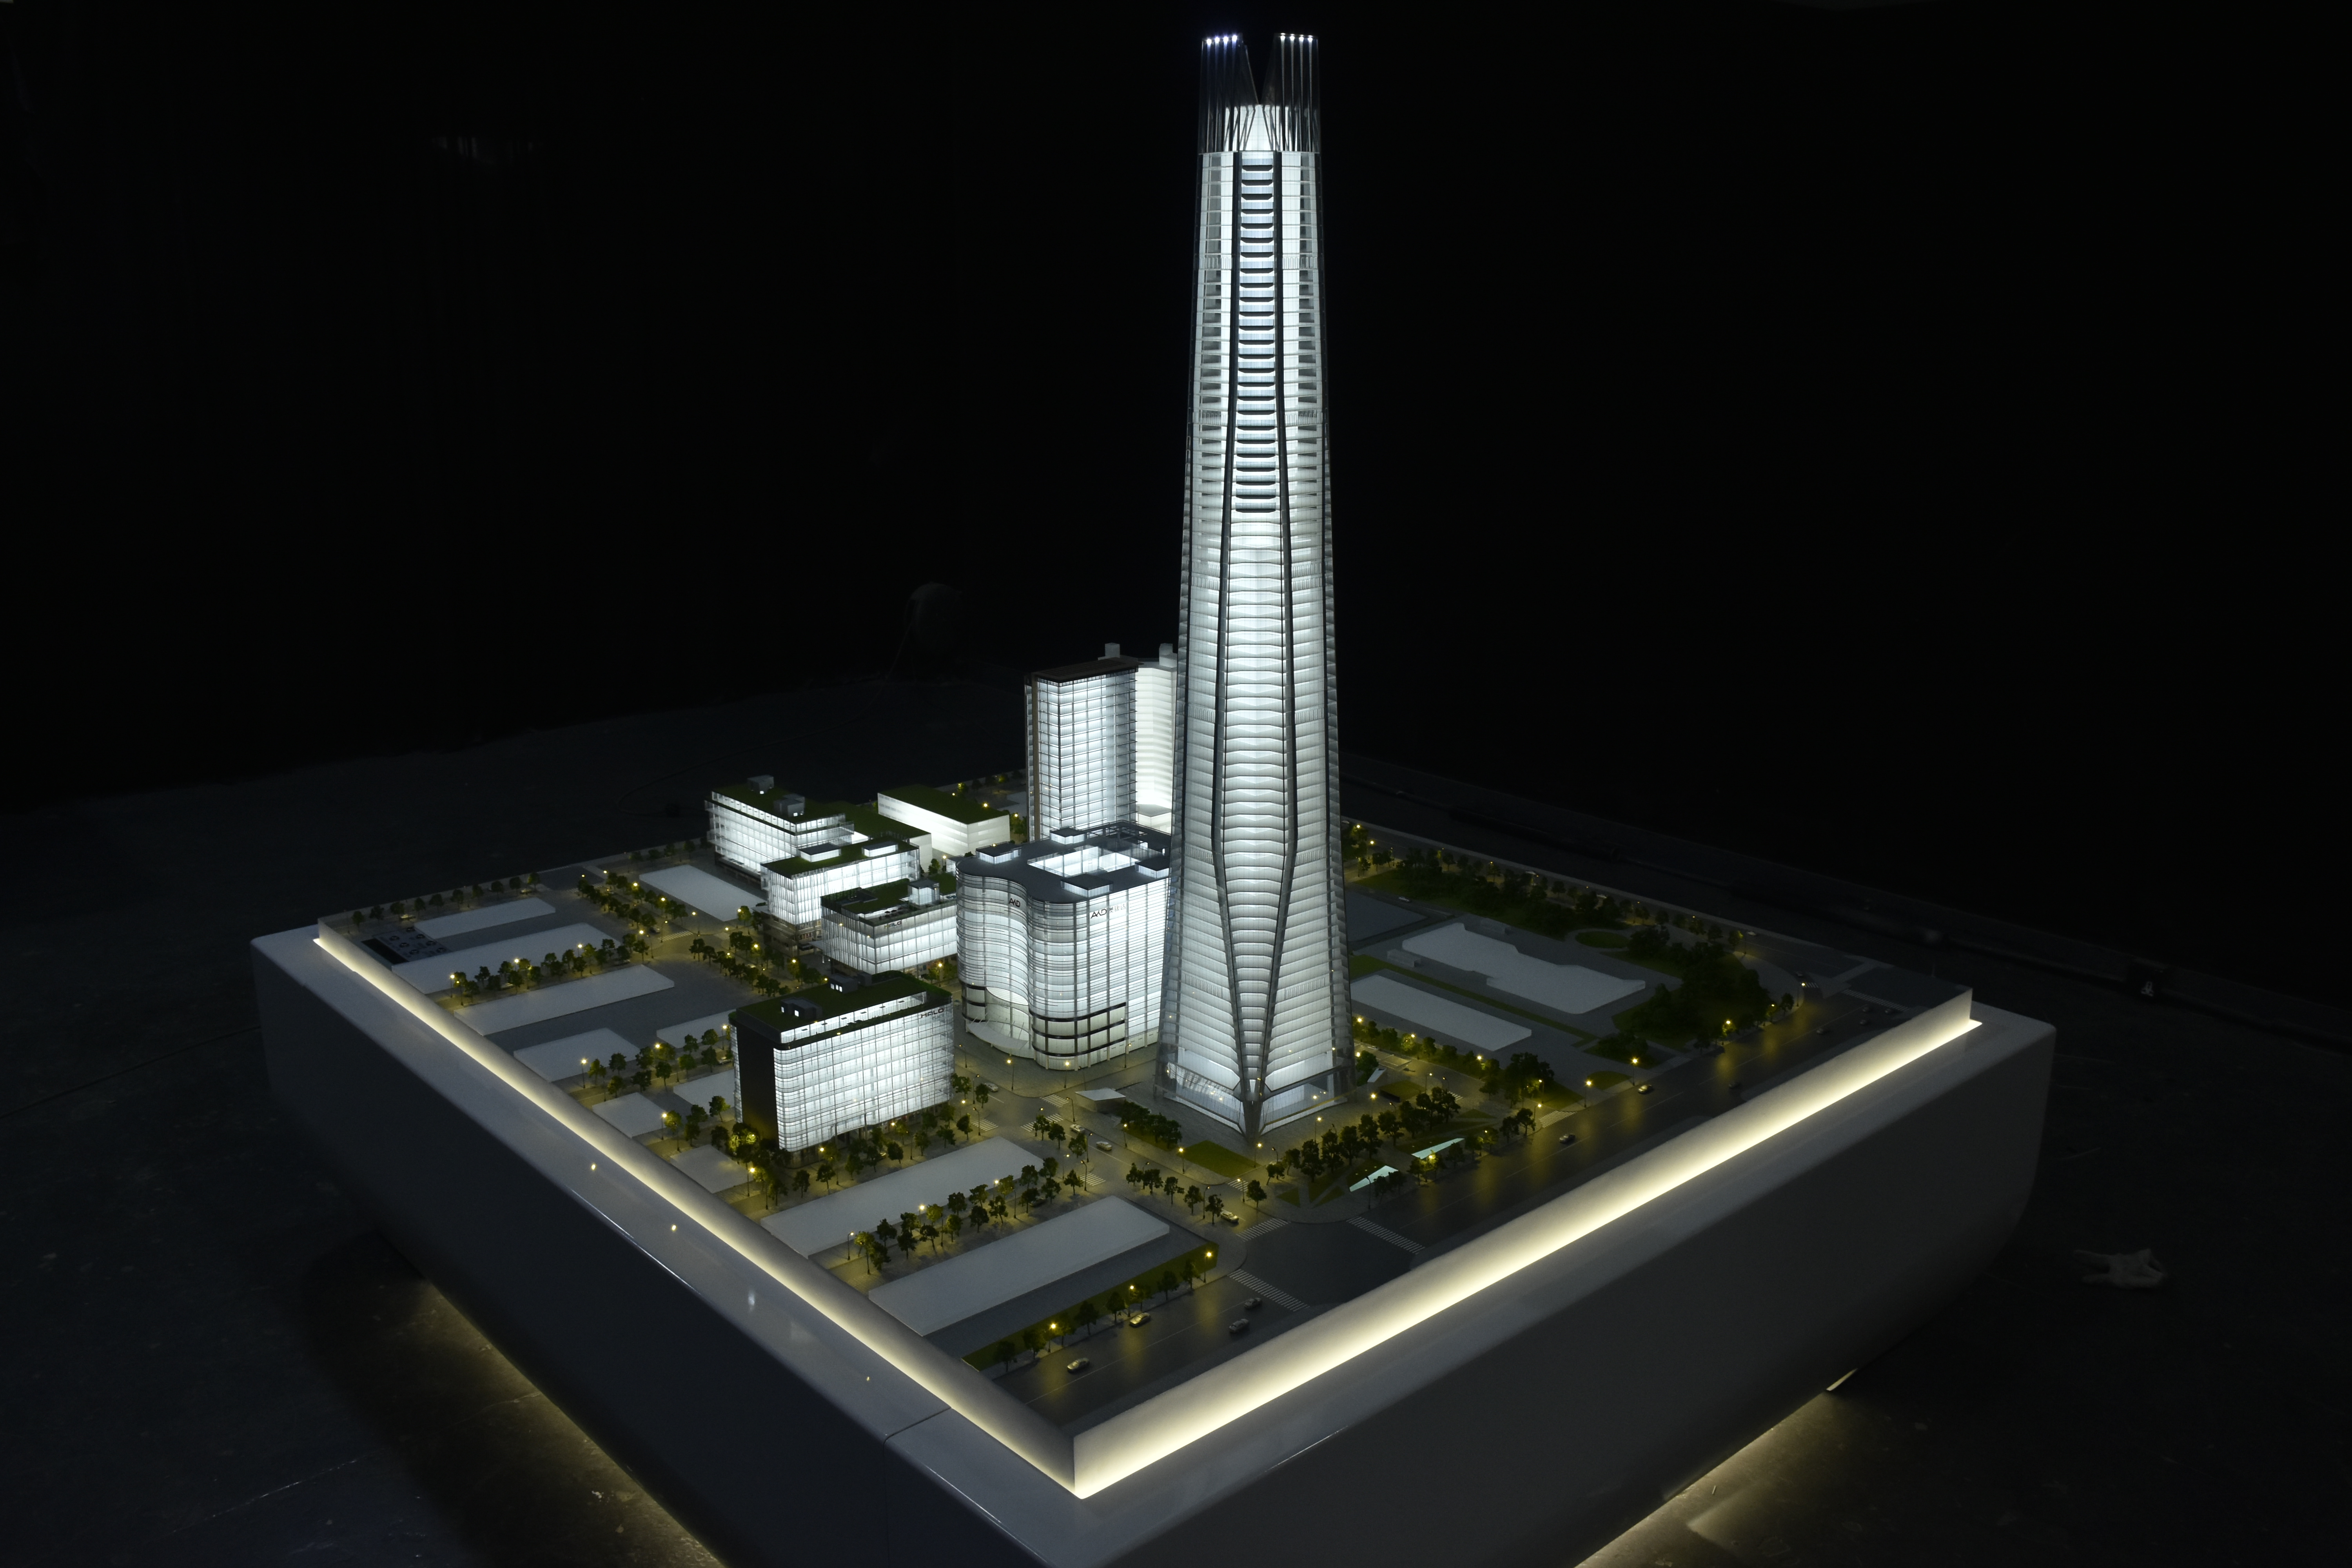
This shortlist organises six window display model types by the display goal they serve rather than by price band or scale alone. The configurations described are drawn from the published product parameters of JYD Models (Shenzhen JYD Architectural Models Co., Ltd.), a Shenzhen-based architectural model design and production company established in 2013, operating a 4,000 m² facility with 200 employees, 12 engineers and an annual output of about 1,000 units.
Why the Display Goal Should Set the Shortlist
The practical rule is simple: define what must be legible from the intended viewing distance, then select scale, structure, lighting and finish to serve that requirement. A retail window viewed from a pavement, a sales centre table viewed from one metre, and a planning hall viewed by a group of twelve are three different optical problems, and they rarely resolve to the same model specification.
Two failure patterns recur in window display procurement. The first is over-specification: a highly detailed interior model placed behind glass at four metres, where the detail is invisible and the cost is not. The second is under-specification: a coarse massing model used as the primary sales asset, which cannot answer questions about facade treatment, landscape or access.
The argument for resolving this early is supported by how physical models are actually used. A physical architectural scale model presents the whole project in a 360-degree view and supports multiple viewers at the same time, which reduces repeated explanation during sales presentations and design discussions because buyers, investors and project teams can observe the overall planning structure directly. That benefit only materialises when the model's information density matches the audience standing in front of it.
The Shortlist at a Glance
The table below maps each model type in this shortlist to the display goal it serves, using the scale ranges and features published for each JYD Models product configuration.
| Display goal | Recommended model type | Published scale range | Lighting / interaction |
|---|---|---|---|
| Retail window, mall atrium, boutique frontage | Interactive LED Architectural Display Model | 1:100 – 1:1000 | Programmable LED zones; touch panel, projection or app integration optional |
| Concept review, rapid iteration, fine detail | 3D Printed Architectural Model | 1:50 – 1:1000 | SLA, FDM or resin printing; sanding, painting and assembly optional |
| Urban planning, government presentation, district context | Architectural Master Plan Scale Model | 1:200 – 1:2000 | LED optional; hand-painted terrain and landscaping |
| Sales centre, showroom, facade and product explanation | Commercial & Residential Building Scale Model | 1:50 – 1:500 | LED interior / exterior lighting optional |
| Plant, infrastructure and process explanation | Industrial Plant & Engineering Scale Model | 1:100 – 1:1000 | Sectional display and process flow; LED optional |
| Interior, hospitality, gallery and exhibition storytelling | Interior Design & Exhibition Scale Model | 1:20 – 1:100 | Removable roof and walls; LED optional |
1. Interactive LED Architectural Display Model
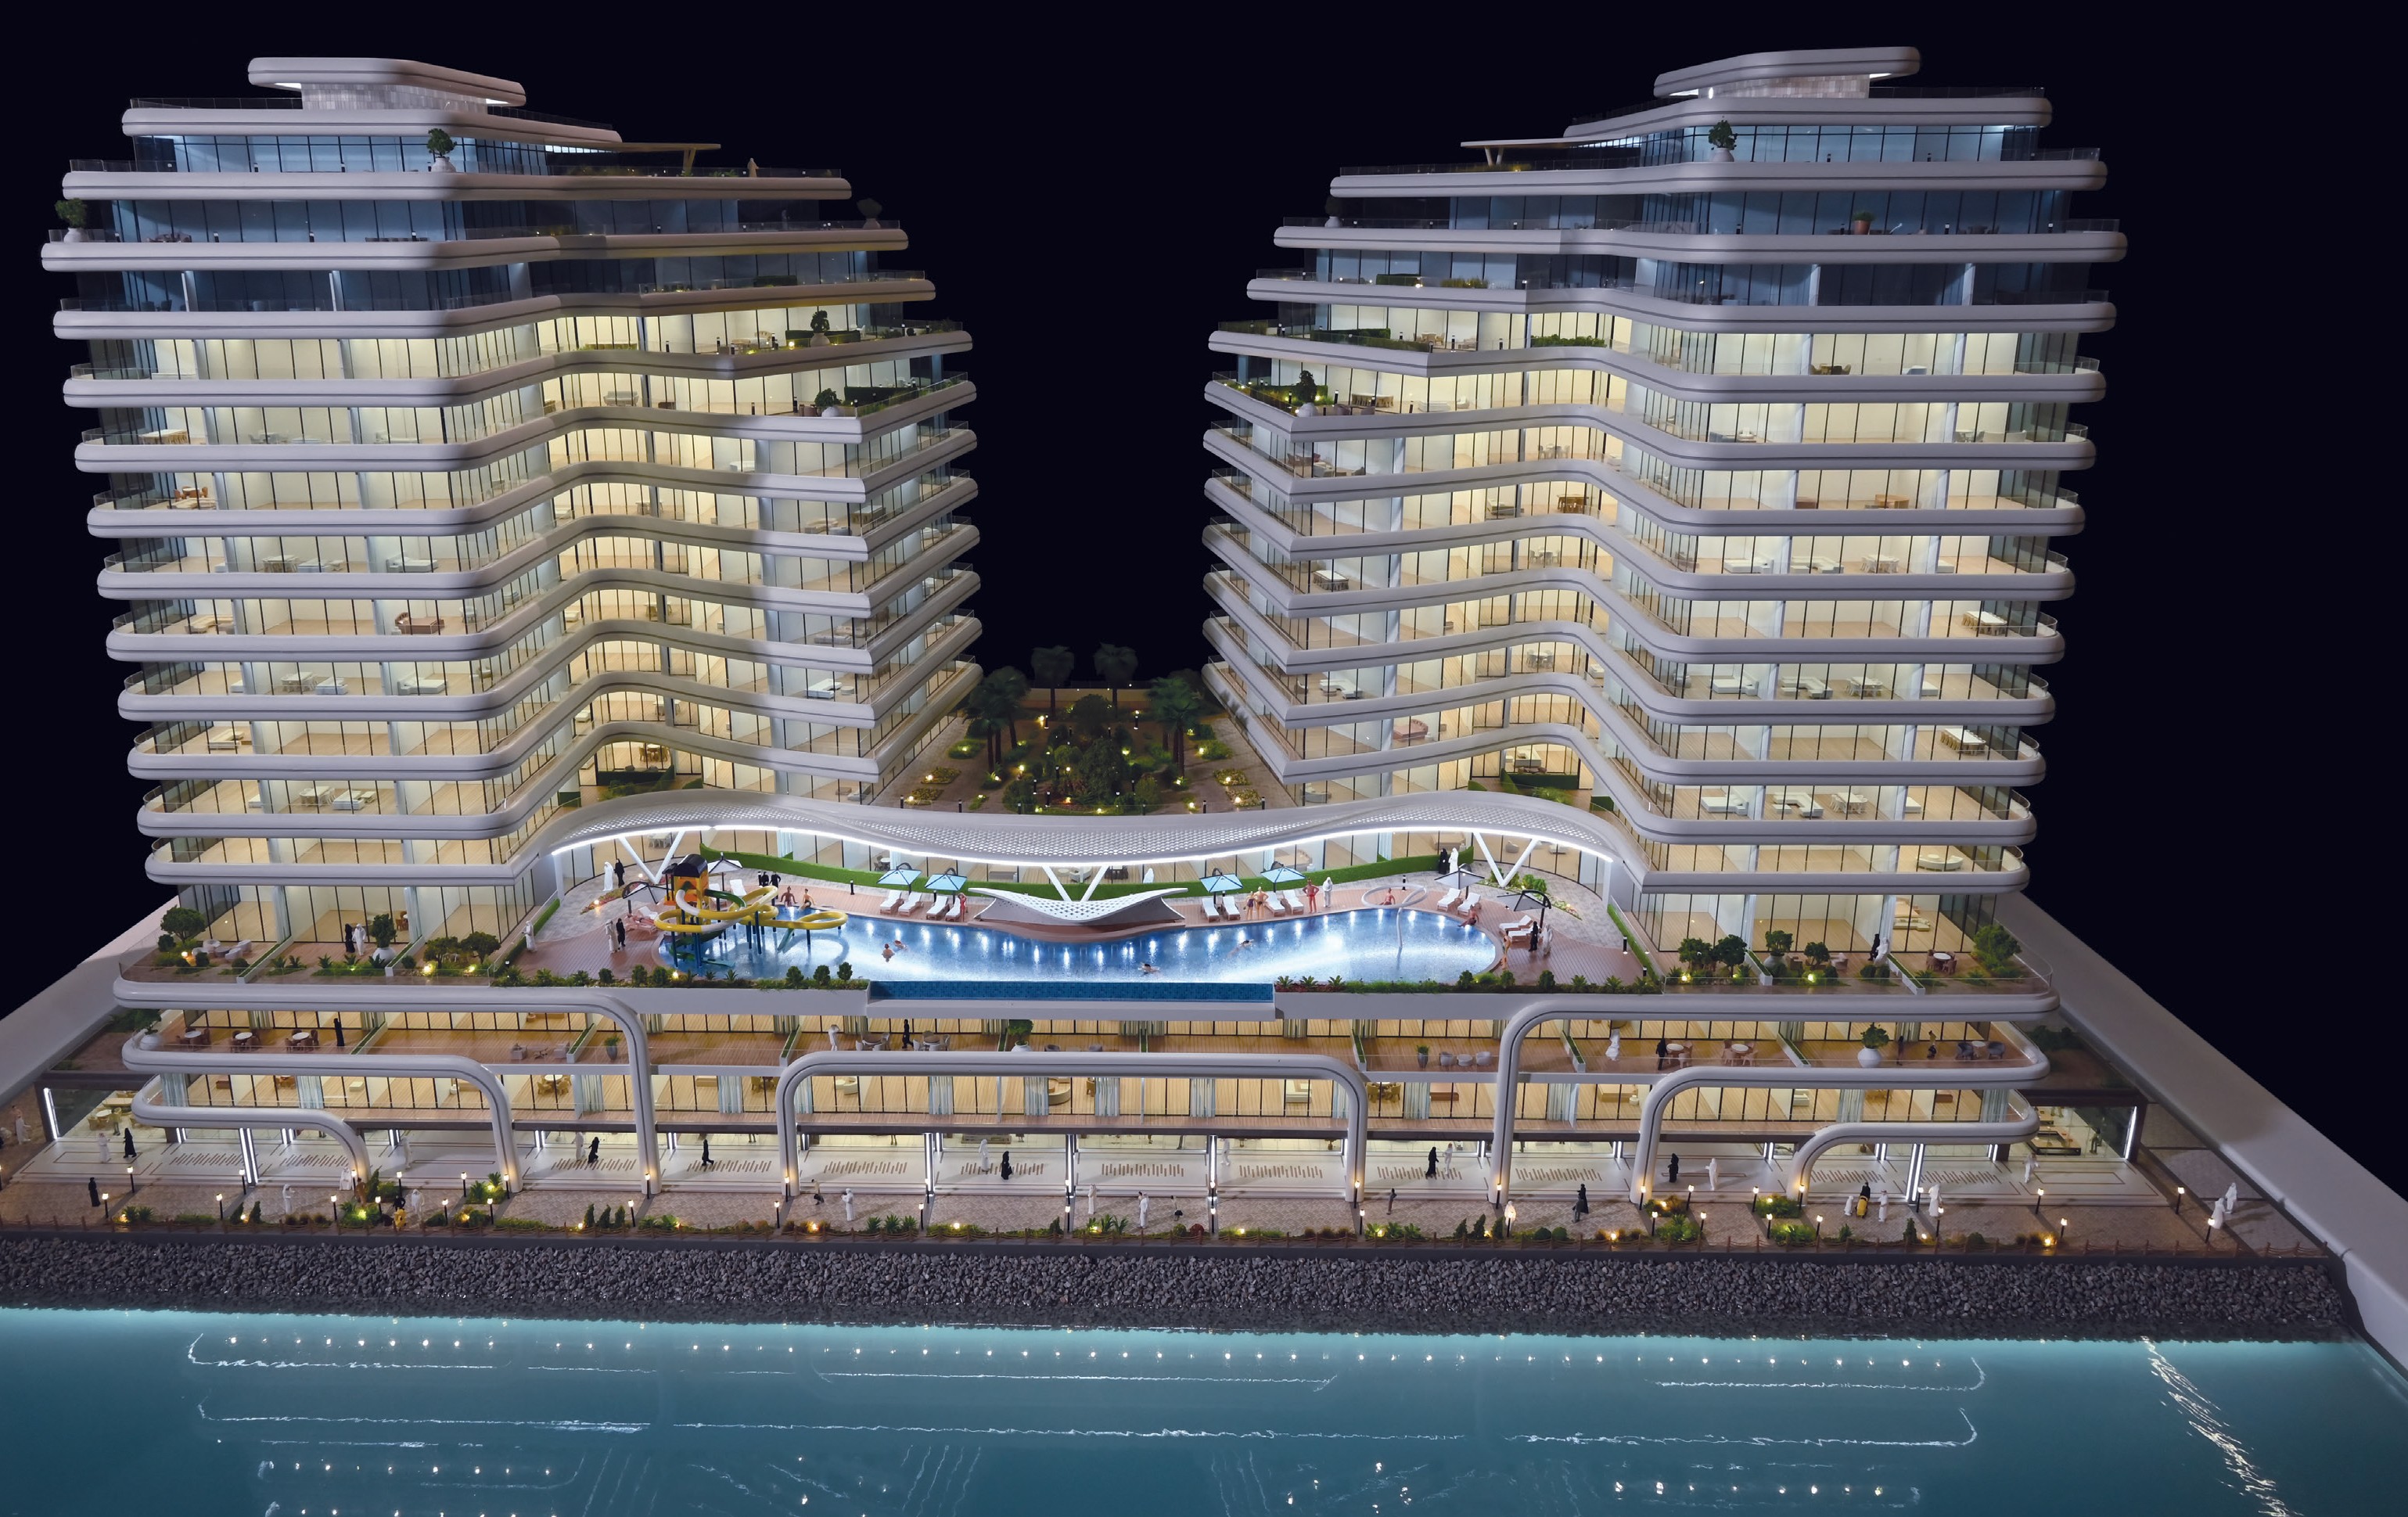
The interactive LED model is the strongest fit when the window has to hold attention without a salesperson standing beside it. In this configuration, lighting is programmable by zone, and interaction can be delivered through a touch panel, projection or app integration; the published functions include phased display, route guidance and area highlighting. Typical scale runs from 1:100 to 1:1000, with acrylic, ABS, PVC board, wood, LED components and metal as the standard material set.
For retail, shopping mall and mixed-use window displays, the practical value is sequencing. A phased display can walk a viewer from site context to building cluster to a specific retail level, which is difficult to achieve with a static model behind glass. LED lighting is already a standard requirement in architectural models for highlighting specific areas or night scenes, so the differentiation lies less in whether lighting exists and more in whether the zones are designed around the sales narrative.
This model type is less suitable when the window is unstaffed and unattended for long periods and no one is available to reset the sequence, or when ambient daylight makes illuminated zones unreadable. In those cases a static building model with fixed lighting is often the more dependable specification.
2. 3D Printed Architectural Model
3D printing enters the shortlist when geometry is the problem rather than the message. The published configuration covers 1:50 to 1:1000, uses SLA, FDM or resin printing with layer resolution set by required model detail, and supports optional sanding, painting and assembly. Materials include photosensitive resin, PLA, ABS, acrylic and metal.
In a window display context, 3D printing is most often used for two purposes. The first is the complex or non-repeating element that would be slow and costly to produce by hand: an intricate facade screen, a sculptural canopy, a one-off tower crown. The second is early-stage validation, where a project team wants to test proportion and massing before committing to a full display model.
The limit is scale economics. Large master plan plates, landscape fields and repeated building blocks are more efficiently produced through CNC machining, laser cutting and hand assembly, which is why JYD Models' production process combines drawing review, 3D modelling, CNC machining, 3D printing, laser cutting, hand assembly, painting, landscaping and LED integration rather than relying on a single method. A 3D printed model specified as the entire display asset for a large planning window is usually the wrong match.
3. Architectural Master Plan Scale Model
Master plan models answer a different question: not what a building looks like, but how a district works. Published parameters place this type at 1:200 to 1:2000, dimensioned to the site plan, with LED optional and hand-painted terrain and landscaping finishing. Standard materials are ABS, acrylic, PVC board, wood and metal, and the intended applications are urban planning, real estate development and government presentation.
This is the model type most often placed in a planning exhibition window or a public-facing hall, where viewers arrive without prior knowledge of the site. Its job is to show road hierarchy, plot subdivision, green structure, water systems and the relationship between phases in one continuous surface. The 1:500 and 1:1000 scales are widely used for this purpose precisely because they prioritise district relationships over building detail.
Buyers should note one sizing constraint early. A master plan model at 1:200 for a large site can produce a footprint that no window can accommodate; the scale choice therefore follows the available glass width and the intended viewing distance, not the drawing sheet. Reducing scale is the correct response, and it is also the reason this model type rarely works as a facade-detail asset.
4. Commercial & Residential Building Scale Model
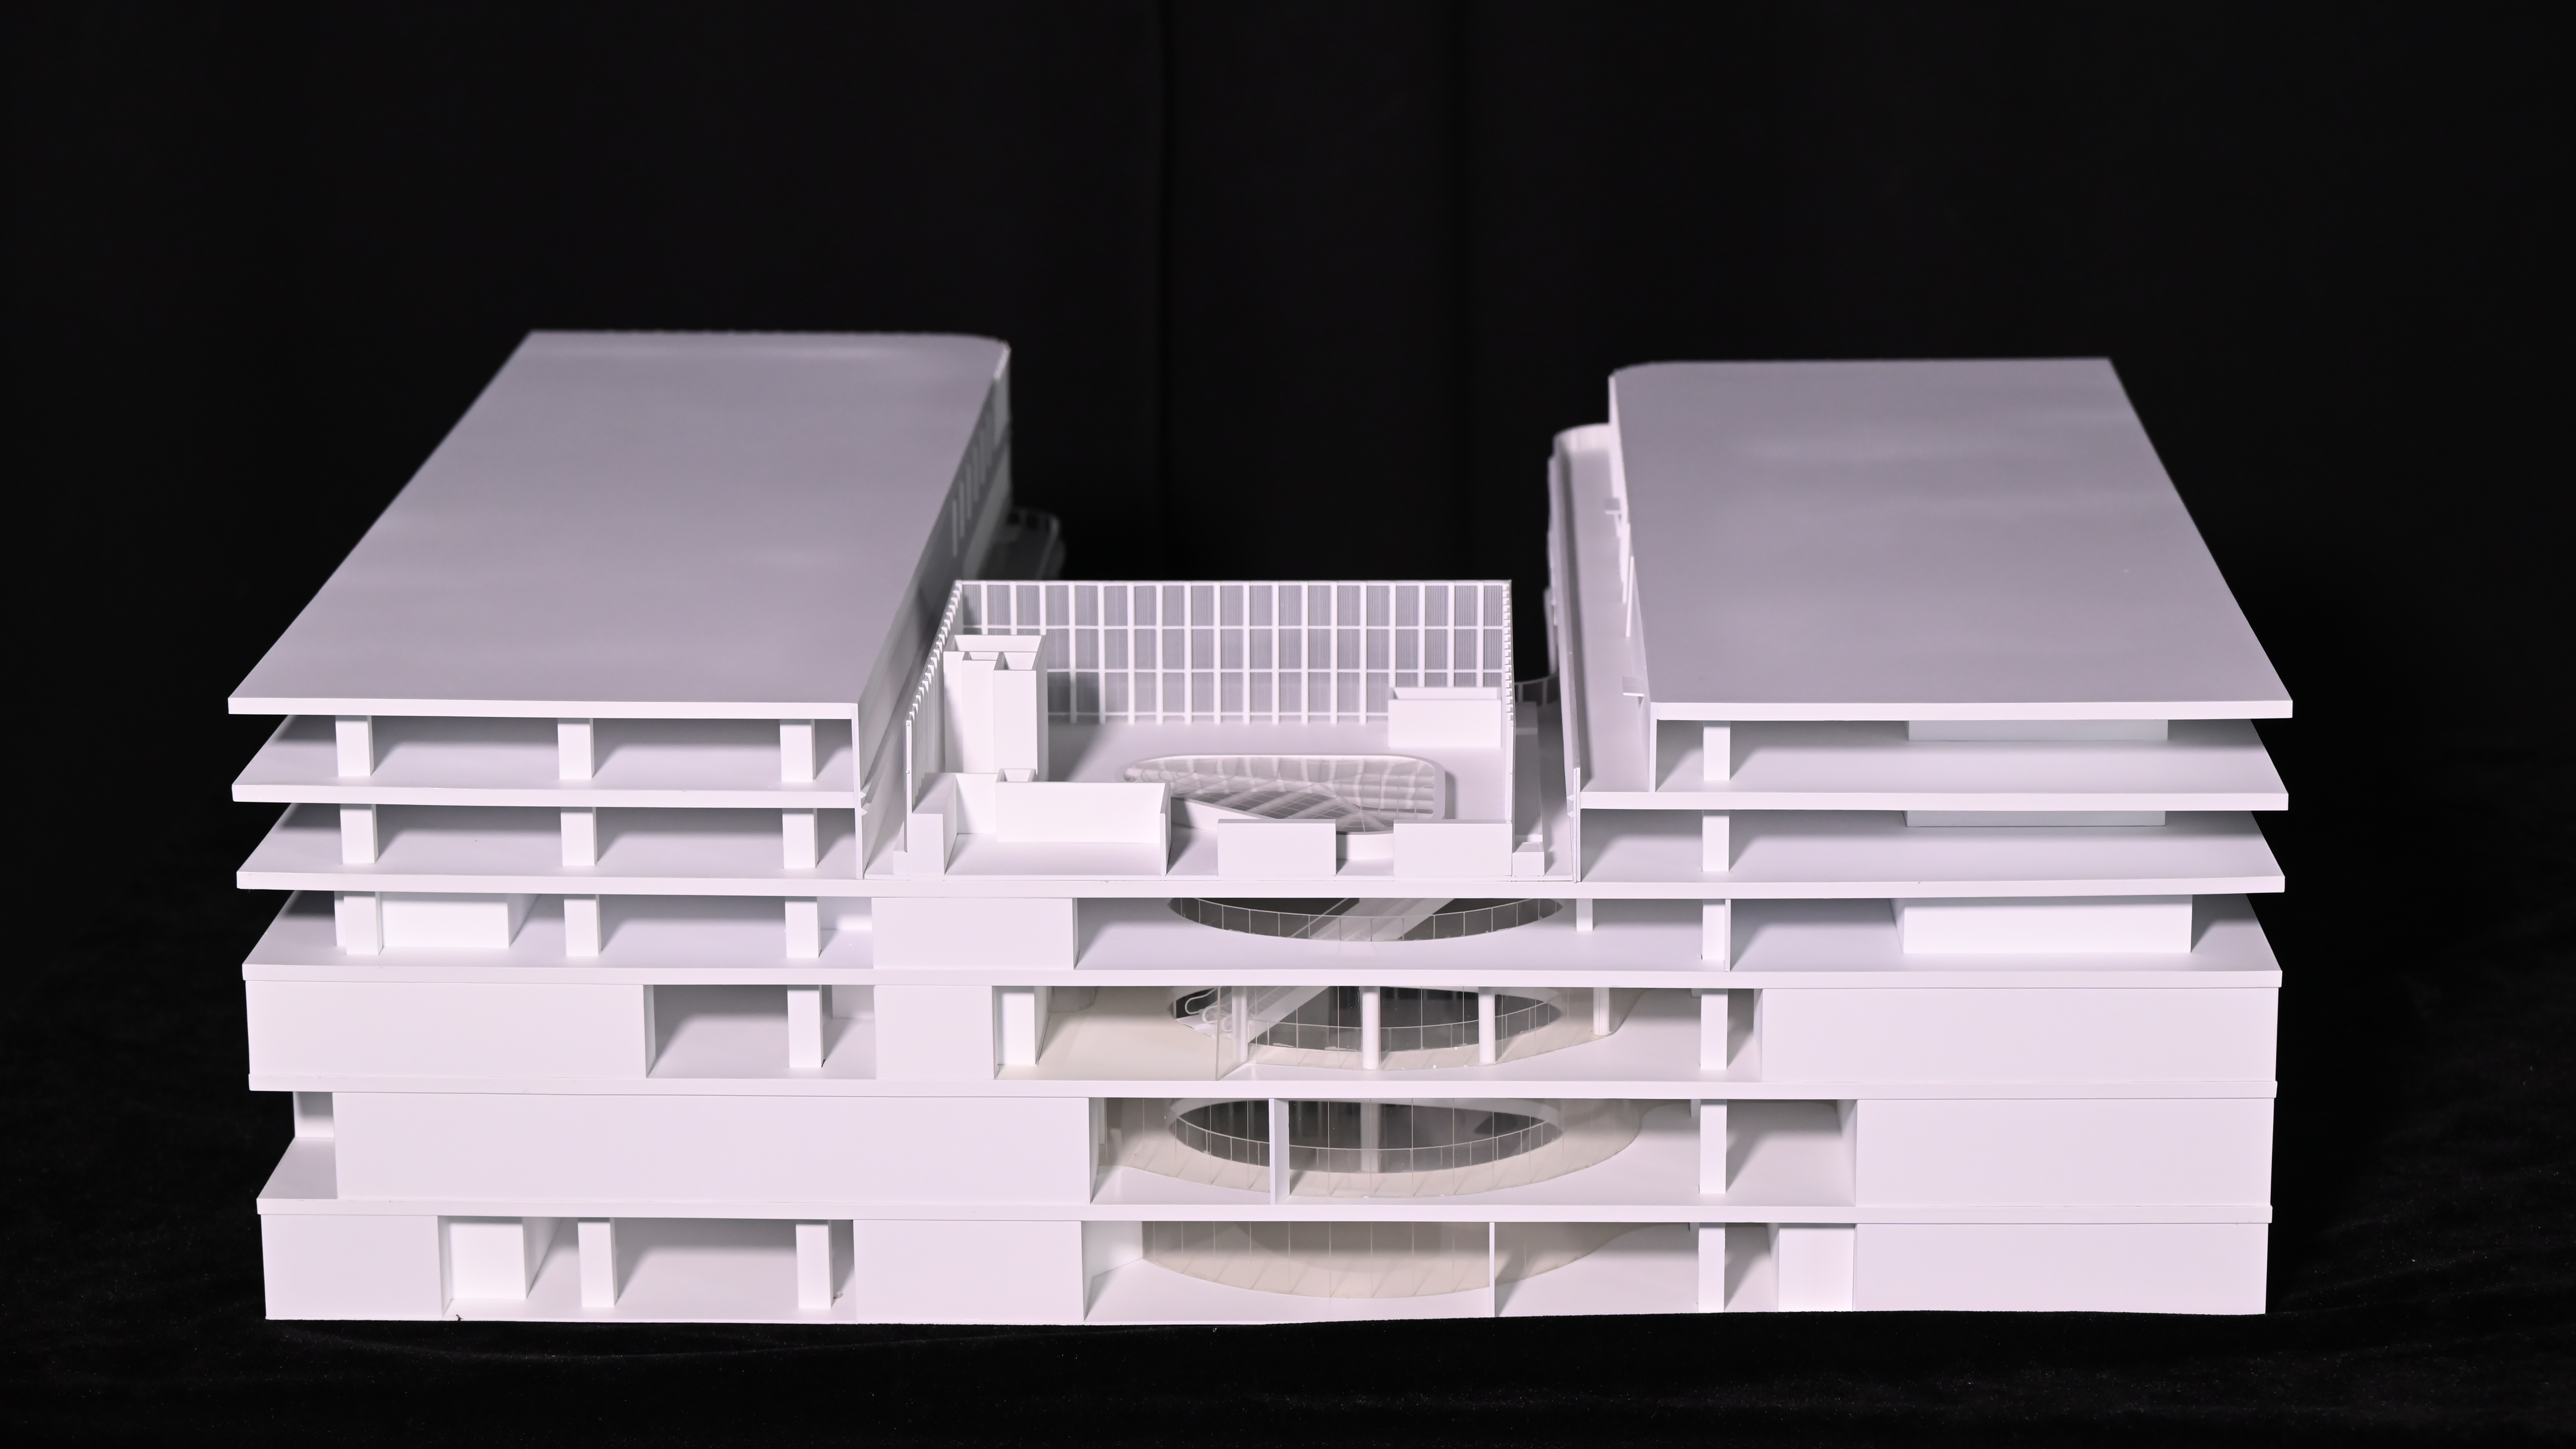
The building scale model is the default choice for sales centres, showrooms and developer window displays where the product itself is the message. The published configuration runs 1:50 to 1:500, is dimensioned to architectural drawings, supports optional LED interior and exterior lighting, and finishes facade, landscape and signage detail. Materials are ABS, acrylic, PVC board, wood and metal.
This is the type that carries facade articulation, balcony rhythm, material transitions, entrance treatment and landscape edges. At 1:100 to 1:200 it can sit on a showroom table and still read from several metres; at 1:300 and above it becomes a project-level asset better suited to a larger window or a group presentation.
The selection question here is usually not whether to use a building model but how much of the surrounding context to include. Adding landscape, access roads and adjacent structures improves spatial understanding, but it also increases footprint and weight, which matters when the window has a shallow display depth or a raised sill.
5. Industrial Plant & Engineering Scale Model
Industrial and engineering models serve window displays in industrial showrooms, trade exhibitions and corporate lobbies rather than in retail frontages, and they are included here because procurement teams often source all display assets through a single supplier. The published specification covers 1:100 to 1:1000, dimensioned to engineering drawings, with sectional display and process flow features, optional LED lighting, and finishing for equipment, pipelines and safety markings. Materials include ABS, acrylic, PVC board, wood, metal and 3D printed resin.
The defining requirement is explanatory accuracy rather than surface realism. A viewer needs to follow material or product flow, understand tank and pipe routing, and identify where a section has been cut away. Because the audience is usually technical, any structural misreading is visible immediately, which raises the importance of drawing review before production.
6. Interior Design & Exhibition Scale Model
The interior and exhibition model is the most closely viewed type in this shortlist. Published parameters place it at 1:20 to 1:100, dimensioned to the interior layout, with removable roof and walls, optional LED lighting, and finishing for furniture, materials and colour. The material set broadens to acrylic, ABS, PVC board, wood, fabric and metal.
In window display use, this model type suits hospitality, retail, gallery and boutique project presentations where the proposition is atmosphere rather than skyline. Removable roof and walls convert it into an inspection tool as well as a display asset, allowing a viewer to look into a floor plate, a lobby or a guestroom layout.
The trade-off is fragility and lighting heat. Small furniture pieces and fabric elements are vulnerable to handling and dust, so an acrylic cover and a controlled lighting specification become part of the model selection rather than optional accessories. JYD Models lists acrylic covers and base design among the customisable elements, alongside model size, scale, lighting zones, interactive display and modular packaging.
Matching Display Goal to Model Type
Across retail windows, showrooms, sales centres, exhibition stands and urban planning displays, four decision patterns account for most specifications.
Retail and shopping mall window display. The audience is transient, the glass creates reflections, and the model must read in three to five seconds. LED zone lighting and a compact interactive model at 1:100 to 1:500 typically outperform a highly detailed static model at this distance. Where the window is the only brand surface, phasing and area highlighting carry more information than added detail.
Showroom and sales centre. Viewing distance is short and a salesperson is present, so the model should answer questions rather than attract attention. A commercial and residential building model at 1:50 to 1:300, with facade, landscape and signage detail plus optional LED lighting, is the conventional match.
Exhibition and trade stand. Display time is measured in days, transport damage is a real risk, and setup labour is expensive. Modular structures and wooden case packaging are specified for long-distance shipment, and the model should be designed for repeat assembly rather than for permanent installation.
Urban planning and government presentation. The audience is mixed and often non-technical, and the message is policy or phasing rather than product. Master plan models at 1:200 to 1:2000, with hand-painted terrain and optional LED, are the standard fit.
Technical Explanation: Scale, Materials, Lighting and Structure
Scale in architectural modelling is a trade between information density and footprint. Smaller ratios such as 1:500 and 1:1000 show the relationship between districts, roads, landscape and surrounding context. Medium ratios such as 1:200 and 1:300 are common for residential and commercial developments because they balance building detail with master plan visibility. Larger ratios such as 1:50 and 1:100 suit individual buildings, interiors and facade studies where material, furniture and structural detail matter.
JYD Models' general architectural model range is published at 1:50 to 1:500 with project-based customisation, while individual product lines extend beyond that band in both directions: interior models from 1:20, and LED, master plan, industrial and 3D printed models down to 1:1000 or 1:2000. Standard display scales across the sector commonly include 1:100, 1:50, 1:200, 1:500 and 1:1000.
Materials determine how a window model ages. Acrylic, ABS, PVC board, resin, wood, metal and transparent sheet cover the main visual requirements, from sharp facade edges to translucent glazing and machined metal fittings. Surface treatment options include matte, gloss, metallic, transparent effect and custom painting, which allows a single model to mix finishes without mixing suppliers.
Lighting is the highest-risk subsystem in a long-running window display, because it operates continuously and is difficult to service behind glass. Standard practice in architectural models is to use LED lighting to highlight specific areas or night scenes; the practical procurement question is how the lighting is zoned, whether the control system can run unattended, and whether the model is accessible for maintenance without dismantling the display.
Structure and packaging belong in the same conversation. Modular packaging and wooden case packaging are available for long-distance shipment, and modular structure is what makes a large-scale model both installable and maintainable. For international orders, architectural exhibition models are classified under HS Code 902300 for instruments and models designed for demonstrational purposes, which is the code buyers should expect to see on trade documentation rather than a generic model or toy classification.
Market Trend: Physical Models Inside a Digital Workflow
The shortlist is not being made in a print-only environment. In 2025, digital services including BIM and 3D modelling held a 47.2% share of the AEC services market according to Grand View Research, which indicates a working environment in which most project information already exists in digital form before a physical model is commissioned.
The consequence for buyers is that the physical model increasingly functions as a translation layer rather than a standalone artefact. The digital model carries simulation, revision and quantity data; the physical model carries spatial comprehension and simultaneous viewing. JYD Models' production sequence, which begins with drawing review and 3D modelling before CNC machining and hand assembly, reflects that dependency: the model is built from project data, and its accuracy is bounded by the quality of the drawings supplied.
A second trend is the normalisation of lighting. Because LED integration is already a standard expectation for highlighting areas and night scenes in architectural models, buyers are increasingly specifying lighting behaviour at tender stage rather than adding it after the model design is fixed. Comparing suppliers on zoning logic and control reliability is now more useful than comparing on whether lighting is offered.
Comparison with Traditional Presentation Methods
Compared with 2D renderings or digital presentations, a physical architectural scale model provides a tangible, spatial presentation of the whole project, allowing clients to understand project layout, building relationships, landscape design, traffic routes and surrounding facilities in one complete display. A physical model can present the entire project in a 360-degree view and support multiple viewers simultaneously, which reduces repeated explanation during sales presentations and design discussions because buyers, investors and project teams can see the overall planning structure directly.
That is the honest advantage, and it comes with an equally honest set of costs. A physical model carries a higher initial cost than simple renderings, and that cost is incurred before the first viewer arrives. Digital renderings are easy to update, whereas physical models require careful transportation, cleaning, lighting maintenance and protection; for long-term display, acrylic covers, modular structure and stable LED systems reduce maintenance difficulty but do not eliminate it.
The clearest limitation is revision tolerance. Once a physical window display model is built and installed, a facade change, a unit-mix revision or a landscape redesign cannot be absorbed as a software update. Where a project is still in active design development and changes monthly, a physical model reserved for the final configuration plus a digital presentation for interim discussions is usually the more rational procurement split. Similarly, where the display window is small, glazed at an awkward angle or permanently exposed to strong daylight, a digital screen may outperform any physical model regardless of production quality.
Future Outlook
Three developments are likely to shape window display model procurement over the next planning cycles. The first is tighter integration between interactive lighting and content control, where zone sequencing on a physical model is authored alongside the project's digital presentation assets rather than specified separately. The second is a wider use of 3D printing not as a substitute for hand assembly but as a detail-resolution tool inside a hybrid build, expanding what can be shown at 1:50 while keeping large surfaces efficient.
The third is a shift in evaluation. As the market context around architectural services continues to grow, with Asia Pacific already holding a 37.4% revenue share in 2025, buyers are more likely to judge a model supplier on drawing review discipline, lighting reliability, packaging robustness and after-shipment support than on showroom photography. Those are less visible attributes, but they are the ones that determine whether a window display still reads accurately two years after installation.
FAQ
How should a buyer choose between an LED interactive model and a static building model for a window display?
Choose the LED interactive type when the display must communicate sequence, phasing or route logic without staff presence; programmable LED zones with touch panel, projection or app integration support phased display and area highlighting. Choose a static building model when the window is unattended for long periods, when maintenance access is difficult, or when daylight makes illuminated zones hard to read. The determining factor is the explanation the window must deliver, not the technology available.
What scale is practical for a window display model?
Scale follows viewing distance, footprint and message. Medium ratios such as 1:200 and 1:300 suit residential and commercial developments because they balance building detail with visibility of the wider plan; 1:50 to 1:100 suits individual buildings, interiors and facade studies; 1:500 and 1:1000 suit district and master plan relationships. Published product ranges reflect this: building models at 1:50–1:500, master plan models at 1:200–1:2000, interior models at 1:20–1:100.
Are 3D printed models suitable for large master plan displays?
Generally no, as the primary production method. The 3D printed configuration spans 1:50–1:1000 and is well suited to complex geometry, one-off facade elements and early proportion studies. Large plan plates, landscape fields and repeated building blocks are more efficiently produced through CNC machining, laser cutting and hand assembly. A hybrid build, with printed detail inside an assembled structure, is the usual solution for large displays.
What should be confirmed before ordering a custom window display model?
Confirm the display footprint and glass dimensions, the intended viewing distance, the scale, the information that must be legible, the lighting zones and whether interaction is required, the material and finish specification, the acrylic cover and base design, and the transport method. JYD Models supports customisation of model size, scale, lighting zones, interactive display, acrylic cover, base design and modular packaging, and production begins with drawing review and 3D modelling.
How are large window display models shipped and installed?
Large models are typically built in modules so that no single section exceeds practical handling and crate dimensions. Modular packaging and wooden case packaging are available for long-distance shipment, and acrylic covers protect surfaces during transport and long-term display. Installation requires coordination between the model supplier and the site team on base levelling, power supply for LED systems and access for future maintenance.
Where is a physical model weaker than a digital presentation?
A physical model has a higher initial cost than simple renderings, requires careful transportation, cleaning and lighting maintenance, and cannot absorb design revisions after production. Where a project is still changing frequently, or where the display window is small, badly angled or heavily daylit, a digital presentation may serve better. Physical models are strongest where repeated, simultaneous viewing of a complete project is required over an extended period.
Closing Note
A shortlist is only useful if it survives contact with the actual window. The six model types above cover most display goals in retail, showroom, sales centre, exhibition and planning environments, and each carries a defined scale range, material set and lighting behaviour that can be compared before a quotation is requested. Buyers who specify the display goal first, and the model type second, tend to end up with fewer revisions and a display asset that keeps answering questions long after the launch event.
Additional configuration detail is available in the JYD Models product brochure: 2026 JYD Models brochure (PDF).
Есть вопросы или нужны дополнительные детали?
Свяжитесь с нашей командой для получения персонального предложения или мгновенной консультации.
Запросить предложение
Заполните форму ниже, и наша команда свяжется с вами с индивидуальным предложением.
Прямой чат WhatsApp
Предпочитаете общаться в реальном времени? Напишите нам в WhatsApp для мгновенной помощи и быстрых ответов.
- Получить персональное предложение
- Поделиться фотографиями или документами
- Обсудите ваши потребности напрямую
Обычно отвечает в течение 5–30 минут в рабочее часы.