
Window Display Models for Investment Promotion and Planning Exhibitions
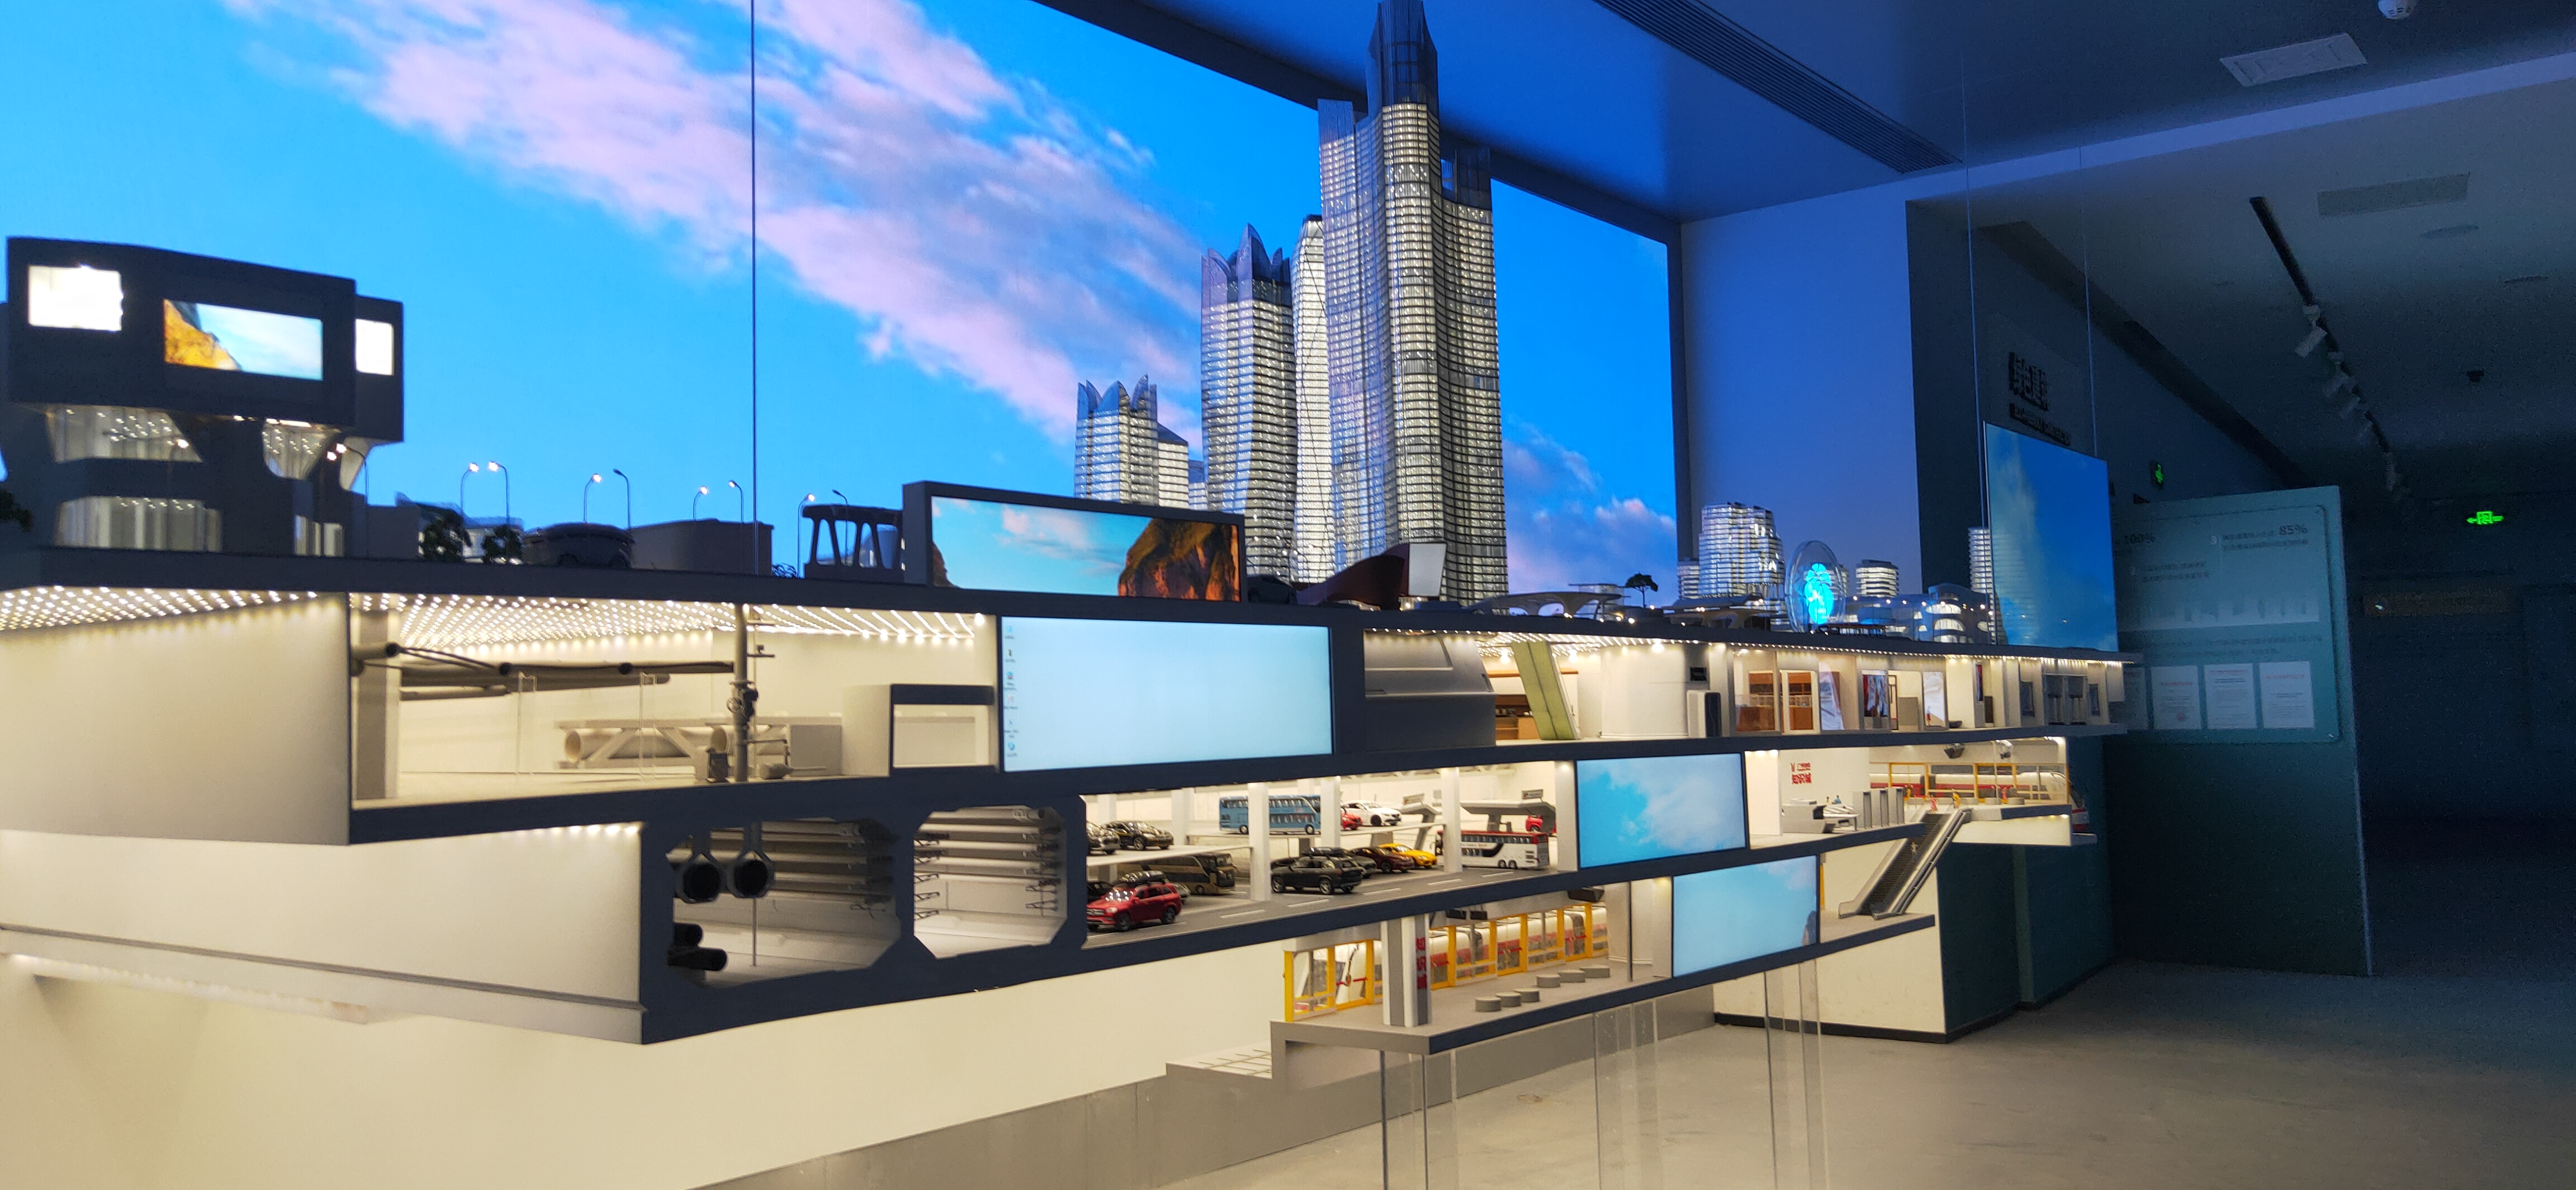
A window display model is a physical architectural scale model built to be read through a defined presentation surface — a glass front, a lobby vitrine, or the glazed wall of an exhibition hall — rather than handled or walked around. In investment promotion centers and government planning exhibits, the format is used for a purpose that differs from retail: it has to make a development scheme understandable to visitors who arrive with little or no prior context.
Investment promotion agencies, municipal planning bureaus, transit authorities and mixed-use developers all face the same communication problem. A scheme that exists only as drawings, spreadsheets and documents is difficult for a visiting delegation, an investor group, or a public audience to absorb within a short visit. A physical model placed at the entry point of the room converts that abstract material into a single object that can be pointed at, photographed, and discussed. The window — or the glass wall — is what defines the viewing distance, the lighting strategy and, in practice, the scale that will work.
Why the display brief changes when the room is a planning hall
Retail window display and planning exhibition display share a physical format but not a communication task. A retail window is optimised for a few seconds of attention from a passing audience. A planning or investment promotion display is optimised for a seated or standing audience that stays for several minutes, returns to the same object repeatedly during a negotiation or a review cycle, and often includes visitors who do not share a first language with the presenter.
That difference shows up in four practical requirements:
Relationships, not objects. A sales model explains one building; a planning model explains how land parcels, roads, rail corridors, water, green space and phasing relate to one another. The viewer needs to see a boundary, a corridor, a core area and a future extension in one field of view.
Zoning clarity. Investment promotion conversations usually turn on which area is phase one, which is reserved, and which is infrastructure. The model must separate these visually — through colour, height difference, material or lighting — without needing a verbal explanation for every zone.
Controlled lighting. Planning halls are generally lit for long-duration viewing. A model that is too bright reads as glare; a model that is too dim loses its detail. Programmable LED zoning is the usual answer, because it allows the presenter to bring one district forward while the rest of the scheme recedes.
Durability under permanent display. A planning model may sit indoors for years under continuous lighting and controlled temperature. Material stability, lighting stability and dust protection matter more here than in a temporary exhibition.
JYD Models and the model families used in planning displays
Shenzhen JYD Architectural Models Co., Ltd. is a professional architectural model design and production company based in Shenzhen, China, established in 2013, specialising in customised architectural scale models for global clients. The company operates a 4,000 square metre manufacturing facility with a workforce of approximately 200 people, including a research and development team of 12 engineers, and reports an annual production capacity of roughly 1,000 units. Approximately 50% of its products are exported, and its served markets include the European Union, Saudi Arabia, Vietnam, India, Southeast Asia, China, Africa, the Middle East, Qatar and the United Arab Emirates.
Its client base covers real estate developers, architects, urban planners, design firms, exhibition companies and investment promotion projects — the same mix of stakeholders who commission models for planning halls and investment promotion centres. The company's stated model types include real estate sales models, urban planning models, commercial building models, residential development models and exhibition display models, and its production process can include drawing review, 3D modelling, CNC machining, 3D printing, laser cutting, hand assembly, painting, landscaping and LED lighting integration.
For planning and exhibition work, the relevant product families are:
| Model family | Designation | Scale range | Display features |
|---|---|---|---|
| Architectural Master Plan Scale Model | JYD-MP-CUSTOM | 1:200–1:2000 | Hand-painted terrain and landscaping; optional LED |
| Commercial & Residential Building Scale Model | JYD-ARCH-CUSTOM | 1:50–1:500 | Facade, landscape and signage detail; optional interior/exterior LED |
| Interactive LED Architectural Display Model | JYD-LED-CUSTOM | 1:100–1:1000 | Programmable LED zones; phased display, route guidance and area highlighting; optional touch panel, projection or app integration |
| 3D Printed Architectural Model | JYD-3DP-CUSTOM | 1:50–1:1000 | SLA, FDM and resin printing; sanding, painting and assembly finishing |
| Interior Design & Exhibition Scale Model | JYD-INT-CUSTOM | 1:20–1:100 | Removable roof and walls for interior viewing; optional LED |
| Industrial Plant & Engineering Scale Model | JYD-IND-CUSTOM | 1:100–1:1000 | Sectional display, process flow, safety markings; optional LED |
Alongside these families, the company offers customisation of model size, scale, lighting zones, interactive display, acrylic cover, base design, modular packaging and other presentation elements according to project requirements. Construction materials typically include acrylic, ABS, PVC board, resin, wood, metal and transparent sheet.
Scale, lighting and multimedia: the technical layer buyers should specify
Scale selection in the 1:50 to 1:500 band
For window display and exhibition use, the standard working scale range is 1:50 to 1:500. Inside that band the choice is driven by three variables rather than by preference: the footprint of the real site, the viewing distance imposed by the window or hall, and the level of detail the presenter intends to discuss.
A 1:200 or 1:300 model is commonly used for residential, commercial and mixed-use schemes because it holds building massing, road hierarchy and landscape structure in a single view. A 1:50 or 1:100 model is used when the conversation moves to facades, entrances, public realm or interior arrangement — the level at which material and signage begin to matter. Where a government planning exhibition covers an entire district, corridor or new town, the master plan family extends well beyond the window display band, with custom scales from 1:200 to 1:2000 and dimensions set to the site plan.
Phased lighting and area highlighting
LED lighting in architectural models is a standard requirement rather than an optional decoration when the model is used to explain development sequencing or a night condition. The practical configuration is zone-based: the model's lighting is divided into independently switchable or programmable groups, so a presenter can reveal phase one, then phase two, then the full scheme, or isolate a transit corridor, a waterfront or a commercial core while the rest of the model stays dim.
Because lighting is one of the most failure-prone elements in long-term display, lighting stability is a specific production concern. Buyers evaluating a planning hall model should ask how lighting zones are wired, how a failed segment is accessed for service, and whether the control hardware is separate from the model base. On modular large-scale models, lighting is designed together with the modular structure so that a section can be serviced or replaced without dismantling the display.
Multimedia linkage
Physical models can be paired with digital content. Available options include touch-panel control, projection, and app integration, with functions such as phased display, route guidance and area highlighting. In an investment promotion setting this is usually the most efficient way to handle the information that a physical model cannot carry — phasing schedules, land-use statistics, tenant mixes, or video walkthroughs — while the physical model continues to carry spatial relationships.
Matched equipment for these installations typically includes the LED lighting system, touch screen, control panel, multimedia display, acrylic display cover, model base, transportation packaging and installation accessories.
Materials, protection and shipment
Display models in public halls need protection as well as presentation. Acrylic display covers are a common specification, particularly for models within reach of visitors. Base design is treated as part of the project rather than as a generic plinth, because the base carries cabling, control hardware and sometimes castors. For international projects, modular structures allow large models to be split into transportable sections, and modular packaging or wooden case packaging is available for long-distance shipment, with installation guidance supplied as part of the process.
Where these models are used: urban planning, transit and mixed-use
The strongest use cases for glass-fronted planning models are the ones where a scheme has to be explained repeatedly to different audiences in the same room — investors, regulators, delegations, media and the public.
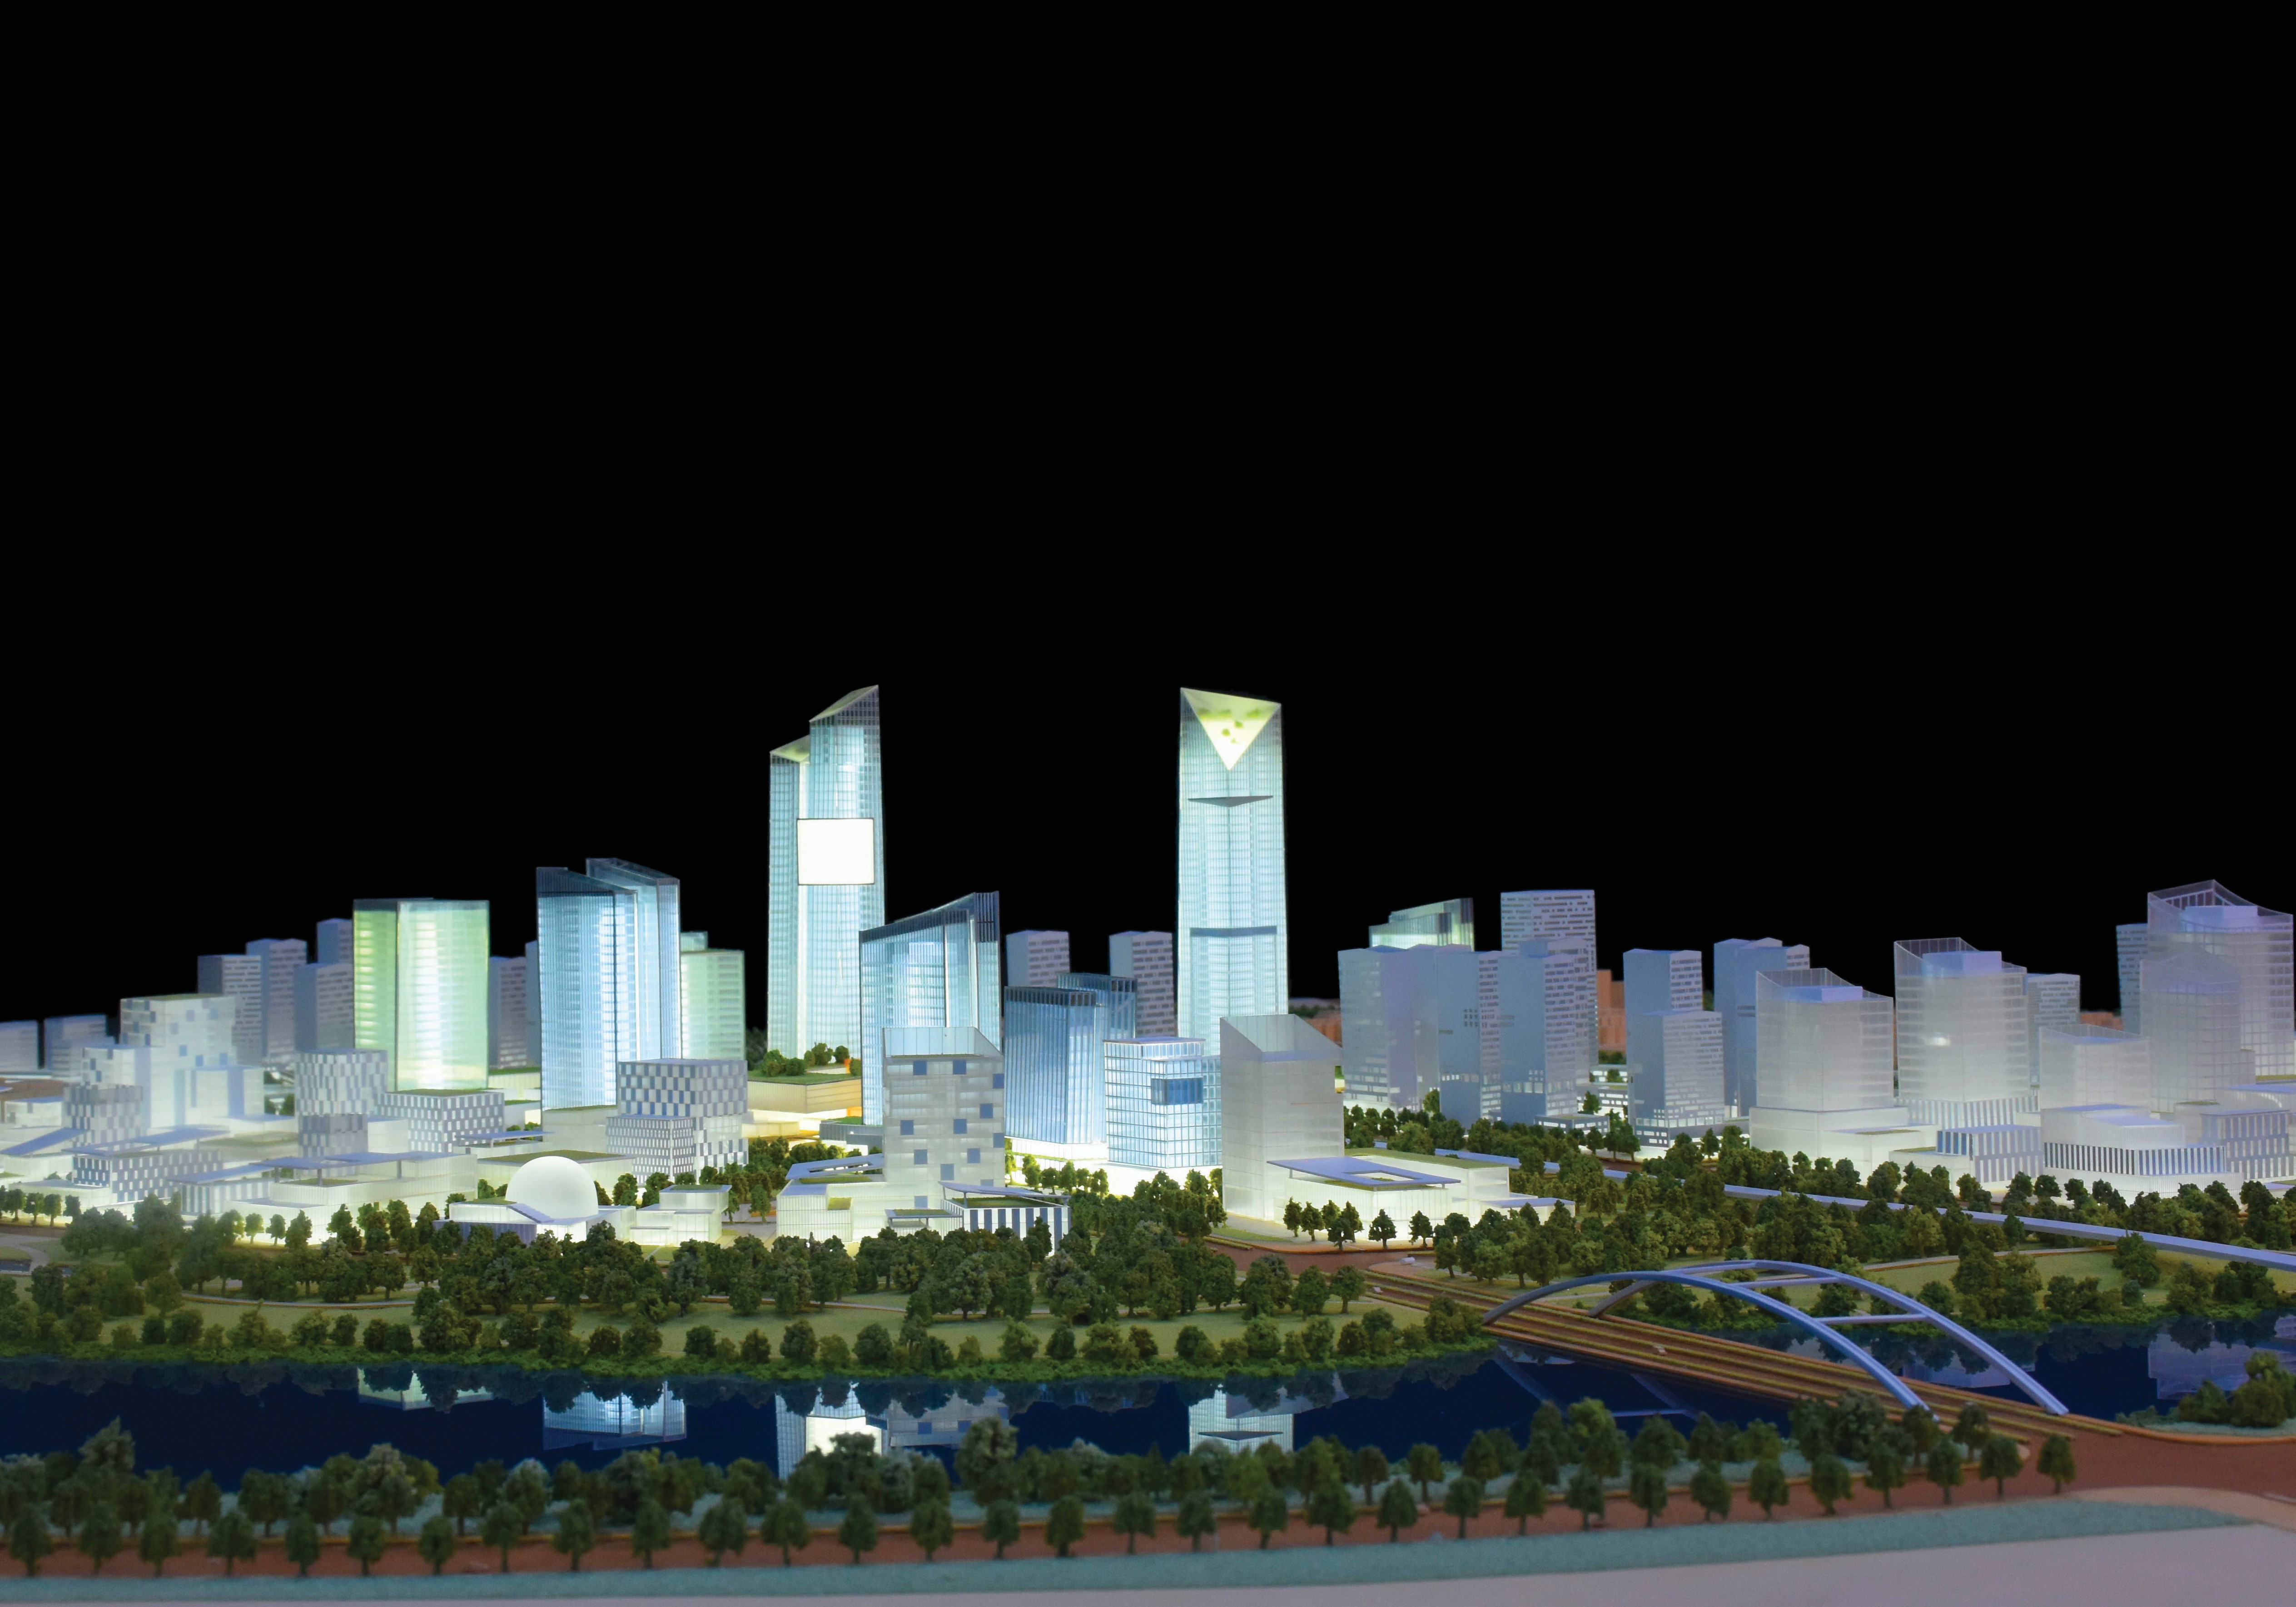
Urban planning and new-district exhibitions. Large master plan models built at district scale are used to present land-use structure, road hierarchy, green corridors and development phasing. Project references in JYD Models' planning portfolio include Guangzhou Knowledge City and the Urban Design of Pingtan Zhuyu Bay Surrounding Area.
Transit and infrastructure hubs. Transit-oriented schemes require the model to connect a station, a concourse, surrounding development and connecting roads in one view. The Tongzhou West Transport Hub reference is an example of this category, where the value of the model lies in showing interchange logic rather than a single building.
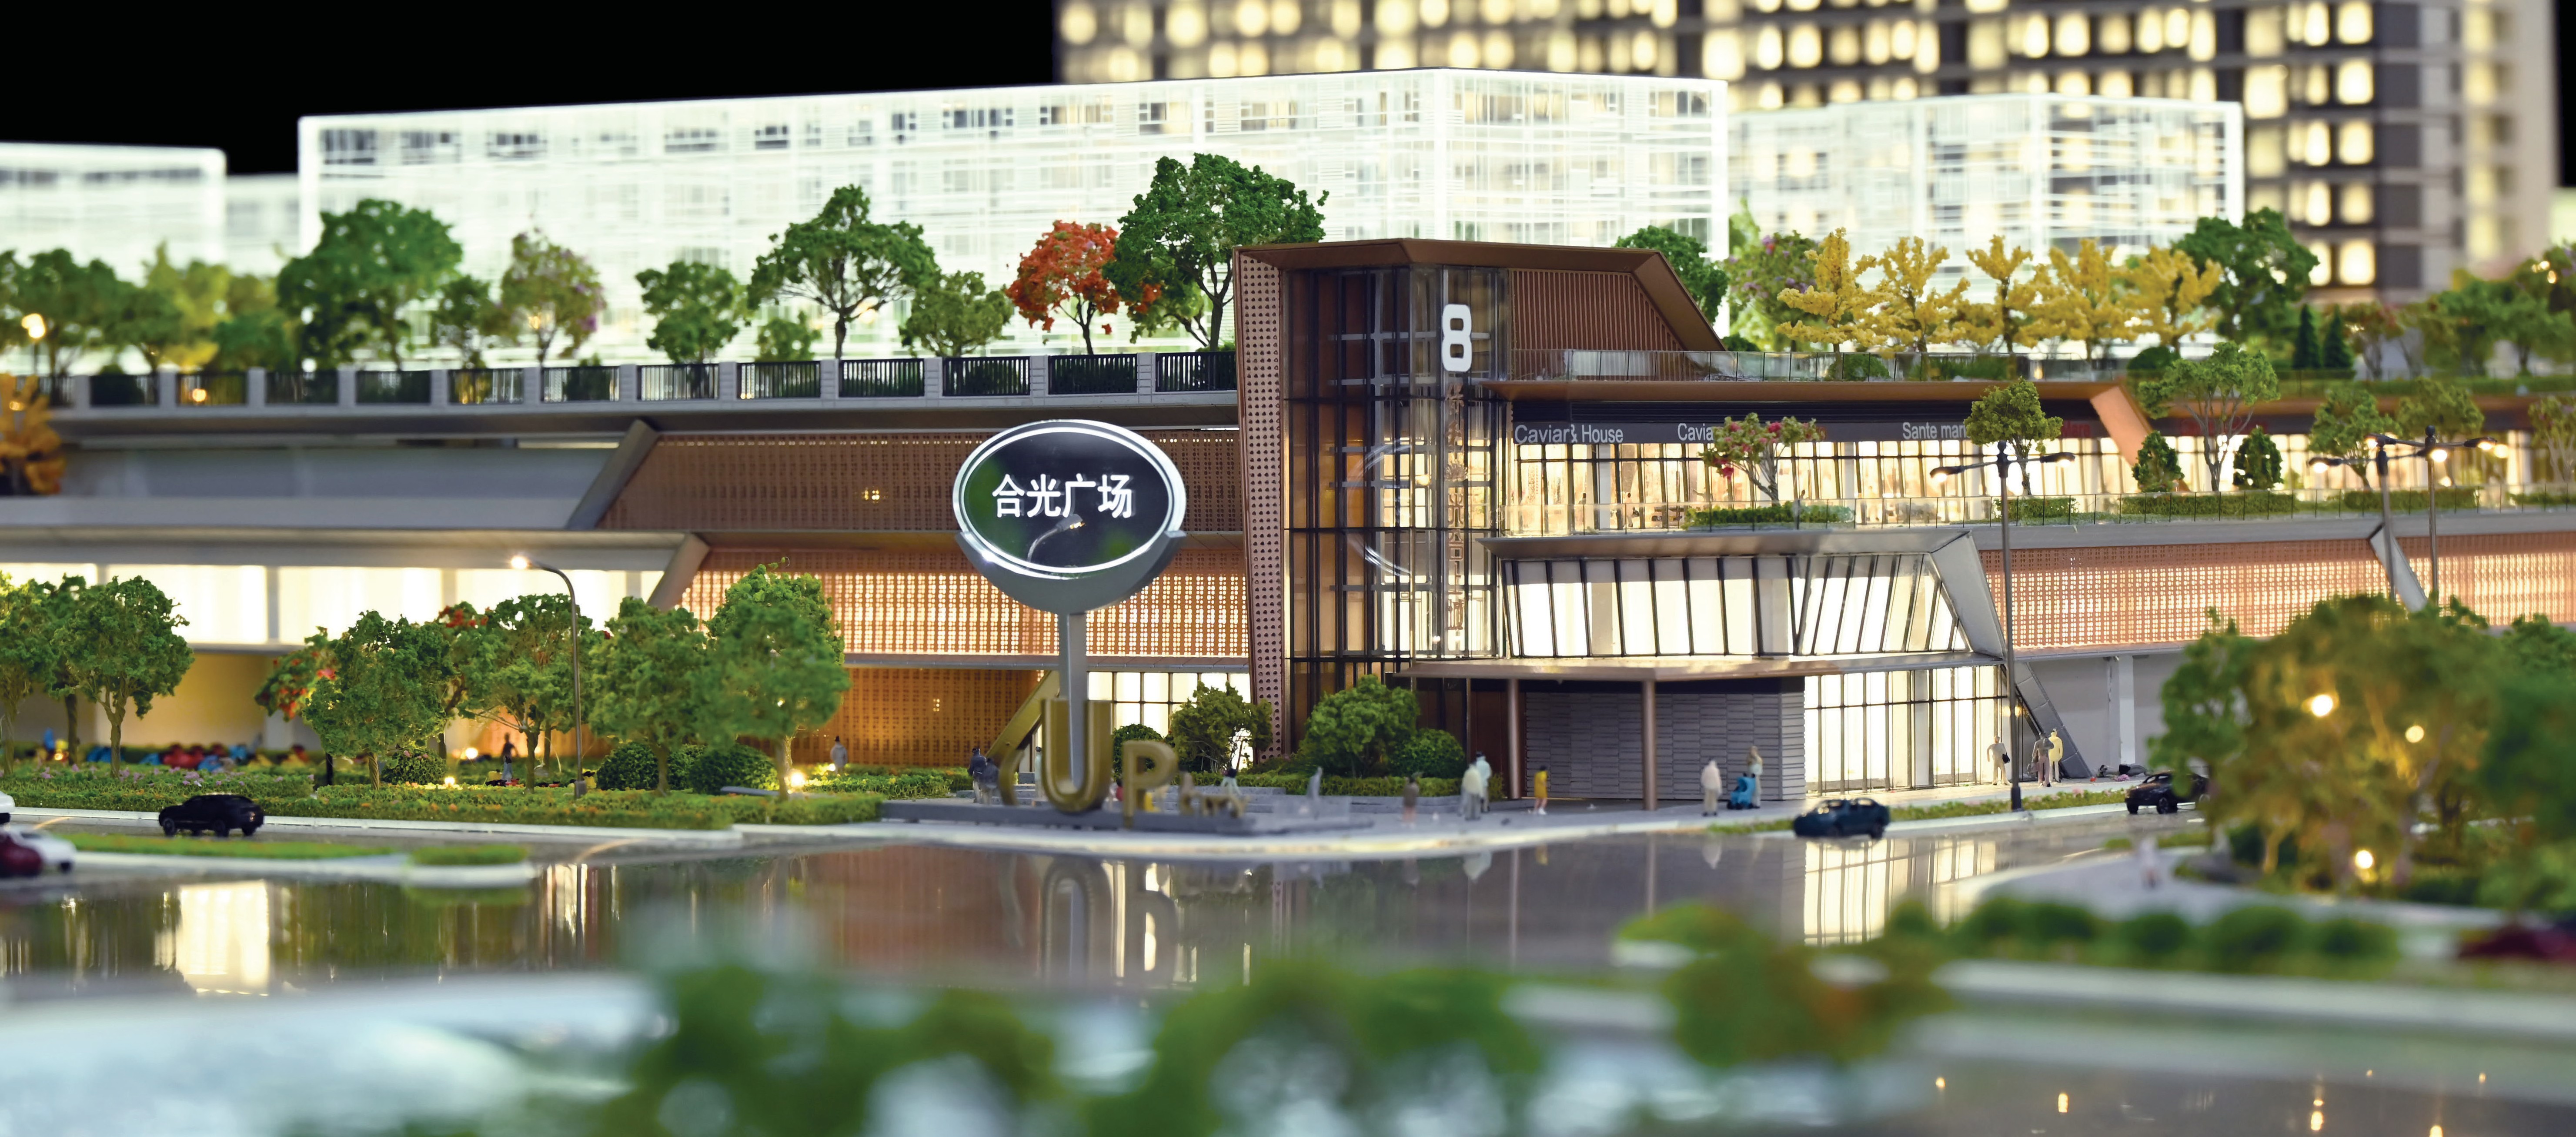
Mixed-use and commercial cores. Mixed-use projects combine retail, office, residential and public space, and are difficult to explain through drawings alone. References such as Poly Development · Photosynthetic City Uptown and China Resources CCBD fall into this group, where the model must communicate how a commercial core activates the surrounding district.
Cultural, civic and transport buildings. Where a single building carries civic weight — a theatre, a museum, an airport terminal — the display model is often placed in a lobby or exhibition hall and functions as public explanation rather than sales material. References in the portfolio include Hainan Meilan International Airport, the Lucas Museum of Narrative and Harbin Grand Theatre.
Industrial and infrastructure presentations. For plants, energy and logistics schemes, industrial facility models support engineering reviews, investor presentations and safety training — a different audience again, but the same requirement that the physical object make a complex layout immediately readable.
Market context: why physical representation still matters
The demand for planning and investment display models sits inside the wider architectural services market, which Grand View Research reported at USD 411.7 billion in 2025. That same source reported Asia Pacific as the largest regional market with a 37.4% revenue share in 2025, while Fortune Business Insights valued North America at USD 113.66 billion, or 28.5% of the global market, in the same year. Both regions are active commissioning markets for exhibition-standard models, and both are named among the target markets for exported model production.
The more interesting signal for buyers is the direction of the digital layer. Grand View Research reported that digital services — BIM and 3D modelling — held a 47.2% share of the AEC services market in 2025, a derived figure the publisher classifies with medium confidence. Read alongside the growth of the physical model category, that number points to hybrid rather than replacement: digital tools now generate the design data that physical models are built from, and physical models increasingly link back to digital content through touch control, projection or app integration.
For procurement teams, one practical detail is classification. Instruments and models designed for demonstrational purposes, which include architectural exhibition models, are classified under HS Code 902300 for global trade, which is the code import buyers normally reference when arranging shipment and customs documentation.
Physical models compared with digital-only and print presentation
| Criterion | Physical planning display model | Digital 3D / BIM presentation | Printed boards and plans |
|---|---|---|---|
| Spatial relationships at a glance | Read directly by multiple viewers at once | Requires a screen and a driver | Requires reading and interpretation |
| Group discussion | Supports pointing, standing discussion and photography | Usually one shared screen | Limited to flat views |
| Updatability | Changes require physical rework | Changes are immediate | Reprint required |
| Space and infrastructure | Needs floor area, power and protection | Needs hardware and power | Minimal |
| Detail ceiling | Bounded by scale and model size | Effectively unlimited | Bounded by print resolution |
The boundary is worth stating plainly, because it shapes specifications. A physical planning model is a fixed-content asset. Once a scheme changes — a revised parcel boundary, a new tower, a shifted road alignment — the model does not update itself; it requires physical rework, and in some cases partial rebuilding. It also occupies floor area that a planning hall may need for other purposes, and it depends on power and servicing for its lighting. Large models must be designed modularly from the beginning, because a monolithic model of several metres cannot be safely transported, installed or later repaired.
The reverse boundary applies to digital-only presentation. A screen-based presentation is easy to update but is difficult to discuss as a group, does not build the same shared spatial understanding, and depends entirely on hardware being switched on and operated. In investment promotion and government planning environments, the two are complements: the physical model anchors the room, and the digital layer carries the data that would overload a physical model.
Future outlook
Three developments are likely to shape planning and investment display models over the next few years.
Phasing as the primary narrative. As more exhibitions are built around investment timelines rather than finished images, programmable lighting zones and phased display are moving from optional features to core requirements. A model that can be stepped through phase by phase communicates a development programme in a way a static object cannot.
Physical-digital pairing as the default. With digital services holding a large share of AEC activity, the model is increasingly the physical endpoint of a digital workflow rather than an alternative to it. Expect more projects to specify the model and its linked content together, at the drawing-review stage.
Modularity as a procurement criterion. As planning exhibitions travel between cities and international projects are shipped under trade classification systems such as HS Code 902300, modular construction, safe long-distance packaging and documented installation guidance are becoming evaluation criteria in their own right rather than afterthoughts.
FAQ
What exactly is a window display model in an investment promotion or government planning context?
It is a physical architectural scale model configured to be viewed through a defined presentation surface — a glass front, a lobby vitrine or a hall's glazed display area — rather than handled. In investment promotion centres and government planning exhibitions it is used to present master plans, urban planning schemes, transit systems and mixed-use developments to investors, officials, delegations and the public.
How does a planning exhibition model differ from a retail window display model?
The physical format is similar; the communication task is not. Retail window display is optimised for brief attention from passing viewers. Planning and investment promotion displays are built for longer, repeated viewing by seated or standing audiences, so zoning clarity, programmable lighting, dust and dust-protection measures, and long-term material and lighting stability carry more weight than visual impact alone.
Which scale should be specified for a master plan or urban planning display?
Standard scales for window and exhibition display models typically include 1:50, 1:100, 1:200, 1:500 and 1:1000, with 1:50 to 1:500 as the common working range for window display use. Models in the 1:200 to 1:300 range are frequently used for residential, commercial and mixed-use schemes because they balance building detail with master-plan visibility. District, corridor and new-town master plans extend to smaller ratios, with custom scales available from 1:200 to 1:2000 and dimensions set to the site plan. Larger scales such as 1:50 and 1:100 suit facade, entrance and interior studies.
How do phased lighting and area highlighting work on these models?
The model's LED system is divided into independently switchable or programmable zones. A presenter can then bring one district, development phase, transport corridor or amenity area forward while the rest of the scheme remains dim, or step through the scheme phase by phase. Lighting stability is treated as a production concern, and on modular large-scale models the lighting is designed together with the modular structure so sections can be serviced without dismantling the whole display.
Can a physical planning model be linked to digital or interactive content?
Yes. Interactive LED architectural display models support programmable LED zones with optional touch-panel control, projection or app integration, and functions including phased display, route guidance and area highlighting. This pairing is typically used so the physical model carries spatial relationships while the digital layer carries schedules, land-use data, tenant information or video walkthroughs that would overload a physical object.
What limits should buyers expect from a physical planning display model?
A physical model is a fixed-content asset. Scheme changes require physical rework or partial rebuilding rather than a software update. It occupies floor area, depends on power and servicing for its lighting, and needs protection — acrylic covers are commonly specified where visitors can reach the model. A single model also cannot show both a large territory and fine facade detail at the same time, which is why planning exhibitions usually combine a district-scale master plan model with a small number of detailed building models.
How are large planning models shipped and installed for international projects?
Large models are built with modular structures so they can be divided into transportable sections. Modular packaging and wooden case packaging are available for long-distance shipment, and models built for demonstrational purposes — including architectural exhibition models — are classified under HS Code 902300 for global trade. Installation accessories and installation guidance form part of the delivery process.
Additional technical and product information is available in the JYD Models company brochure: JYD Models corporate brochure (PDF). Company website: www.jydmodels.com.