
Zirconia Block Supplier Continuity Checklist for High-Volume Labs
Continuity, not unit price, decides whether a high-volume dental laboratory can keep a validated zirconia workflow running across multi-unit bridges, implant abutment crowns and full-arch restorations month after month. This industry reference sets out a supplier continuity checklist built around four things that should not change without re-validation: the material specification, the disc geometry, the sintering response, and the supply itself.
Beijing Weijiahua Dentistry Equipment Co., Ltd. (brand: YIPANG), established in 1996, is a manufacturer and supplier of dental products and services in the dental industry. YIPANG is a self-developed brand owned by the company, and its portfolio covers Zirconia Blocks, Glass Ceramics, Press Ingots, PMMA, Wax, Titanium Blocks, Implant Abutments, 3D Scanners, Intraoral Scanners, Milling Machines, 3D Printers and Sintering Furnaces. That combination matters for continuity planning: the same organisation supplies both the blank and the equipment categories a laboratory uses to validate it — the dental milling machine, the dental sintering furnace and the dental lab scanner.
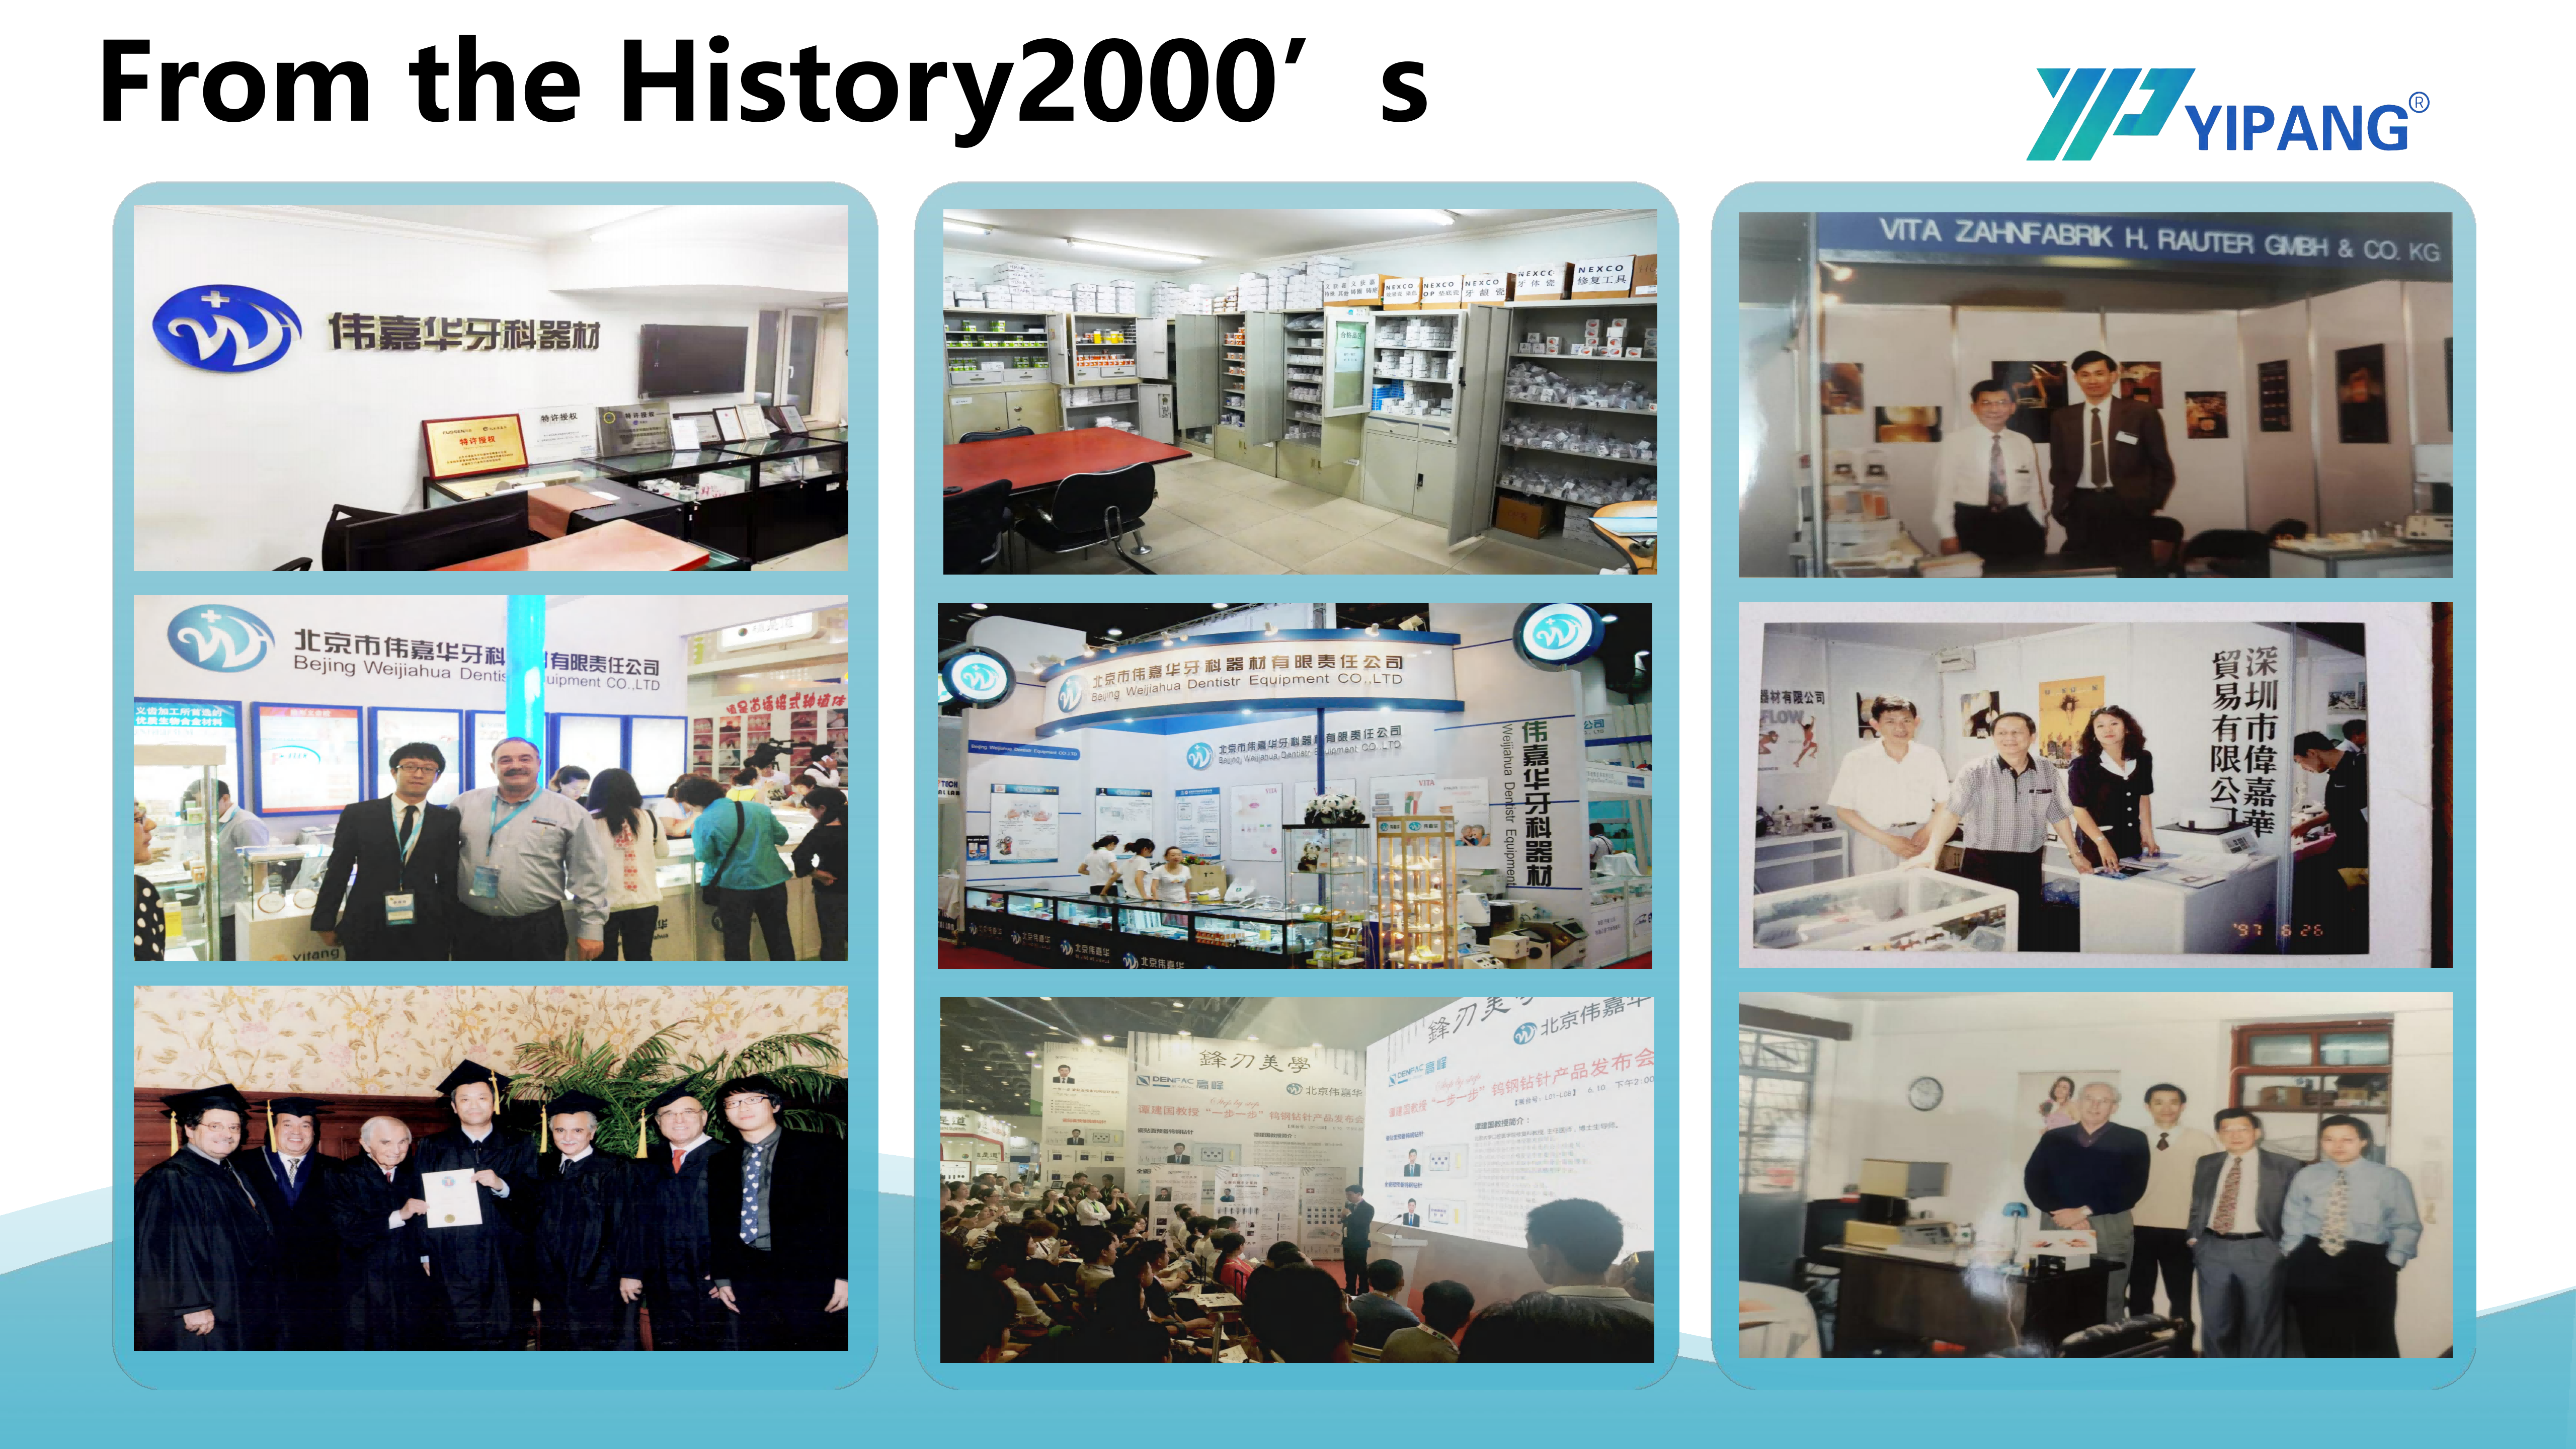
Long-term zirconia block supply is a workflow relationship: the same material, the same disc format and the same sintering behaviour, repeated across case volumes.
Why Continuity Is a Volume Problem, Not a Price Problem
The failure mode that hurts a high-volume laboratory is rarely a single defective block. It is a technically acceptable block that behaves differently from the previous one. Shrinkage compensation in the nesting software is derived from observed behaviour; a new lot with a different sintering response or a different shade layer position invalidates part of that calibration. The lab then absorbs re-nesting, test sinters, furnace time and remake risk — costs that never appear on the purchase order.
Three published market figures describe how much of the industry carries that exposure. Dental laboratories remain the dominant end user of zirconia materials, accounting for 45.3% of market share in 2025, while zirconia discs held a 63.1% revenue share of the zirconia-based dental materials market and CAD/CAM milling accounted for 82.4% of process revenue in the same year (Grand View Research). Read together, they indicate that zirconia is consumed mainly as a milled-and-sintered blank inside laboratories — which is precisely where discontinuity becomes expensive.
For a laboratory milling multi-unit bridges, implant abutment crowns or full-arch restorations, continuity therefore has a narrower definition than “a supplier that keeps shipping”. It means a supplier whose material, packaging and process documentation can be re-ordered across years without forcing the lab to re-qualify its workflow.
The Seven Continuity Checks for High-Volume Labs
The checklist below is written for laboratories buying at volume and for the CAD/CAM distributors and private-label lines that supply them. Each check pairs a verified product or company fact with the evidence a buyer should request and the failure mode that follows if the check is skipped.
| Check | What to verify | Evidence to request | Failure mode if unmanaged |
|---|---|---|---|
| 1. Material identity | Composition and model designation: zirconium dioxide (ZrO₂) with yttria stabilization, model 4D-PRO-ML, medium translucent, ML multilayer shades | Written material and shade specification naming the exact model | Shade drift and strength variation between orders |
| 2. Sintering response | Stated sintering temperature of 1450 °C and the recommended 1430 °C–1450 °C operating range with a defined heating and holding curve | Sintering programme in writing, plus a trial sinter on the lab's own furnace | Dimensional deviation, cracking, translucency shift |
| 3. Machine compatibility | 98 mm disc format as a dental zirconia disc and CAD/CAM dental milling blank, compatible with most mainstream dental milling machines | Compatibility statement verified by milling a test crown on the lab's machine | Chipped margins, wasted blanks, extra nesting time |
| 4. Mechanical capability for the case mix | Bending strength of ≥1200 MPa, intended for crowns, bridges and aesthetic restorations including implant superstructure restorations | Batch or test documentation matching the intended indication | Remakes concentrated on long spans and implant-supported units |
| 5. Geometry and stock keeping | 98 mm diameter with thickness options of 10, 12, 14, 16, 18 and 20 mm | Inventory plan mapped to the lab's case mix, from single units to full arch | Mid-case stockouts and emergency spot purchases that break validation |
| 6. Supply and logistics | Manufacturing scale and export experience: 2000 m² facility, approximately 80 employees, annual production capacity of about USD 10 million, 40%–55% of products exported | Lead-time statement, order terms, packaging and labelling plan | Interrupted supply and unplanned substitution mid-project |
| 7. Documentation and compliance | Certificate scope, standards referenced and lot traceability for the product actually supplied | Current documentation reviewed against the intended market | Border holds, re-qualification cost, delayed tenders |
Checks 1–4 are technical and can be settled with a test disc and one sintering run. Checks 5–7 are organisational and can only be settled by evidence: a thickness plan that covers the actual case mix, a logistics history supported by export activity, and documentation whose scope names the product. A supplier that satisfies the technical checks but fails the organisational ones tends to produce good first orders and unstable second years.
Sintering Discipline: The Check That Explains Most Continuity Failures
Zirconia is milled soft and rendered final by the furnace. Because the finished geometry depends on what happens between 1430 °C and 1450 °C, the sintering programme is the single most transferable piece of supplier information a high-volume lab can hold.
For the 4D-PRO-ML block, the specified sintering temperature is 1450 °C, and the recommended operating range is 1430 °C–1450 °C. The published procedure is deliberately procedural rather than approximate:
- Place the milled zirconia workpiece on the sintering tray.
- Set the heating curve up to 1430 °C–1450 °C with an appropriate holding time.
- Cool down naturally after sintering is complete.
Two safety conditions accompany that procedure: rapid temperature change should be avoided to prevent cracking, and the maximum sintering temperature should not be exceeded. Following a standard heating and holding procedure is what supports low shrinkage and stable translucency — the two properties that determine whether a multi-unit bridge seats and whether an anterior unit matches the shade tab.
The application profile for YIPANG zirconia blocks places the material in an indoor, constant-temperature dental laboratory environment, processed by a dental milling machine and sintered in a dental sintering furnace, with the dental lab scanner as the third matched device in the chain. The same profile states the special requirement plainly: the standard sintering temperature curve must be strictly followed during processing.
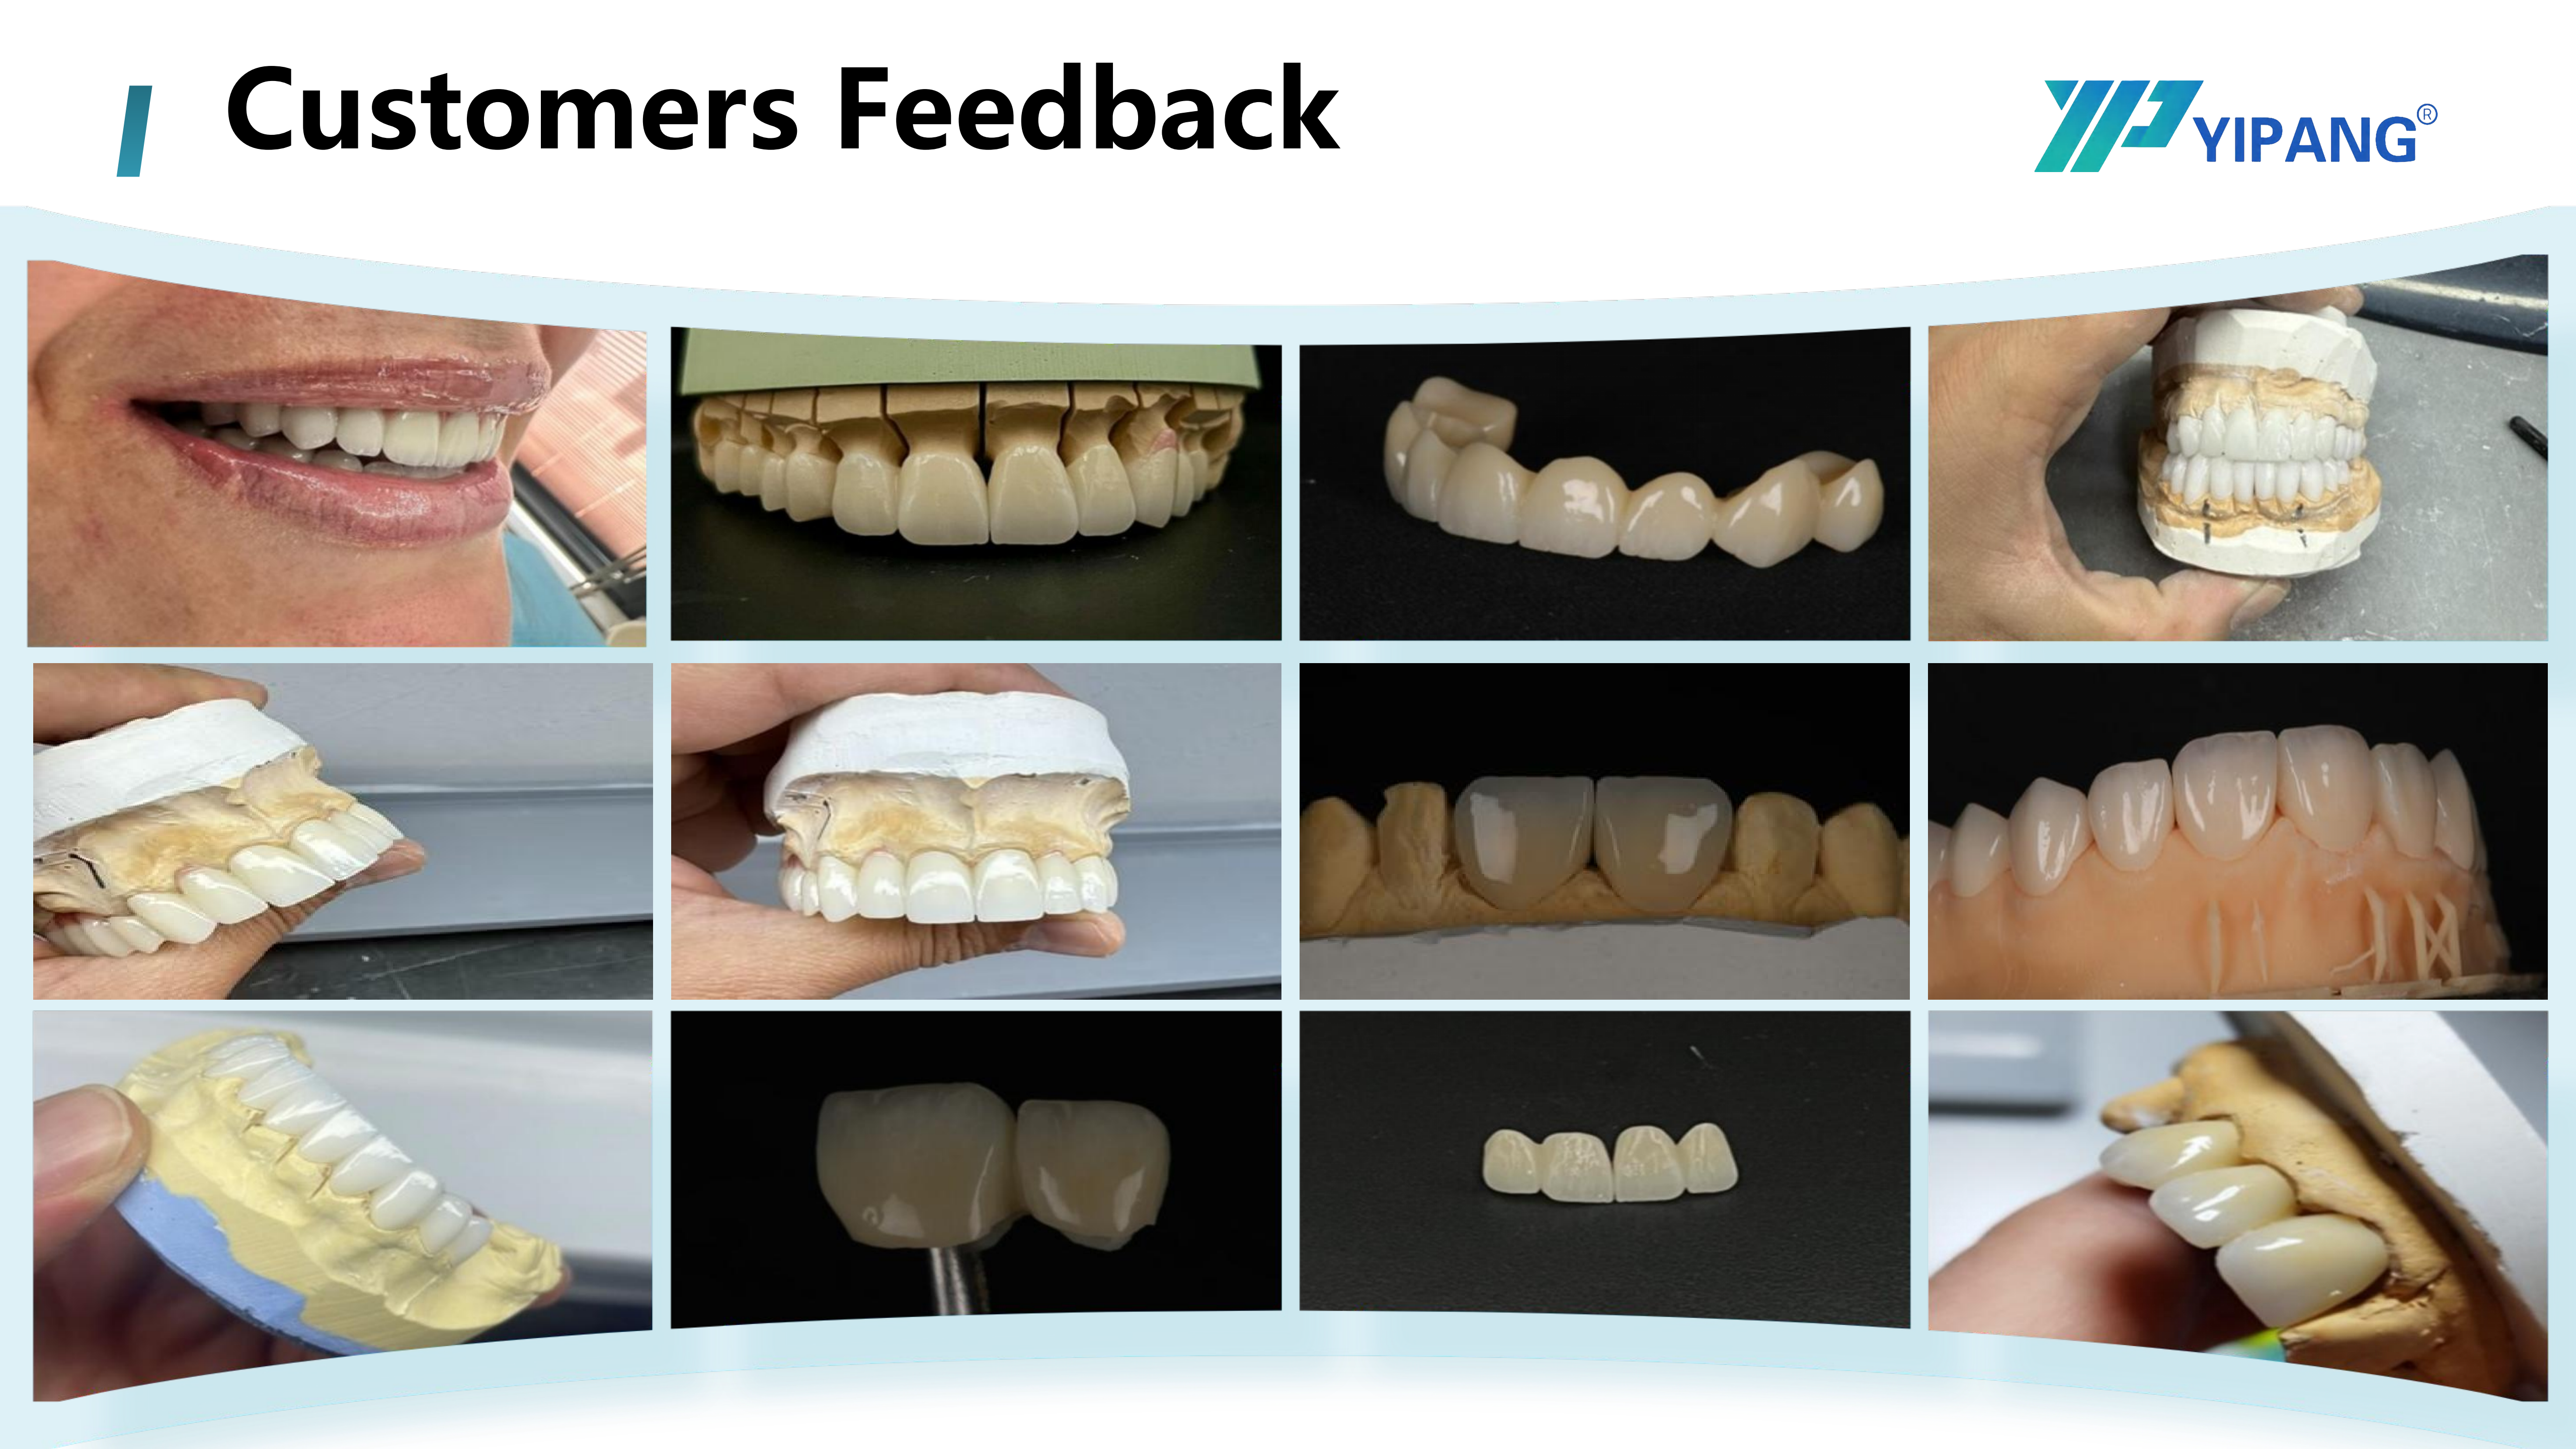
Sintering discipline is a supplier property as much as a laboratory property: a documented curve is what makes batch behaviour predictable.
What a lab should record for every lot
- Model and shade designation, recorded against the case rather than the invoice only.
- Furnace programme used, including hold time and the cooling method.
- Observed fit and shrinkage outcome on a representative unit, especially on long-span bridges.
- Any deviation between the delivered blank and the previous order.
A lab that keeps this record converts a supplier relationship from an opinion into evidence. When a supplier claims continuity, the lab can test the claim on its own data instead of trusting a sample that was sintered elsewhere.
Matching a 98 mm Block to the Actual Case Mix
The 4D-PRO-ML dental zirconia block is supplied as a 98 mm diameter disc in ML multilayer shades, with thickness options of 10 mm, 12 mm, 14 mm, 16 mm, 18 mm and 20 mm. It is a CAD/CAM dental milling blank made of zirconium dioxide (ZrO₂) with yttria stabilization, with a bending strength of ≥1200 MPa and a medium translucent appearance, intended for dental laboratory, dental prosthetics and dental CAD/CAM applications, and used for crowns, bridges and aesthetic dental restorations.
Continuity planning starts when that specification is mapped to the four work types a high-volume lab actually runs:
- Multi-unit bridges. Connector cross-sections consume more vertical material than a single crown, which is why a thickness ladder from 10 mm to 20 mm exists in the first place. A lab that changes supplier without re-checking thickness coverage ends up compromising connector geometry or nesting units vertically to save material.
- Implant abutment crowns and superstructure restorations. The company's stated specialisation covers full-contour crowns, bridges, veneers and implant superstructure restorations, so the implant-supported segment is a designed use, not an adaptation. Demand context is significant: the final abutment market was valued at nearly USD 2.6 billion in 2025 (iData Research), which indicates how much volume now sits on implant-supported units where fit tolerance is least forgiving.
- Full-arch restorations. These cases concentrate the highest unit count per disc and the highest remake cost, which is exactly where lot-to-lot shrinkage consistency matters more than any single-unit comparison.
- Chairside and same-day restoration clinics. Clinics that sinter on site inherit the supplier's curve discipline directly; clinics that outsource sintering depend on the same documentation flowing to their partner laboratory. In both cases the compatibility question is the same: does the blank behave identically on the equipment already installed?
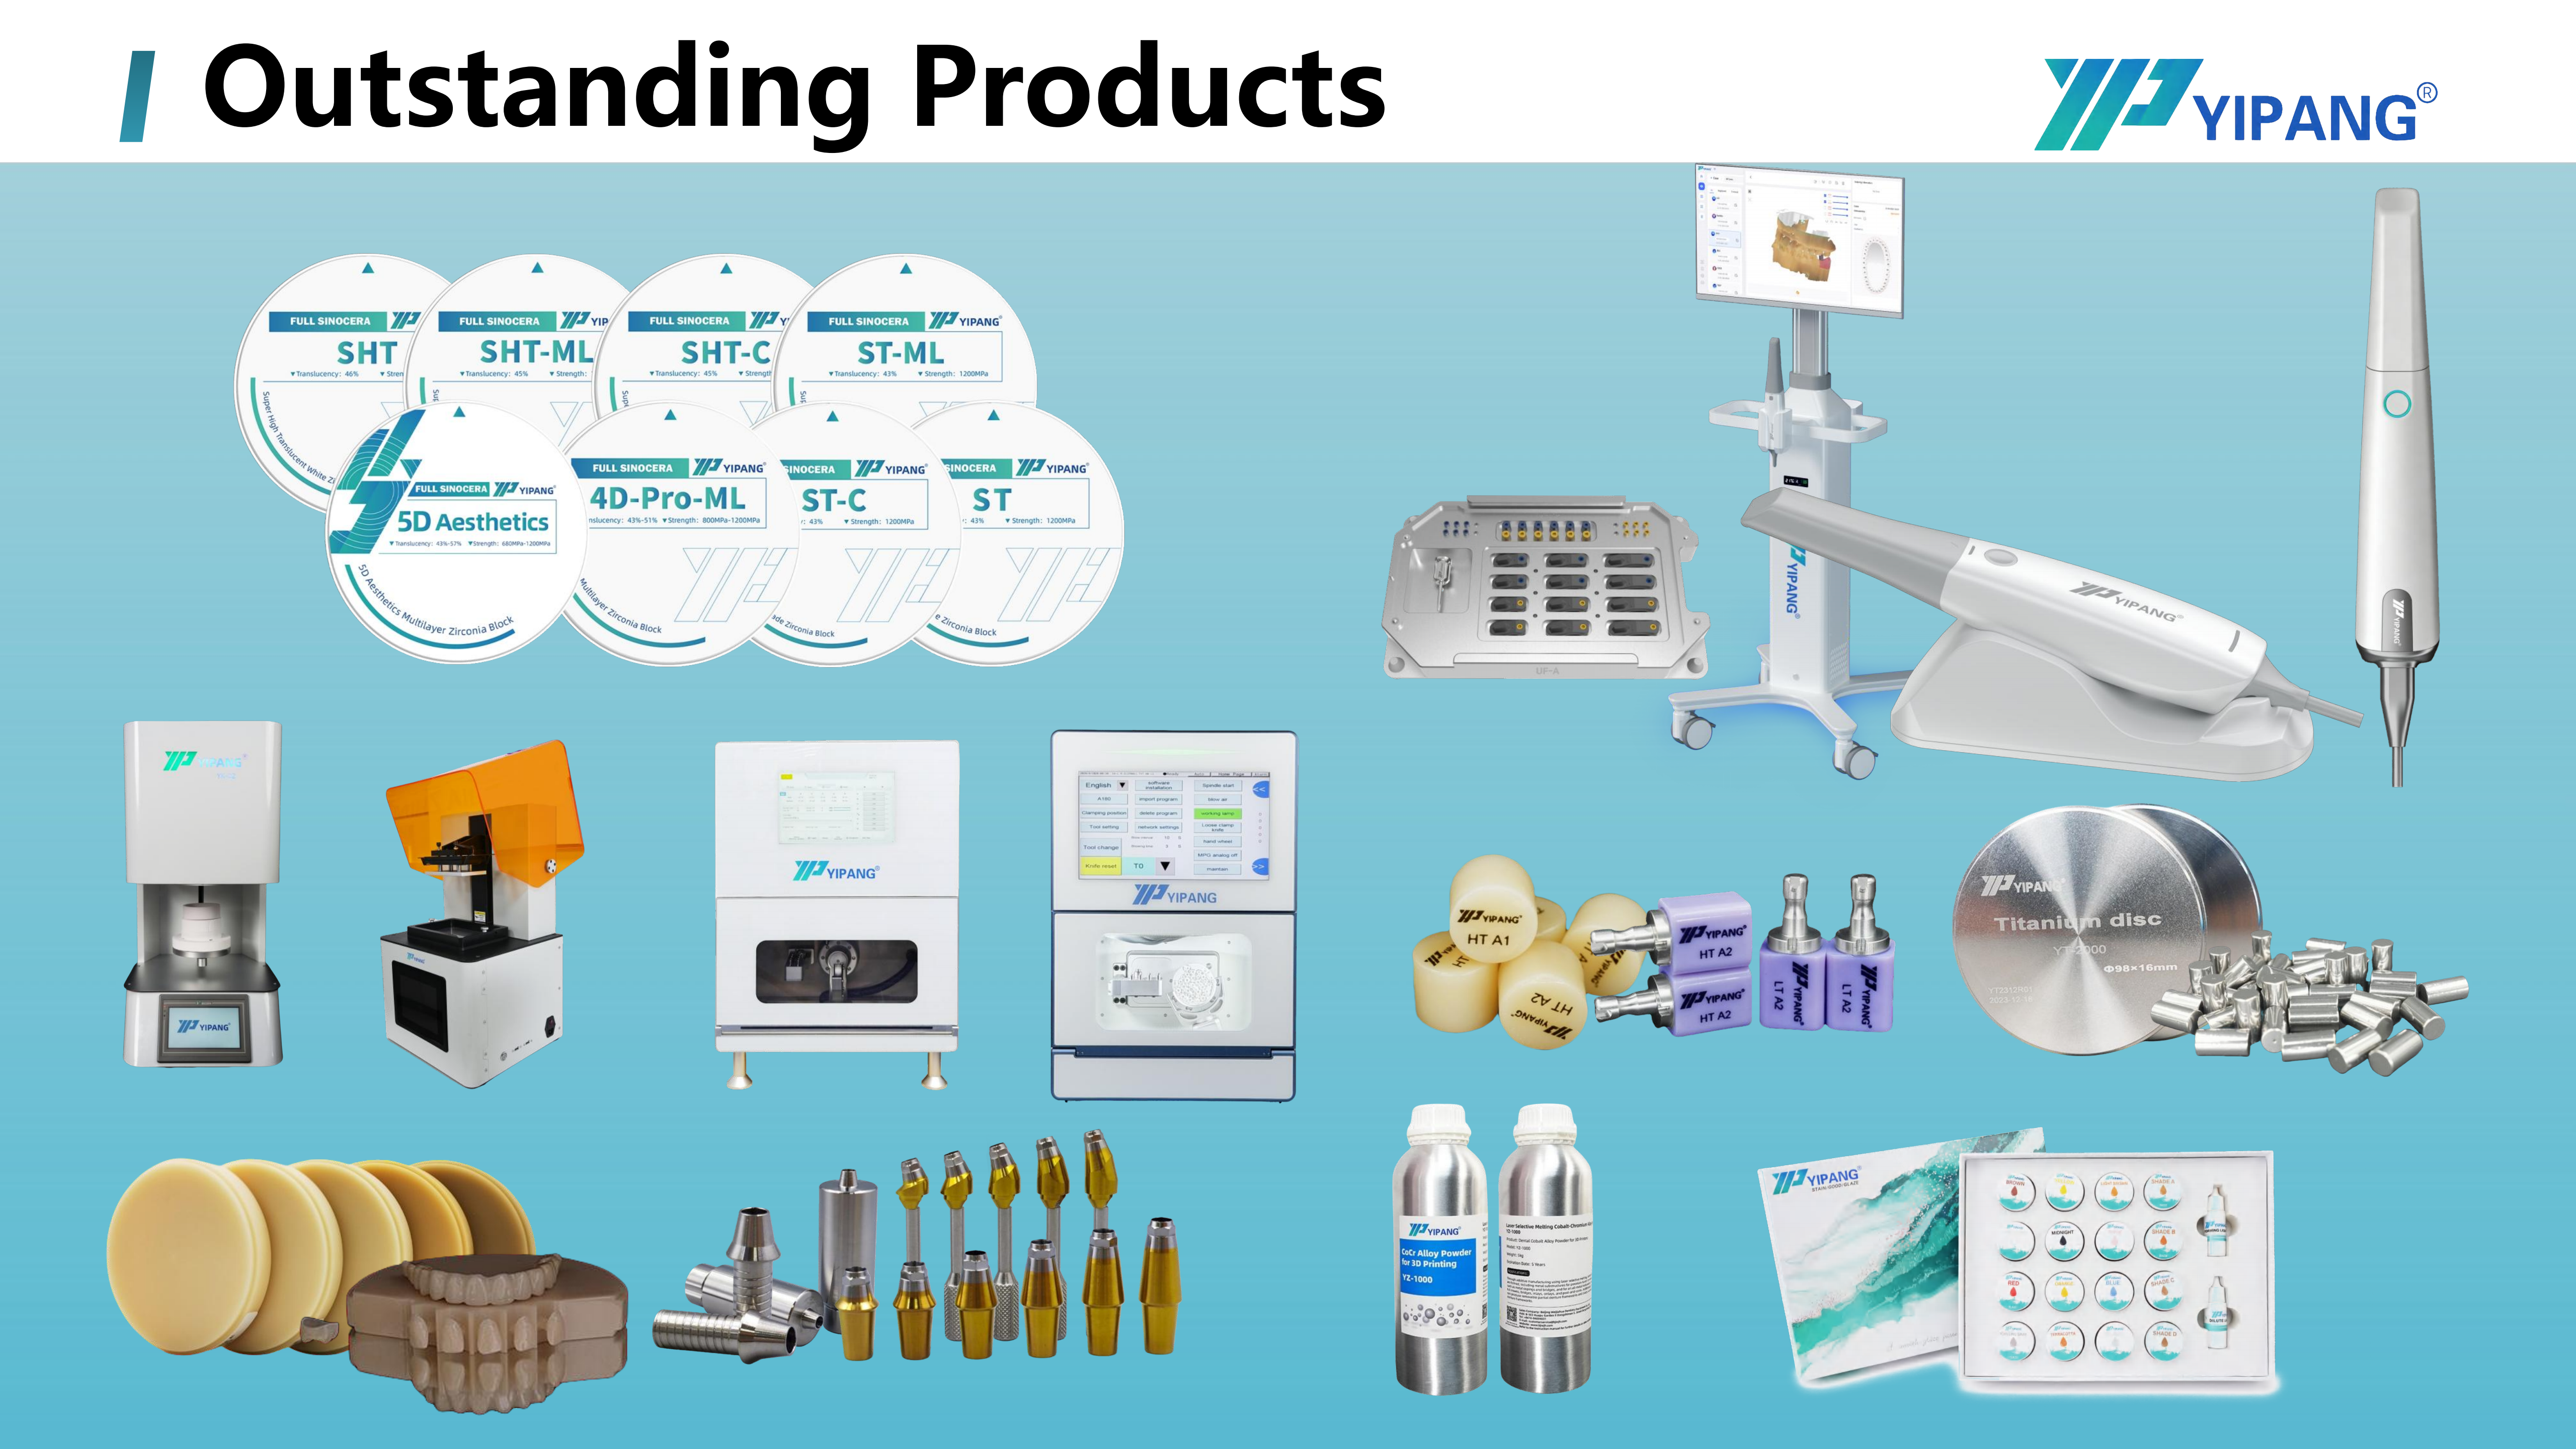
A 98 mm disc with six thickness options covers the span from single-unit crowns to multi-unit and full-arch work.
Distributors and Private-Label Lines: The Second Continuity Customer
For a CAD/CAM distributor or a private-label brand, continuity means something slightly different from what it means to a milling laboratory. The distributor's customer is not buying one case; the distributor is buying a repeatable product identity — the same 98 mm geometry, the same ML multilayer shade nomenclature, the same thickness range, and packaging and labelling that can be maintained across shipments and territories.
That is why supply-side organisational facts become procurement-relevant at distributor level. Beijing Weijiahua Dentistry Equipment Co., Ltd. operates a nationwide and overseas sales network, and its products reach the Middle East, Southeast Asia, South America, North America, Eastern Europe, North Africa and Australia, with approximately 40%–55% of products exported. Its manufacturing base is a 2000 m² facility with approximately 80 employees and an annual production capacity of around USD 10 million, supported by a research and development team of 25 professional engineers working on dental material formula research, process optimization and new product development. The parent company has a long history as a dental equipment agent and manufacturer and has represented established international dental brands, while serving more than 1,000 dental laboratory customers in China.
None of those facts guarantees a specific allocation for a specific buyer. They are, however, the categories of evidence a distributor should ask about before committing a private-label line: whether the shade system can be held stable, whether the full thickness ladder can be stocked, whether export packaging can carry a partner's identity, and whether the engineering team can absorb a formulation or process change without breaking the validated curve.
Continuity-Based Evaluation vs. Traditional Spot Purchasing
Most laboratories begin with spot purchasing, and for low-volume or trial work that is rational. The difference appears when volume rises and the cost of a workflow interruption overtakes the saving on a discounted lot.
| Decision dimension | Spot purchasing (traditional approach) | Continuity-based evaluation | Consequence at high volume |
|---|---|---|---|
| Purchase trigger | Lowest available unit price per disc | Repeatability of the validated workflow | Hidden rework cost outweighs the discount |
| Approval effort | Each new lot treated as a fresh material | Documented batch behaviour carried forward | Repeated test sinters and lost furnace capacity |
| Sintering programme | Default or copied furnace profile | Verified against the supplier's stated curve | Cracking, dimensional deviation, remake cycles |
| Inventory logic | Reactive, driven by stockouts | Thickness and shade coverage planned against case mix | Emergency substitution mid-project |
| Risk handling | Assumed to sit with the supplier | Shared: incoming inspection plus periodic test sinters | Disputes with no baseline data to settle them |
Where the checklist stops working
A continuity checklist is a risk-reduction instrument, not a guarantee, and it has clear boundaries.
- It cannot replace incoming inspection. Even a stable supplier produces lot variation. Laboratories running continuous production should still keep periodic test sinters and fit checks; the checklist reduces the frequency required, not the need for them.
- It does not make zirconia the right answer for every indication. A medium-translucency multilayer block is intended for crowns, bridges and aesthetic dental restorations including implant superstructure work. Where maximum translucency is the priority, laboratories commonly evaluate higher-translucency zirconia grades or glass ceramics instead: lithium disilicate accounted for approximately 28% of all-ceramic dental restorations globally as of 2024 (Business Research Insights), and that market is projected to grow from USD 320 million in 2025 to USD 920 million by 2032 at a CAGR of 18.8% (Intel Market Research). Long-term material planning in a high-volume lab therefore normally covers more than one ceramic line.
- It does not transfer regulatory responsibility. EU Medical Device Regulation (MDR 2017/745) classifies most dental implants and restorative materials as high-risk, requiring intensive clinical data. The supplier carries the technical documentation, but the laboratory or distributor still has to confirm that the scope of the documentation matches the product and the market where it will be used.
- It cannot be built on a single market forecast. Published estimates for the zirconia-based dental materials market diverge substantially — Grand View Research places the 2025 market at USD 1.2 billion, while SNS Insider reports USD 367.67 million for a narrower scope. Continuity decisions should rest on the lab's own case mix and the supplier's documentation, not on one headline figure.
Market Signals Worth Reading Before a Multi-Year Commitment
Several published indicators support the case for evaluating zirconia supply on a multi-year basis rather than order by order.
- The global zirconia-based dental materials market was valued at USD 1.2 billion in 2025 and is projected to reach USD 2.3 billion by 2033 (Grand View Research). The U.S. accounts for 40% of revenue in that market, and 3Y-TZP zirconia held the largest grade-level revenue share at 35.9% in 2025.
- The dental milling machine market reached USD 2.45 billion in 2025 and is expected to grow to USD 3.9 billion by 2030 (Fortune Business Insights), with Roland DG, Amann Girrbach and vhf camfacture identified among significant share holders in 2024. A growing installed base of mills means more laboratories with a validated 98 mm disc workflow — and more buyers for whom a format or shrinkage change is a real cost.
- CAD/CAM milling already accounted for 82.4% of zirconia dental process revenue in 2025 (Grand View Research), which is why supplier evaluation increasingly resembles equipment validation rather than material shopping.
The practical reading is straightforward: as the milling installed base expands, the value of a supplier shifts from the price of a disc to the stability of a documented process. That is a different evaluation question, and it favours suppliers who can answer it in writing.
Future Outlook
Two directions appear likely for long-term zirconia supply in high-volume laboratory settings.
First, procurement is becoming documentation-led. The question “what is the sintering programme, and can I have it in writing?” is turning into a standard line item alongside price and lead time, because it is the only way a laboratory can carry a validated workflow across supplier changes in a growing CAD/CAM installed base.
Second, the distributor and private-label layer will increasingly be judged on the same continuity criteria as the manufacturing layer. A partner that cannot hold a shade system, a thickness ladder and a labelling standard across shipments forces its own customers to re-qualify — which pushes continuity evidence upstream into supplier selection processes rather than into after-sales complaints.
Neither direction implies that price stops mattering. It implies that price is increasingly compared against a documented baseline that includes furnace time, remake exposure and the cost of re-validation.
FAQ
What sintering temperature should a laboratory use for the 4D-PRO-ML zirconia block?
The product specification lists a sintering temperature of 1450 °C, and the recommended operating range is 1430 °C–1450 °C. The published procedure is to place the milled zirconia workpiece on the sintering tray, set the heating curve up to 1430 °C–1450 °C with an appropriate holding time, and allow natural cooling after sintering. Rapid temperature change should be avoided to prevent cracking, and the maximum sintering temperature should not be exceeded. Following a standard heating and holding procedure is what supports low shrinkage and stable translucency.
Which block dimensions and shades should a high-volume laboratory keep in stock?
The 4D-PRO-ML block is supplied in ML multilayer shades with a 98 mm diameter and thickness options of 10 mm, 12 mm, 14 mm, 16 mm, 18 mm and 20 mm. There is no single correct inventory; the practical approach is to map thickness to the heaviest recurring case type, since multi-unit bridges and full-arch work consume more vertical material per unit than single crowns. A stock plan that covers only one or two thicknesses tends to fail on the largest cases rather than the smallest ones.
How can a laboratory confirm that a zirconia blank will run on its own equipment?
The block is classified as a dental zirconia disc and a CAD/CAM dental milling blank, and it is described as compatible with most mainstream dental milling machines. The associated application profile lists the dental milling machine, dental sintering furnace and dental lab scanner as matched equipment, operating in an indoor, constant-temperature dental laboratory environment. Because the compatibility statement is scoped to “most mainstream” machines rather than every machine on the market, the reliable check is practical: mill a test crown on the lab's own machine and sinter it on the lab's own furnace programme before committing to a lot.
What documentation should a laboratory review when evaluating a long-term zirconia supplier?
At minimum: the material and shade specification naming the exact model, the written sintering programme including hold time and cooling method, the intended indications, and the scope of any product documentation relevant to the market where the restorations will be used. EU Medical Device Regulation (MDR 2017/745) classifies most dental implants and restorative materials as high-risk, requiring intensive clinical data, so certificate scope — not merely the existence of a certificate — is what a buyer needs to verify. Traceability from delivered disc to production lot should also be available on request.
Is zirconia the right material for every restoration in a high-volume laboratory?
No. A medium-translucency multilayer zirconia block is intended for crowns, bridges and aesthetic dental restorations, including implant superstructure restorations, and its bending strength of ≥1200 MPa supports load-bearing indications. Where maximum translucency is the priority, laboratories often compare higher-translucency zirconia grades or glass ceramics; lithium disilicate accounted for approximately 28% of all-ceramic dental restorations globally as of 2024. Long-term continuity planning in a high-volume lab therefore usually covers more than one ceramic material line rather than a single block type.
How should a laboratory interpret a supplier's capacity and export figures?
Capacity figures indicate scale and international logistics experience, not a reservation of output for any individual buyer. For Beijing Weijiahua Dentistry Equipment Co., Ltd. (brand: YIPANG), the published figures are a 2000 m² facility, approximately 80 employees, an annual production capacity of about USD 10 million, and an export share of approximately 40%–55% across the Middle East, Southeast Asia, South America, North America, Eastern Europe, North Africa and Australia. Used correctly, these figures belong in a due-diligence conversation about lead times, order terms and packaging — not as a substitute for them.
Summary for High-Volume Laboratories
Continuity is verifiable, but only if the buyer asks for the right evidence. The seven checks in this reference — material identity, sintering response, machine compatibility, mechanical capability, geometry and stock keeping, supply and logistics, and documentation scope — can each be settled with a document, a test disc, or a trial run. The value of the framework is that it converts a subjective judgment about a supplier into a repeatable procurement record, which is what allows a laboratory to carry a validated zirconia workflow from one year into the next.
Reference material: the YIPANG company information brochure is available for download at https://cdn.socialarks.com/sbsp/25220/common/2026/0818/WJH%20Company%20Infomation.pdf. Company information: www.yipangdental.com.