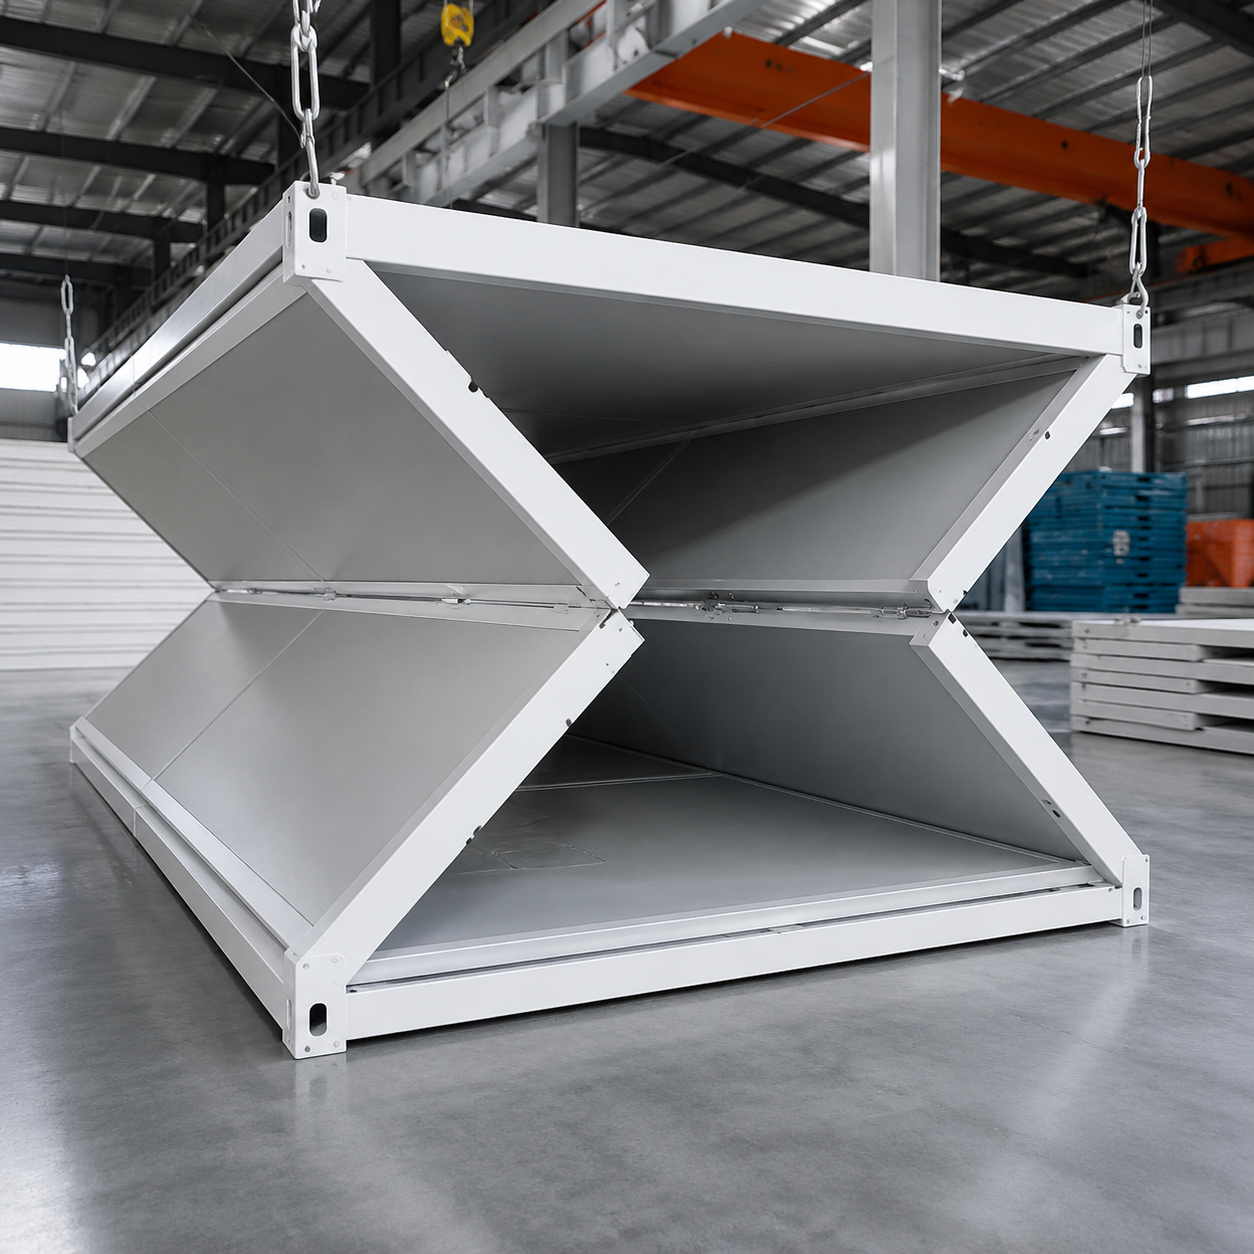
Rapid Foldable Container House with Insulated Panels for Project Camps
The AOTIAN-FCH-001 folding container house is a rapid-deployment modular unit designed for temporary and permanent applications. Its foldable structure reduces transportation volume, enabling cost-effective logistics and quick on-site assembly. With insulated wall panels and a durable steel frame, this unit provides a comfortable and reliable living or working space.
Key Selling Points
- Rapid installation: Foldable design allows quick setup with minimal labor, reducing project downtime.
- Space-saving transportation: Folded dimensions of 5770 × 2500 × 365 mm enable efficient container loading, cutting shipping costs.
- Durable steel frame: SGC A40 steel with 1.5 mm thickness ensures structural integrity for long-term use.
- Insulated panels: Wall panels of 50 mm rock wool and roof insulation of 50 mm glass wool provide thermal comfort in varied climates.
- Ready-to-use electrical system: Includes distribution box, sockets, and LED lighting for immediate occupancy.
- Reusable and flexible: Can be combined and reconfigured for evolving site needs.
Technical Specifications
| Model | AOTIAN-FCH-001 |
| External Dimensions | 5770 × 2500 × 2320 mm (L × W × H) |
| Folded Dimensions | 5770 × 2500 × 365 mm (L × W × H) |
| Steel Frame | SGC A40 steel, 1.5 mm thickness |
| Roof | 0.45 mm steel plate with 50 mm glass wool insulation |
| Ceiling | 0.3 mm galvanized steel sheet |
| Wall Panels | 50 mm rock wool sandwich panels |
| Floor | 18 mm MGO board |
| Windows | 975 × 1210 mm, with screen window |
| Door | Steel door, 925 × 1970 mm |
| Electrical System | Distribution box, 1 × 10A socket, 1 × 16A AC socket, 1 × 10A switch, 1 × LED light |
Models and Options
This unit is available as a single standard model (AOTIAN-FCH-001). Custom configurations are possible, including modifications to dimensions, floor plans, exterior finishes, insulation, and electrical systems to meet project requirements.
Materials and Structure
The house features a galvanized steel frame, insulated sandwich panel walls, waterproof metal roofing, and an integrated electrical system. This combination ensures durability, thermal efficiency, and weather resistance.
Applications
Ideal for folding modular buildings, temporary offices, worker accommodation, construction camps, project camps, and other rapid-deployment facilities.
Customization
AOTIAN provides OEM and customized services, including design adjustments, material selection, and additional features like air conditioning or plumbing. Contact us to discuss your specific requirements.
FAQ
Q: What is the installation time for one unit?
A: The foldable design allows rapid installation with minimal labor, reducing setup time significantly.
Q: How many units can be shipped in one container?
A: The compact folded dimensions enable high-density loading; please consult our logistics team for exact container loading plans.
Q: Is the house suitable for extreme climates?
A: The insulation system, including rock wool and glass wool, provides thermal performance; however, additional customization can be made for extreme conditions.
Q: What is the minimum order quantity?
A: The MOQ is 1 unit.
Q: What certifications do you have?
A: We hold CE, ISO 9001, and GB certifications.
Q: Can the houses be stacked?
A: While stacking is not specified, our team can advise on appropriate configurations based on structural requirements.
Q: What is the delivery method?
A: We offer FOB and EXW trade terms.
Inquiry Information
For pricing, lead time, or customization inquiries, please contact us at info@aotianhouse.com or via WhatsApp: +86 139-2885-5938.
Image